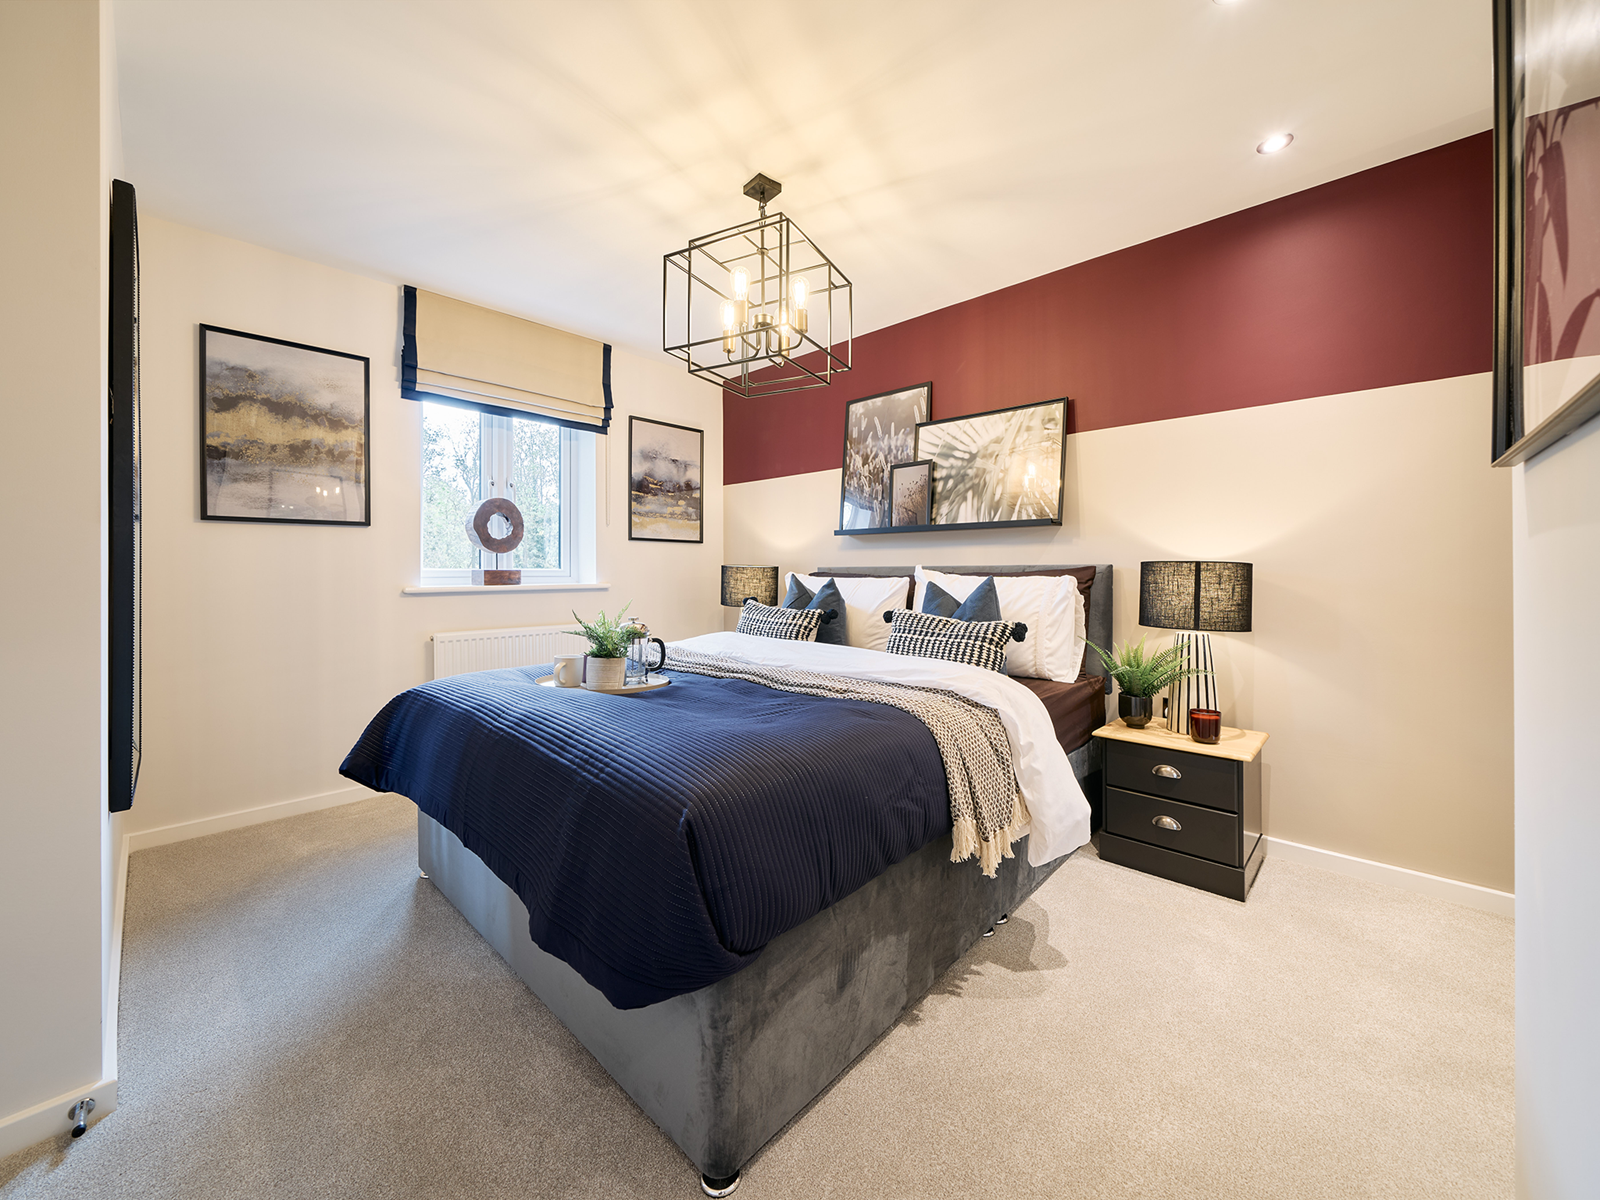
About This Property
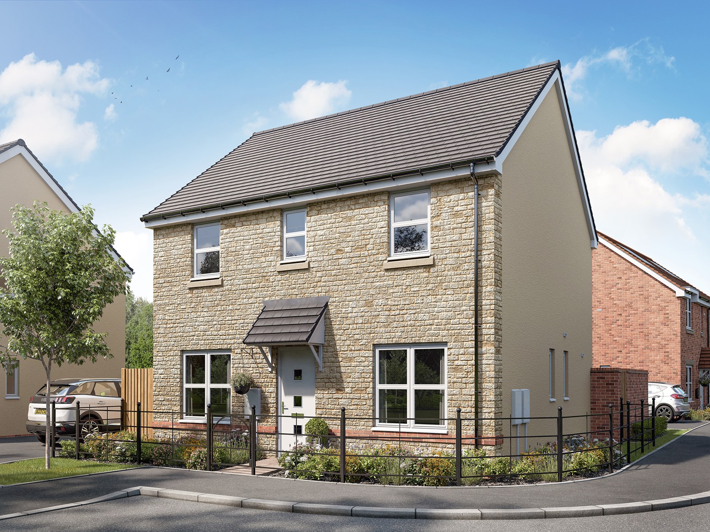
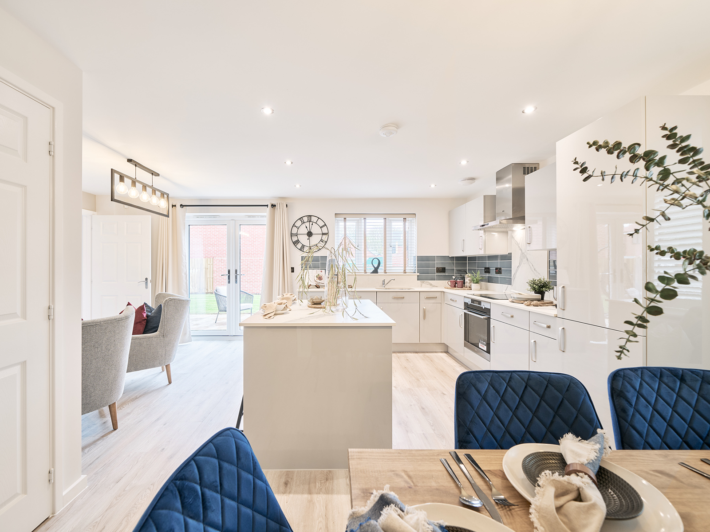
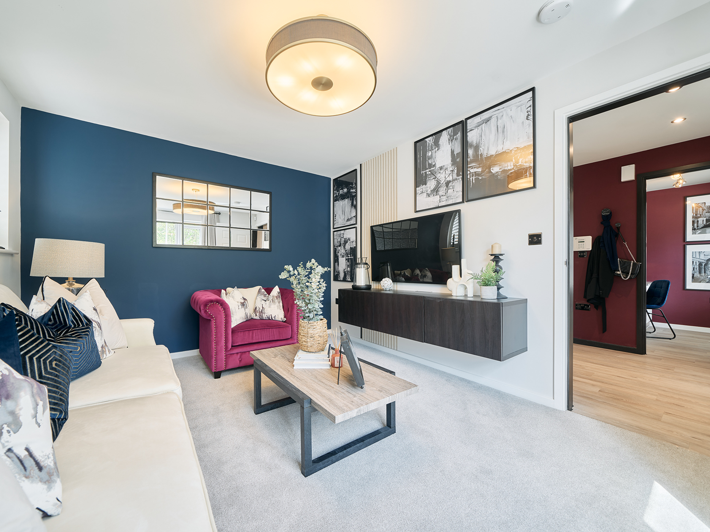
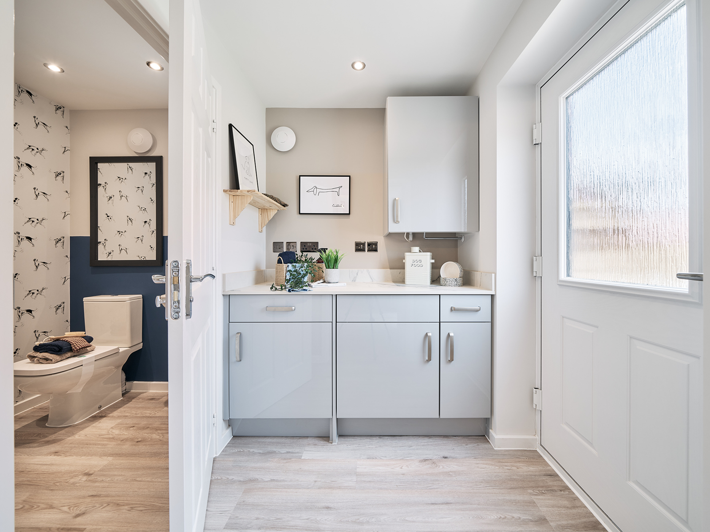
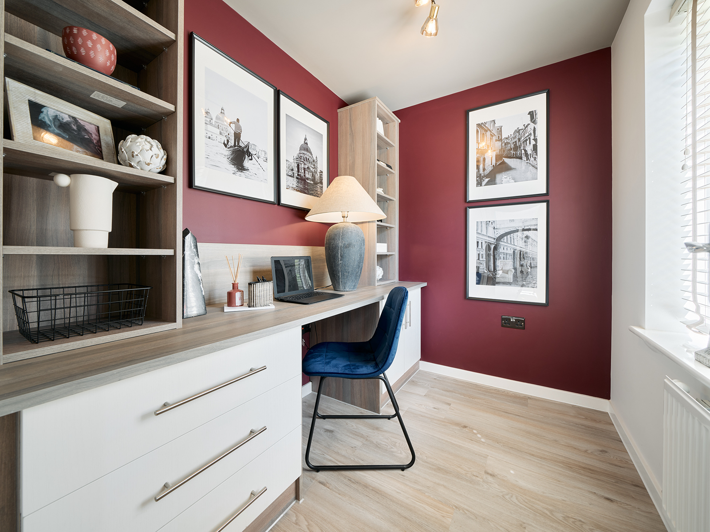
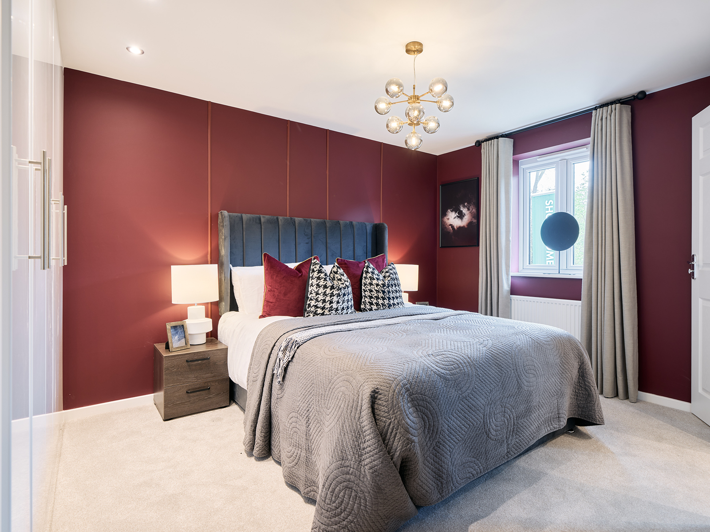
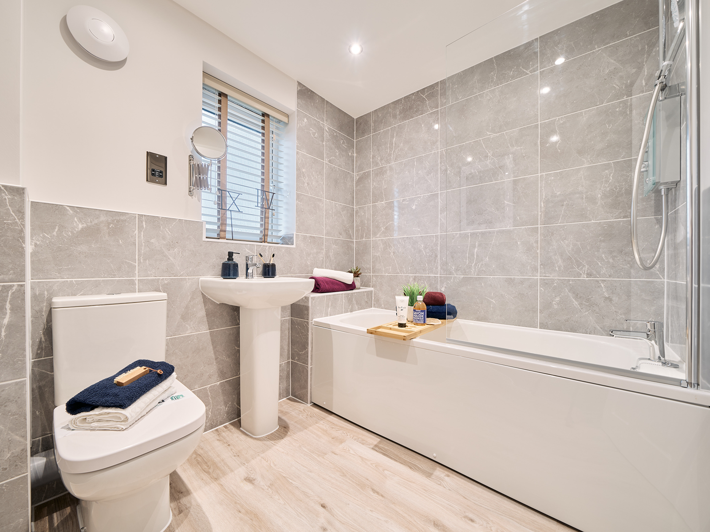
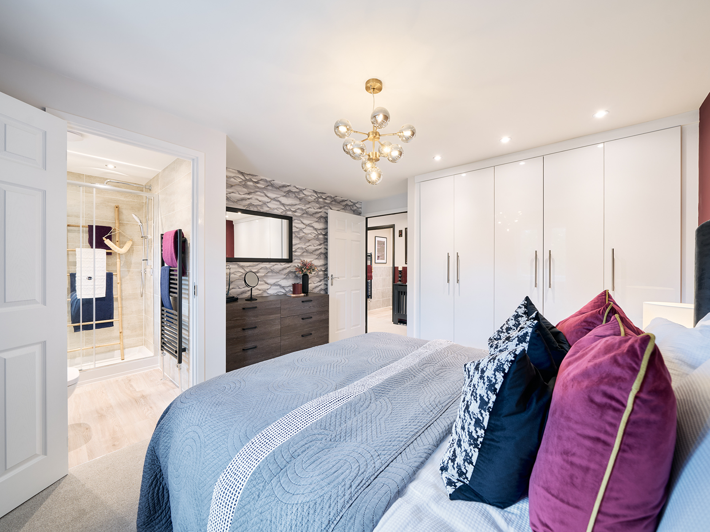
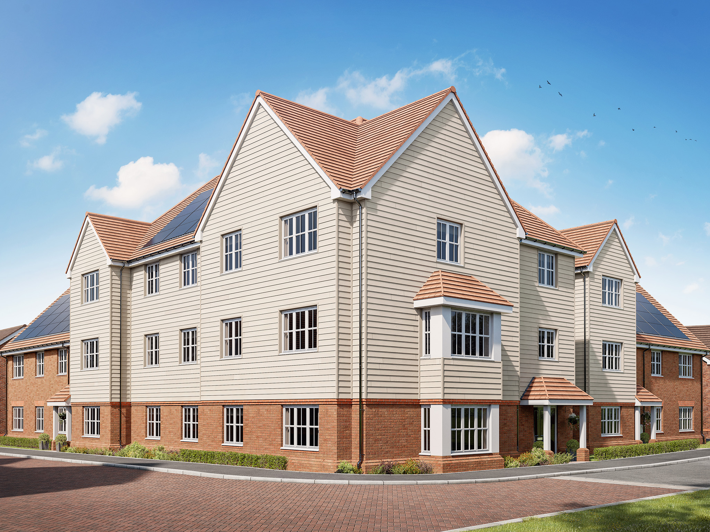
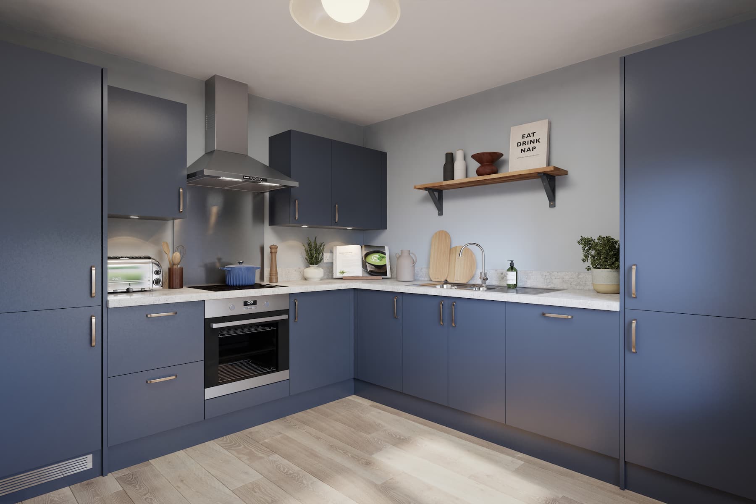
Discover what makes this home specialThe Brampton is a beautifully designed detached home located in the sought-after Haywood Village development in Weston-super-Mare. This 2-bedroom, 2-bathroom property offers a modern and spacious layout ideal for contemporary family living. The ground floor features a large open-plan kitchen and family area with French doors opening to the rear garden, perfect for indoor-outdoor entertaining. A separate living room and study provide flexible living spaces, while the utility and cloakroom add practical convenience. Upstairs, the master bedroom benefits from an en-suite, complemented by a well-sized second bedroom and family bathroom.
Property Features
This property boasts a versatile layout with a dedicated study ideal for remote working, a spacious family room adjoining the kitchen for social gatherings, and a private rear garden with a south-east aspect that enjoys good morning and early afternoon sunlight. The en-suite master bedroom adds a touch of luxury, while the utility room enhances daily convenience. Off-street parking completes this well-rounded family home.
Local Amenities
Situated in Weston-super-Mare, the property benefits from excellent local amenities including reputable schools such as Worle Community School and Weston Woods Primary School, making it ideal for families. The nearby Weston-super-Mare Train Station offers direct connections to Bristol and beyond, enhancing commuter convenience. Residents also enjoy proximity to healthcare facilities like Weston General Hospital and a variety of shopping options including Tesco and Sainsbury's. For leisure, the beautiful Weston Beach and local parks provide ample outdoor activities.
Estimate Calculator
Mortgage Calculator
Purchase Costs
Monthly Costs & Income
Mortgage Calculator
Purchase Costs
Monthly Costs
International Suitability
Moderate OpportunityInternational Buyer Calculator
Purchase Costs (Non-UK Resident)
Monthly Costs & Income
Key Considerations for International Buyers
Investment Analytics
Key metrics for investors & buyersProperty Value Projection
Based on 4.7% annual growthMonthly Rental Income
Based on 4.2% annual growthFloorplans
Ground Floor
 Ground Floor
 First Floor
 Second Floor
Site Plan
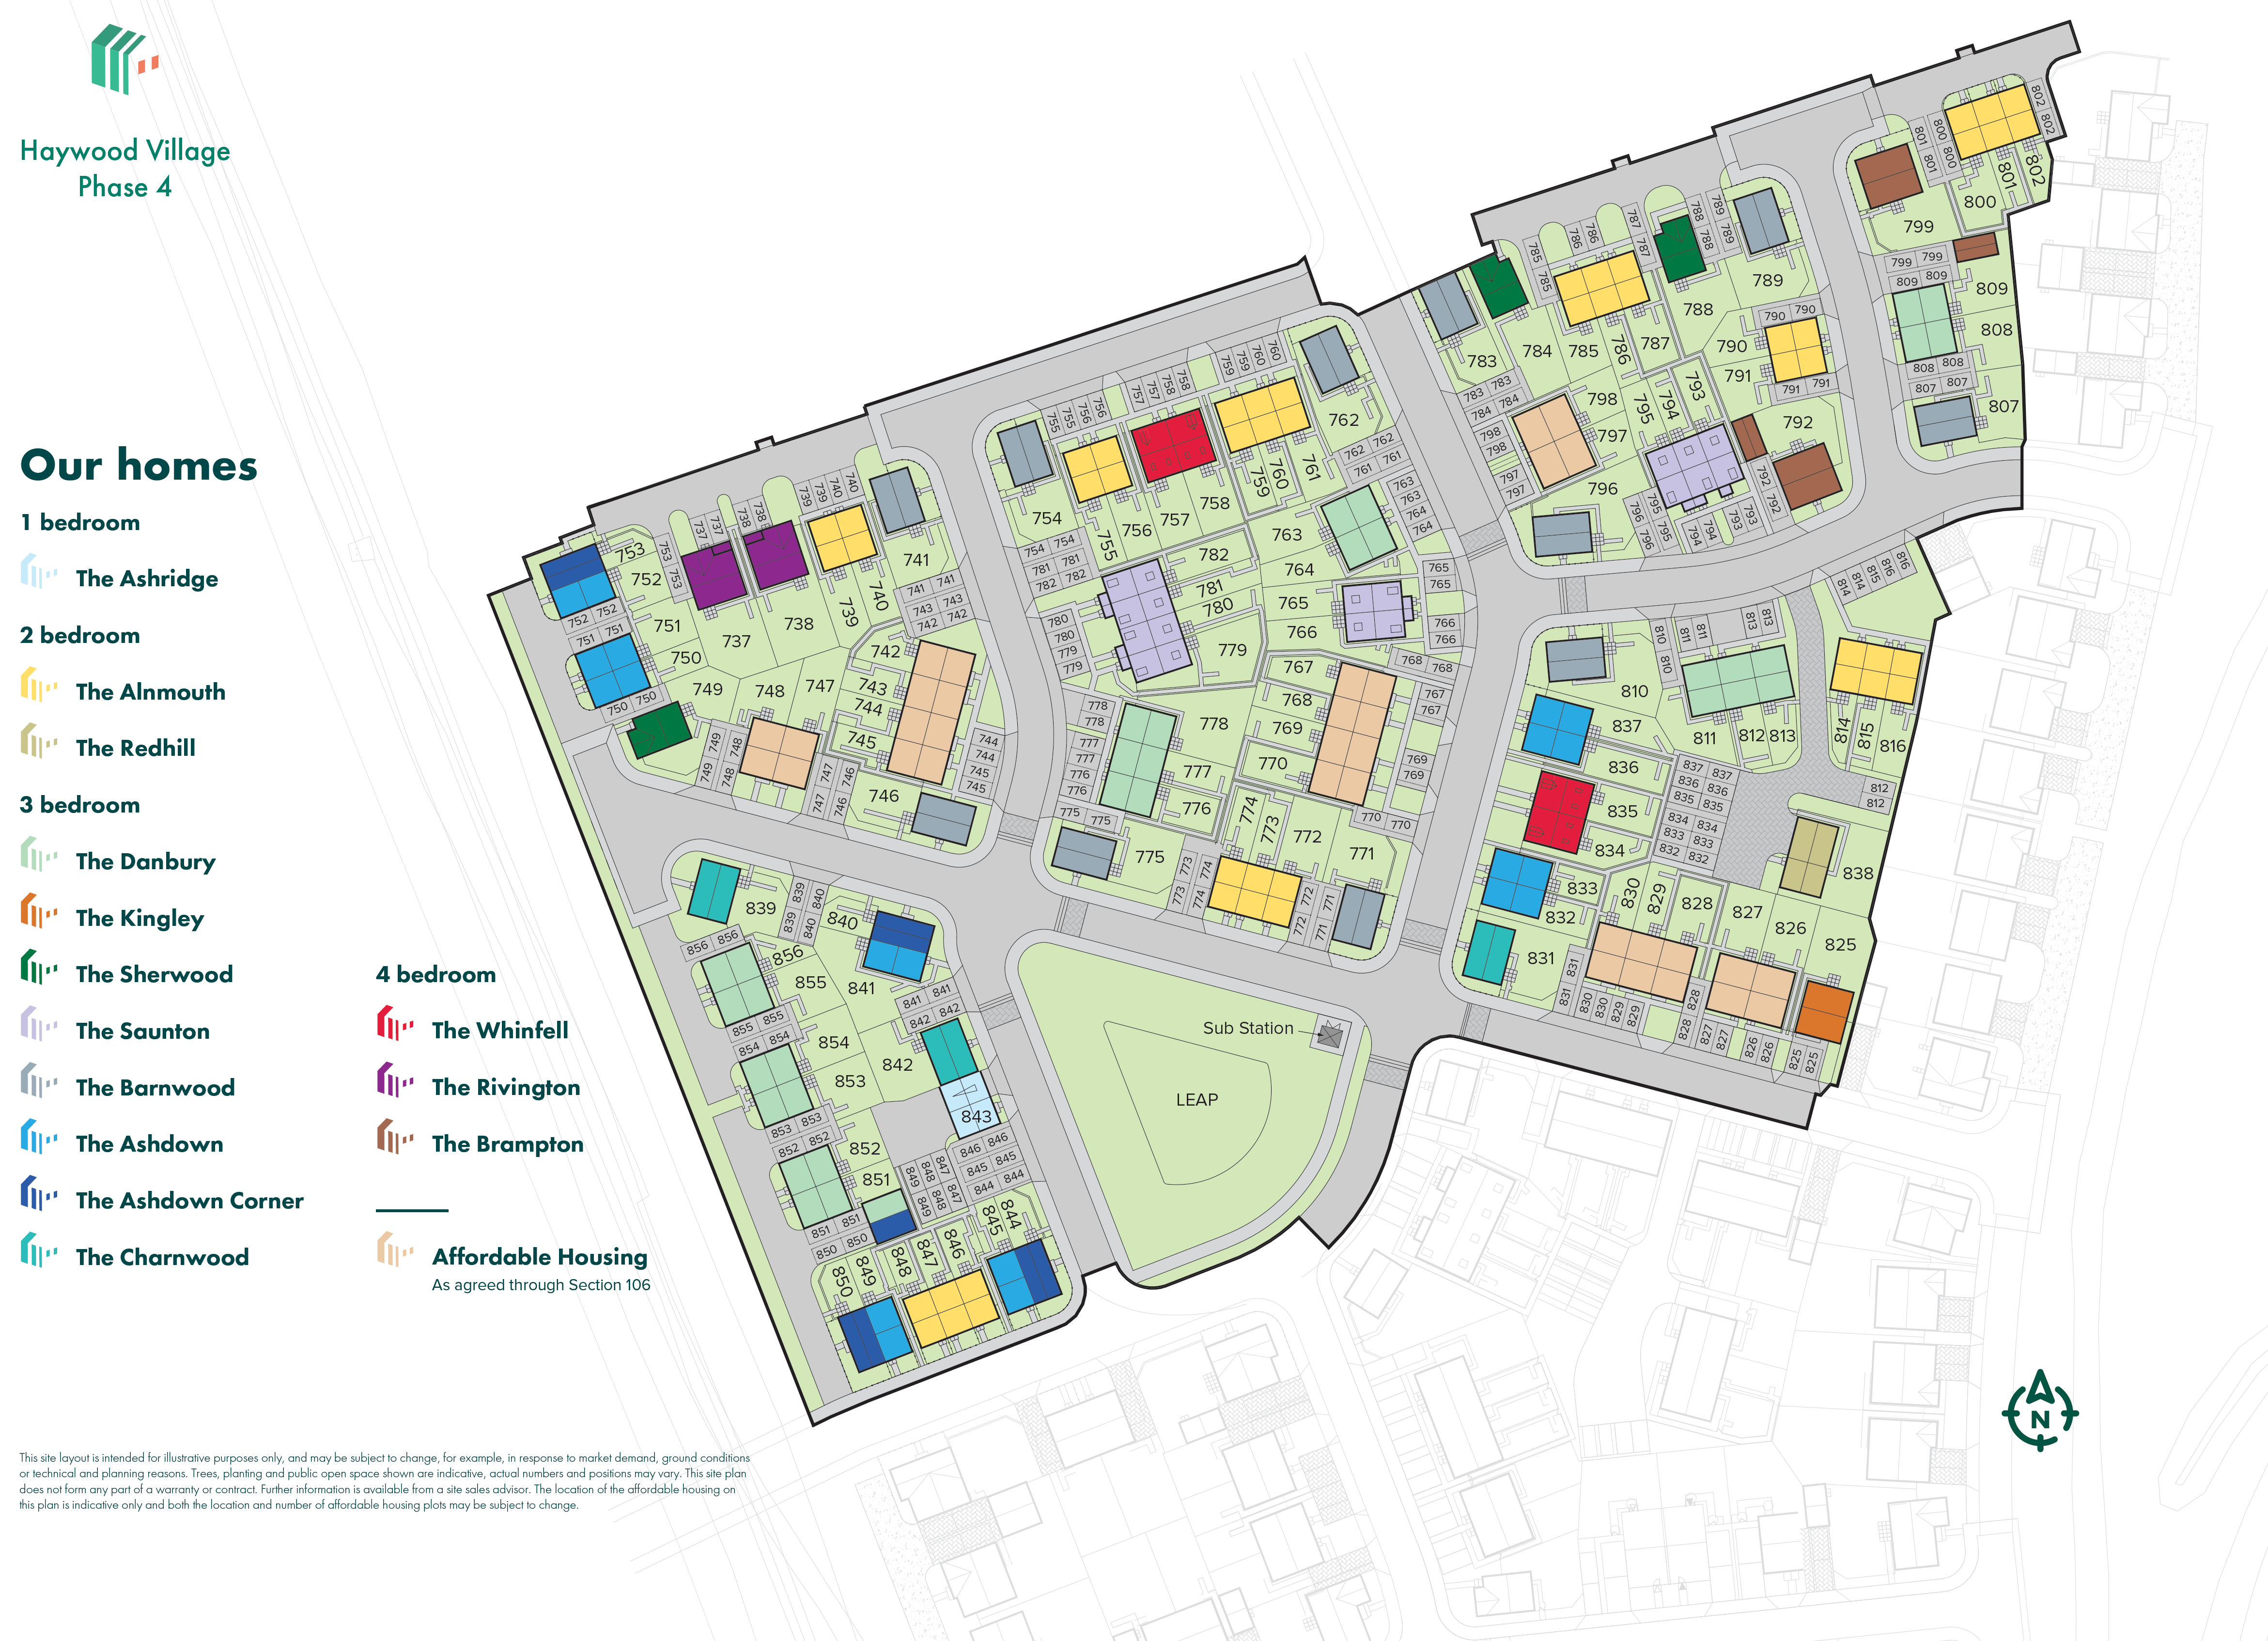
Location
Commute Time Planner
Sun Path & Natural LightAI generated - Estimated
Room-by-Room Light Analysis
Location Scores
Future Developments Nearby
Loading location insights...
Similar Properties
Explore More
Latest Insights & Guides
Expert advice on buying new build homes, market trends, and property investment
New Build Homes in Wales: Regional Guide
Discover new build homes across Wales, from Cardiff and Swansea to Newport and the Valleys. Our guide covers Help to Buy...
Read moreParking & Outdoor Space in New Builds: A Buyer’s Guide
A comprehensive guide to parking and outdoor space in UK new build homes. Covers allocated parking, garage sizes, visito...
Read moreMoving Costs Checklist for New Build Buyers
A comprehensive checklist of every moving cost new build buyers face in the UK — from removal companies and packing mate...
Read more