

About This Property
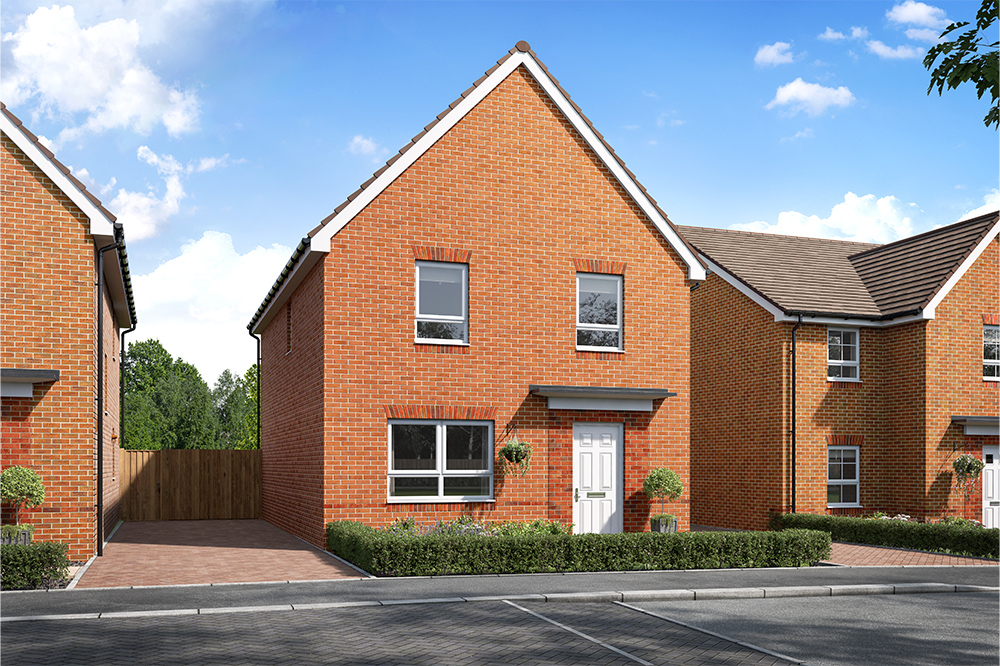
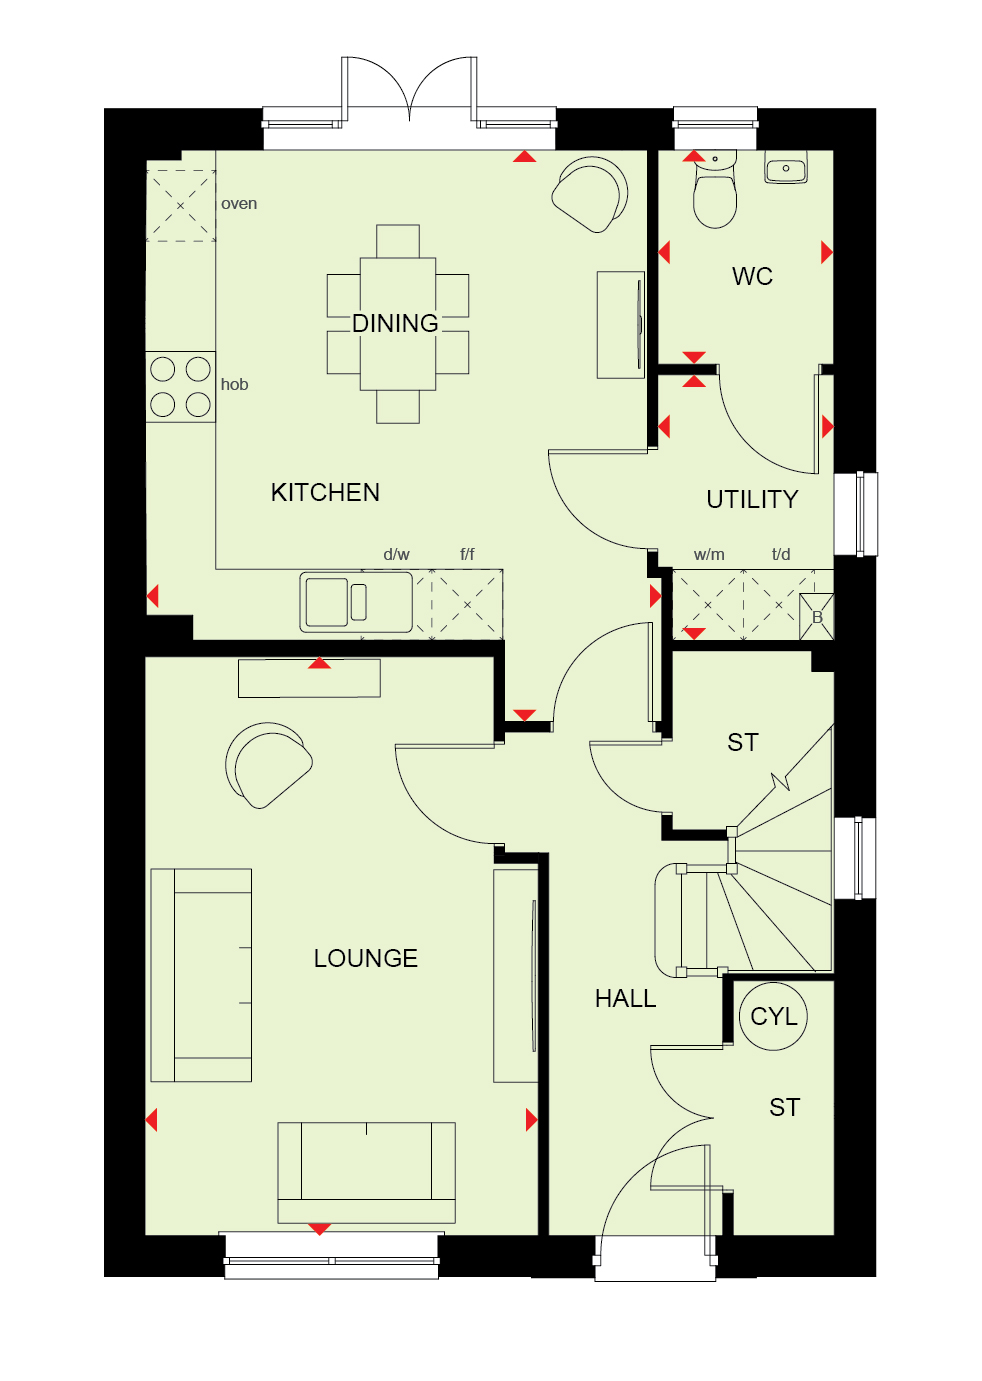
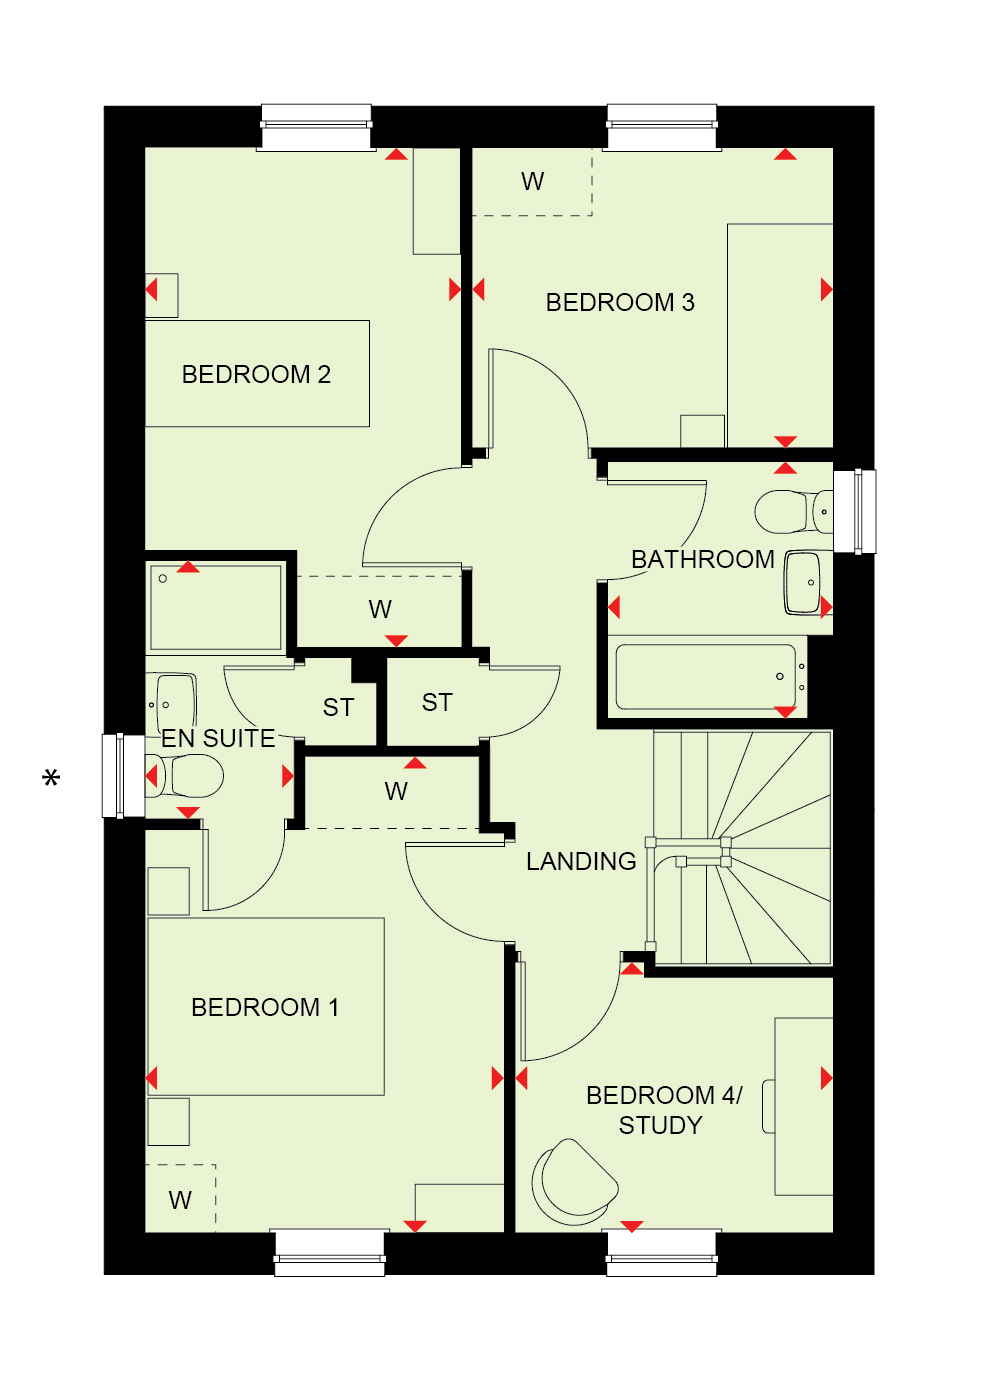
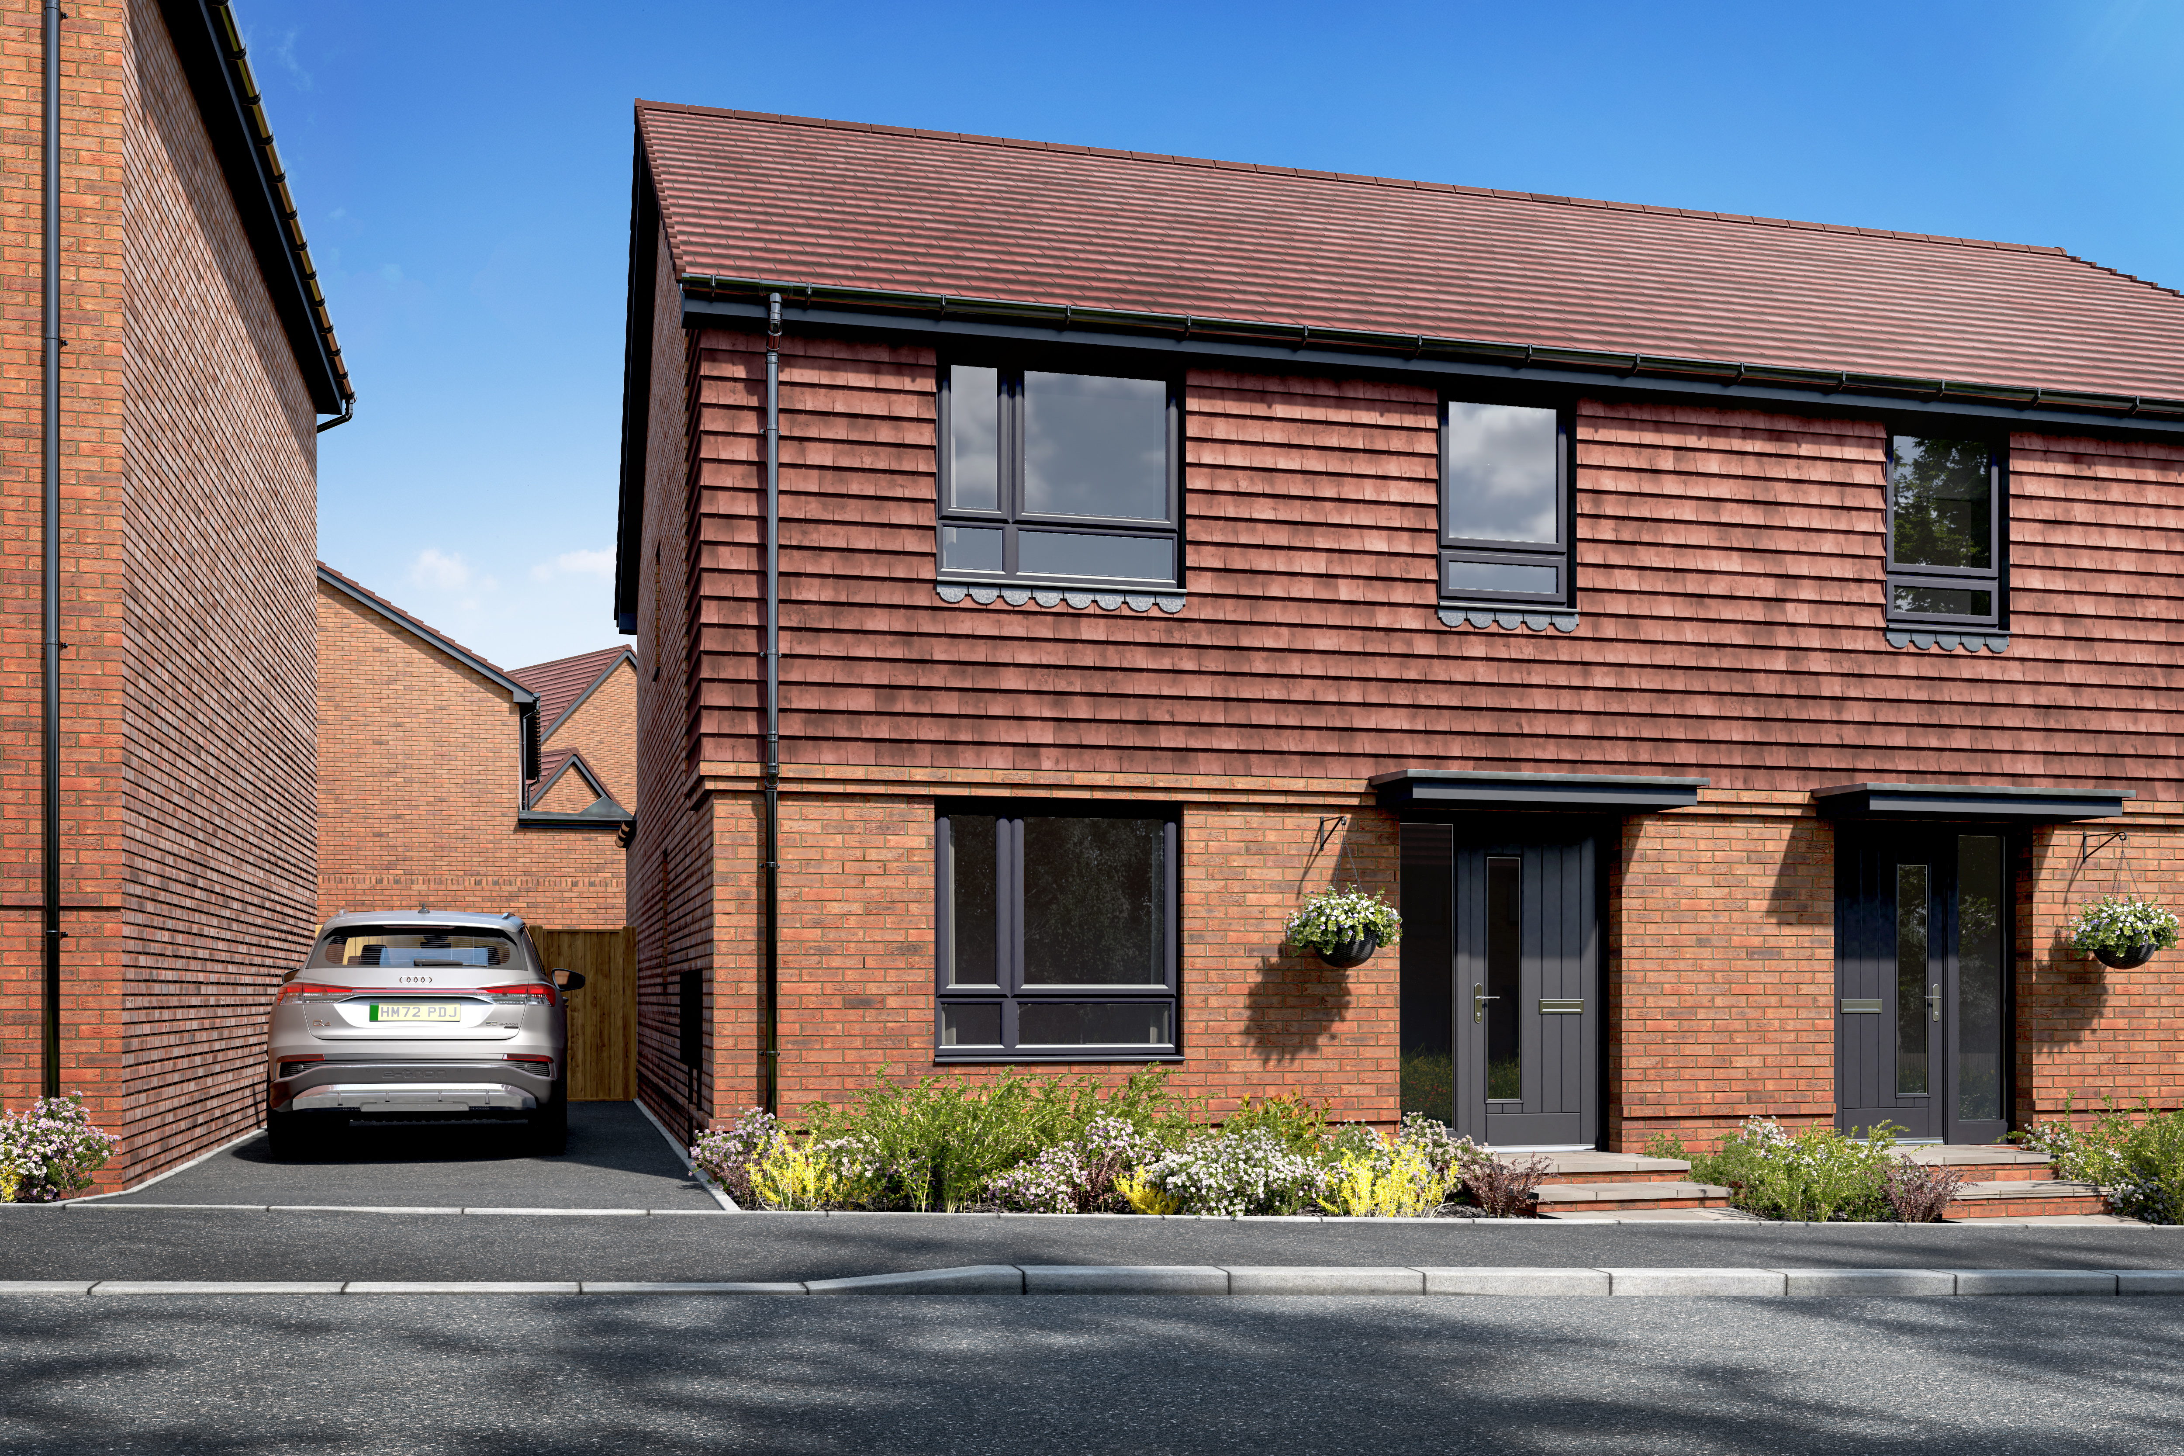
Discover what makes this home specialCalthorpe is a beautifully designed four-bedroom family home located in the desirable Roman Gardens development in Kelvedon. This property offers a spacious and well-thought-out layout with a generous lounge, open-plan kitchen and dining area, utility room, and a convenient ground floor WC. Upstairs, the master bedroom benefits from an en-suite bathroom, complemented by three additional bedrooms and a family bathroom. The rear garden faces south-east, providing pleasant morning and early afternoon sunlight, ideal for outdoor living and entertaining.
Situated in the charming village of Kelvedon, this home offers excellent connectivity to nearby towns and cities, including Colchester and London. The property is perfect for families seeking a blend of rural tranquility and easy access to urban amenities. With local schools, shops, and transport links close by, Calthorpe represents a fantastic opportunity for both owner-occupiers and investors.
Property Features
This property boasts a well-designed layout with a focus on family living. The open-plan kitchen and dining area is perfect for modern lifestyles, complemented by a utility room for added convenience. The master bedroom features an en-suite bathroom, while three further bedrooms provide flexibility for family or home office use. Ample storage throughout the home and a south-east facing garden enhance the living experience.
Local Amenities
Roman Gardens is ideally located close to a range of local amenities. Families will appreciate the proximity to well-regarded primary schools such as Kelvedon Primary and St Mary's CofE. Kelvedon Station offers direct rail services to London Liverpool Street and Colchester, making commuting straightforward. Nearby supermarkets, parks, a library, and a health centre provide all essential services within easy reach, supporting a comfortable and convenient lifestyle.
Estimate Calculator
Mortgage Calculator
Purchase Costs
Monthly Costs & Income
Mortgage Calculator
Purchase Costs
Monthly Costs
International Suitability
Analyzing...International Buyer Calculator
Purchase Costs (Non-UK Resident)
Monthly Costs & Income
Key Considerations for International Buyers
Investment Analytics
Key metrics for investors & buyersProperty Value Projection
Based on 1.7% annual growthMonthly Rental Income
Based on 3.5% annual growthFloorplans
Ground Floor
 Ground Floor
 First Floor
Site Plan

Location
Commute Time Planner
Sun Path & Natural LightAI generated - Estimated
Room-by-Room Light Analysis
Location Scores
Future Developments Nearby
Loading location insights...
Similar Properties

Explore More
Latest Insights & Guides
Expert advice on buying new build homes, market trends, and property investment
New Build vs Older Property: An Honest Comparison for First-Time Buyers
Should you buy a new build or an older home? We compare costs, maintenance, energy bills, space, resale value, and lifes...
Read moreNursery and Children's Room Design for New Build Homes
A comprehensive UK guide to designing nurseries and children's bedrooms in new build homes. Covers nursery essentials, c...
Read moreElectrical Snagging Issues in New Build Properties
A comprehensive guide to electrical snagging defects in new build homes, covering socket placement, consumer unit labell...
Read more