


About This Property
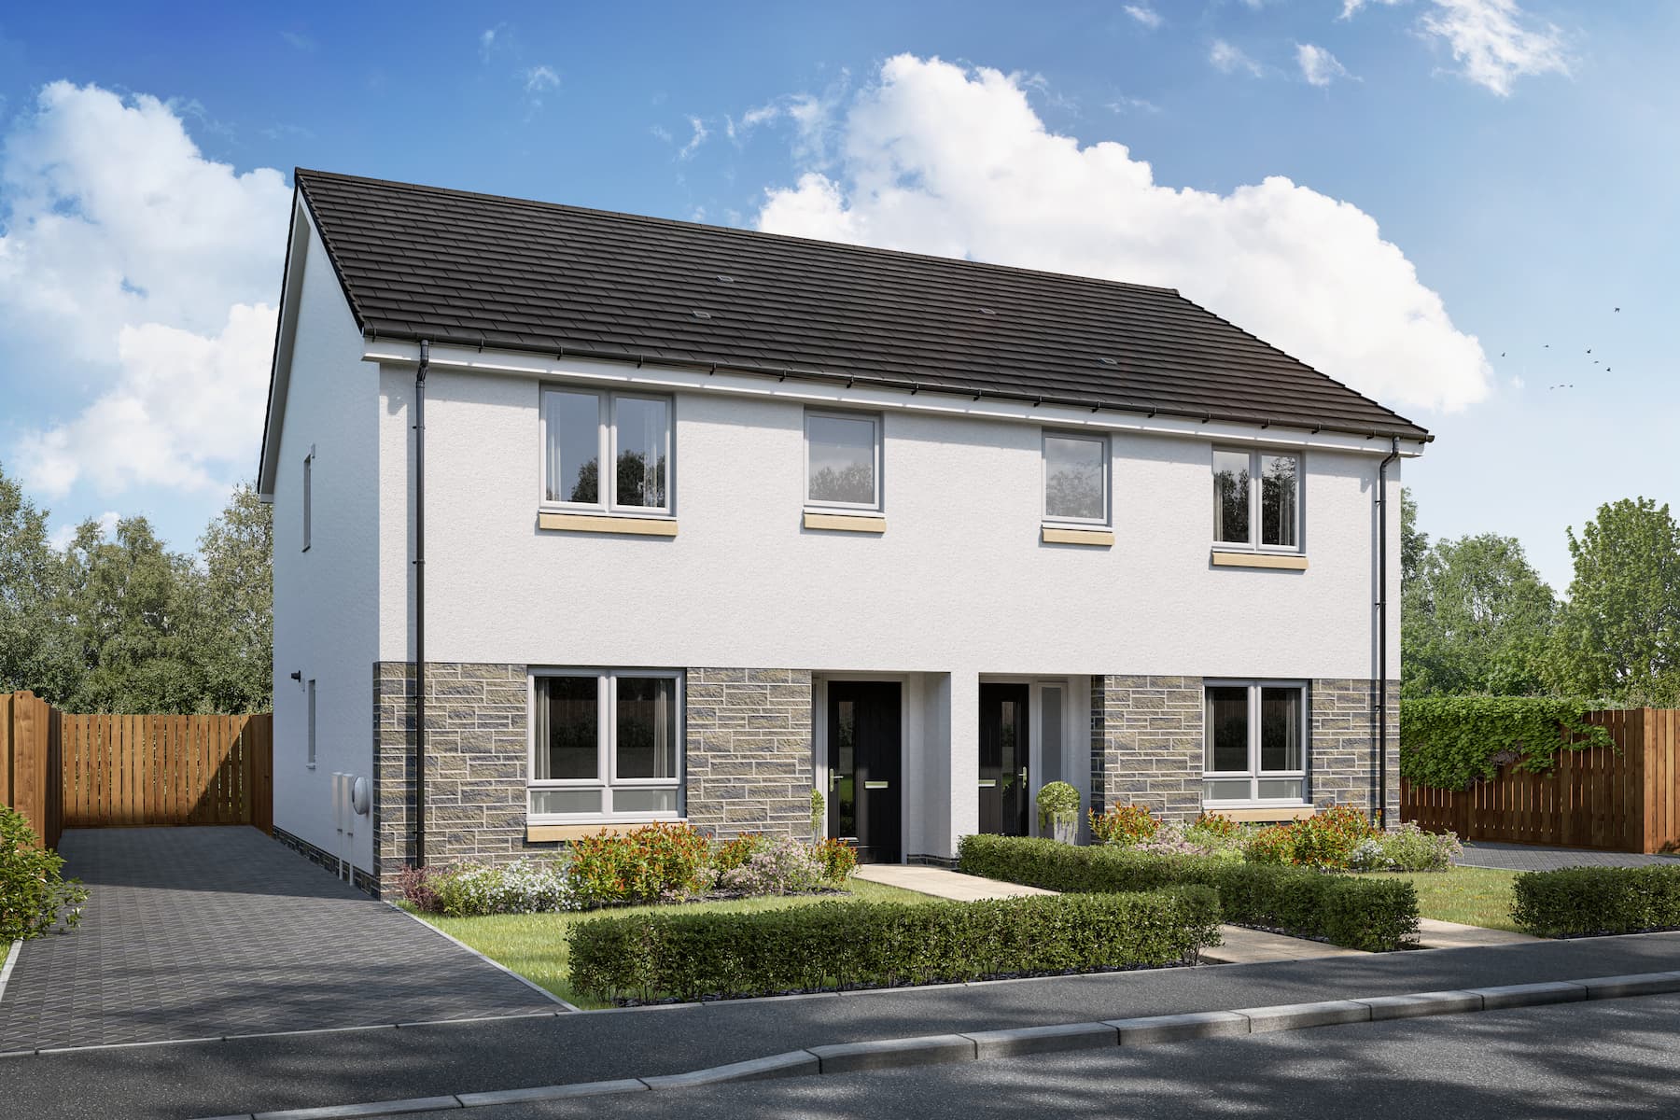
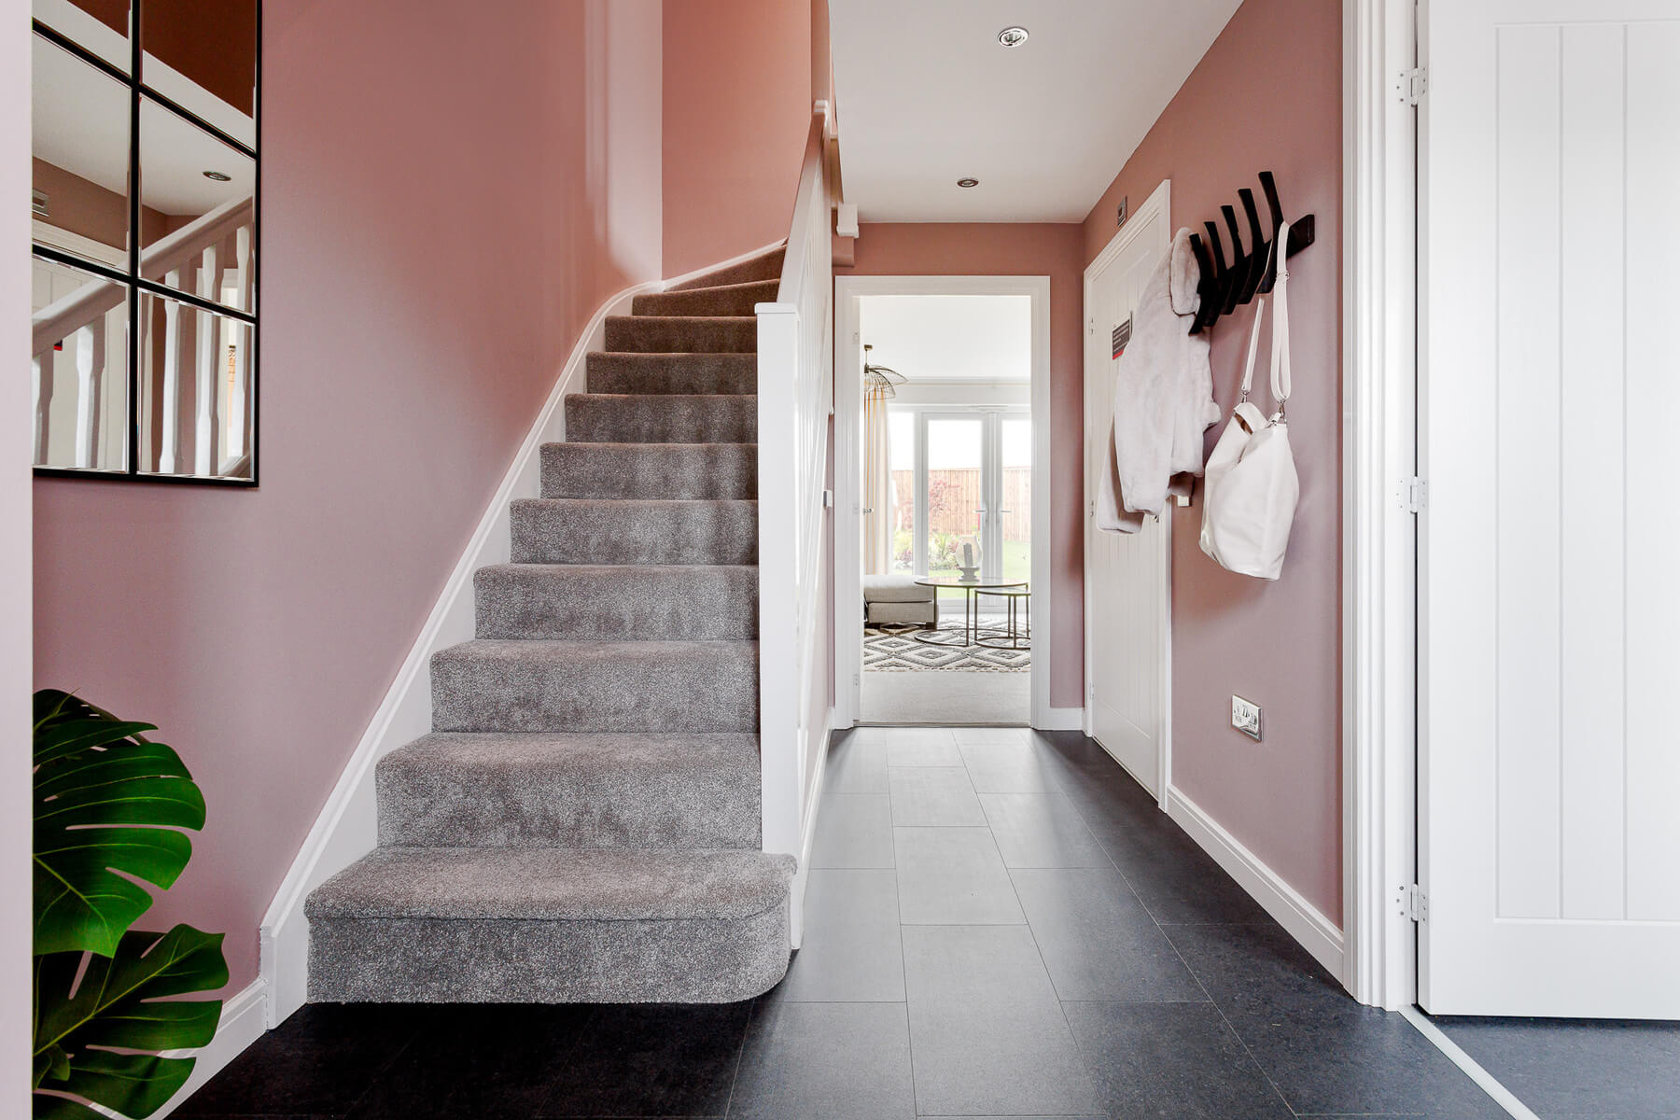
Discover what makes this home specialThe Thespian is a charming detached family home located in the thriving town of Stevenage, Hertfordshire. Priced at £465,000, this property offers three well-proportioned bedrooms, including a master bedroom with an en-suite bathroom, and a family bathroom. The ground floor features a spacious living room with a bay window, a modern kitchen/dining area with direct access to the rear garden, and convenient storage spaces including a cloakroom and under-stairs store. Its layout is designed to maximize natural light and functionality, making it ideal for both family living and entertaining.
Situated on plot 587, The Thespian benefits from a south-east facing rear garden, ensuring pleasant morning and early afternoon sunlight, perfect for outdoor activities and gardening. The property is part of a well-planned residential development with easy access to local amenities, schools, and transport links. Its location in Stevenage offers a blend of suburban tranquility and urban convenience, making it a desirable choice for families and professionals alike.
Property Features
This detached home boasts three bedrooms, including a master with an en-suite, providing privacy and comfort. The spacious living room with a bay window adds character and natural light, while the kitchen/dining area opens onto the garden, enhancing indoor-outdoor living. Additional features such as a cloakroom and under-stairs storage increase practicality. The south-east facing garden is ideal for morning sun and outdoor enjoyment, and off-street parking adds convenience for residents and visitors.
Local Amenities
The property is conveniently located near Stevenage Railway Station, providing direct links to London and other major cities, which is ideal for commuters. Local amenities include the Forum Shopping Centre and Stevenage Leisure Park offering retail, dining, and entertainment options. Families will appreciate the proximity to well-regarded schools such as St. Nicholas Primary School and Barnwell School. Outdoor enthusiasts can enjoy Fairlands Valley Park, a large green space with lakes and recreational facilities. Good local bus services further enhance connectivity within the town.
Estimate Calculator
Mortgage Calculator
Purchase Costs
Monthly Costs & Income
Mortgage Calculator
Purchase Costs
Monthly Costs
International Suitability
Analyzing...International Buyer Calculator
Purchase Costs (Non-UK Resident)
Monthly Costs & Income
Key Considerations for International Buyers
Investment Analytics
Key metrics for investors & buyersProperty Value Projection
Based on 3.8% annual growthMonthly Rental Income
Based on 3.5% annual growthFloorplans
Ground Floor
 Ground Floor
 First Floor
Site Plan

Location
Commute Time Planner
Sun Path & Natural LightAI generated - Estimated
Room-by-Room Light Analysis
Location Scores
Future Developments Nearby
Loading location insights...
Similar Properties

Explore More
Latest Insights & Guides
Expert advice on buying new build homes, market trends, and property investment
Buying Off-Plan in the UK: The Complete Guide to Process, Contracts, Risks, and How to Protect Yourself
Everything you need to know about buying a new build off-plan in the UK. Covers the step-by-step process from reservatio...
Read moreWhat Is a New Build Home? Definition, Types, How They're Built, Who Builds Them, Building Standards, Warranties, and Everything You Need to Know About New Builds in the UK
The definitive guide to what a new build home actually is in the UK. Covers the legal definition, every type of new buil...
Read moreNew Build Warranties Explained: NHBC Buildmark, Alternative Providers, and How to Make a Claim
Your new build warranty decoded year by year. What NHBC Buildmark actually covers, how alternative providers compare, th...
Read more