


About This Property
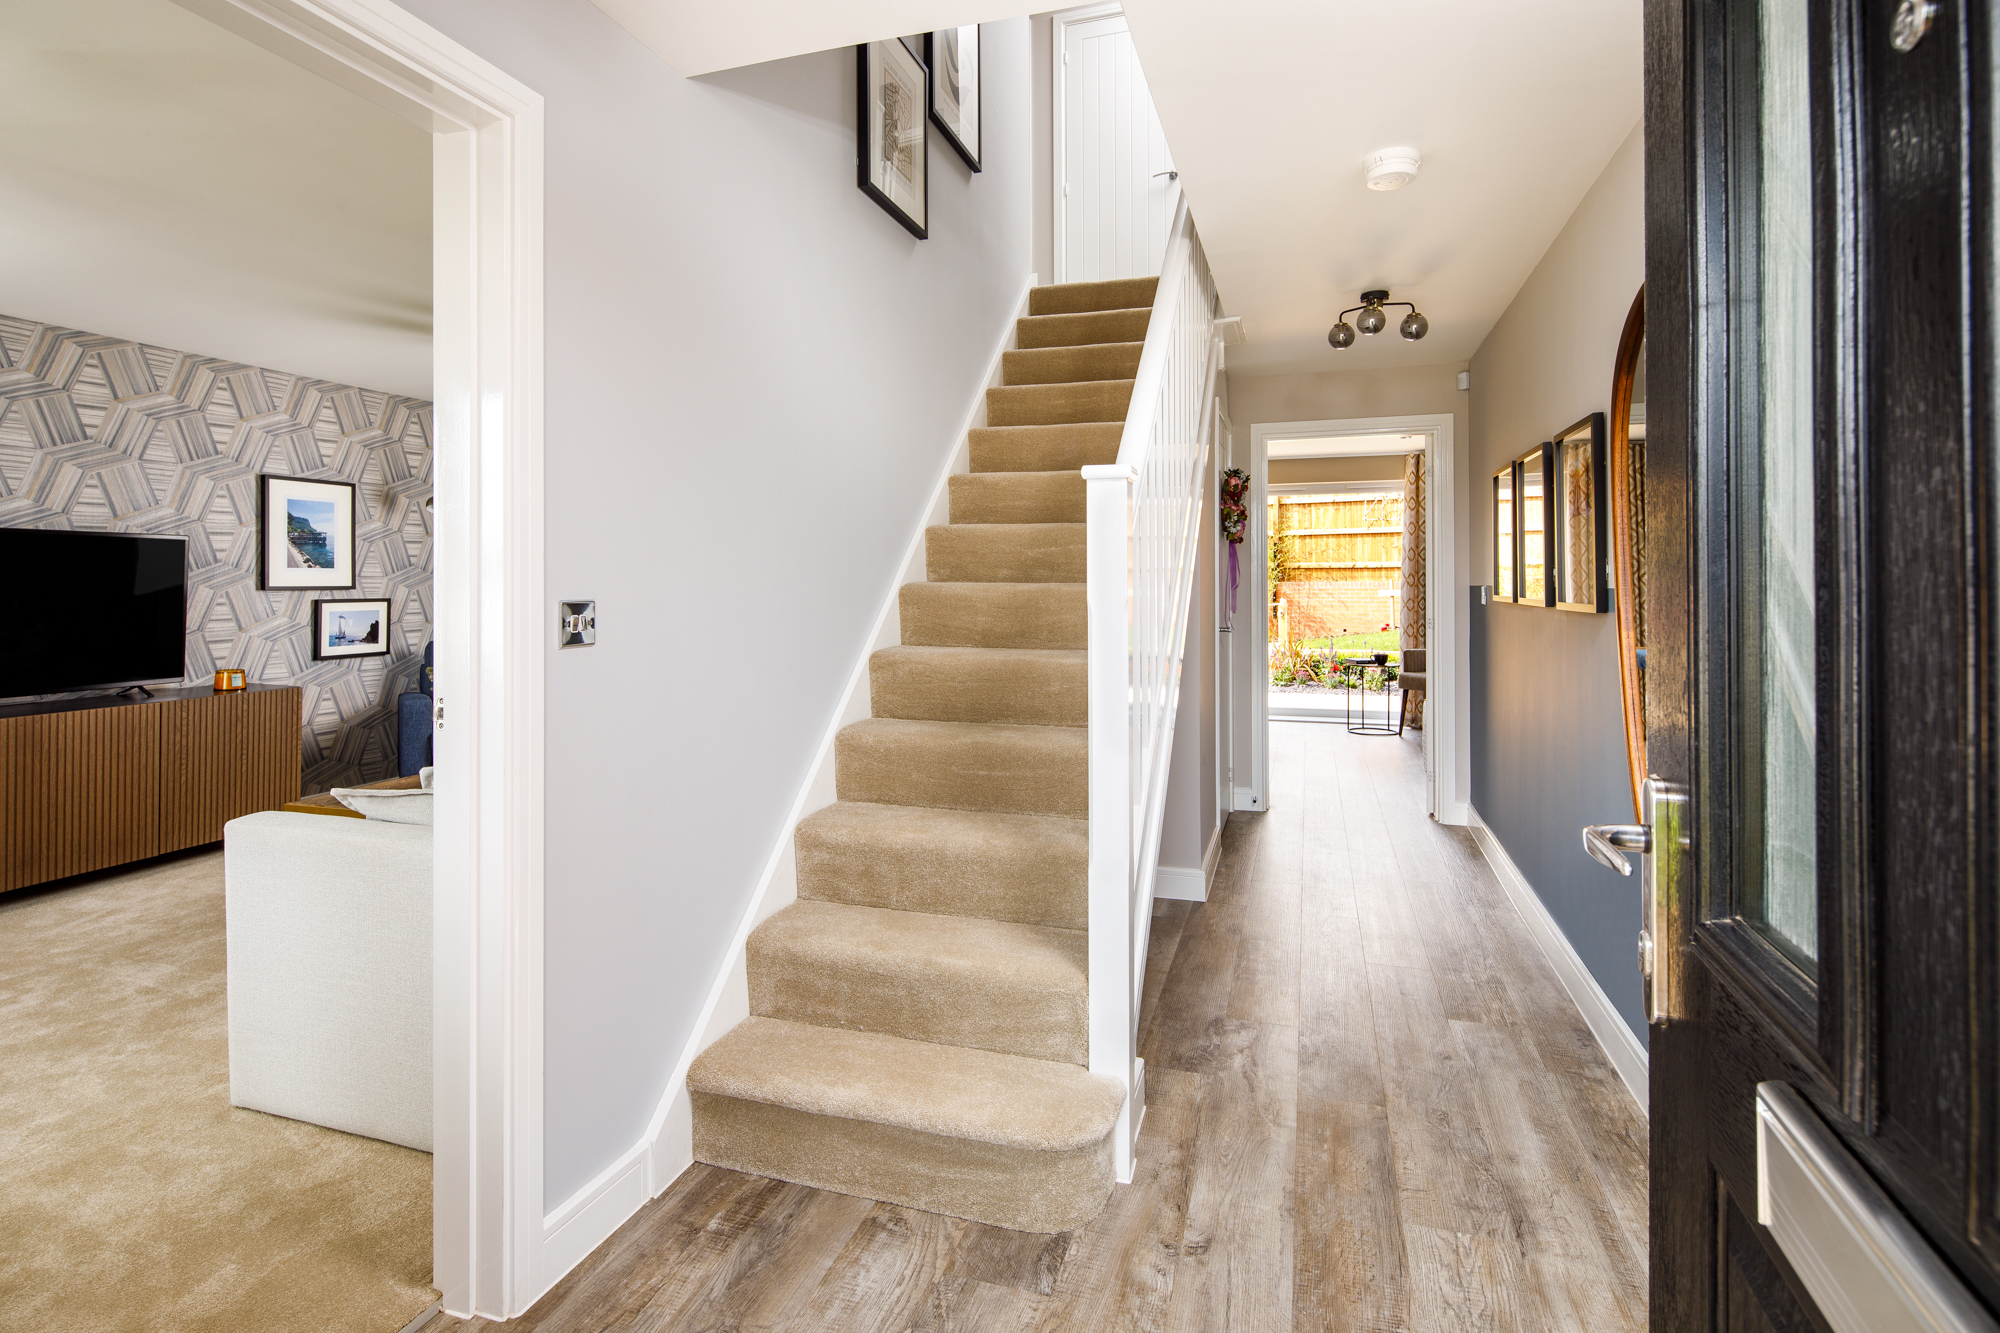
Discover what makes this home specialThe Plane is a spacious and well-designed detached family home situated in the sought-after Wallsend area of Tyne and Wear. Offering four generously sized bedrooms, including two with en-suite facilities, this property provides ample living space for growing families or those who desire extra room for guests and home offices. The ground floor boasts a versatile layout with a formal living room, a large kitchen and dining area, a family room opening to the garden, and practical utility and cloakroom facilities. The attached garage adds convenience and additional storage options.
Located on plot 145, this home benefits from a south-west facing rear garden that enjoys good sunlight throughout the day, making it perfect for outdoor entertaining and relaxation. The property is priced at £514,995, reflecting its premium features and excellent location. Wallsend offers a blend of suburban calm with easy access to urban amenities, making it ideal for families and professionals alike.
Property Features
This detached home features four bedrooms, including two en-suite bathrooms, providing privacy and comfort. The ground floor is designed for both formal and informal living with separate living and family rooms, a spacious dining area, and a modern fitted kitchen. Practical additions include a utility room, cloakroom, and integral garage. The south-west facing garden ensures excellent natural light and outdoor space, enhancing the overall living experience.
Local Amenities
The property is well-served by local amenities including Wallsend Metro Station, providing excellent transport links to Newcastle city centre and surrounding areas. Families will appreciate nearby schools such as Hadrian Primary School and Burnside Primary School, both rated well for education standards. For leisure and shopping, Wallsend Sports Centre, Tesco Superstore, and Wallsend Library are within easy reach. The area also boasts cultural attractions like the Segedunum Roman Fort Museum and several green spaces for outdoor activities.
Estimate Calculator
Mortgage Calculator
Purchase Costs
Monthly Costs & Income
Mortgage Calculator
Purchase Costs
Monthly Costs
International Suitability
Analyzing...International Buyer Calculator
Purchase Costs (Non-UK Resident)
Monthly Costs & Income
Key Considerations for International Buyers
Investment Analytics
Key metrics for investors & buyersProperty Value Projection
Based on 4.4% annual growthMonthly Rental Income
Based on 7.9% annual growthFloorplans
Ground Floor
 Ground Floor
 First Floor
Site Plan

Location
Commute Time Planner
Sun Path & Natural LightAI generated - Estimated
Room-by-Room Light Analysis
Location Scores
Future Developments Nearby
Loading location insights...
Similar Properties


Explore More
Latest Insights & Guides
Expert advice on buying new build homes, market trends, and property investment
Moving Costs Checklist for New Build Buyers
A comprehensive checklist of every moving cost new build buyers face in the UK — from removal companies and packing mate...
Read moreNew Build Housing Starts: Regional Analysis 2026
A detailed regional breakdown of UK new build housing starts in 2026, covering DLUHC data, planning pipeline, developer ...
Read moreThe New Build Mortgage Process: Every Step from Decision in Principle to Keys in Hand, How It Differs from Resale, Timelines, Valuations, and What Happens If Things Go Wrong
Step-by-step guide to the new build mortgage process in the UK — from DIP through to drawdown on completion day. How new...
Read more