


About This Property
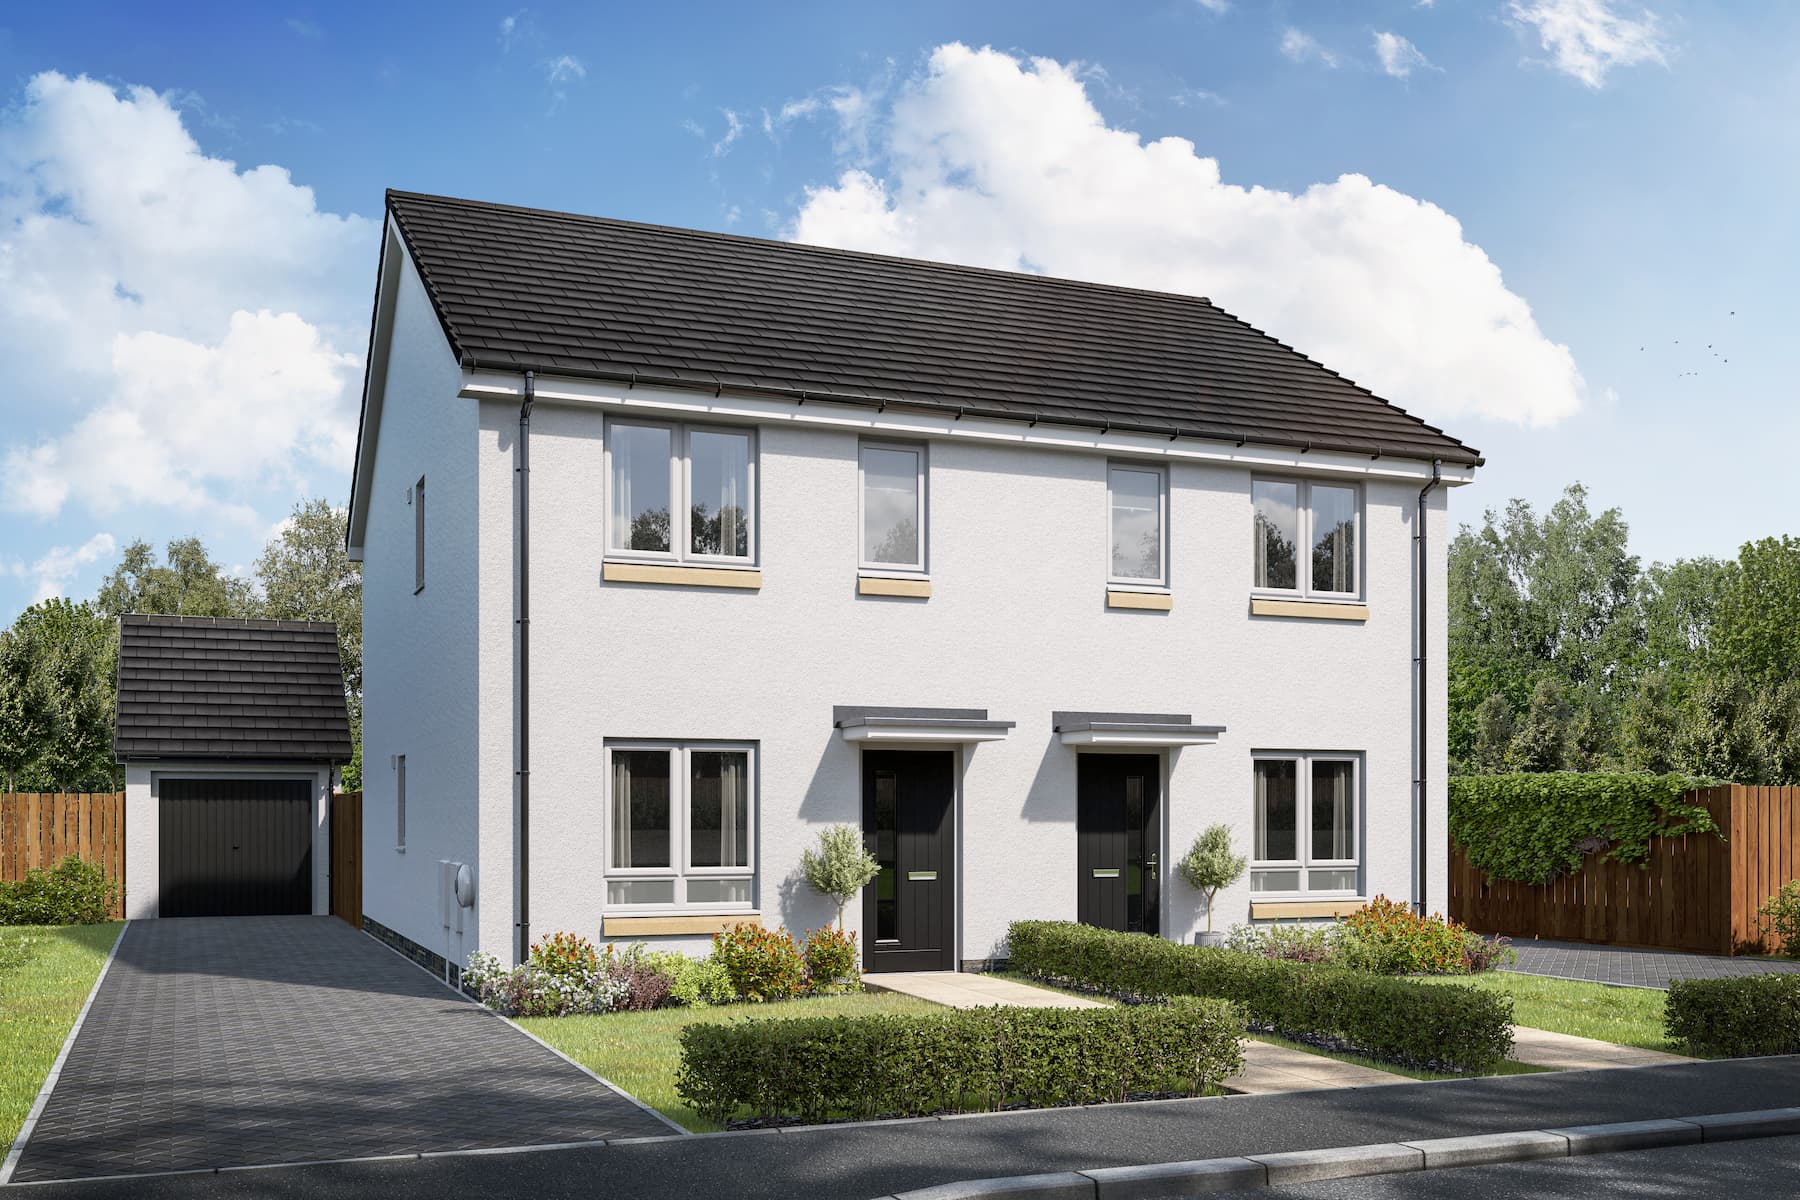
Discover what makes this home specialThe Beswick is a charming semi-detached family home located in the picturesque market town of Skipton, North Yorkshire. Offering three well-proportioned bedrooms and a modern bathroom, this property is ideal for growing families or first-time buyers seeking a comfortable and stylish living space. The ground floor boasts a spacious living room and a bright kitchen/dining area with French doors opening onto a south-east facing garden, perfect for enjoying natural light throughout the day.
Situated on plot 117 within a thoughtfully planned development, The Beswick combines traditional design with contemporary finishes. Its convenient location provides easy access to local amenities, excellent schools, and transport links, making it a desirable choice for both homeowners and investors. The property’s layout maximizes space and light, creating a welcoming atmosphere throughout.
Property Features
This property benefits from a south-east facing garden that captures morning and afternoon sunlight, enhancing outdoor living experiences. The modern kitchen/dining area is perfect for family meals and entertaining, while the spacious living room offers a comfortable retreat. With three bedrooms upstairs, the home accommodates families with ease, supported by a well-appointed bathroom and additional cloakroom on the ground floor. Energy-efficient double glazing and gas central heating ensure year-round comfort. Off-street parking adds convenience for residents and visitors alike.
Local Amenities
The Beswick is ideally positioned close to Skipton town centre, known for its vibrant market, boutique shops, cafes, and restaurants. Excellent educational institutions such as Skipton Primary School, Ermysted's Grammar School, and Skipton Girls' High School are within easy reach, making it suitable for families. The nearby Skipton railway station offers direct services to Leeds and other major cities, enhancing connectivity. Residents also benefit from local parks, a leisure centre, supermarkets, and healthcare facilities, providing a well-rounded living environment.
Estimate Calculator
Mortgage Calculator
Purchase Costs
Monthly Costs & Income
Mortgage Calculator
Purchase Costs
Monthly Costs
International Suitability
Analyzing...International Buyer Calculator
Purchase Costs (Non-UK Resident)
Monthly Costs & Income
Key Considerations for International Buyers
Investment Analytics
Key metrics for investors & buyersProperty Value Projection
Based on 1.8% annual growthMonthly Rental Income
Based on 5.0% annual growthFloorplans
Ground Floor
 Ground Floor
 First Floor
Site Plan

Location
Commute Time Planner
Sun Path & Natural LightAI generated - Estimated
Room-by-Room Light Analysis
Location Scores
Future Developments Nearby
Loading location insights...
Similar Properties


Explore More
Latest Insights & Guides
Expert advice on buying new build homes, market trends, and property investment
New Build Homes in Milton Keynes: Area Guide and Developments
A neighbourhood-by-neighbourhood guide to Milton Keynes' new build growth areas, covering price bands, commuting into Lo...
Read moreElectric Vehicle Charging at New Build Homes: Complete Setup Guide
A complete guide to EV charging at new build homes in the UK. Covers Part S Building Regulations, wallbox types (7kW and...
Read moreNew Build Rental Yields by City 2026: Where to Invest for the Best Returns Across the UK
City-by-city analysis of new build rental yields across the UK for 2026, with average prices, rents, gross and net yield...
Read more