
1 / 9


About This Property
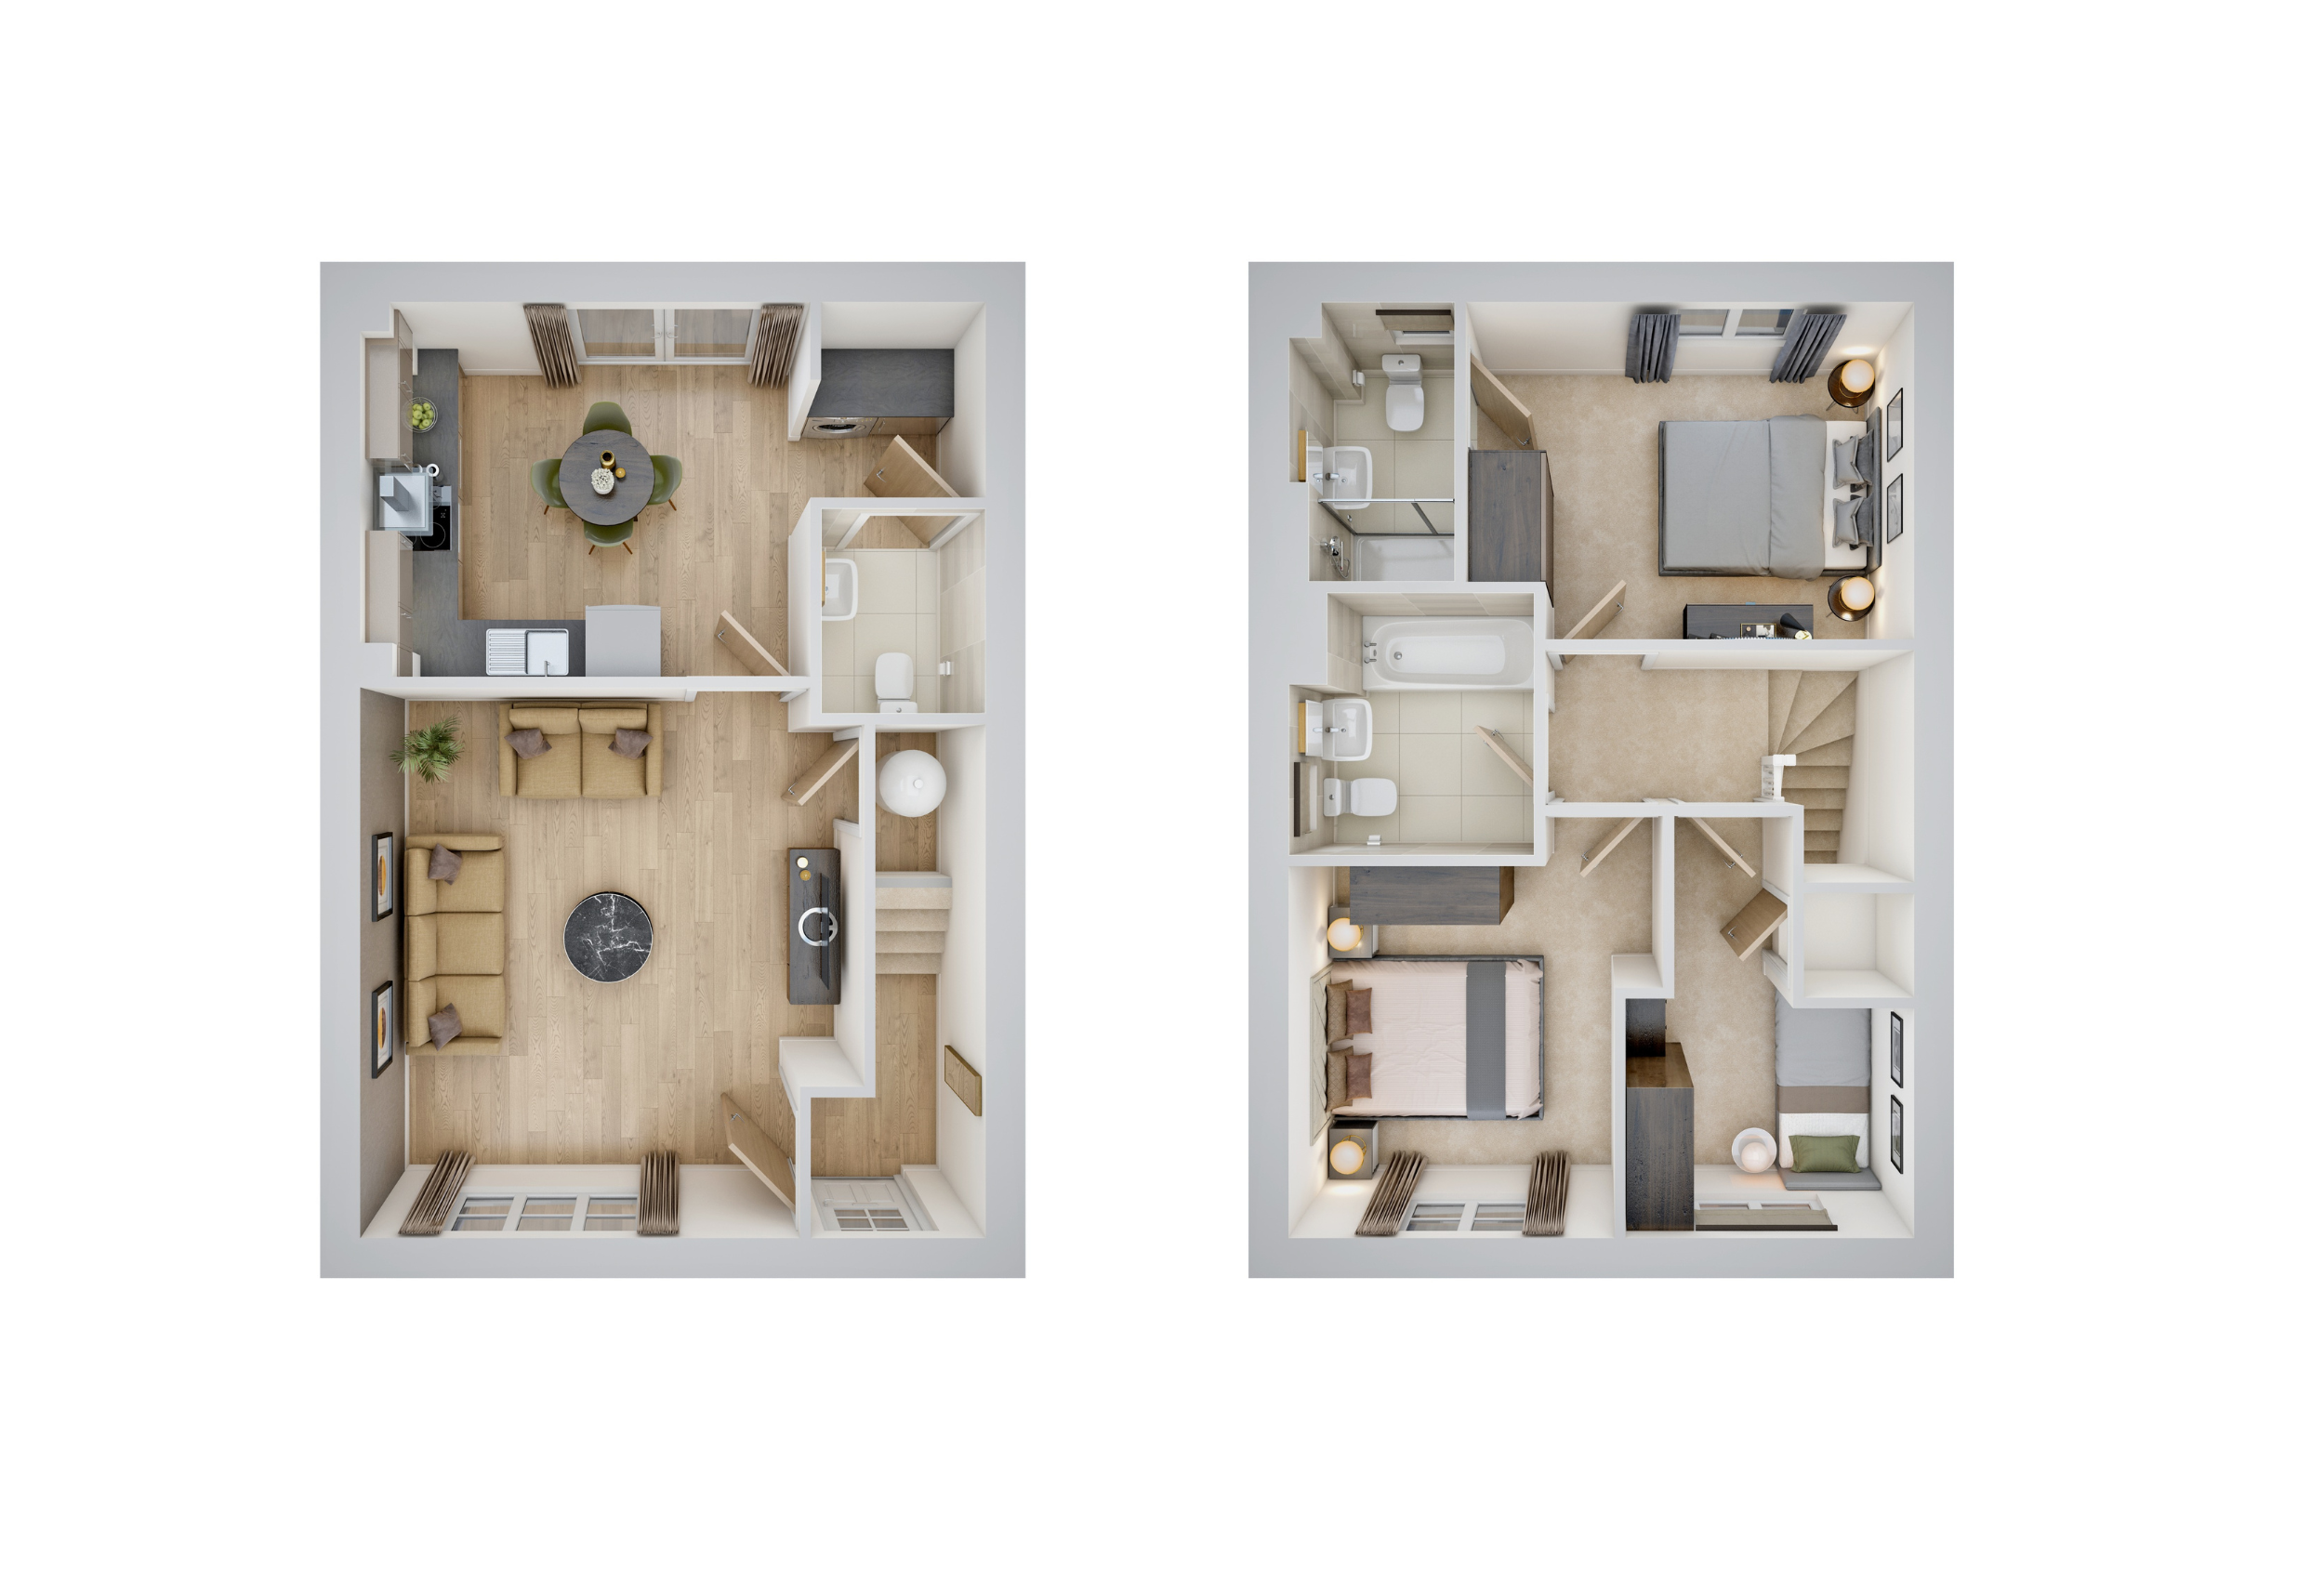
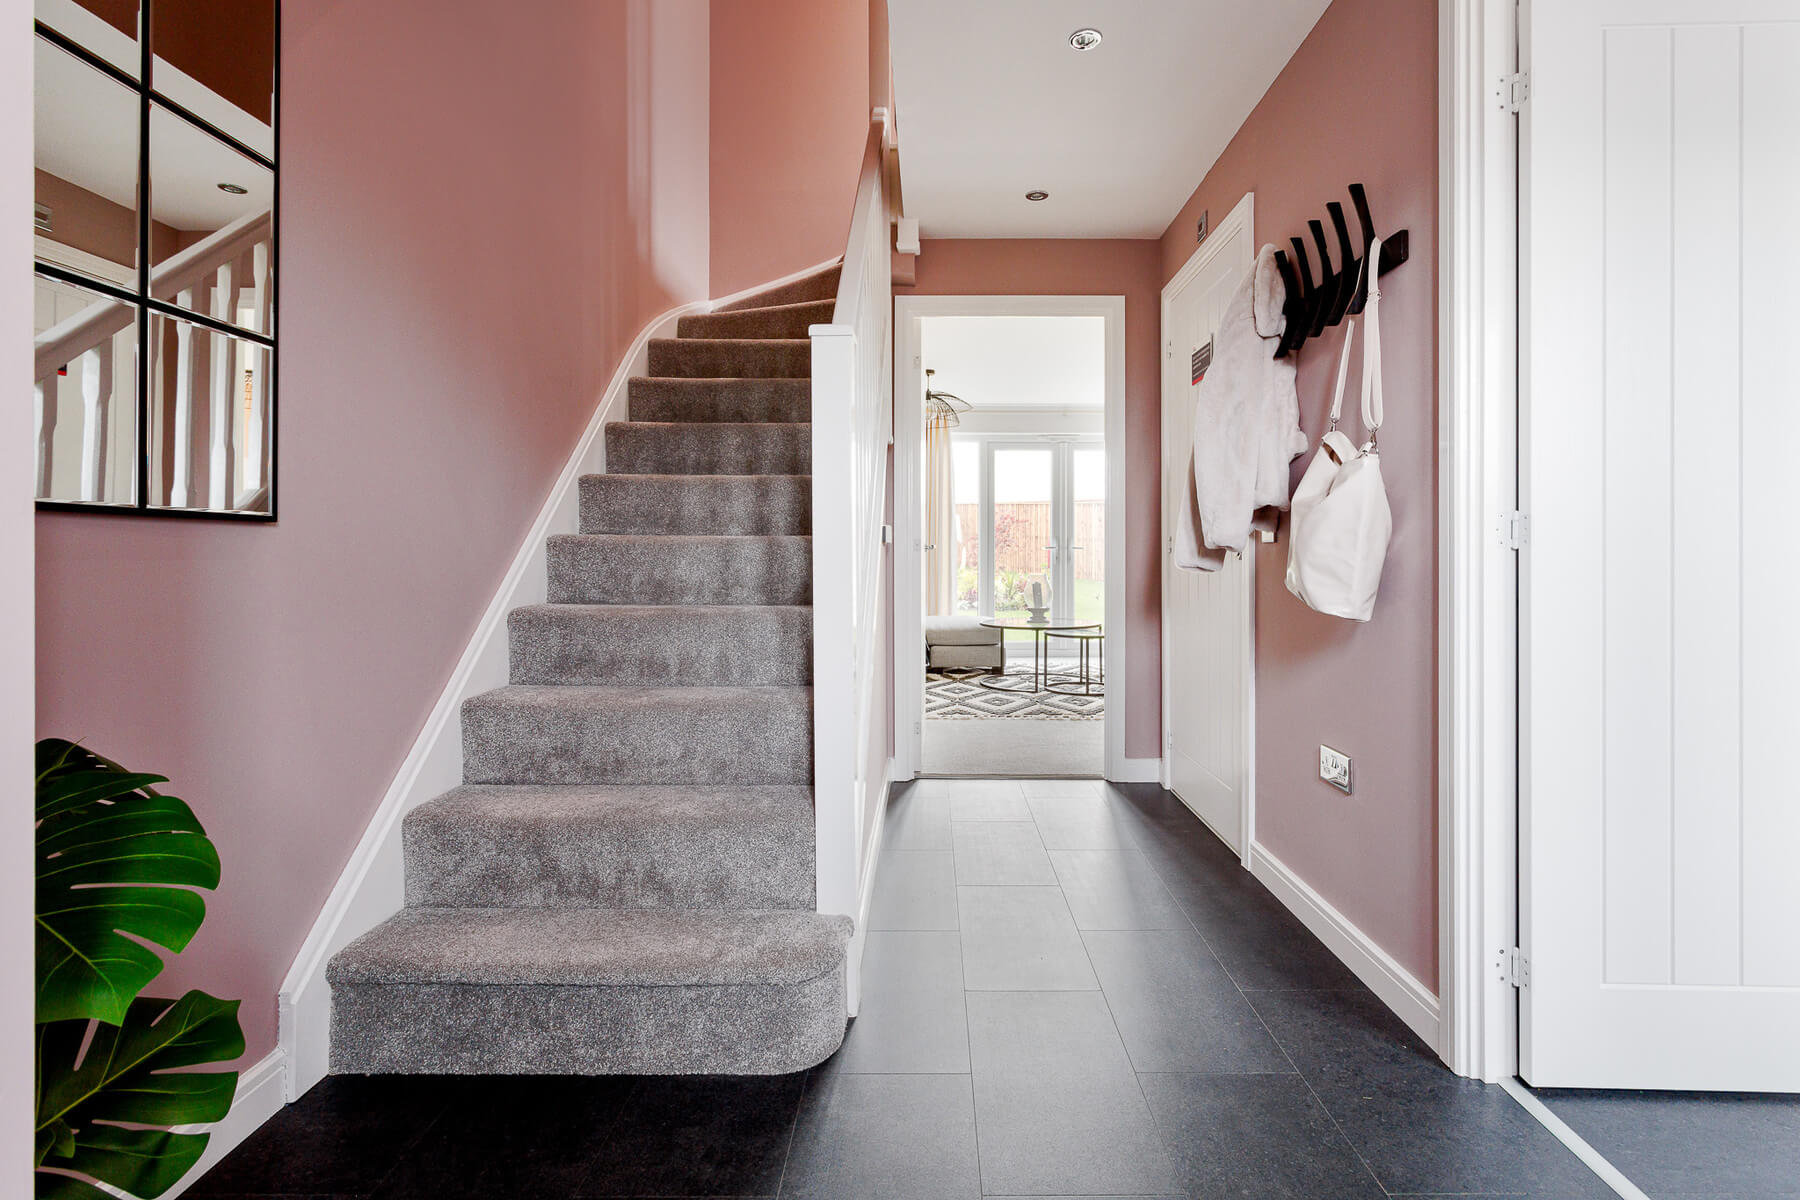
Discover what makes this home specialThe Cranford features a spacious front living room, open-plan kitchen/diner with French doors, utility and WC. Upstairs offers an en-suite to bedroom one, a second double, and a flexible single, plus a family bathroom. Includes two parking spaces.
Estimate Calculator
Mortgage Calculator
25%
25
4.5%
Monthly Payment-
Purchase Costs
Total Price£300,000
Mortgage Deposit-
Stamp Duty-
Deposit Contribution£0
Searches & Other£1,500
Legal Fees£2,000
Total Cash Required-
Monthly Costs & Income
Estimated Service Charge£0/mo
Estimated Ground Rent£0/mo
Mortgage-
Landlord's Insurance£25/mo
Agency Fees-
Est. Rent-
Net Monthly-
Mortgage Calculator
10%
25
4.5%
Monthly Payment-
Get a personalised mortgage quoteCompare rates from 90+ lenders — free, no obligation
Compare RatesPurchase Costs
Total Price£300,000
Mortgage Deposit-
Stamp Duty-
Deposit Contribution£0
Searches & Other£1,500
Legal Fees£1,500
Total Cash Required-
Monthly Costs
Estimated Service Charge£0/mo
Estimated Ground Rent£0/mo
Mortgage-
Home Insurance£30/mo
Total Monthly-
International Suitability
Analyzing...--/100
ChallengingModerateGoodExcellent
International Buyer Calculator
35%
20
5.5%
Monthly Payment-
Specialist international mortgagesSpeak to a broker experienced with non-UK resident buyers
Get AdviceInternational buyers typically require 25-40% deposit with limited lender options
Purchase Costs (Non-UK Resident)
Total Price£300,000
Mortgage Deposit (Min 25%)-
Stamp Duty + 2% Surcharge-
Legal Fees (Intl Complex)£3,500
AML & ID Verification£500
Bank Transfer Fees£1,000
Total Cash Required-
Monthly Costs & Income
Estimated Service Charge£0/mo
Estimated Ground Rent£0/mo
Mortgage-
Full Management (10%)-
Landlord's Insurance£35/mo
Est. Rent-
Net Monthly-
Key Considerations for International Buyers
+2% Stamp DutyAdditional surcharge for non-UK residents on property purchases
Higher DepositMost lenders require 25-40% deposit for non-UK residents
AML ComplianceEnhanced due diligence and source of funds verification required
Property ManagementFull management service recommended for overseas landlords
Investment Analytics
Key metrics for investors & buyersGross Rental Yield
0.0%
Based on To Be Confirmed/mo rent
Area Price Growth
+2.1%
Average annual increase
5-Year Value Forecast
£333,177
+£33,177 projected gain
5-Year Rent Forecast
To Be Confirmed/mo
Based on 3.8% annual growth
Price per Sq Ft£∞
Annual Rent IncomeTo Be Confirmed
10-Year ROI0%
Break-Even Point—
Property Value Projection
Based on 2.1% annual growthCurrent: £300,000
Monthly Rental Income
Based on 3.8% annual growthCurrent: To Be Confirmed/mo
* Projections are estimates based on historical market data and are not guaranteed. Past performance does not indicate future results.
Floorplan
Ground Floor
Site Plan

Location
Similar Properties


Explore More
Latest Insights & Guides
Expert advice on buying new build homes, market trends, and property investment
23Feb
Government Schemes
Government Energy Efficiency Grants for New Build Homes
Explore the government grants available for energy efficiency in new build homes, from the Boiler Upgrade Scheme and Gre...
Read more14Feb
Design & Interiors
Utility Room Design: Making the Most of Your New Build's Hidden Space
A comprehensive UK guide to designing and organising your new build utility room. Covers layouts, laundry zones, sink op...
Read more23Feb
Homeownership
New Build Home Odours and Air Quality: What's Normal
A comprehensive guide to understanding new build home smells, from paint and carpet off-gassing to MDF formaldehyde emis...
Read more