
/the-hadley/hadley_mortimerplace_garden.jpg)

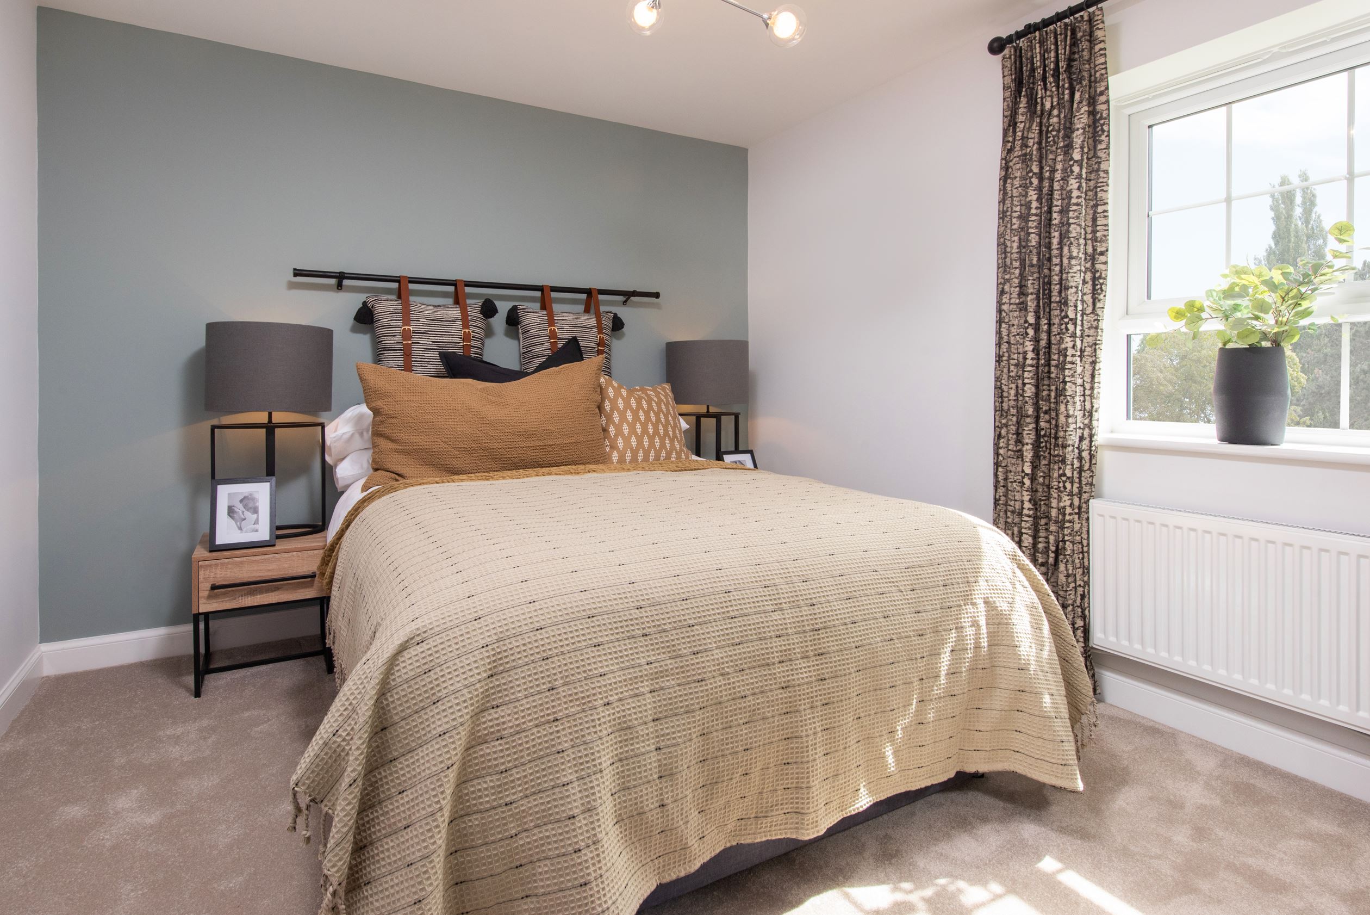
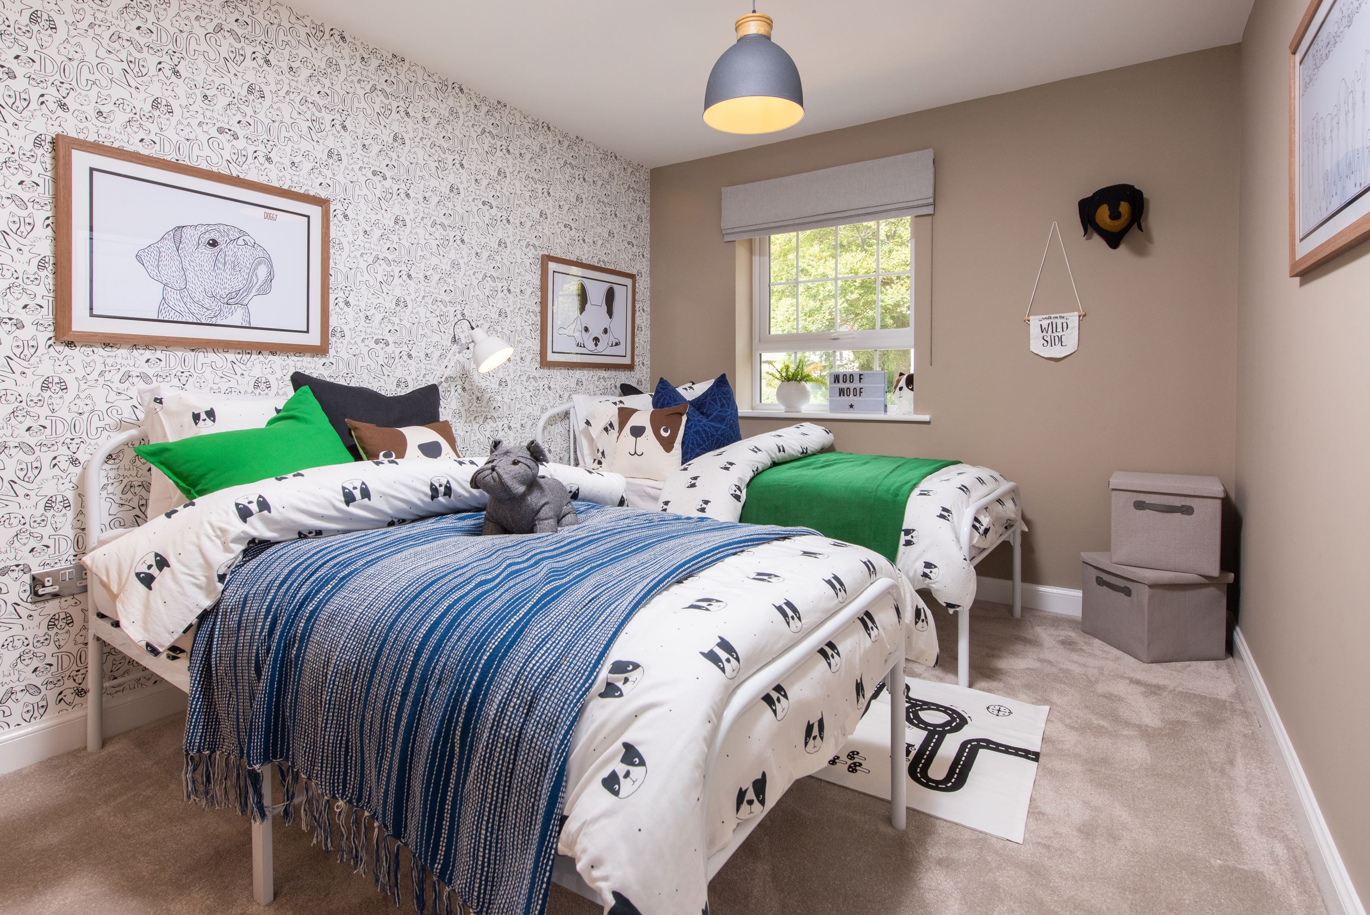
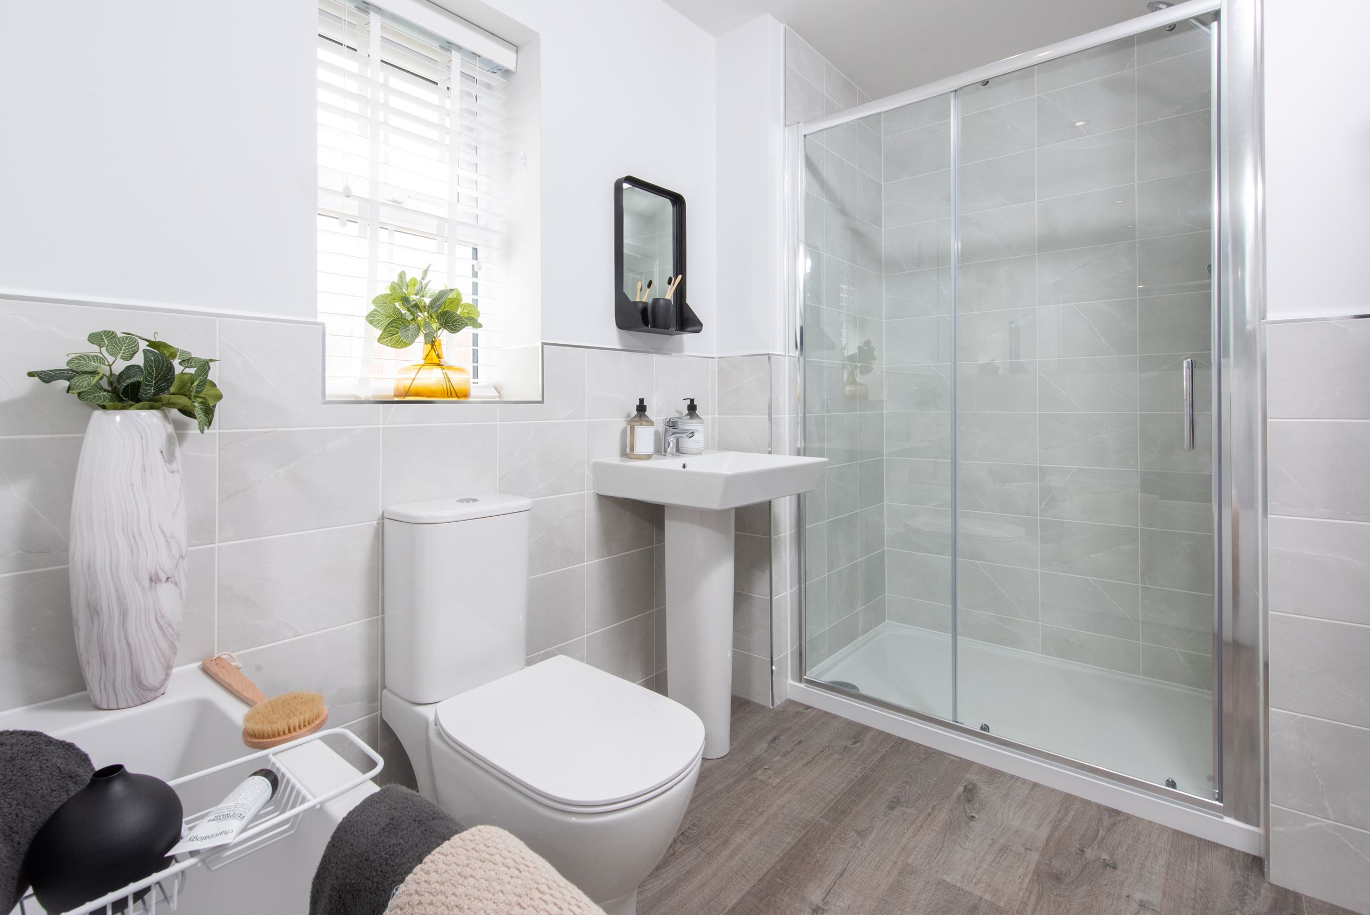
About This Property
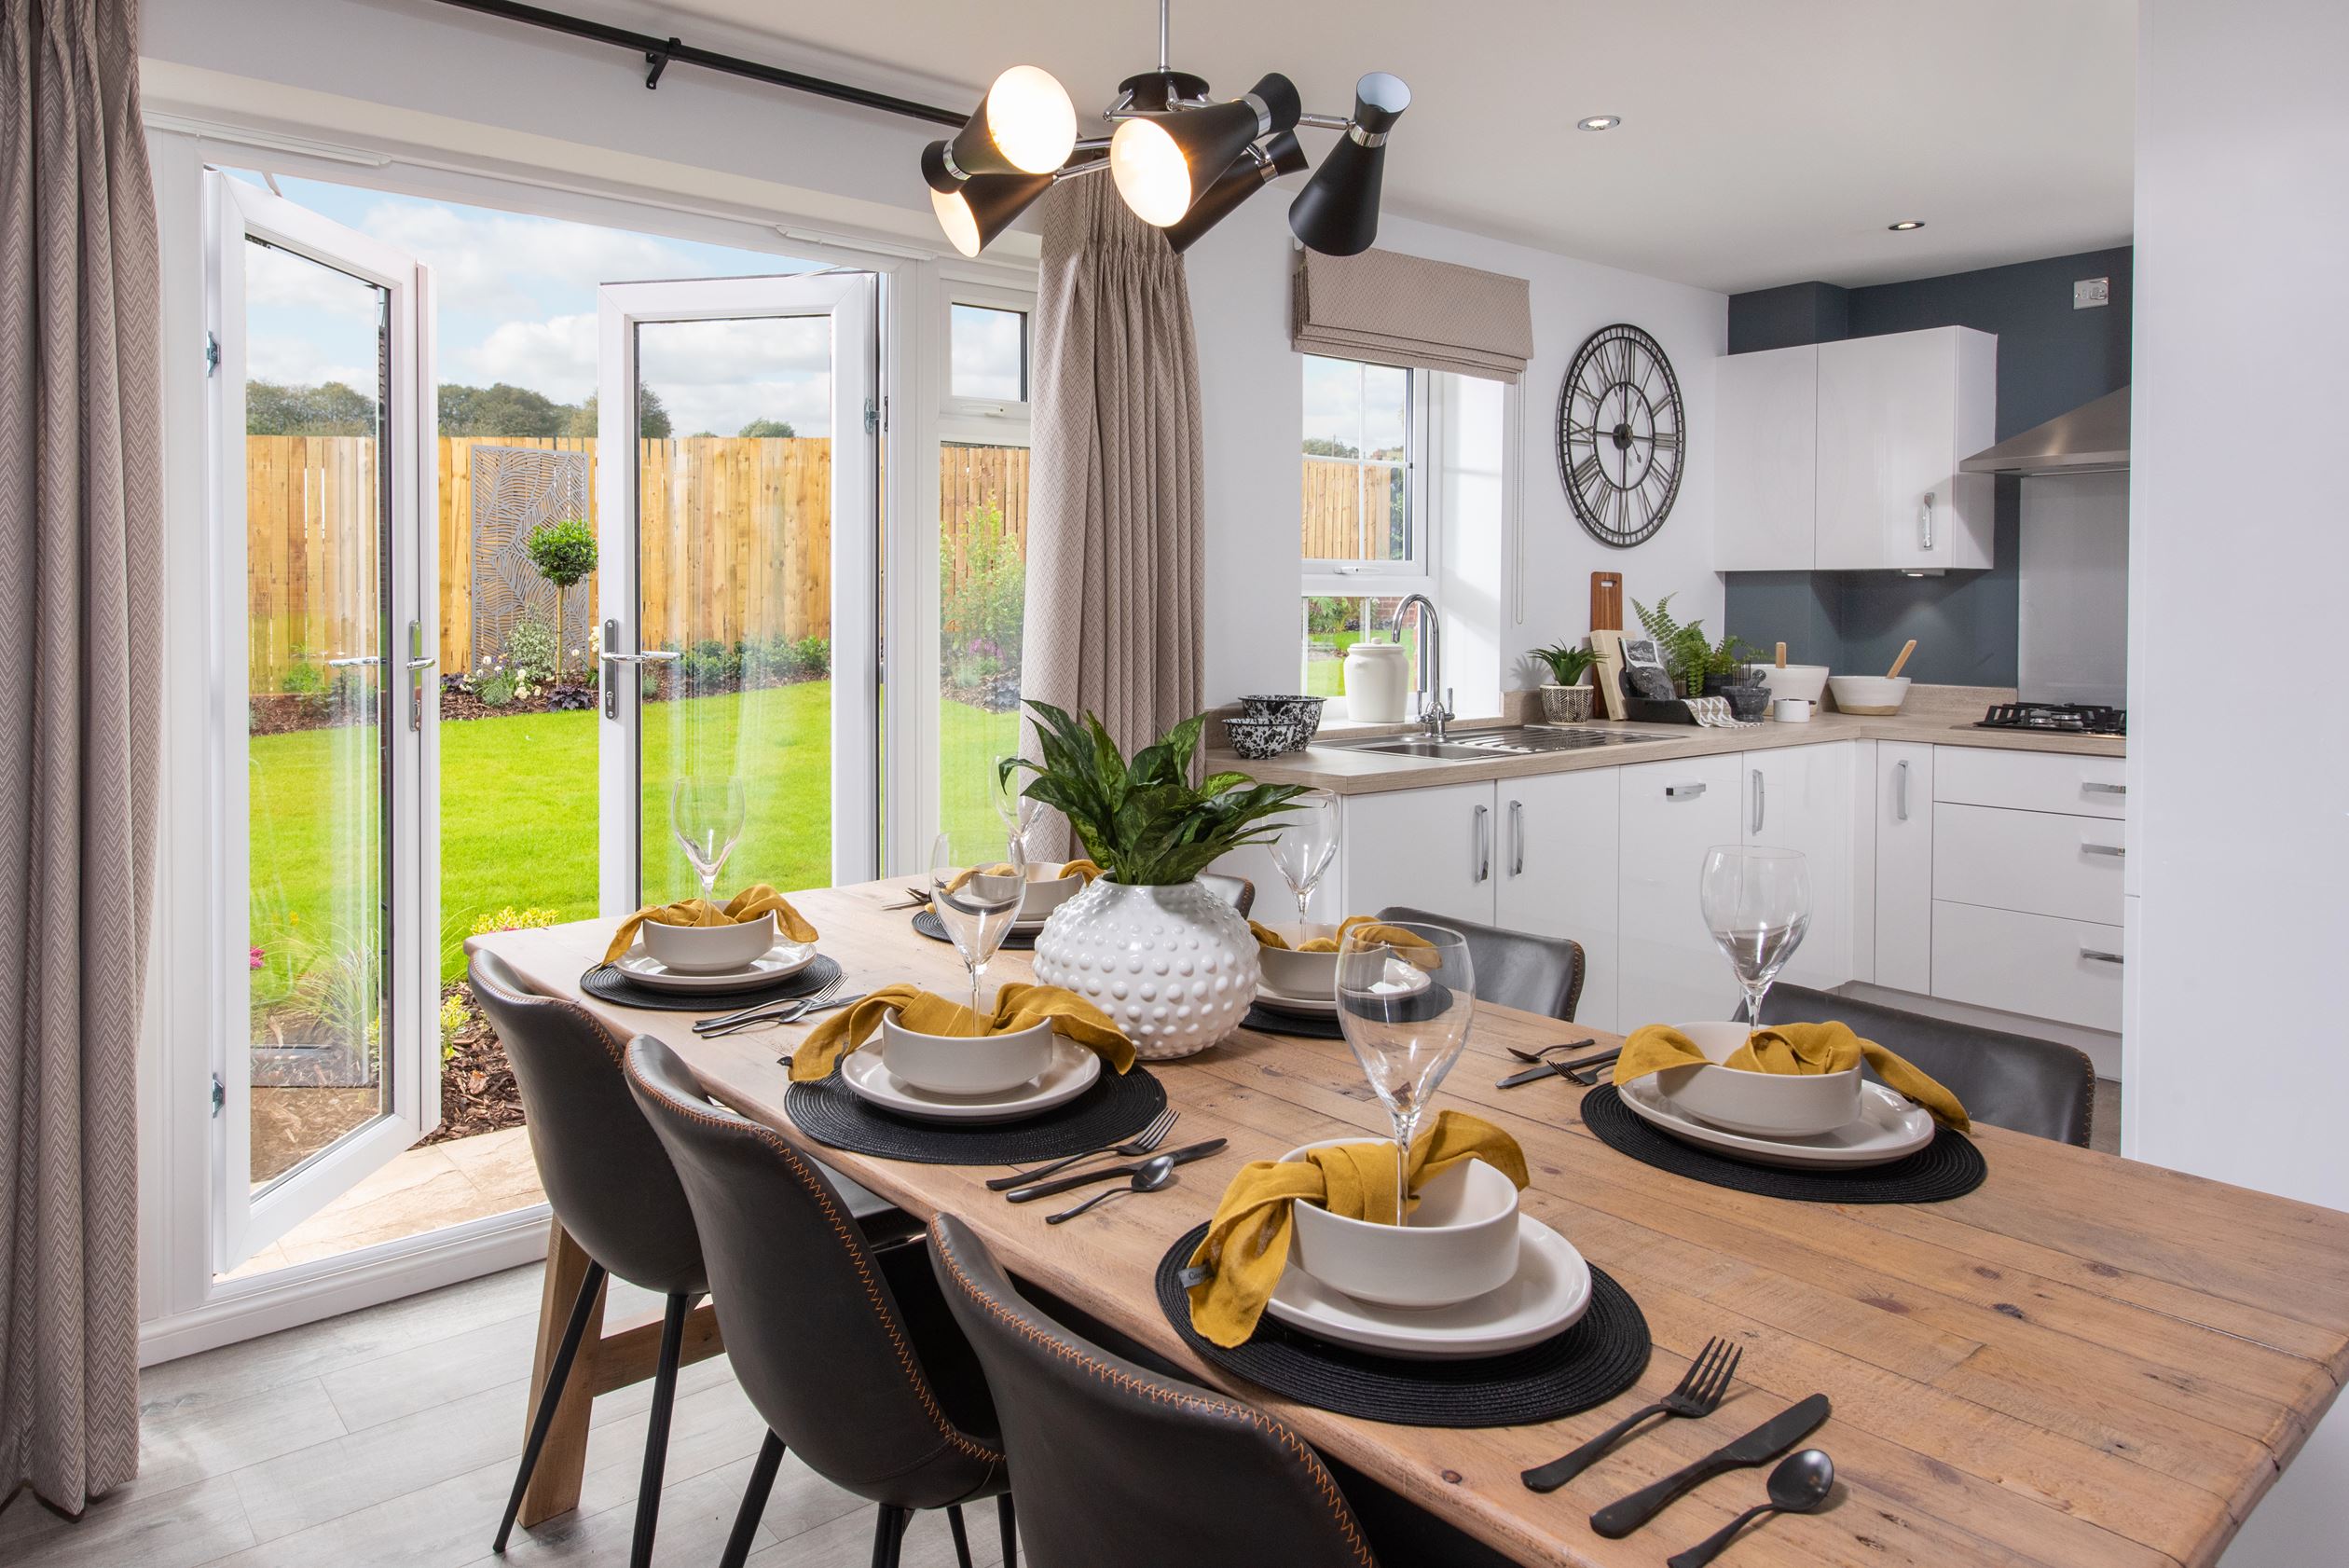

Discover what makes this home specialThis detached family home in the sought-after LS29 7HR area offers a spacious and well-designed living environment with three generously sized bedrooms and three bathrooms, including a master en-suite. The property boasts a modern kitchen and dining area with direct access to the rear garden, perfect for indoor-outdoor living. The inclusion of a utility room and garage adds practical convenience for everyday life. Nestled within a peaceful development, this home provides a balance of tranquility and accessibility, ideal for families and professionals alike.
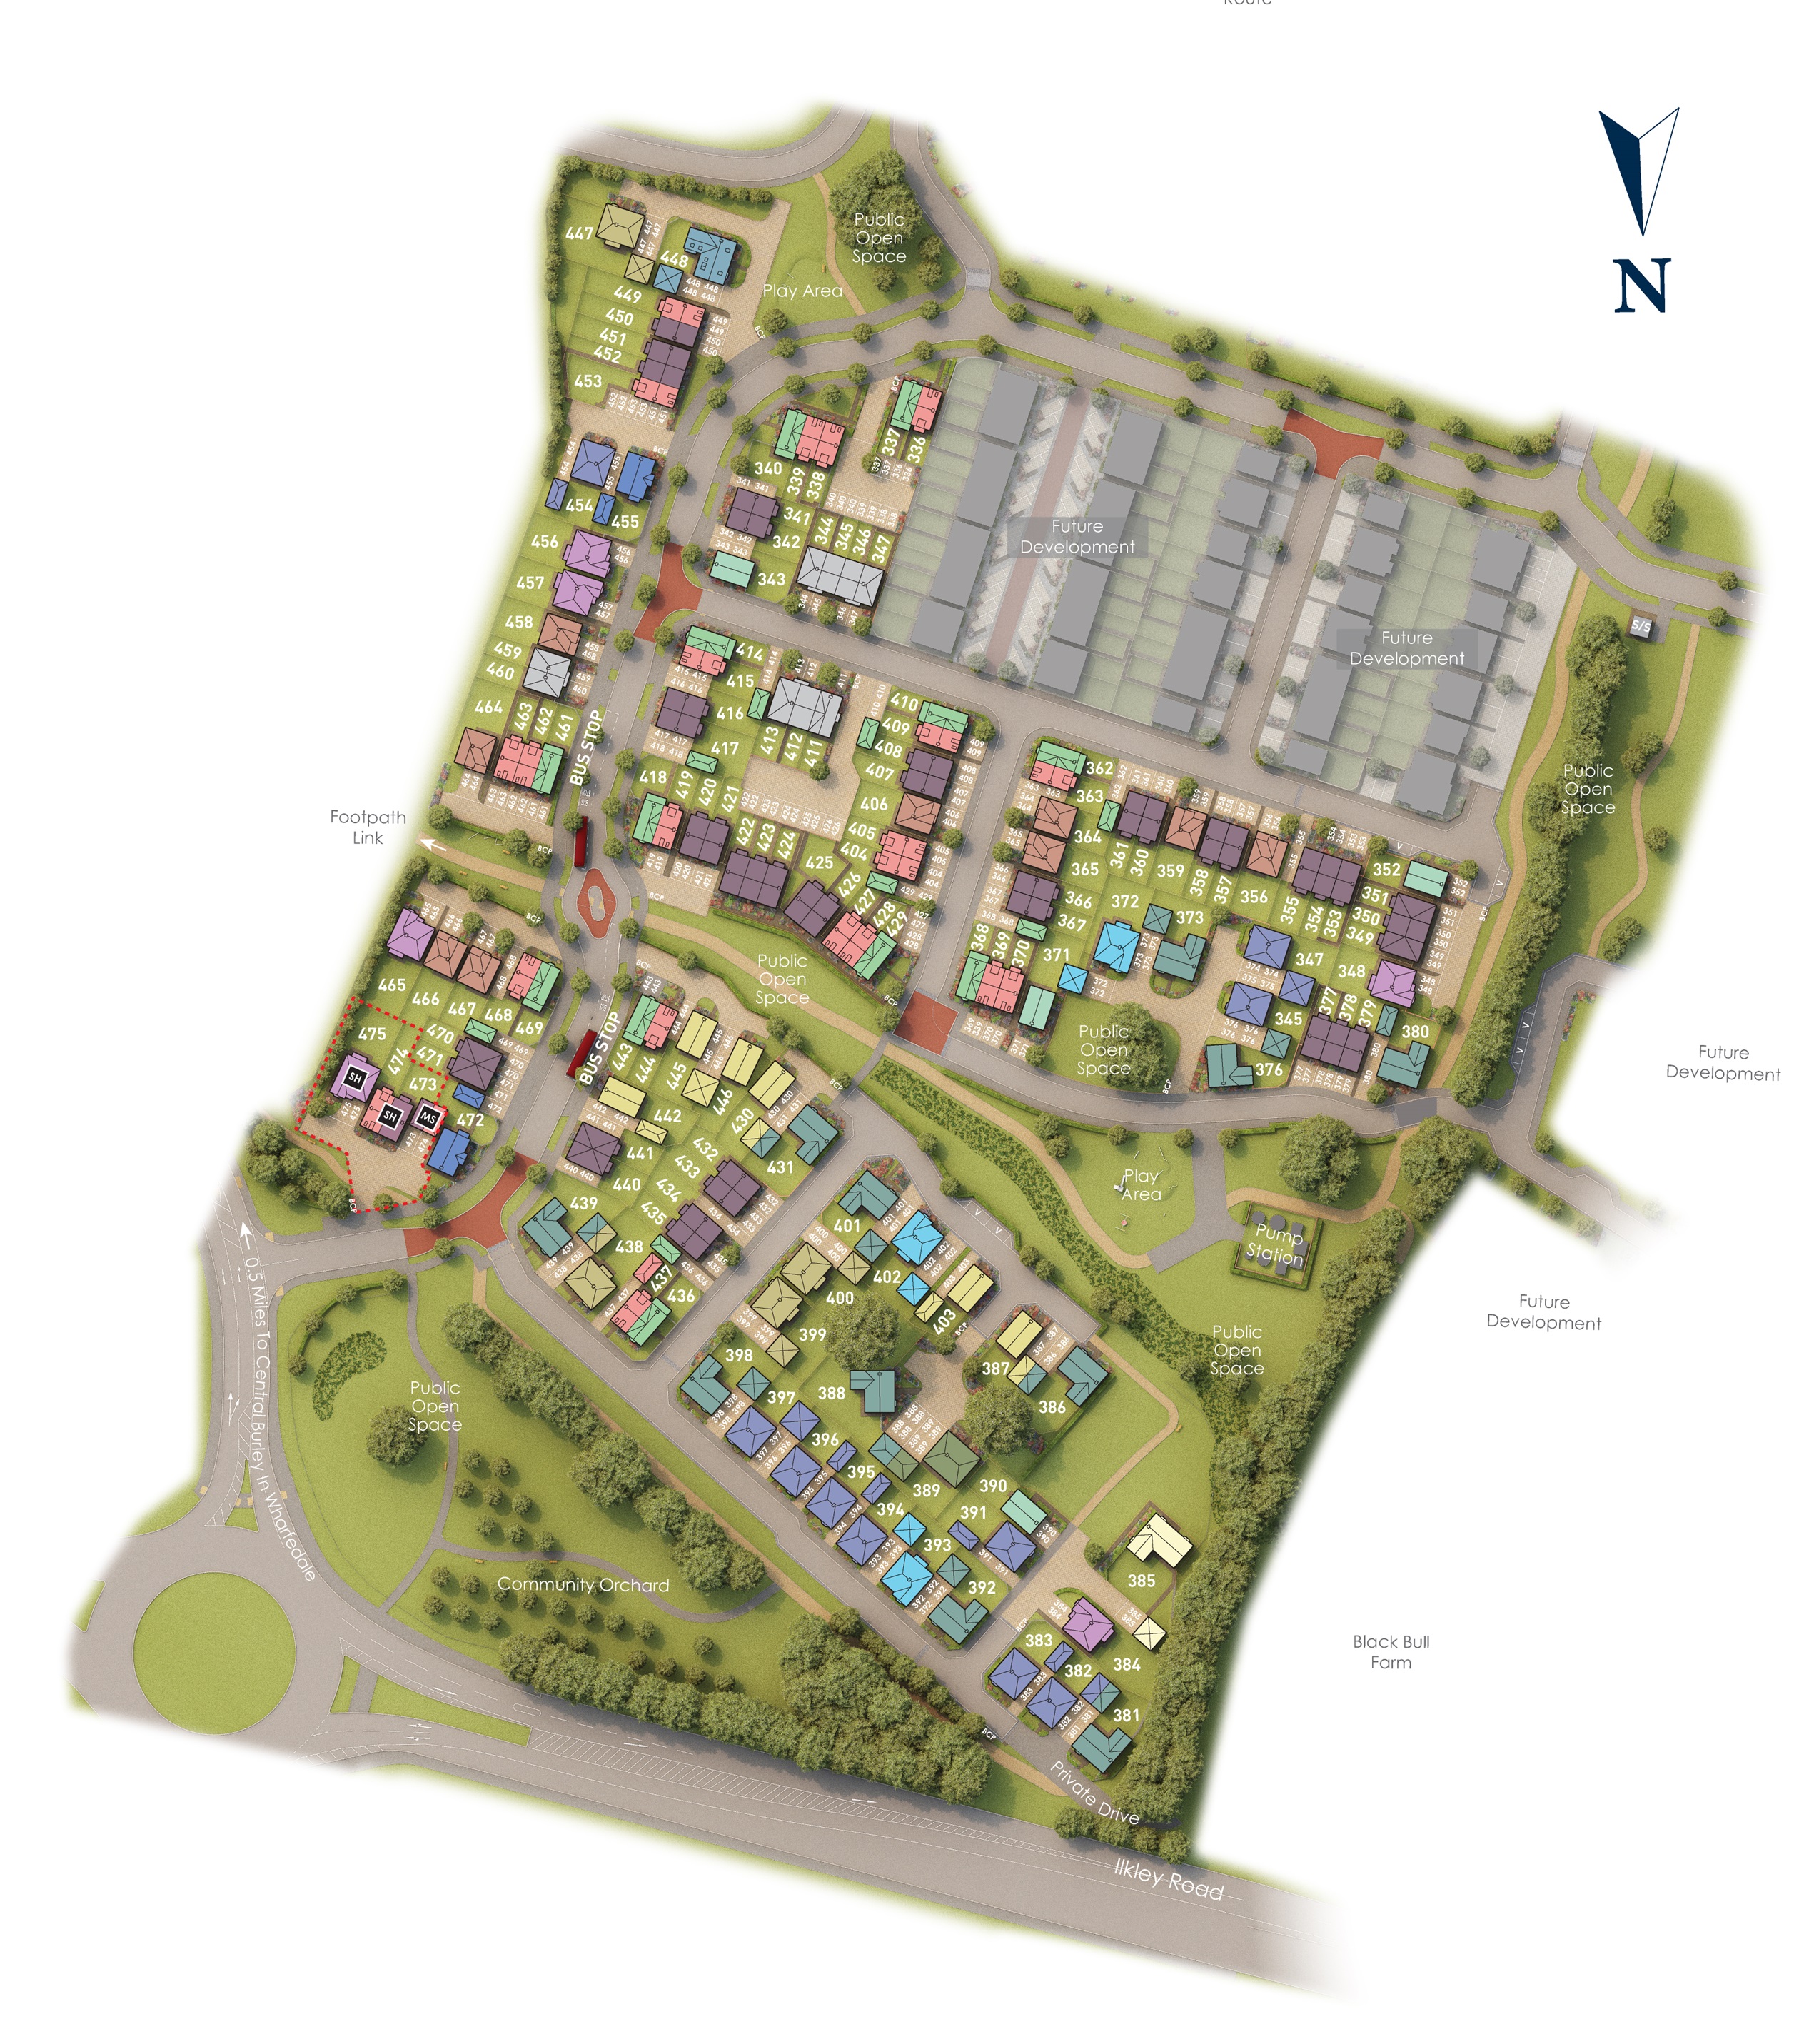
Located close to the vibrant town of Guiseley and within easy reach of Leeds city centre, residents benefit from excellent transport links and a range of local amenities. The area is known for its green spaces and community feel, with several public open spaces and play areas nearby. Future infrastructure improvements promise to enhance connectivity and local facilities, making this an attractive investment for both homeowners and investors.
Property Features
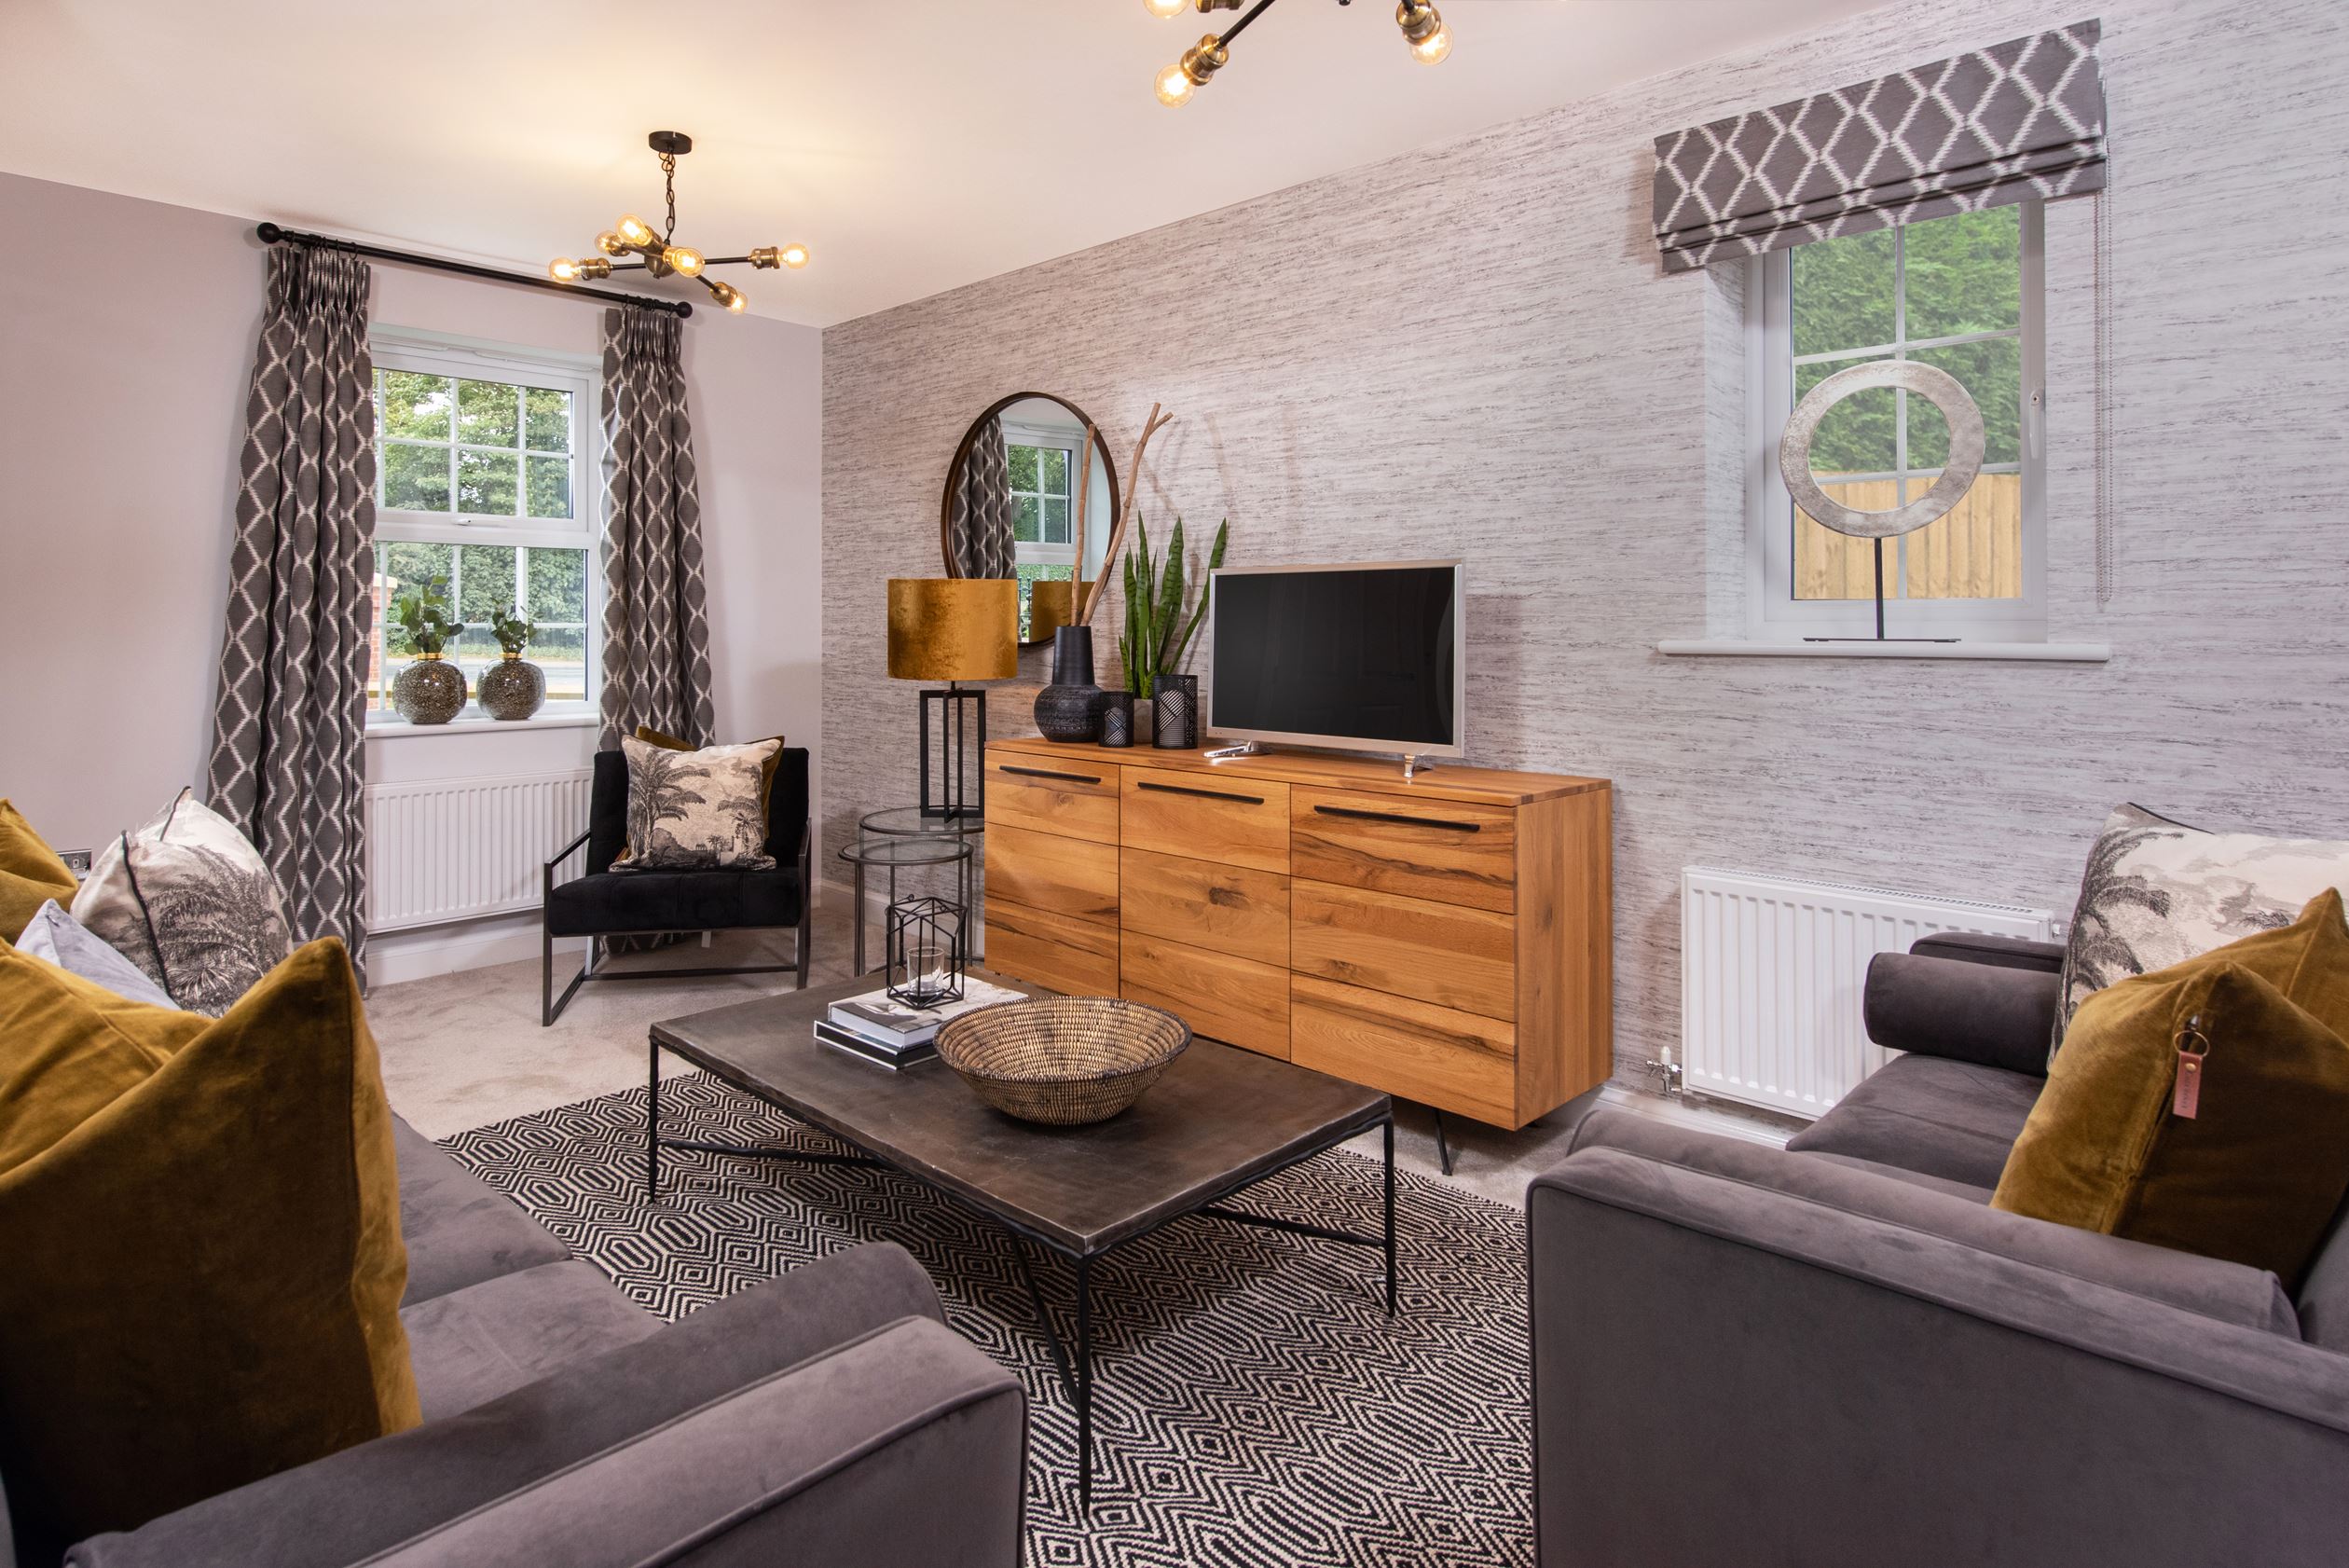

This property features a detached layout with a spacious lounge and modern kitchen/dining area that opens onto a south-east facing garden, ensuring good natural light throughout the day. The master bedroom benefits from an en-suite bathroom, while two additional bedrooms share a family bathroom. Practical additions include a utility room, cloakroom, and an integral garage, making it ideal for family living and storage needs.
Local Amenities
The property is situated near Guiseley, offering a range of local amenities including reputable primary schools such as Guiseley Primary and Menston Primary, ideal for families. Guiseley Train Station provides convenient rail links to Leeds and Bradford, supporting commuter lifestyles. The area also features leisure facilities, local shops, and a variety of dining options. Nearby parks and public open spaces contribute to a healthy and community-focused environment.
Estimate Calculator
Mortgage Calculator
Purchase Costs
Monthly Costs & Income
Mortgage Calculator
Purchase Costs
Monthly Costs
International Suitability
Moderate OpportunityInternational Buyer Calculator
Purchase Costs (Non-UK Resident)
Monthly Costs & Income
Key Considerations for International Buyers
Investment Analytics
Key metrics for investors & buyersProperty Value Projection
Based on 4.6% annual growthMonthly Rental Income
Based on 5.0% annual growthFloorplans
Ground Floor
/floor-plans/eckington-gf-plan-part-l-theorchards.jpg) Ground Floor
Ground Floor/floor-plans/eckington-ff-plan-part-l-theorchards.jpg) First Floor
First FloorSite Plan
Location
Commute Time Planner
Sun Path & Natural LightAI generated - Estimated
Room-by-Room Light Analysis
Location Scores
Future Developments Nearby
Loading location insights...
Similar Properties
.jpg)


Explore More
Latest Insights & Guides
Expert advice on buying new build homes, market trends, and property investment
Decorating and Personalising Your New Build Home: What You Can Change, What Voids Your Warranty, Drying-Out Period Rules, and Room-by-Room Ideas
Everything you need to know about decorating your new build home, from the drying-out period and warranty rules to room-...
Read moreAccessibility Features in New Build Homes: A Buyer’s Guide
A comprehensive guide to accessibility features in new build homes across the UK. Covers Building Regulations Part M cat...
Read moreEnd-of-Quarter Deals on New Build Homes: How Developer Sales Targets Create Buying Opportunities and How to Negotiate the Best Price
Learn how developer quarterly sales targets create buying opportunities for new build homes. Discover negotiation script...
Read more