About This Property
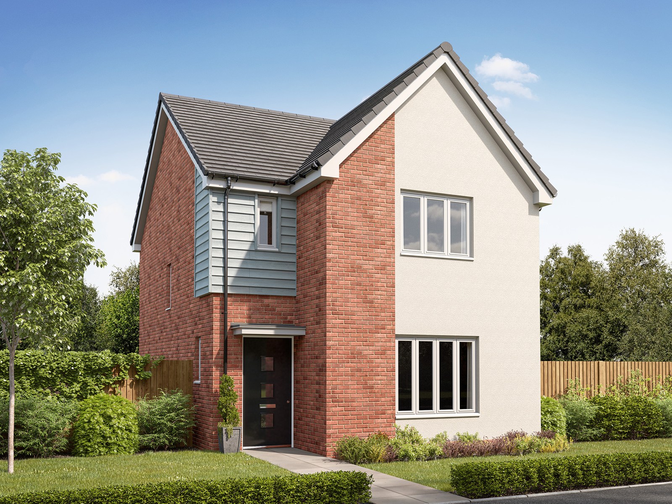
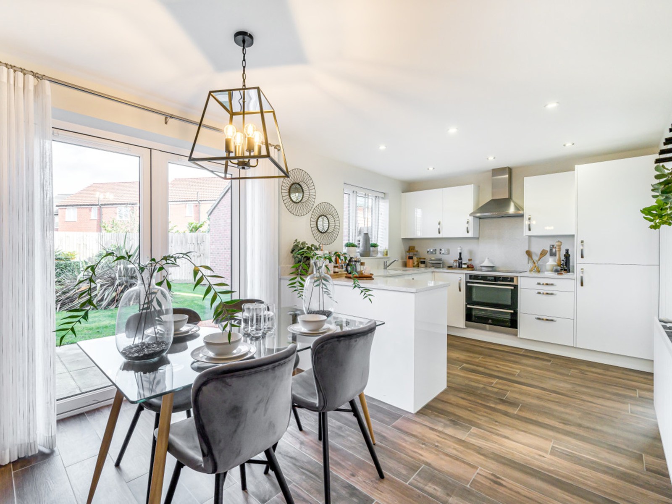
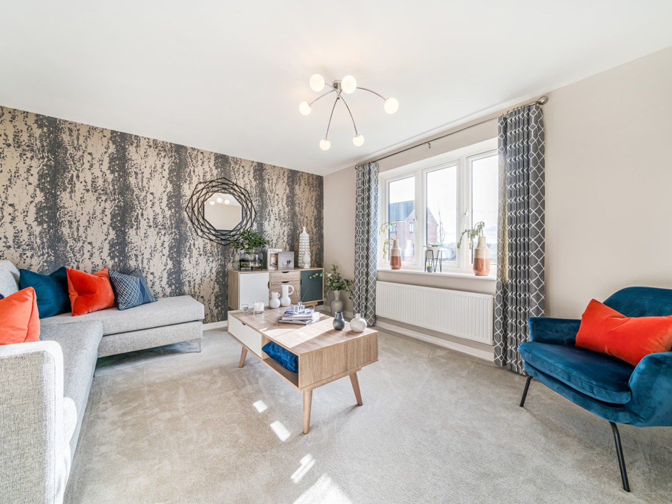
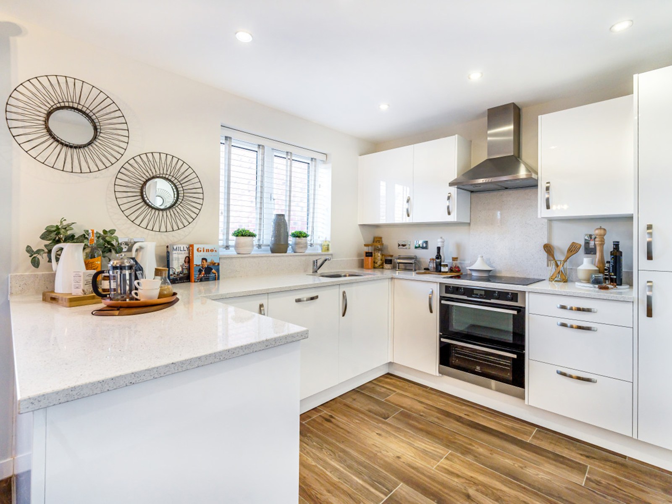
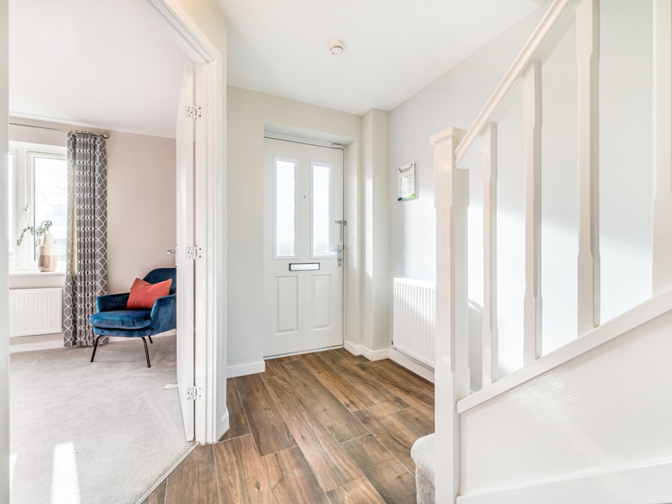
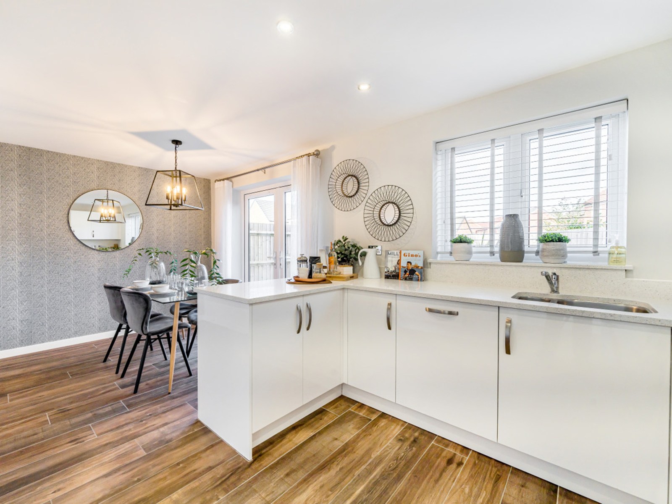
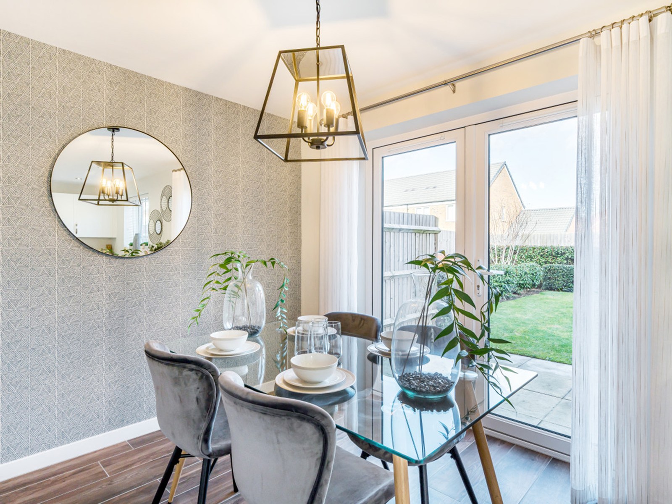
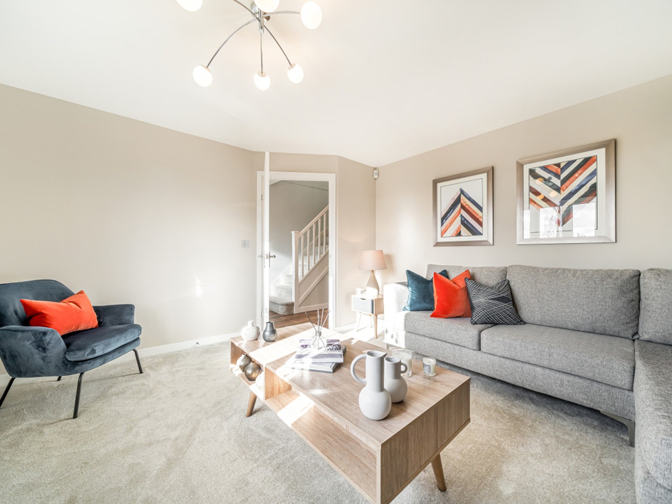
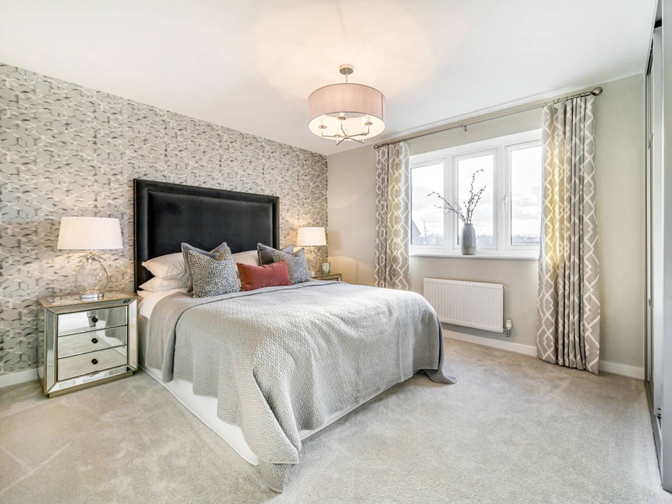
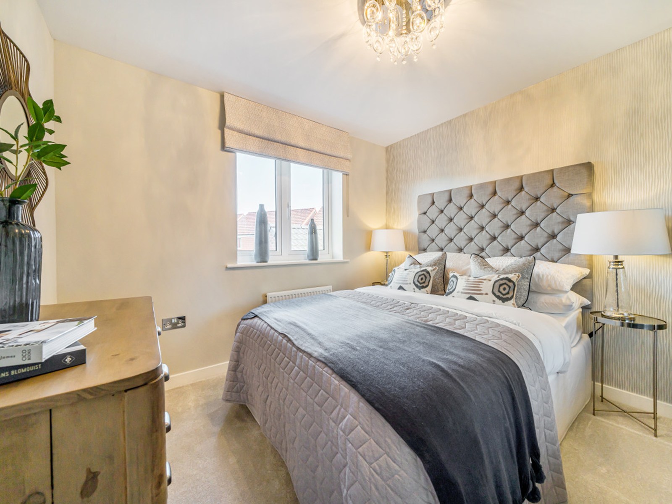
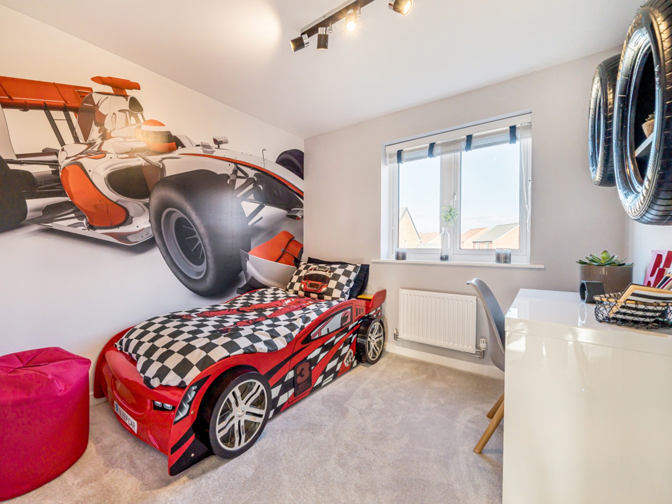
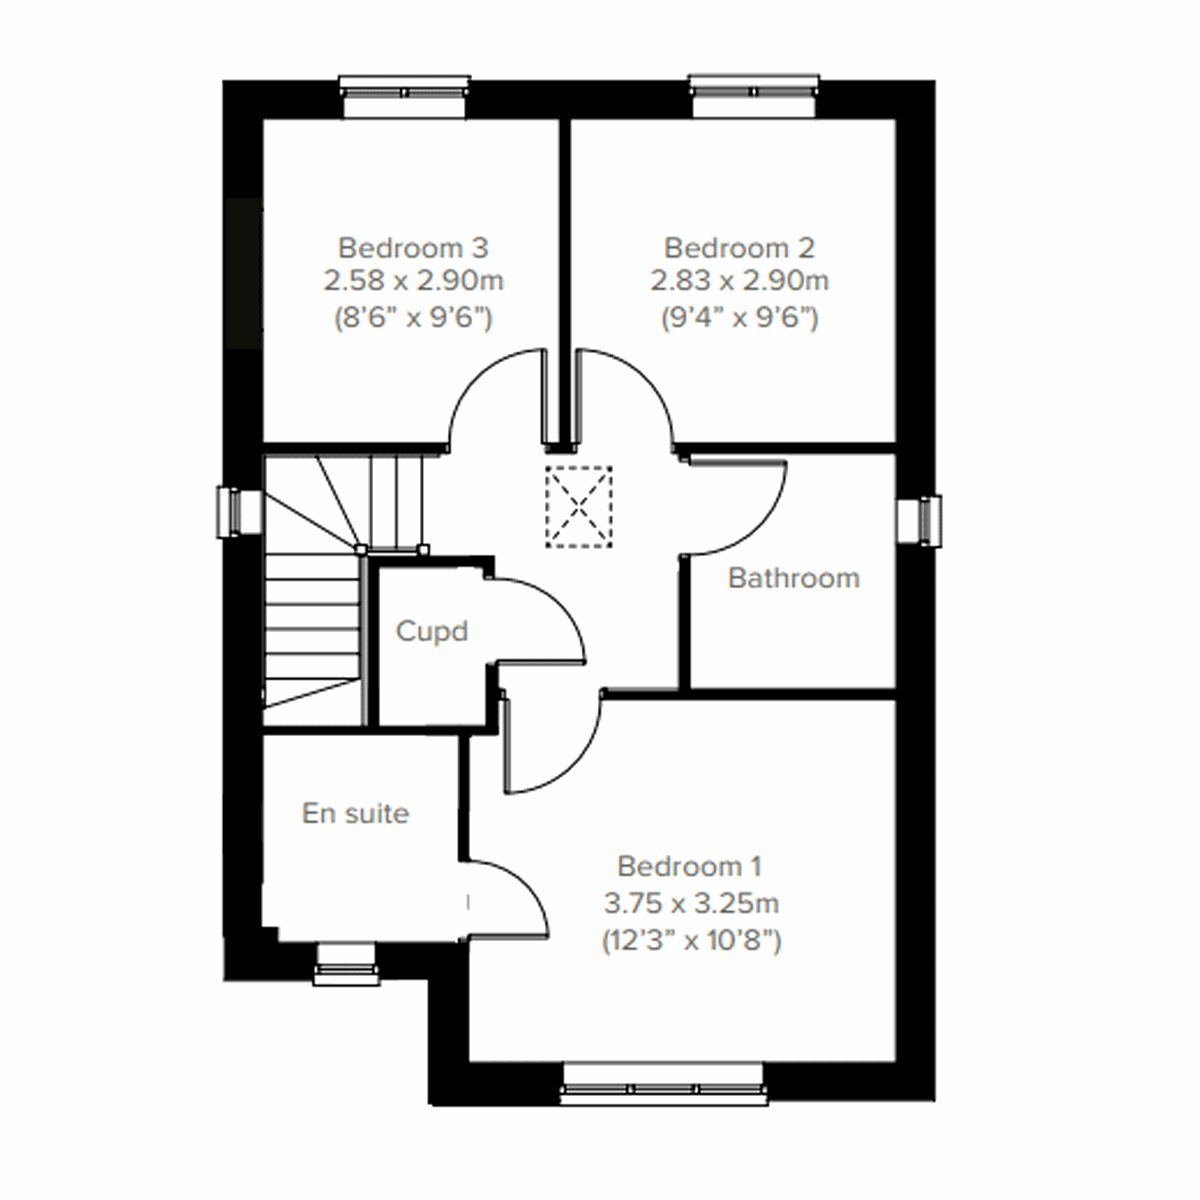
Discover what makes this home specialThe Sherwood is a beautifully designed detached family home located in the desirable coastal town of Felixstowe. This three-bedroom, three-bathroom property offers a perfect blend of modern living and comfort, with a spacious kitchen/dining area that opens onto the rear garden, ideal for entertaining and family gatherings. The living room is bright and welcoming, complemented by a utility room and a convenient ground floor WC. Upstairs, the master bedroom features an en-suite bathroom, while two additional bedrooms share a well-appointed family bathroom.
Property Features
This home stands out with its practical layout, including a utility room and ground floor WC that enhance everyday convenience. The kitchen/dining room is generously sized, perfect for family meals and social occasions, with French doors that lead to the rear garden, providing excellent indoor-outdoor flow. The master bedroom benefits from an en-suite, adding a touch of luxury and privacy. Ample storage is available with built-in cupboards both upstairs and downstairs.
Local Amenities
Situated in Felixstowe, the property enjoys close proximity to a variety of amenities that cater to all ages and lifestyles. Felixstowe Town Centre offers a range of shopping, dining, and leisure options, while the nearby railway station provides excellent transport links to Ipswich and beyond. Families will appreciate the access to well-regarded schools such as Felixstowe Academy and St. Mary's Primary School. Additionally, the beautiful Felixstowe Beach and several local parks provide ample outdoor recreational opportunities.
Estimate Calculator
Mortgage Calculator
Purchase Costs
Monthly Costs & Income
Mortgage Calculator
Purchase Costs
Monthly Costs
International Suitability
Analyzing...International Buyer Calculator
Purchase Costs (Non-UK Resident)
Monthly Costs & Income
Key Considerations for International Buyers
Investment Analytics
Key metrics for investors & buyersProperty Value Projection
Based on 0.5% annual growthMonthly Rental Income
Based on 3.8% annual growthFloorplans
Ground Floor
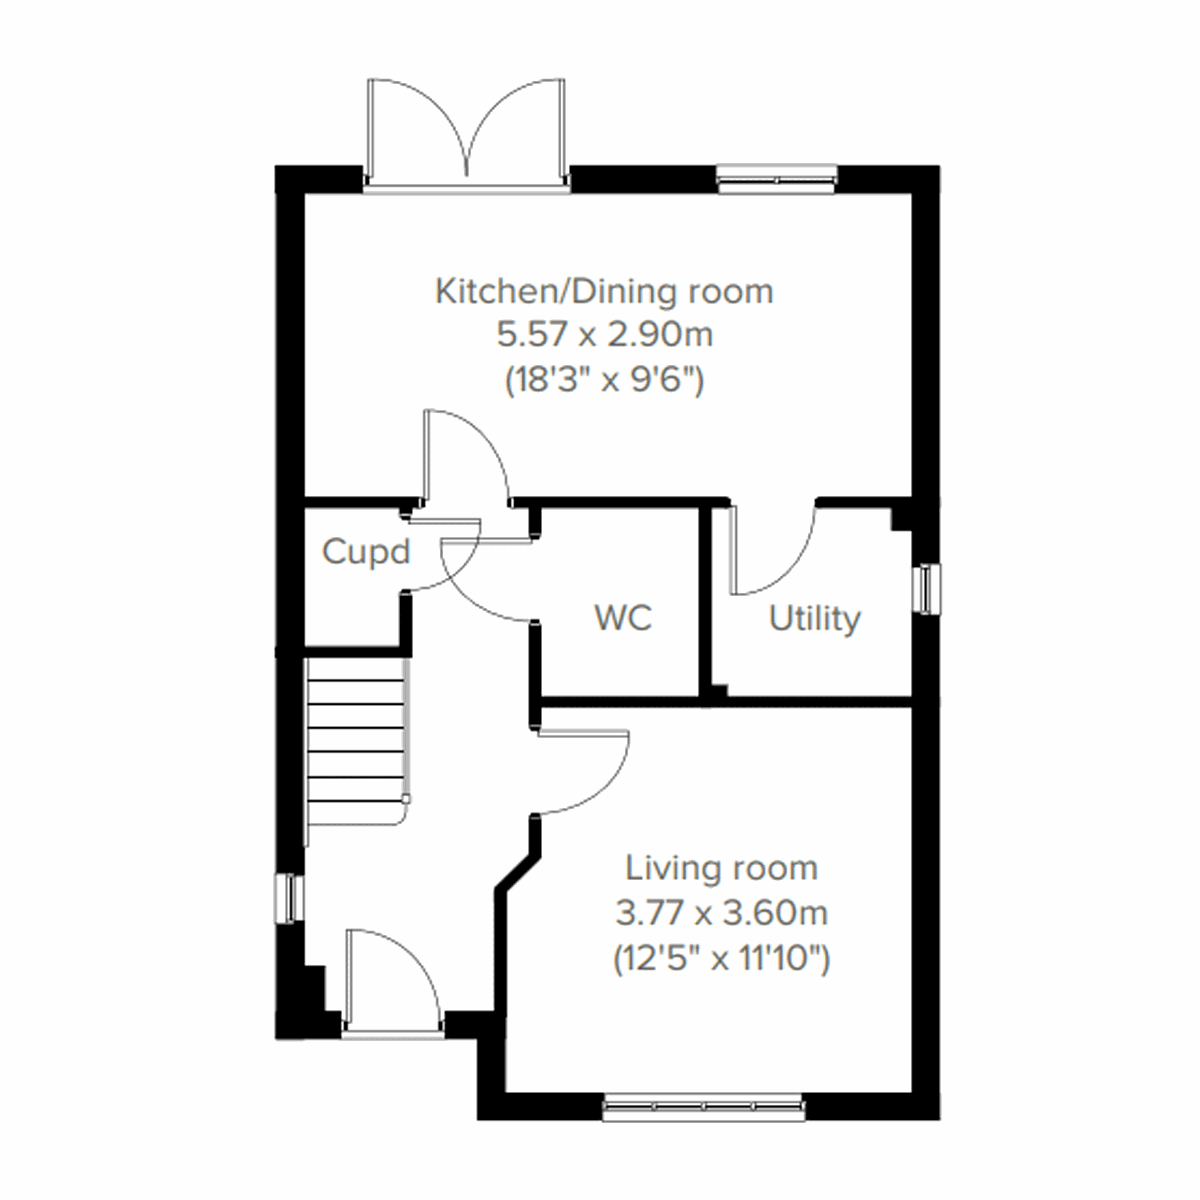 Ground Floor
 First Floor
Site Plan
Location
Commute Time Planner
Sun Path & Natural LightAI generated - Estimated
Room-by-Room Light Analysis
Location Scores
Future Developments Nearby
Loading location insights...
Similar Properties

Explore More
Latest Insights & Guides
Expert advice on buying new build homes, market trends, and property investment
How Government Policy Changes Are Shaping New Build Markets
An in-depth analysis of how government policy is reshaping the UK new build housing market. Covers the 1.5 million homes...
Read moreSolar Panels on New Build Homes: Costs, Generation, and Return on Investment
A comprehensive guide to solar panels on UK new build homes. Covers typical 3-4kW systems costing £5,000-£8,000, annual ...
Read moreOpen-Plan Living in New Build Homes: How to Zone and Style Your Space
Complete guide to making the most of open-plan living in UK new build homes. Covers zoning techniques, furniture placeme...
Read more