


About This Property
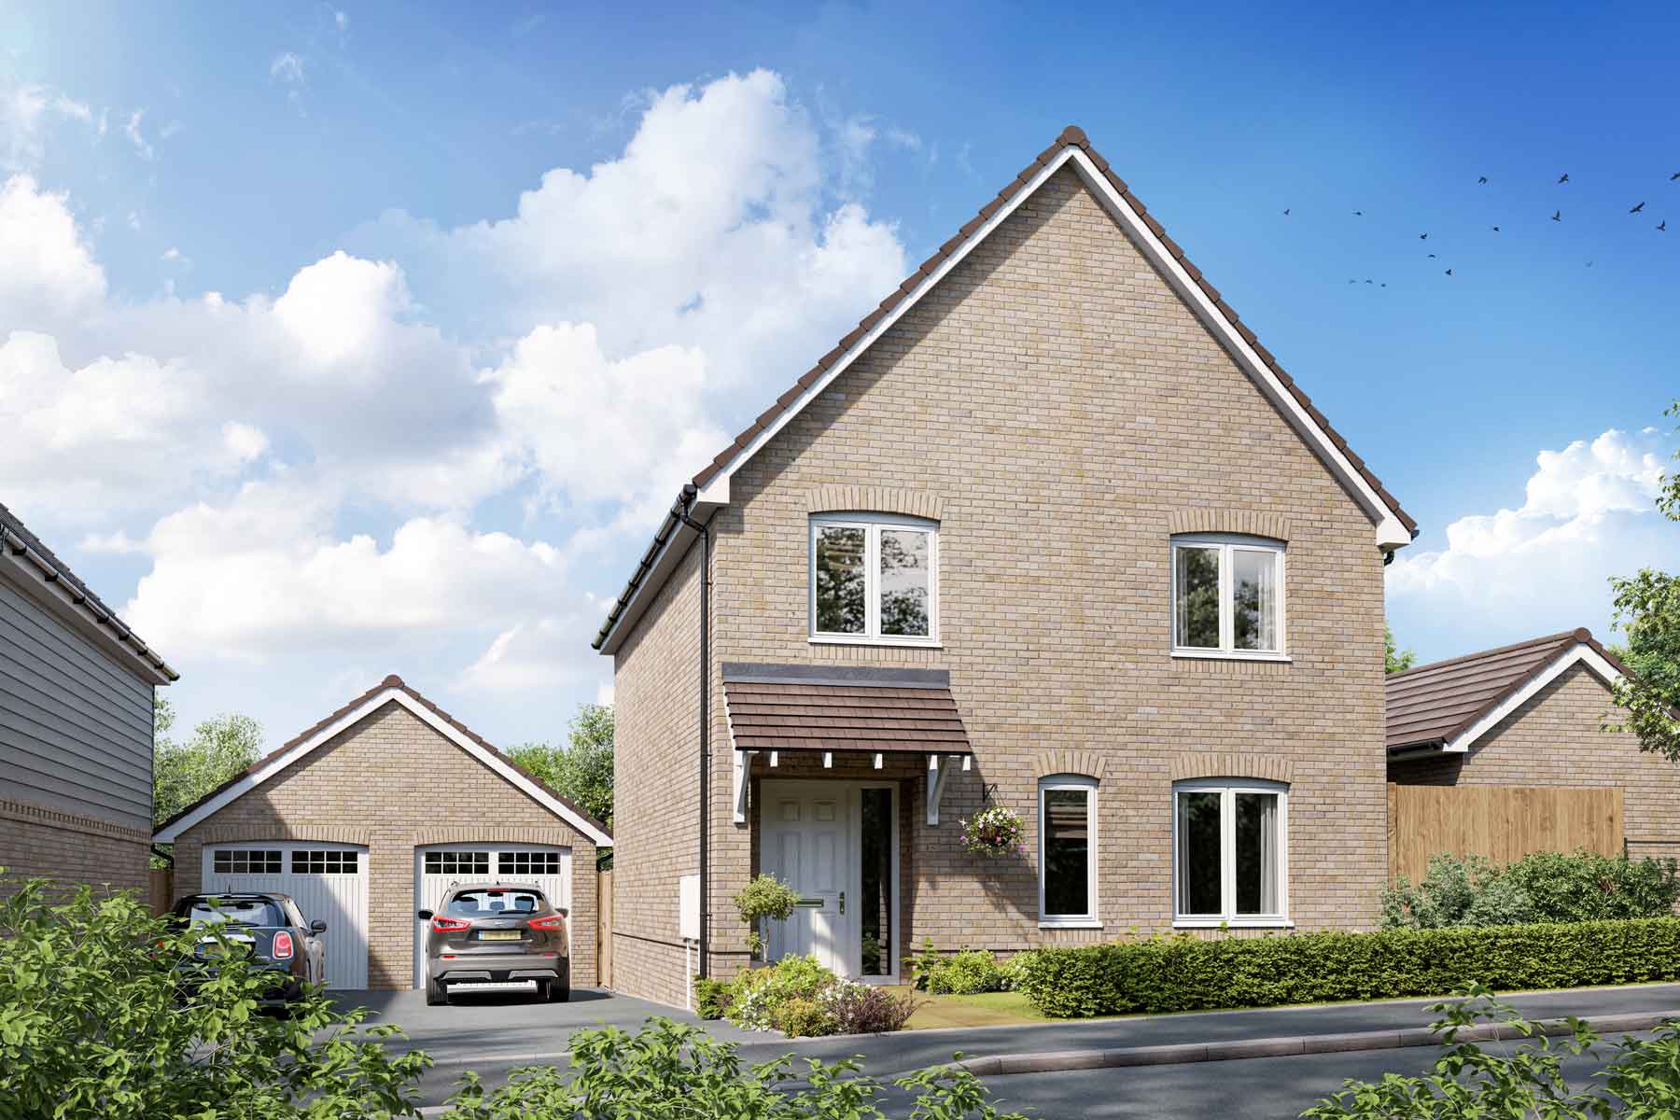
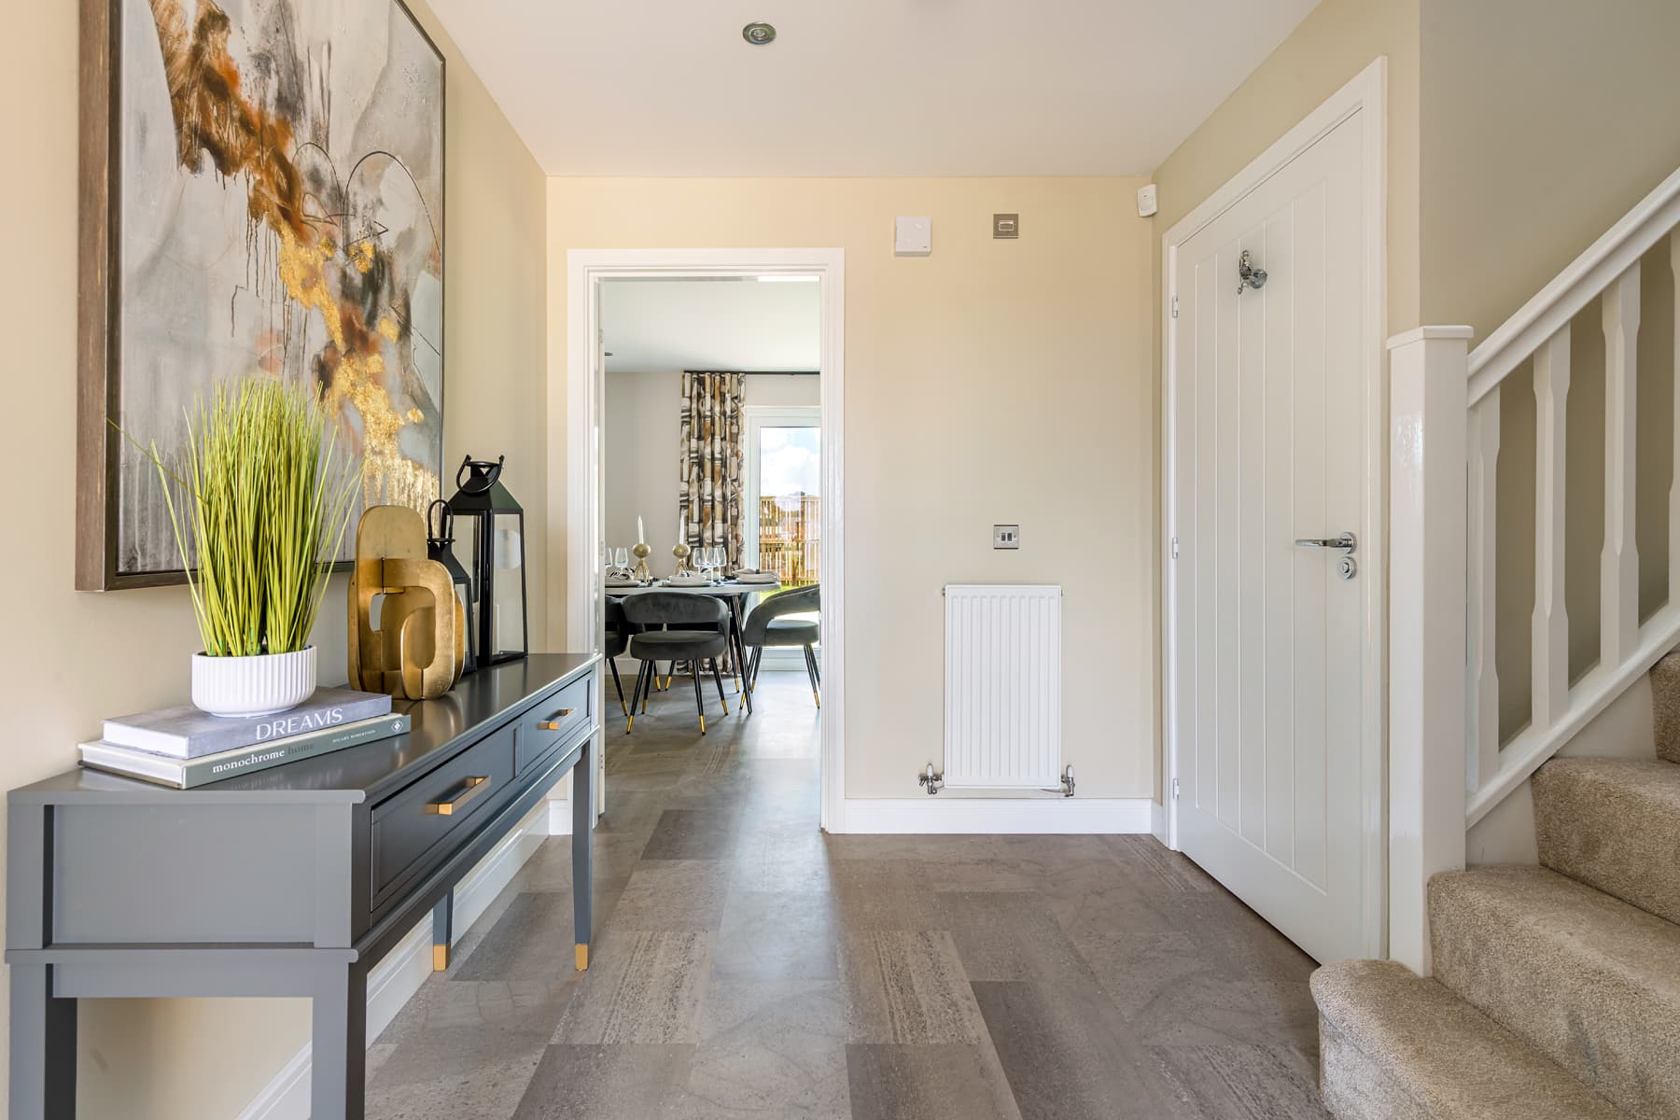
Discover what makes this home specialThe Silversmith is a beautifully designed detached family home located in the thriving town of Rainham, Kent. Offering four spacious bedrooms including a master with en-suite, this property perfectly balances comfort and style. The ground floor features a generous living room with double doors leading to the rear garden, a modern kitchen with adjoining dining room ideal for family meals and entertaining, plus a practical study and cloakroom. Upstairs, three further bedrooms and a family bathroom provide ample space for a growing family or guests.
Property Features
This property boasts a well-thought-out layout with a focus on family living and convenience. The inclusion of a study caters to modern working-from-home needs, while the en-suite and family bathroom ensure comfort for all occupants. The fitted kitchen and dining area open onto the garden, creating a seamless indoor-outdoor flow. Additional storage spaces and a garage add practicality to the home.
Local Amenities
Situated in Rainham, the property benefits from excellent local amenities including Rainham Station which offers direct rail links to London and surrounding areas, making commuting straightforward. Families will appreciate proximity to well-regarded schools such as Rainham Primary School and The Howard School. For leisure, the nearby Rainham Leisure Centre and several parks provide ample recreational opportunities. Local shops and supermarkets cater to everyday needs, while Medway Maritime Hospital is within easy reach for healthcare services.
Estimate Calculator
Mortgage Calculator
Purchase Costs
Monthly Costs & Income
Mortgage Calculator
Purchase Costs
Monthly Costs
International Suitability
Good OpportunityInternational Buyer Calculator
Purchase Costs (Non-UK Resident)
Monthly Costs & Income
Key Considerations for International Buyers
Investment Analytics
Key metrics for investors & buyersProperty Value Projection
Based on 2.2% annual growthMonthly Rental Income
Based on 3.5% annual growthFloorplans
Ground Floor
 Ground Floor
 First Floor
Site Plan

Location
Commute Time Planner
Sun Path & Natural LightAI generated - Estimated
Room-by-Room Light Analysis
Location Scores
Future Developments Nearby
Loading location insights...
Similar Properties

Explore More
Latest Insights & Guides
Expert advice on buying new build homes, market trends, and property investment
Guarantor Mortgages for New Build Homes Explained
Can't quite afford a new build on your own? Guarantor mortgages let family members help you get on the ladder. Learn how...
Read moreInnovative New Build Designs and Architectural Trends
UK housebuilders are embracing bold contemporary designs, biophilic interiors and flexible living spaces that respond to...
Read moreNew Build Windows and Doors Snagging Checklist
Windows and doors account for nearly a quarter of all new build snagging defects. Use this comprehensive checklist to in...
Read more