


About This Property
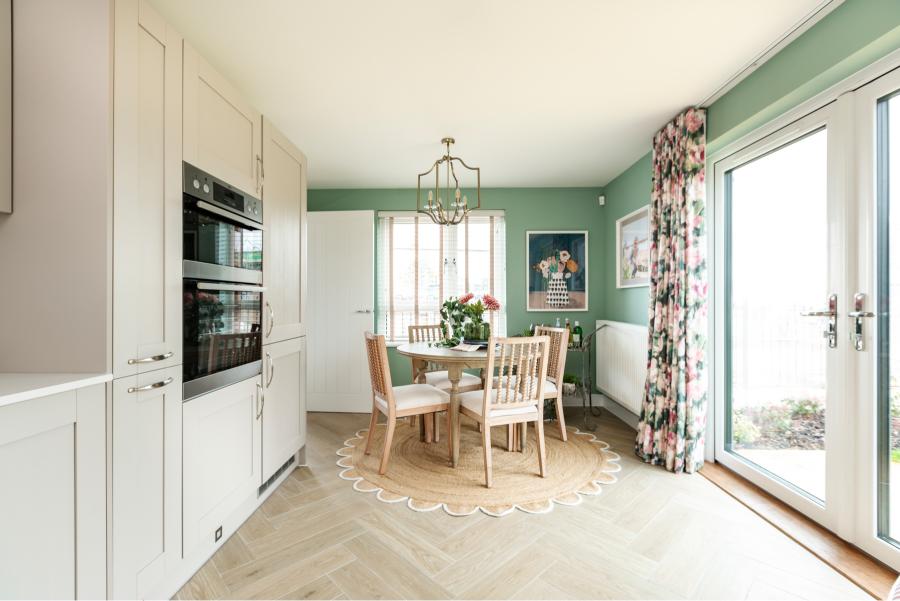
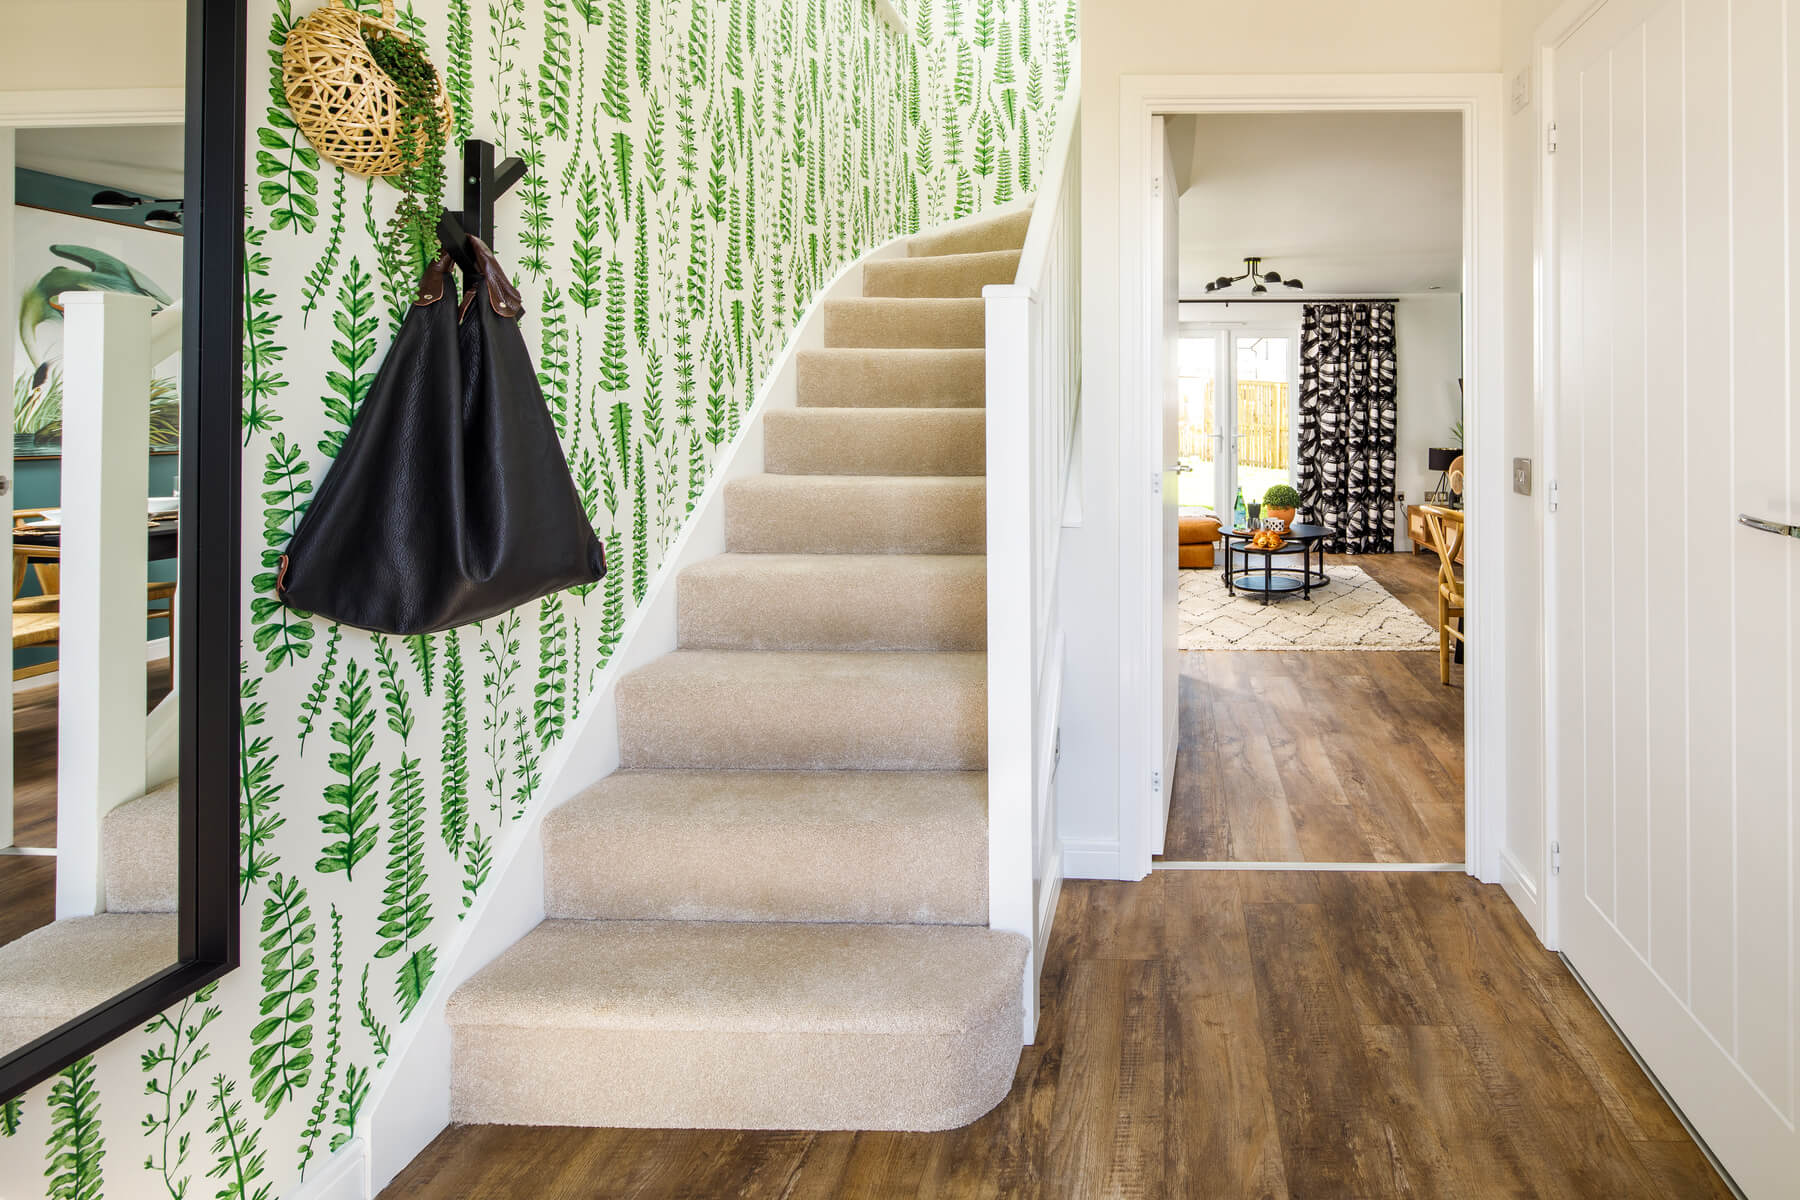
Discover what makes this home specialThe Sawyer is a charming detached three-bedroom family home located in the desirable area of Midway, Derbyshire. Priced at £324,950, this property offers a well-balanced layout combining modern living with practical space. The ground floor features a spacious living room, a large open-plan kitchen/dining/family area with French doors leading to the rear garden, a convenient cloakroom, and an integral garage. Upstairs, three comfortable bedrooms include a master with an en-suite bathroom and a family bathroom serving the other bedrooms. The property is ideal for families seeking a peaceful yet connected community setting.
Property Features
This property boasts a thoughtfully designed floorplan that maximizes space and natural light. The open-plan kitchen/dining/family room is perfect for modern family living, providing a bright and airy environment with direct access to the garden. The integral garage adds convenience and security, while the en-suite master bedroom offers privacy and comfort. Additional storage spaces on both floors enhance the property's practicality.
Local Amenities
Situated in Midway, this home benefits from access to well-regarded local schools such as Midway Primary School and John Port Spencer Academy, making it suitable for families. The nearby Swadlincote train station offers rail connections to Derby and Birmingham, facilitating commuter travel. Local amenities including a Tesco superstore, village hall, and parks provide convenience and leisure options. Derby city centre is within easy reach, offering extensive shopping, dining, and cultural attractions.
Estimate Calculator
Mortgage Calculator
Purchase Costs
Monthly Costs & Income
Mortgage Calculator
Purchase Costs
Monthly Costs
International Suitability
Moderate OpportunityInternational Buyer Calculator
Purchase Costs (Non-UK Resident)
Monthly Costs & Income
Key Considerations for International Buyers
Investment Analytics
Key metrics for investors & buyersProperty Value Projection
Based on 4.6% annual growthMonthly Rental Income
Based on 4.8% annual growthFloorplans
Ground Floor
 Ground Floor
 First Floor
Site Plan

Location
Commute Time Planner
Sun Path & Natural LightAI generated - Estimated
Room-by-Room Light Analysis
Location Scores
Future Developments Nearby
Loading location insights...
Similar Properties

Explore More
Latest Insights & Guides
Expert advice on buying new build homes, market trends, and property investment
Understanding New Build Site Plans, Phases & CGIs
A comprehensive guide to reading new build site plans, understanding development phases, interpreting CGIs, and using pl...
Read moreHow to Get the Best Mortgage Deal on a New Build: Rates, Fees, and the True Cost of Borrowing
Looking beyond headline rates to find the cheapest mortgage for your new build. How to calculate total cost of borrowing...
Read moreNew Build Homes in Manchester: Area-by-Area Guide to Prices, Regeneration, and Where to Buy in 2026
The complete guide to buying a new build home in Manchester and Greater Manchester. Area-by-area prices, regeneration ho...
Read more