


About This Property
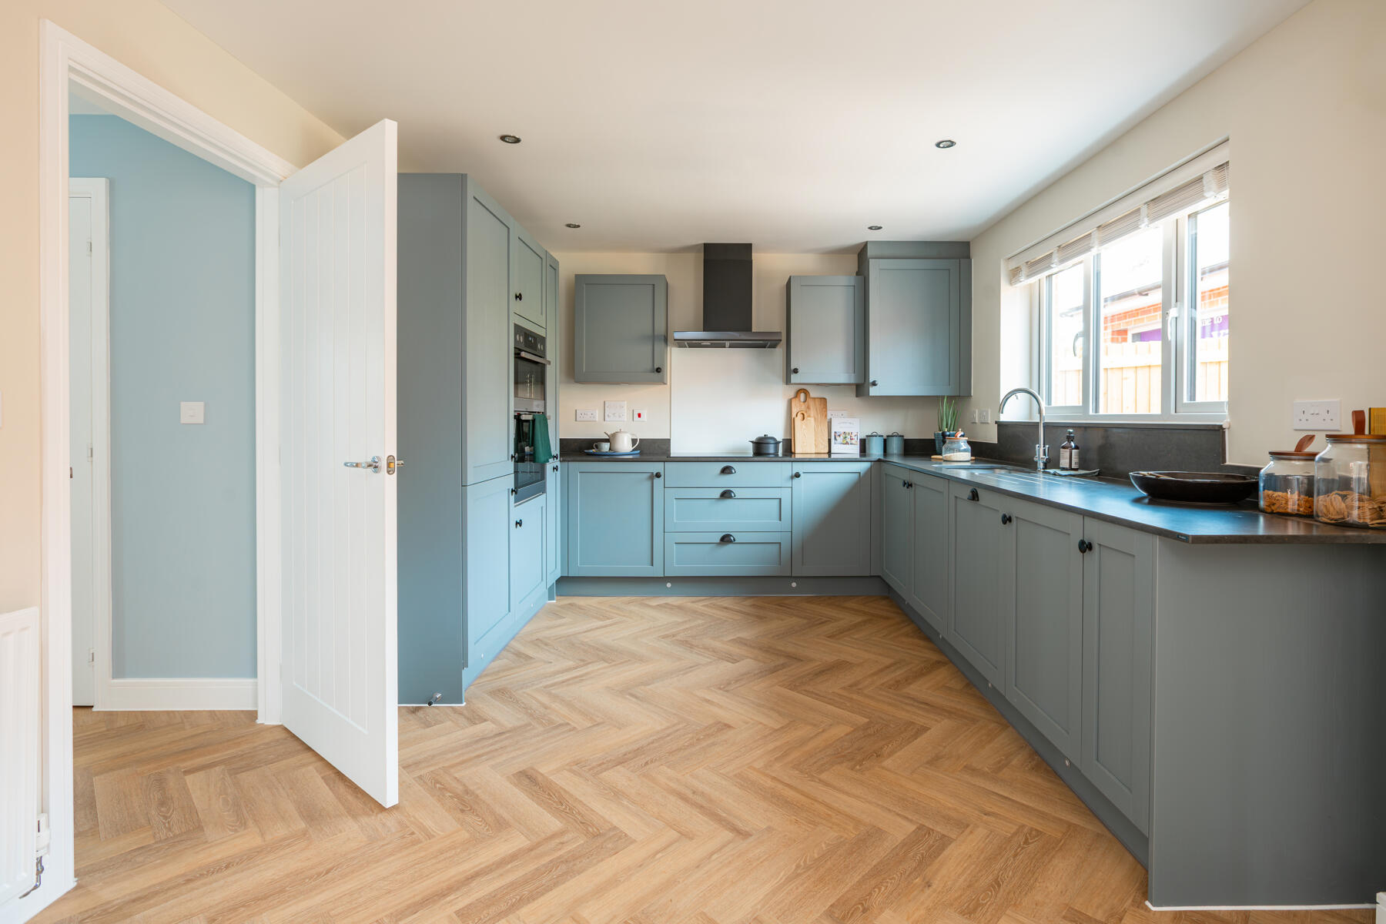
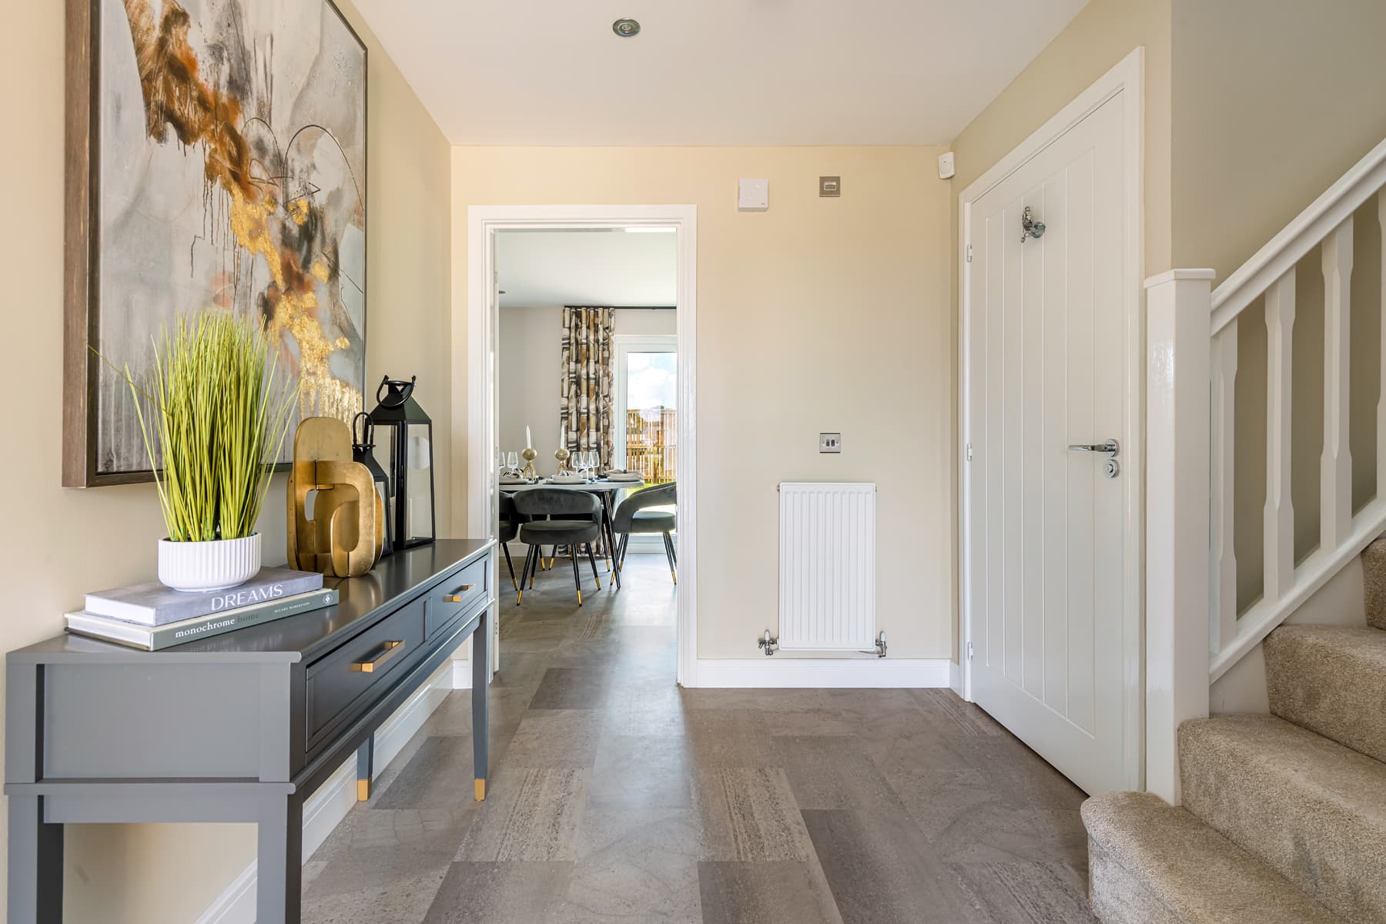
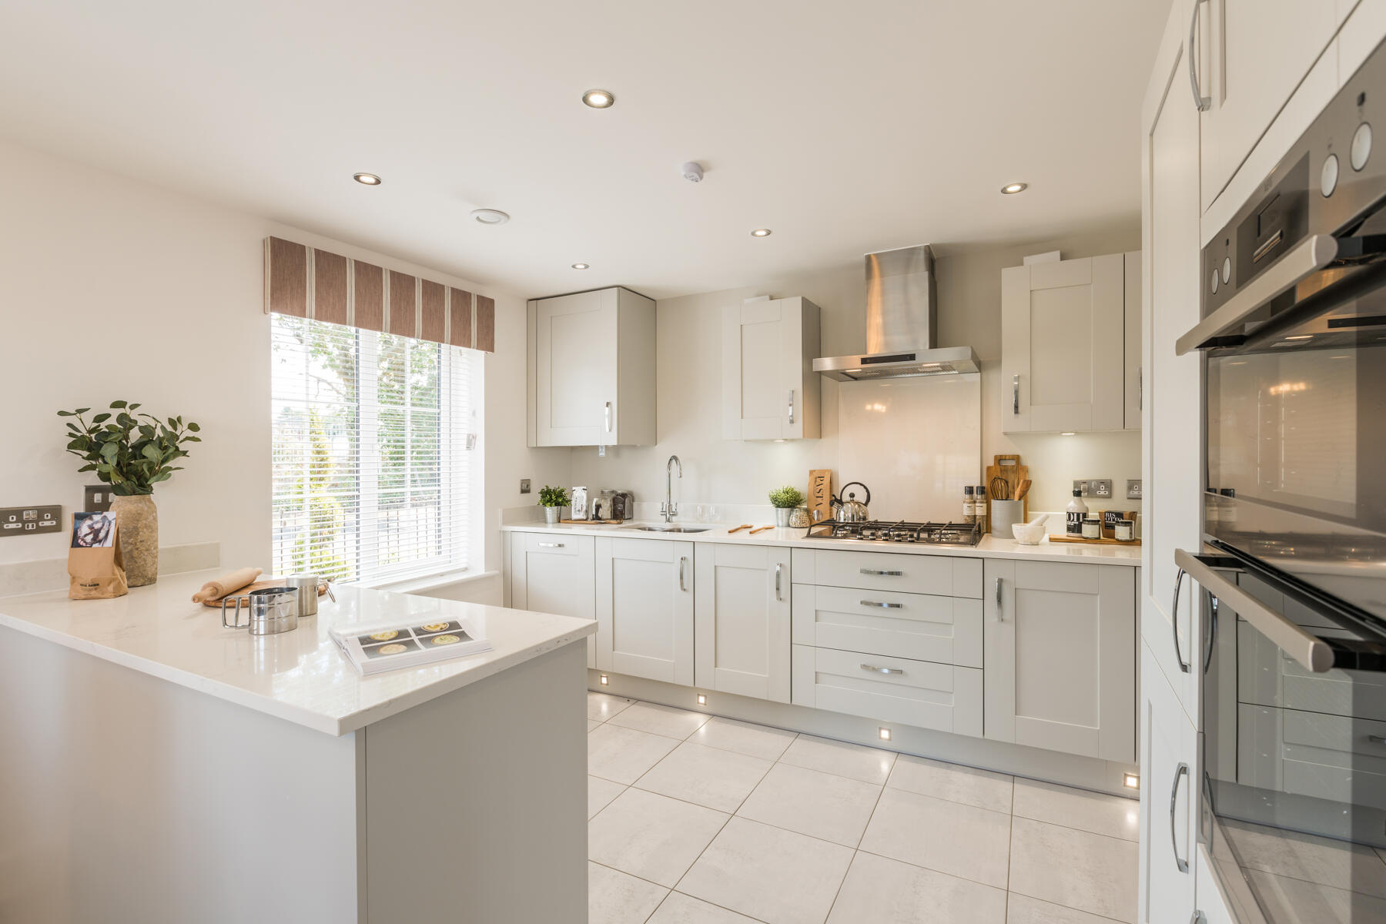
Discover what makes this home specialThe Baswich is a spacious and well-designed detached family home located on Gipsy Lane, Nuneaton, Warwickshire. Offering four generous bedrooms and three bathrooms, including an en-suite, this property provides ample living space for modern family needs. The ground floor boasts a large living room, a stylish kitchen/dining area with access to the rear garden, a utility room, and a convenient cloakroom. Storage is well catered for with multiple store cupboards both upstairs and downstairs.
Situated within a popular residential development, the property benefits from a south-east facing garden that enjoys good sunlight throughout the day, making it an ideal outdoor space for relaxation and entertaining. Its location offers a balanced lifestyle with easy access to local amenities, schools, and transport links, including Nuneaton train station and the nearby city of Coventry.
This home represents an excellent opportunity for families seeking comfort, convenience, and a strong community environment in Warwickshire.
Property Features
The Baswich stands out with its well-thought-out layout featuring four bedrooms and three bathrooms, including a master en-suite for added privacy. The spacious kitchen/dining area opens onto the garden, perfect for indoor-outdoor living. Additional benefits include a utility room for practical household management and multiple storage cupboards that enhance the functionality of the home. The south-east facing garden ensures good natural light, creating a bright and welcoming environment throughout the day.
Local Amenities
Located in a well-established area of Nuneaton, the property is close to reputable schools such as St Nicolas CofE Primary and Higham Lane School, making it ideal for families. Daily conveniences are easily accessible with Tesco Superstore and local shops nearby. Outdoor leisure is catered for by Gipsy Lane Park, offering green space for recreation. The proximity to Nuneaton town centre and train station ensures excellent connectivity for commuting or leisure trips, while George Eliot Hospital provides essential healthcare services close to home.
Estimate Calculator
Mortgage Calculator
Purchase Costs
Monthly Costs & Income
Mortgage Calculator
Purchase Costs
Monthly Costs
International Suitability
Moderate OpportunityInternational Buyer Calculator
Purchase Costs (Non-UK Resident)
Monthly Costs & Income
Key Considerations for International Buyers
Investment Analytics
Key metrics for investors & buyersProperty Value Projection
Based on 0.4% annual growthMonthly Rental Income
Based on 4.5% annual growthFloorplans
Ground Floor
 Ground Floor
 First Floor
Site Plan

Location
Commute Time Planner
Sun Path & Natural LightAI generated - Estimated
Room-by-Room Light Analysis
Location Scores
Future Developments Nearby
Loading location insights...
Similar Properties
Explore More
Latest Insights & Guides
Expert advice on buying new build homes, market trends, and property investment
How to Handle a New Build Boundary Dispute Legally
Practical legal guide to handling boundary disputes on new build properties in England and Wales, covering common issues...
Read moreHow Planning Reform Is Affecting New Build Supply
An in-depth analysis of how the revised National Planning Policy Framework, green belt reform, the new Infrastructure Le...
Read moreSolar Panels on New Build Homes: Costs, Generation, and Return on Investment
A comprehensive guide to solar panels on UK new build homes. Covers typical 3-4kW systems costing £5,000-£8,000, annual ...
Read more