

About This Property
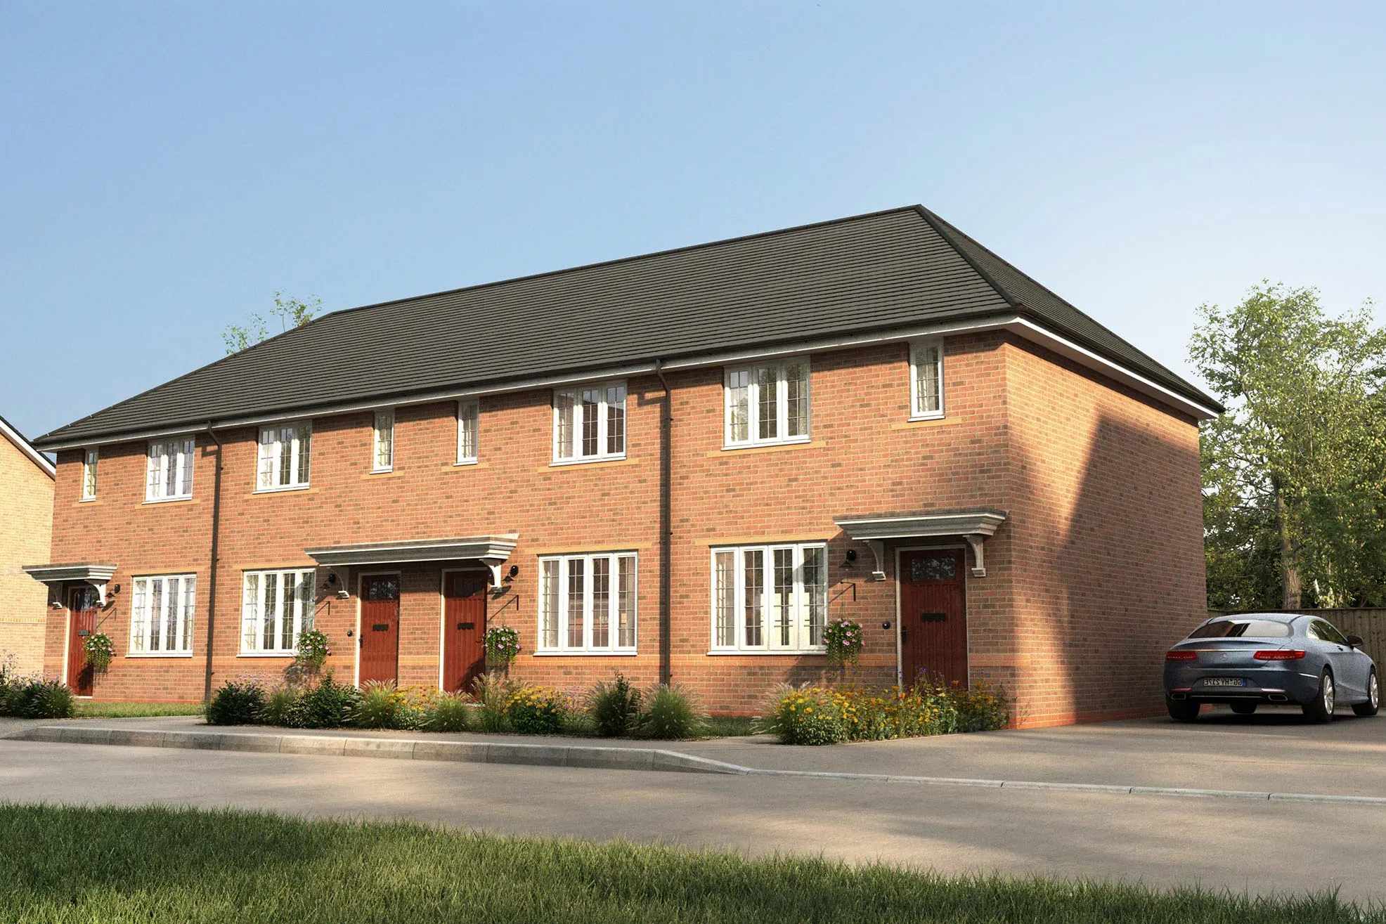
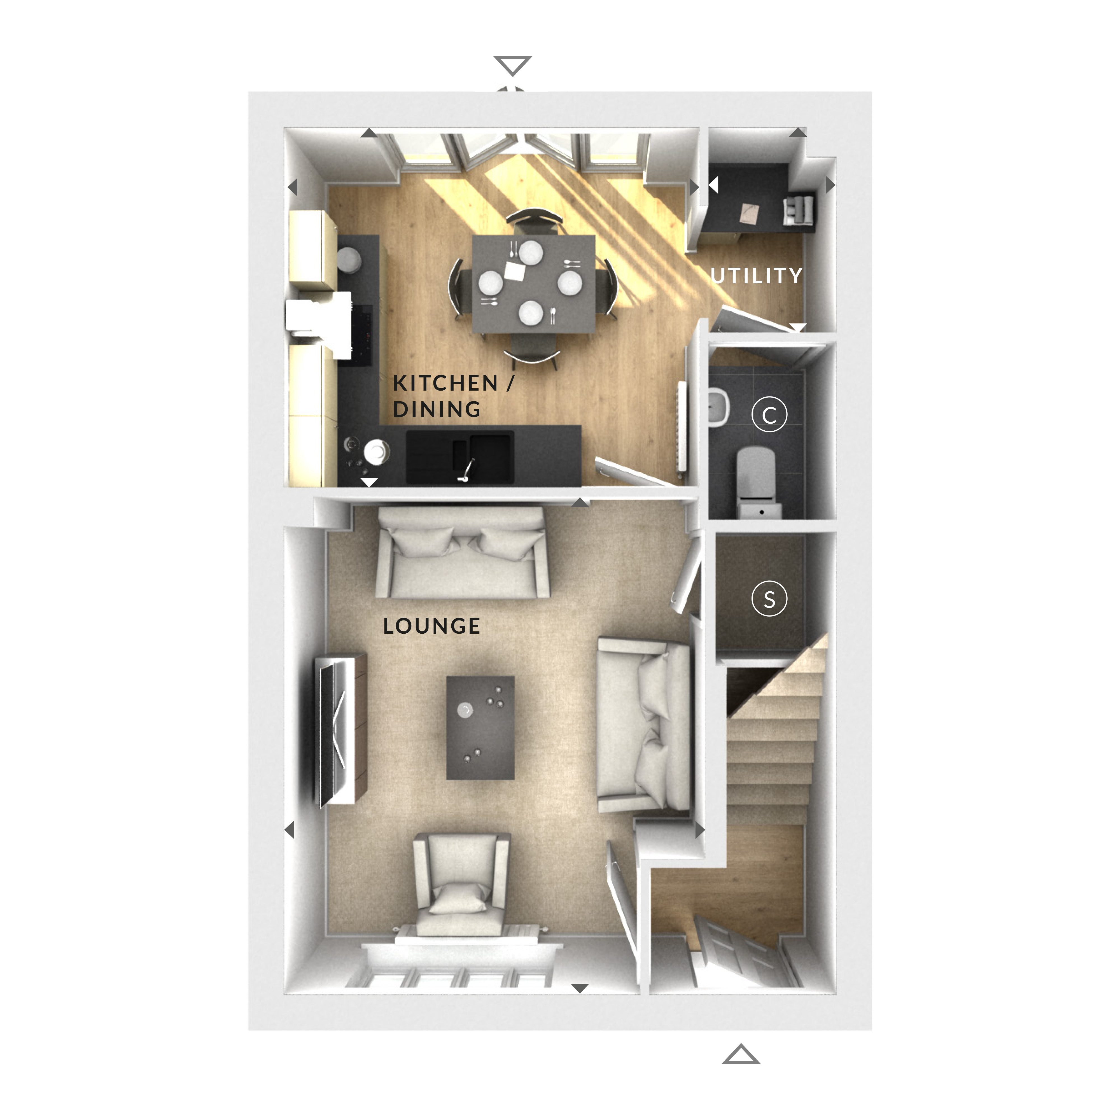
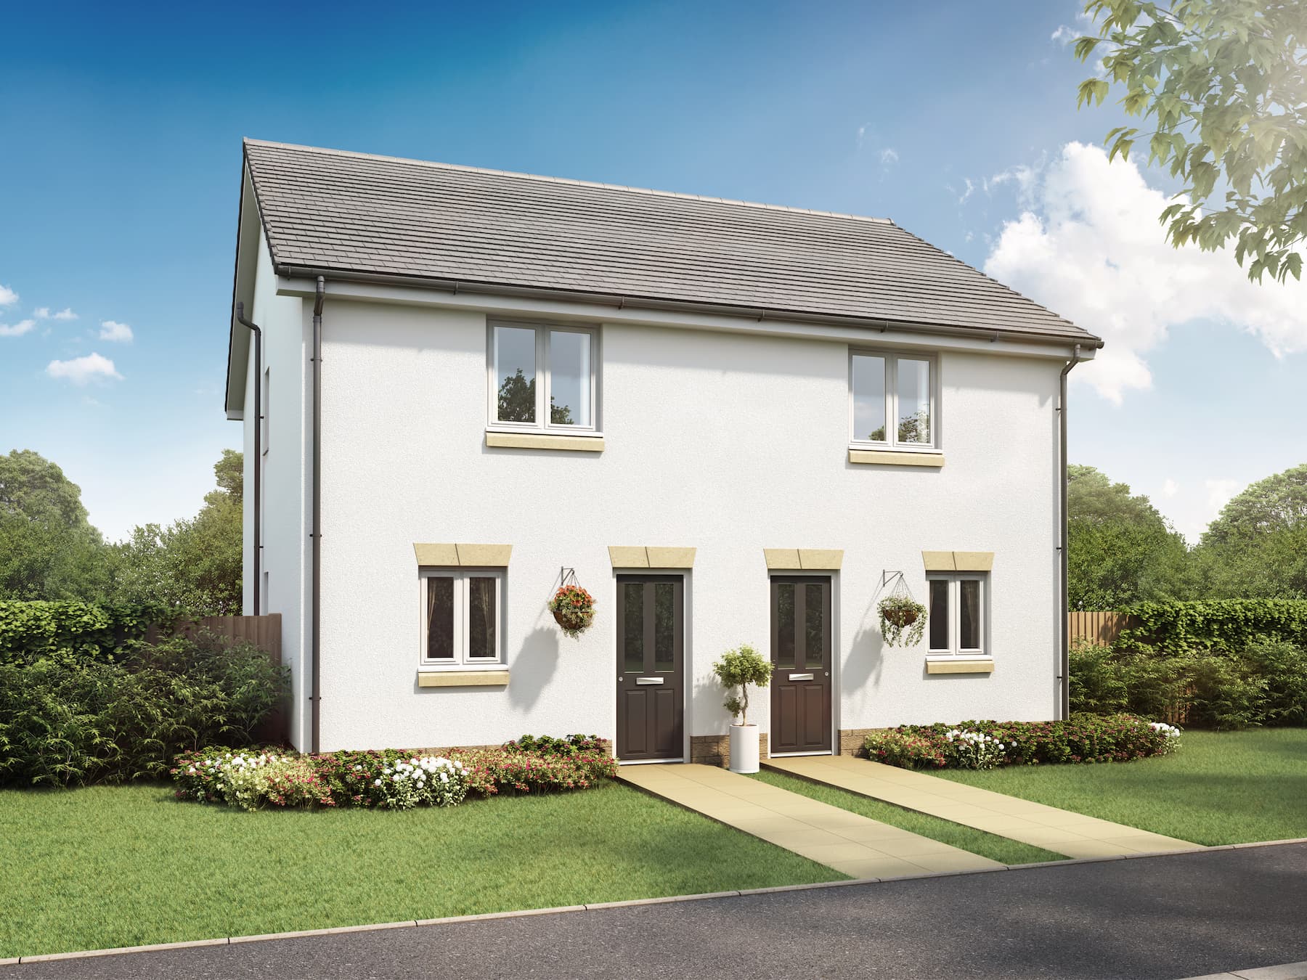
Discover what makes this home specialThe provided floorplans depict the ground floor layout of a terraced house. The layout includes a lounge area, kitchen/dining space, utility room, and a bathroom (WC). However, no bedrooms are shown on these floorplans, indicating that the bedrooms are likely located on an upper floor not provided here. The property offers a practical and open-plan living space on the ground floor, with a good flow between the lounge and kitchen/dining areas. The utility room adds convenience for laundry and additional storage.
Property Features
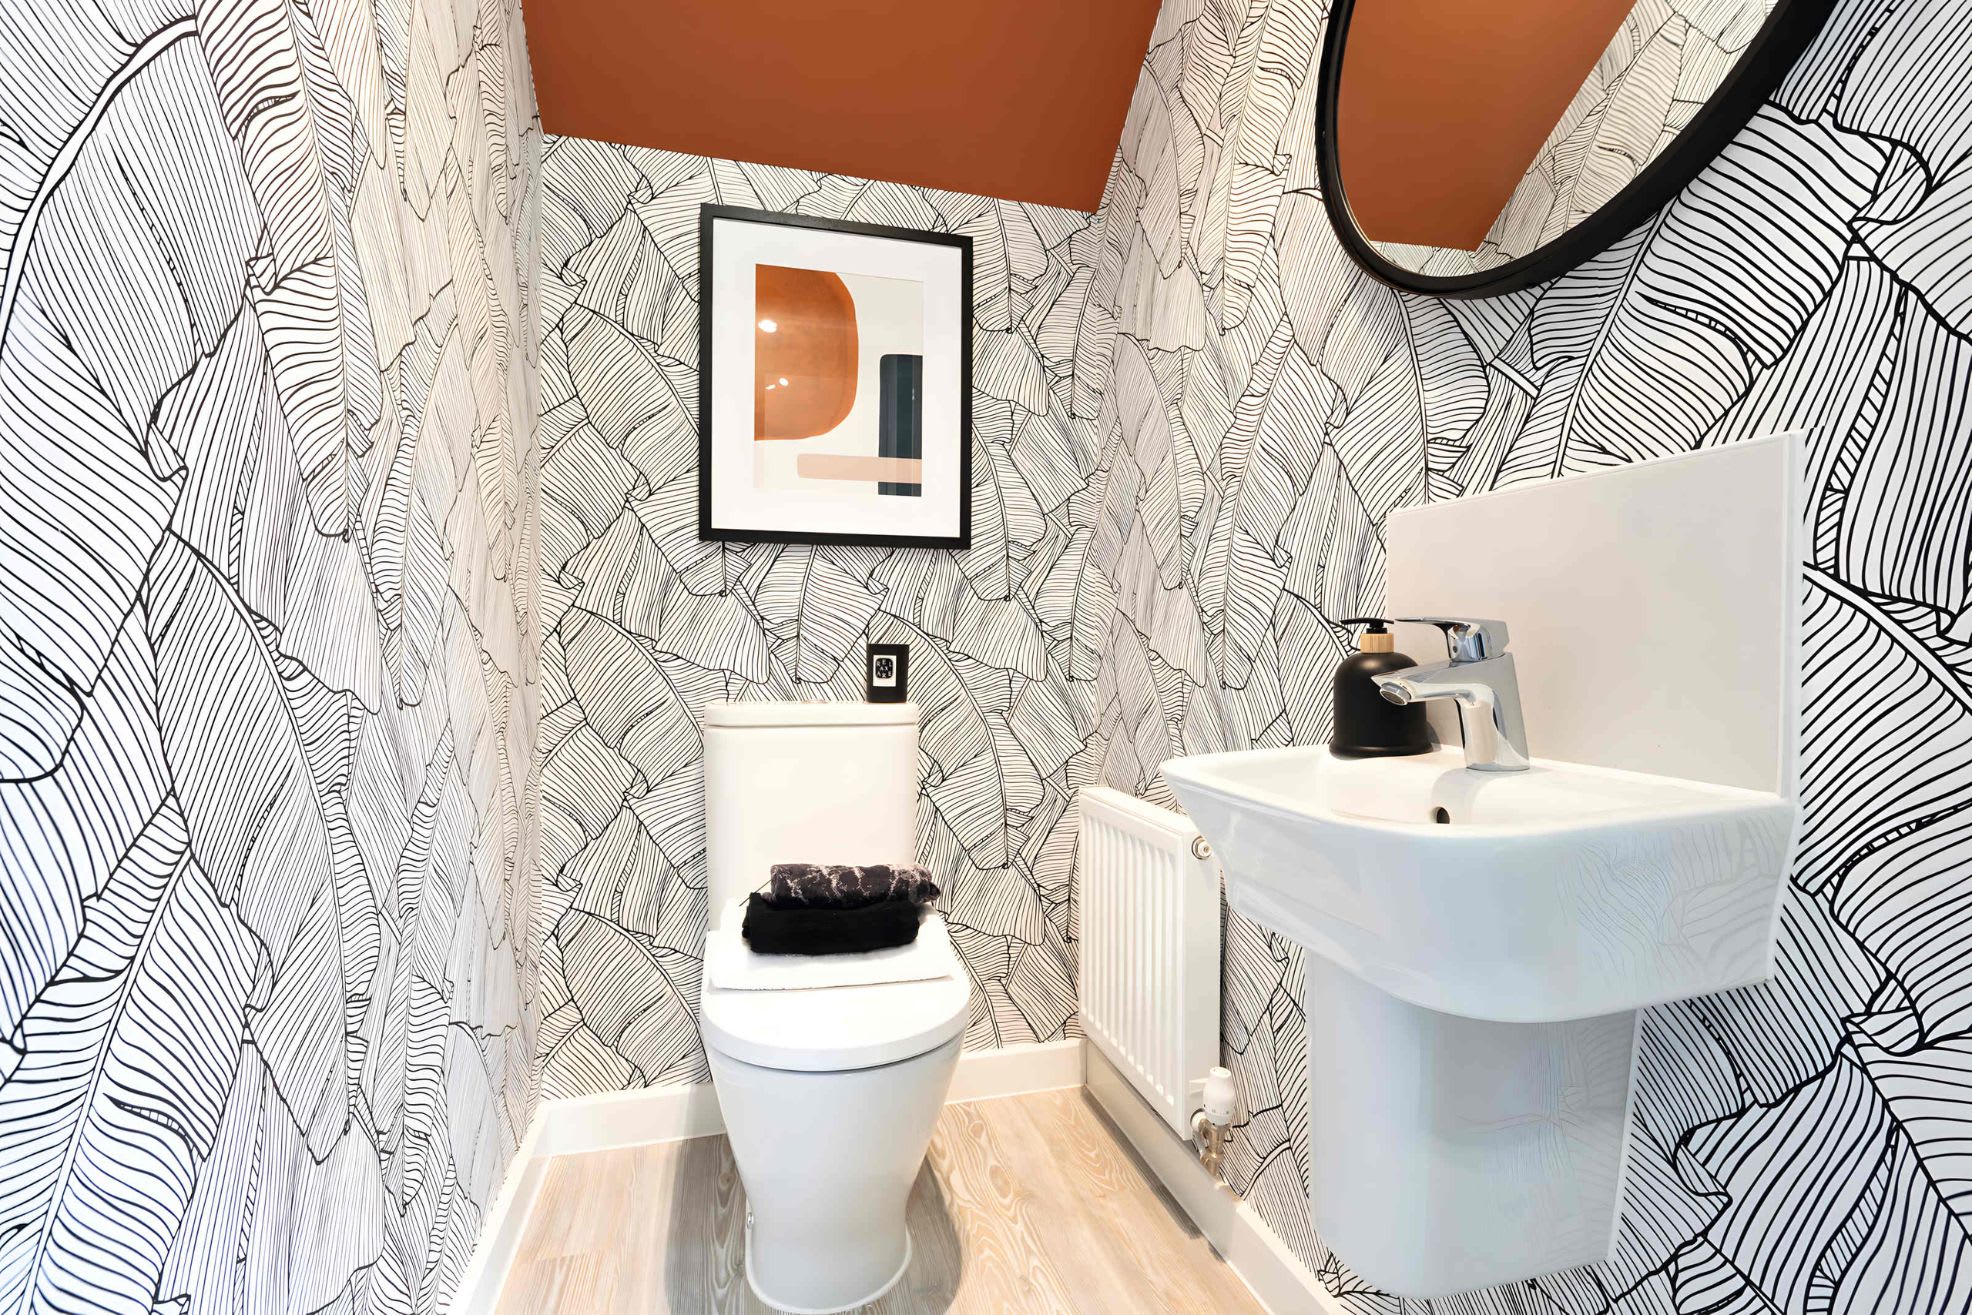
This terraced house features a spacious lounge with ample seating, an open-plan kitchen and dining area with natural light, a separate utility room for practical use, and a ground floor WC. The layout is designed for comfortable living and functional use of space, ideal for a small family or couple. The absence of bedroom details suggests a traditional two-storey layout with bedrooms upstairs.
Local Amenities
No specific location data provided, so local amenities such as schools, shops, and transport links cannot be accurately detailed. Generally, terraced houses in the UK are often located in residential areas with access to local shops, schools, and public transport, but precise information is unavailable.
Estimate Calculator
Mortgage Calculator
Purchase Costs
Monthly Costs & Income
Mortgage Calculator
Purchase Costs
Monthly Costs
International Suitability
Insufficient data to assessInternational Buyer Calculator
Purchase Costs (Non-UK Resident)
Monthly Costs & Income
Key Considerations for International Buyers
Investment Analytics
Key metrics for investors & buyersProperty Value Projection
Based on 2.6% annual growthMonthly Rental Income
Based on 4.5% annual growthFloorplan
Ground Floor
Site Plan
Location
Sun Path & Natural LightAI generated - Estimated
Location Scores
Loading location insights...
Similar Properties

Explore More
Latest Insights & Guides
Expert advice on buying new build homes, market trends, and property investment
How Planning Policy Shapes Affordable New Build Housing
An in-depth guide to how UK planning policy shapes the supply and affordability of new build homes. Covers the National ...
Read moreSnagging Your New Build Home: The Complete Guide to Inspections, Reporting Defects, and Getting Everything Fixed
Snagging is the process of identifying defects and unfinished work in your new build home before or shortly after you mo...
Read moreNew Build vs Resale for Property Investment: Which Delivers Better Returns Over 5, 10, and 25 Years?
Detailed comparison of new build and resale property investment returns over 5, 10, and 25 years, covering capital growt...
Read more