


About This Property
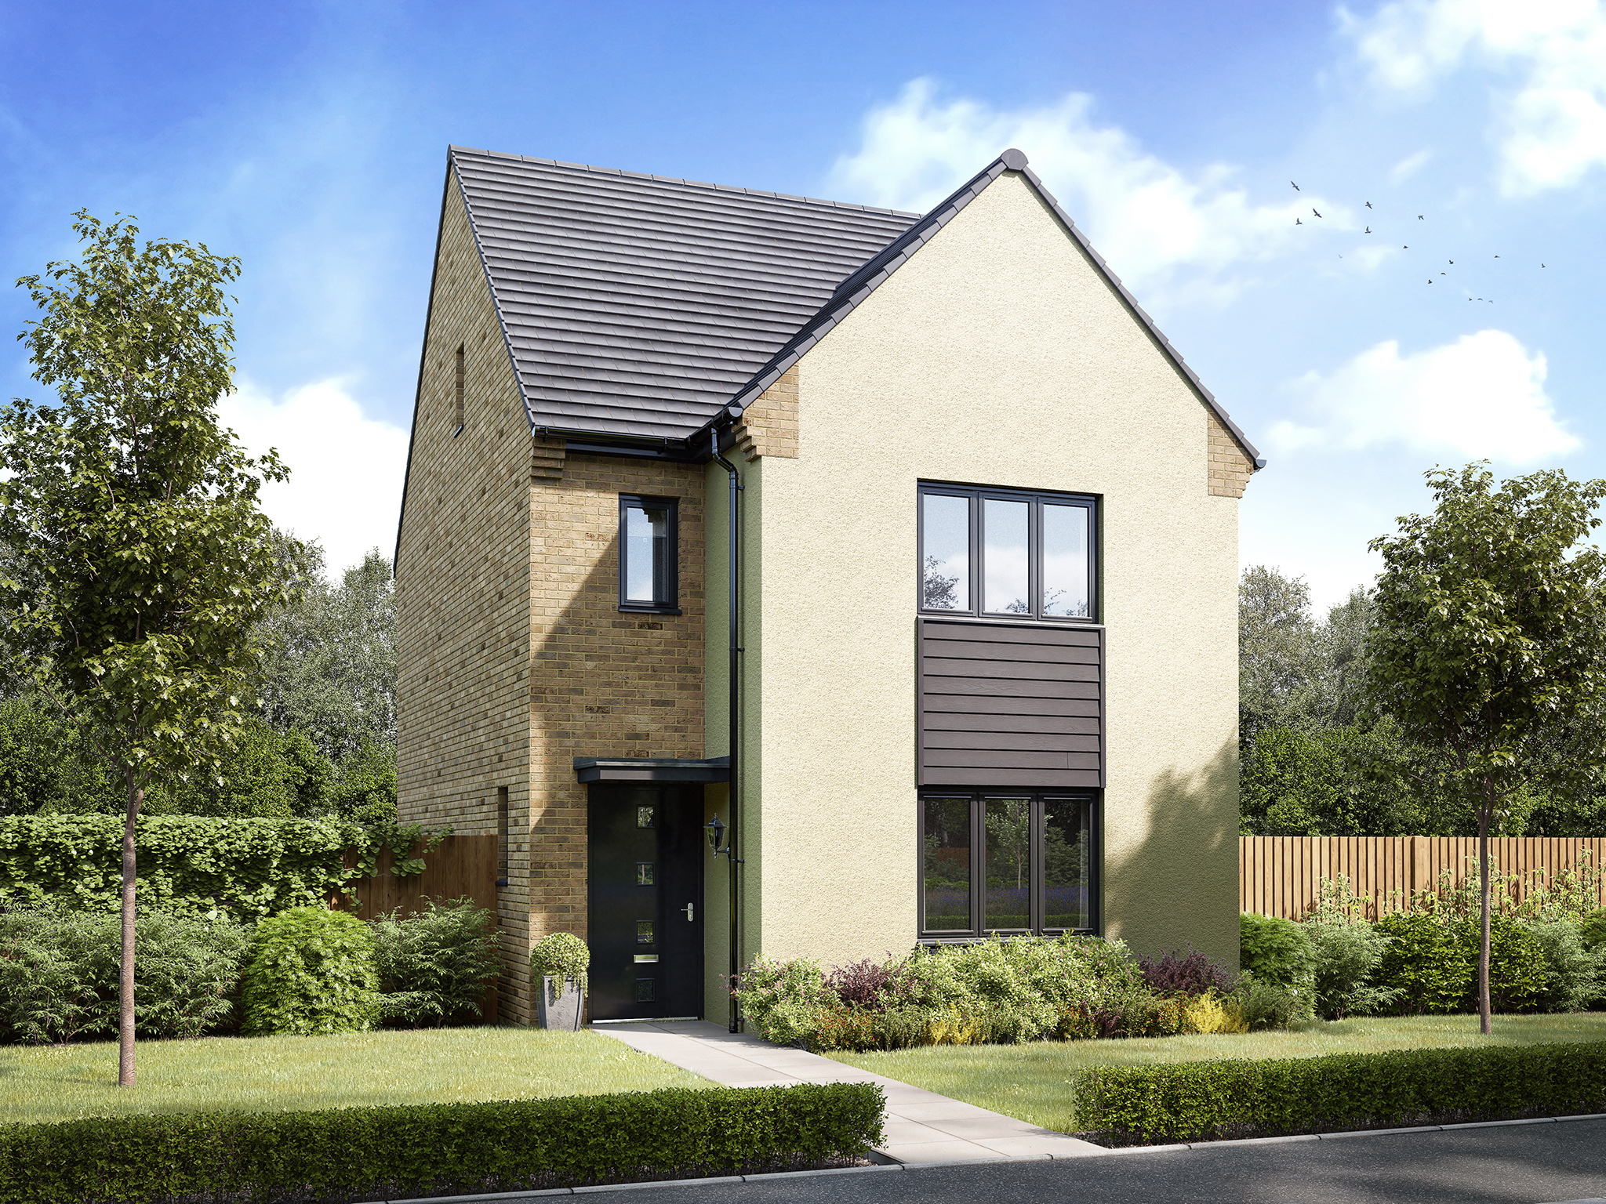
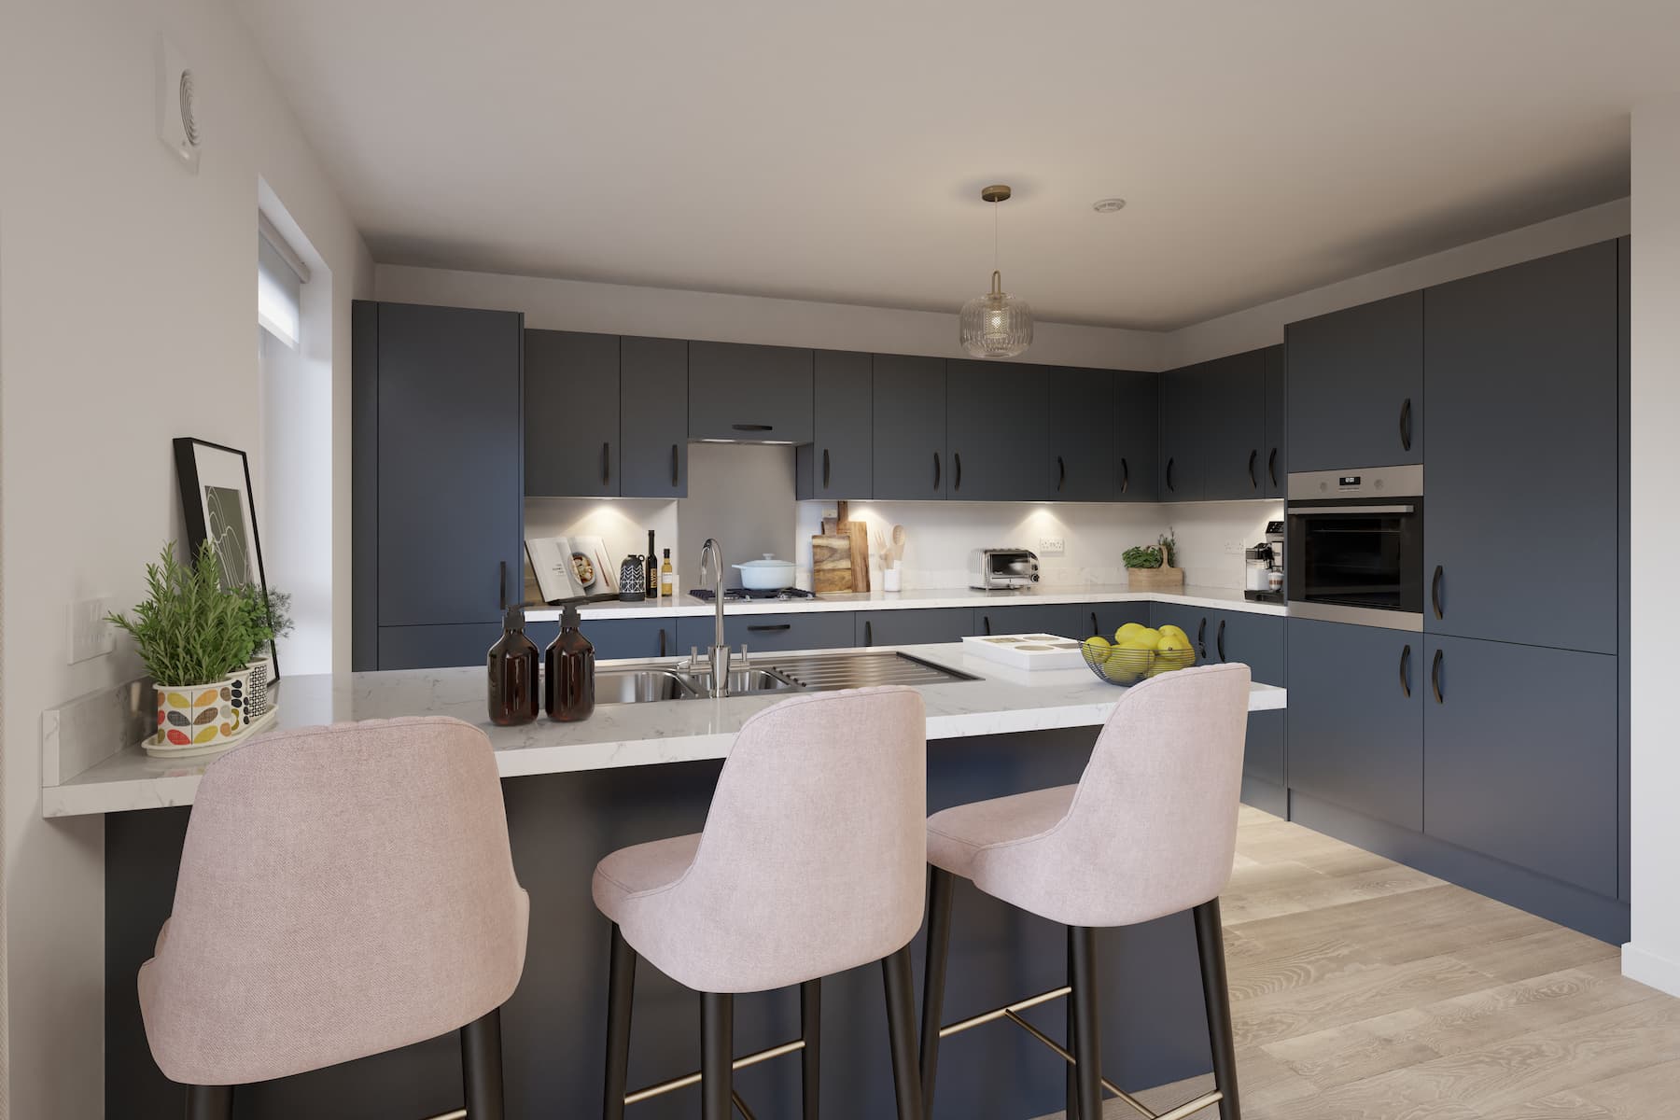
Discover what makes this home specialGlamis is a spacious and modern detached family home located in the thriving community of Clydebank. Offering four well-proportioned bedrooms and three bathrooms, including a master en-suite, this property is designed to provide comfort and functionality for growing families. The ground floor features a large lounge and an open-plan kitchen/dining area that opens onto the rear garden, ideal for entertaining and family living. The inclusion of a utility room and integral garage adds practicality to the home.
Situated in a desirable location with excellent transport links to Glasgow city centre, this property benefits from access to quality local schools, parks, and amenities. The rear garden faces south-east, allowing for pleasant morning and early afternoon sunlight, enhancing the living experience. Whether you are a family looking for a long-term home or an investor seeking strong rental demand, Glamis offers an attractive proposition in Clydebank's property market.
Property Features
This detached Glamis home boasts four bedrooms, including a master with en-suite, providing ample space and privacy. The open-plan kitchen and dining area create a welcoming environment for family meals and social gatherings. Practical features such as a utility room and integral garage enhance convenience. The south-east facing garden ensures good natural light during the morning and early afternoon, while photovoltaic panels contribute to energy efficiency.
Local Amenities
Located in Clydebank, this property benefits from proximity to Clydebank Station, offering quick access to Glasgow city centre. Families will appreciate nearby schools such as St. Stephen's Primary and Clydebank High School. The area is well-served by local shops, restaurants, and the Clyde Retail Park for all shopping needs. Outdoor enthusiasts can enjoy Kilbowie Park and other green spaces close by, while healthcare needs are met by the Clydebank Health Centre.
Estimate Calculator
Mortgage Calculator
Purchase Costs
Monthly Costs & Income
Mortgage Calculator
Purchase Costs
Monthly Costs
International Suitability
Good OpportunityInternational Buyer Calculator
Purchase Costs (Non-UK Resident)
Monthly Costs & Income
Key Considerations for International Buyers
Investment Analytics
Key metrics for investors & buyersProperty Value Projection
Based on 5.4% annual growthMonthly Rental Income
Based on 2.8% annual growthFloorplans
Ground Floor
 Ground Floor
 First Floor
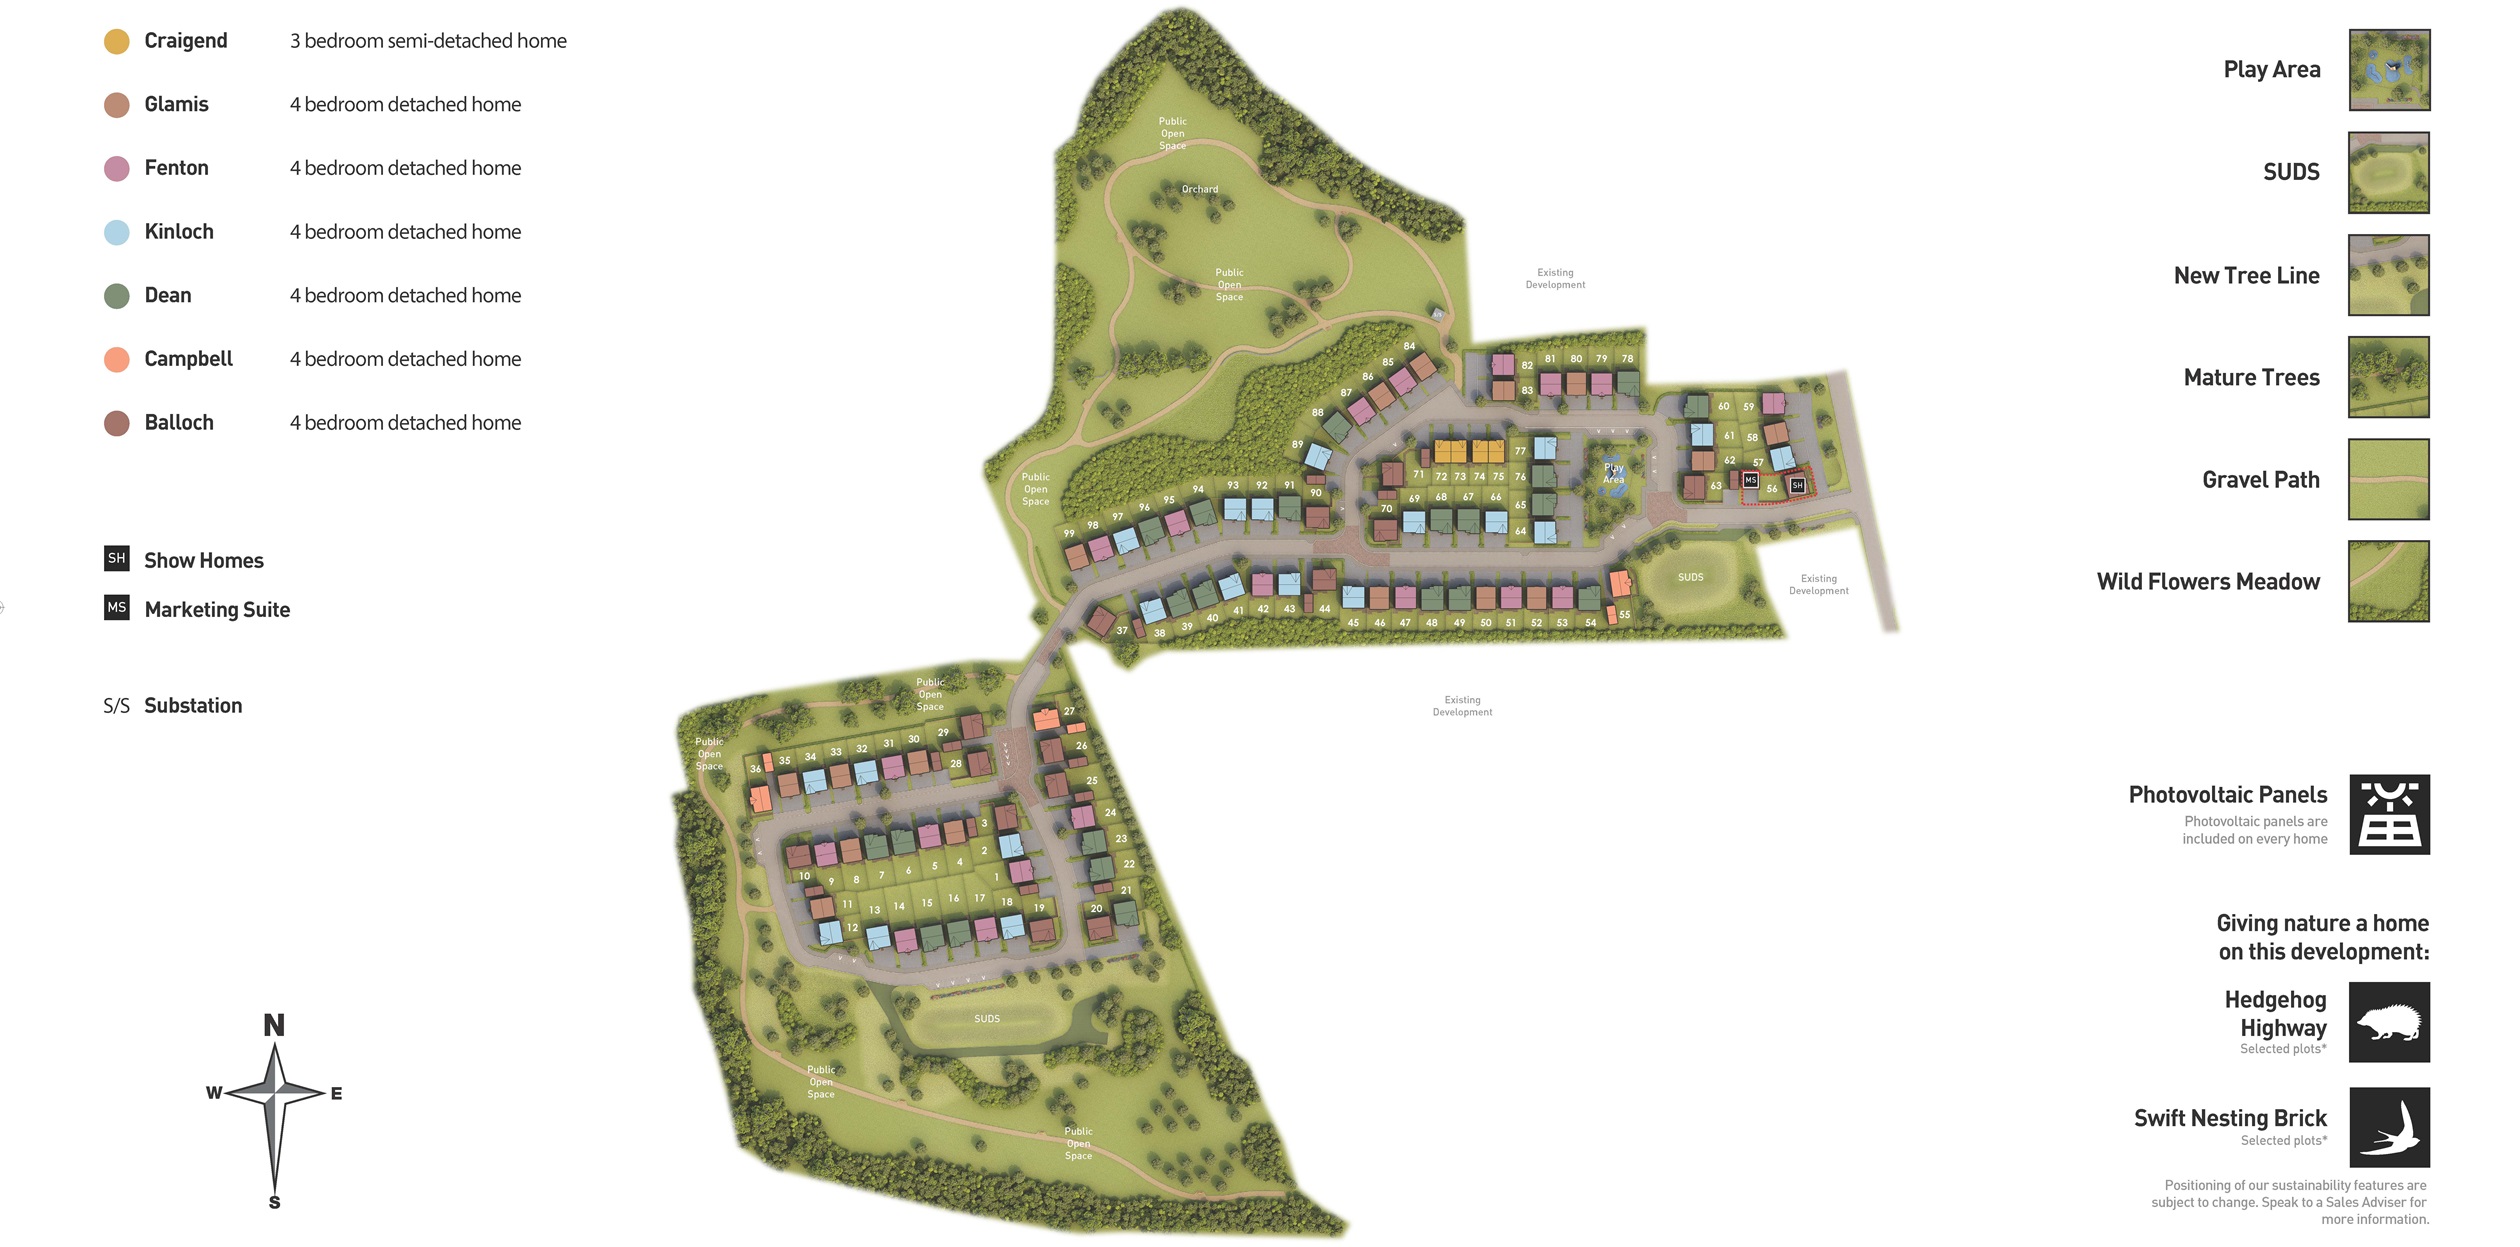
Site Plan
Location
Commute Time Planner
Sun Path & Natural LightAI generated - Estimated
Room-by-Room Light Analysis
Location Scores
Future Developments Nearby
Loading location insights...
Similar Properties

Explore More
Latest Insights & Guides
Expert advice on buying new build homes, market trends, and property investment
Open-Plan Living in New Build Homes: How to Zone and Style Your Space
Complete guide to making the most of open-plan living in UK new build homes. Covers zoning techniques, furniture placeme...
Read moreOverheating Risk in New Build Homes: Why It Happens and Fixes
Explains why well-insulated, airtight new build homes can overheat in summer, the Part O regulations developers must now...
Read moreLegal Pitfalls When Buying a New Build: 15 Real Problems, How They Happen, What They Cost, and How to Protect Yourself
A comprehensive guide to the most common legal pitfalls when buying a new build property in the UK — covering deposit ri...
Read more