About This Property
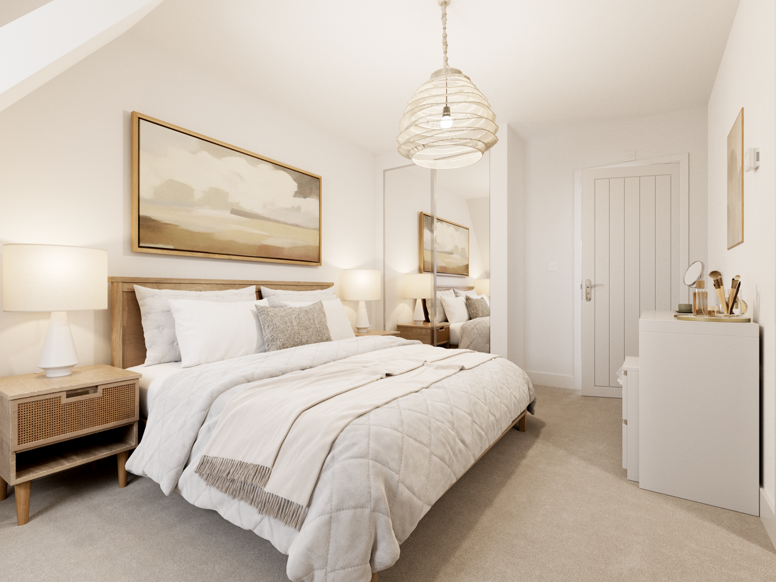
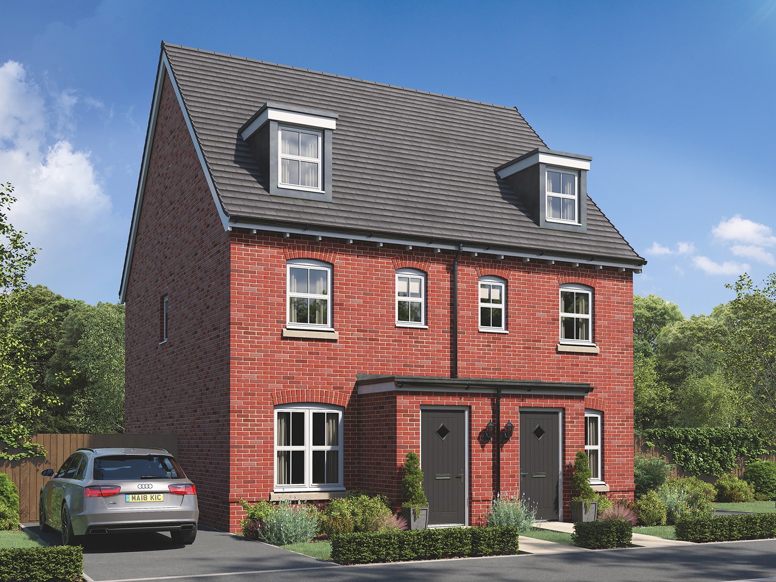
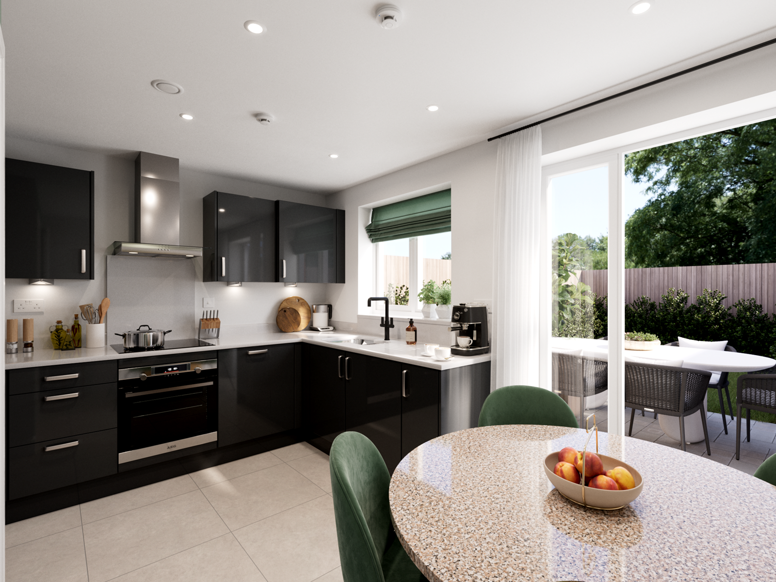
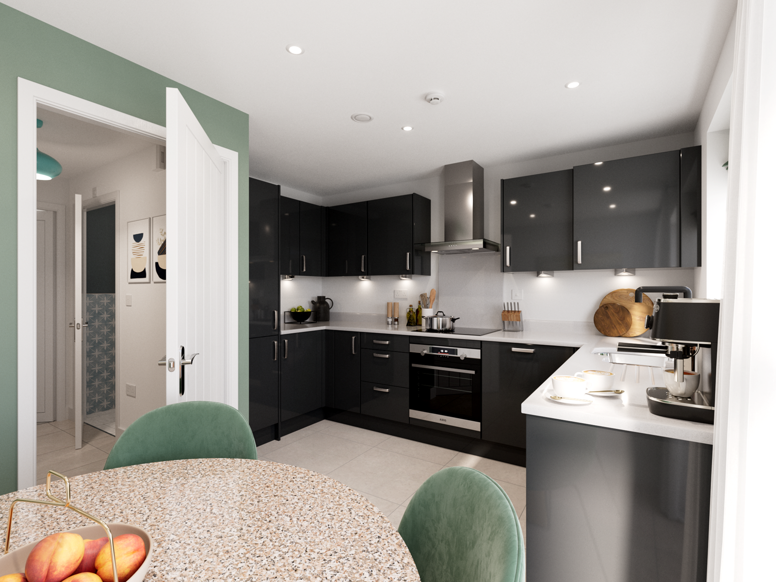
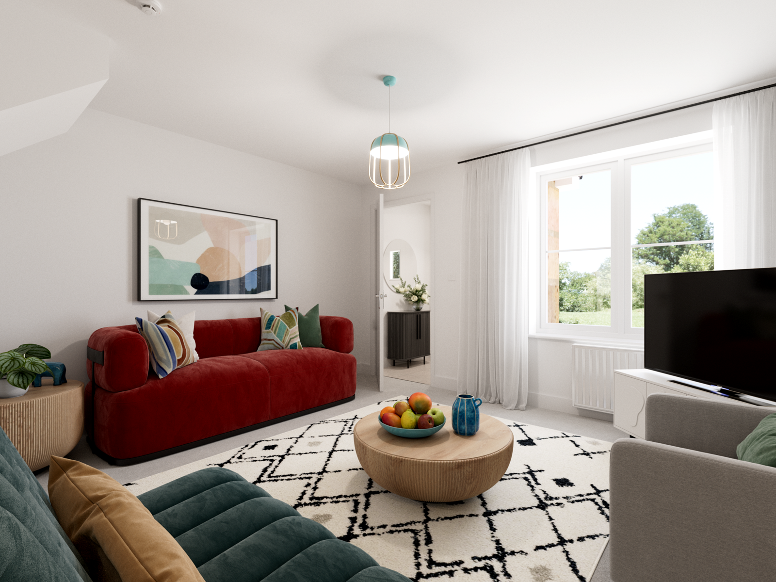
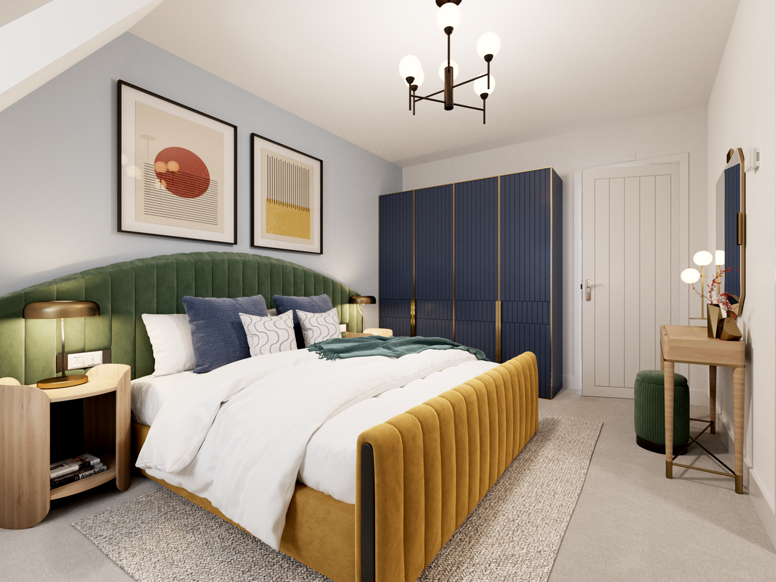
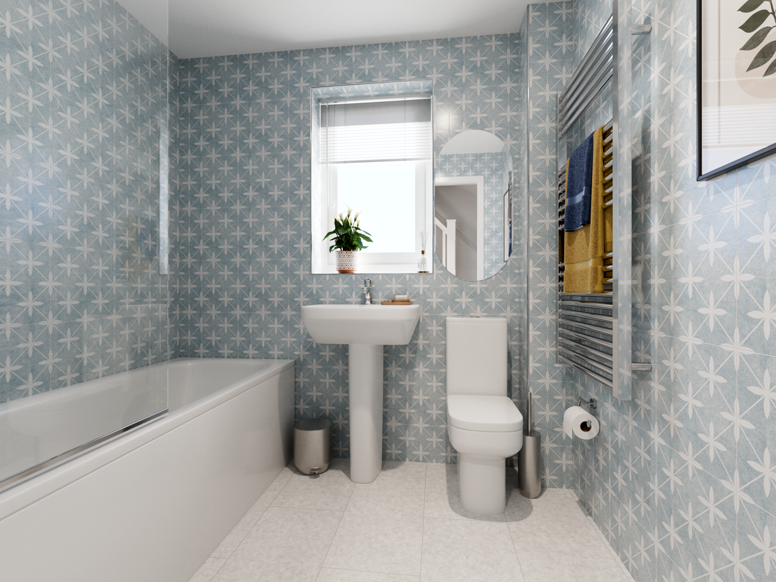
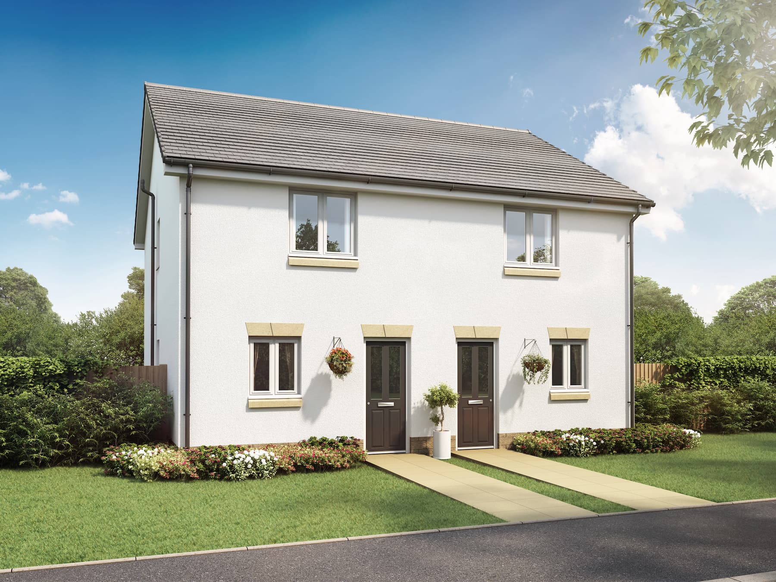
Discover what makes this home specialThe Saunton is a charming detached two-bedroom home located in the picturesque market town of Richmond, DL10 7TT. This property offers a well-planned layout with two spacious bedrooms upstairs, complemented by a family bathroom and a convenient WC on the ground floor. The living room benefits from natural light, creating a warm and inviting atmosphere, while the kitchen and dining area provide a functional space for everyday living. Set within a quiet development, this home is ideal for first-time buyers or those looking to downsize without compromising on comfort.
Property Features
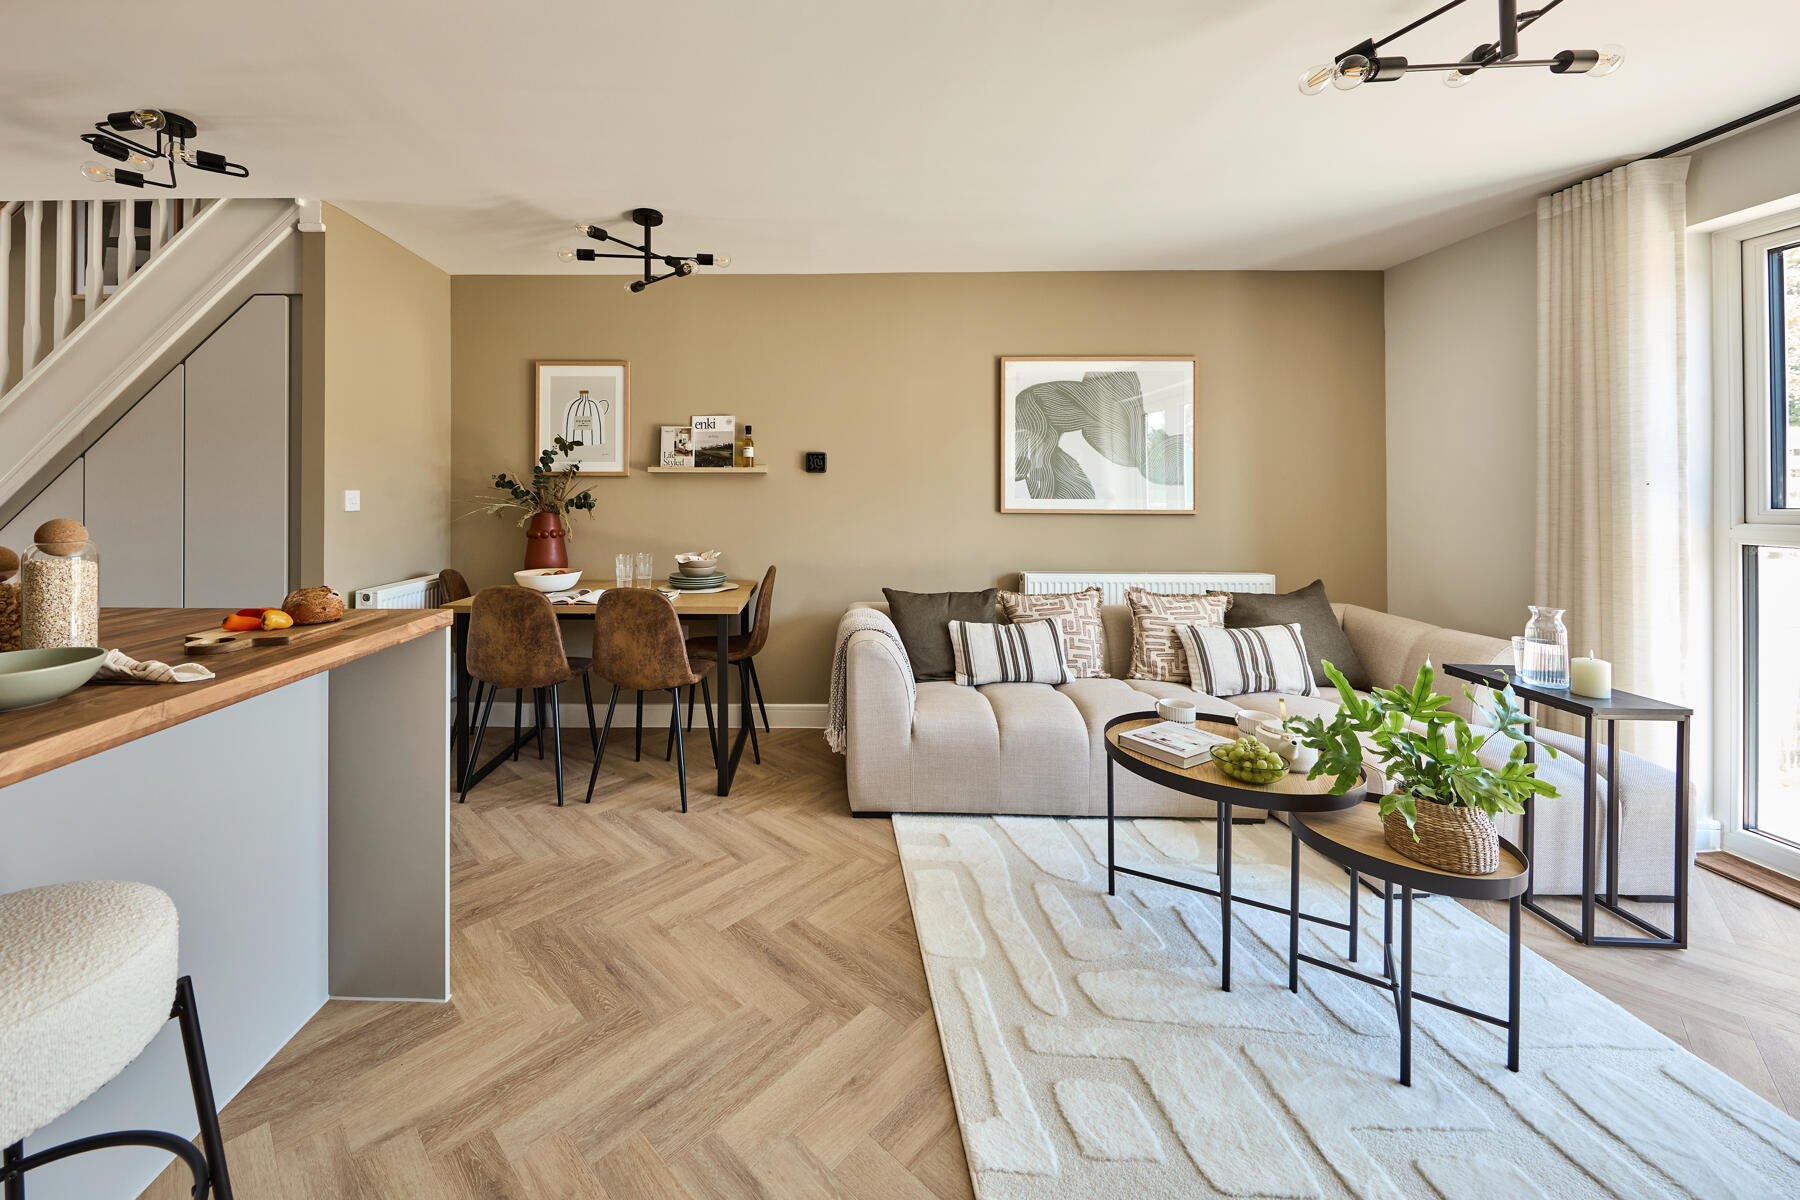
This property boasts a detached build with two well-sized bedrooms upstairs, including a family bathroom. The ground floor features a separate living room with ample natural light and a kitchen-dining area that opens to the rear garden. Additional benefits include a convenient downstairs WC and off-street parking. The garden faces south-east, providing good morning and early afternoon sun, perfect for outdoor relaxation.
Local Amenities
Located in Richmond, the property offers access to well-regarded schools such as Richmond Primary School and Richmond School, making it suitable for families. The nearby Richmond train station connects residents to Darlington and beyond, while local amenities including Tesco supermarket, Richmond Leisure Centre, and the historic Richmond Market provide convenience and lifestyle options. The surrounding parks and green spaces add to the appeal for outdoor activities and community events.
Estimate Calculator
Mortgage Calculator
Purchase Costs
Monthly Costs & Income
Mortgage Calculator
Purchase Costs
Monthly Costs
International Suitability
Moderate OpportunityInternational Buyer Calculator
Purchase Costs (Non-UK Resident)
Monthly Costs & Income
Key Considerations for International Buyers
Investment Analytics
Key metrics for investors & buyersProperty Value Projection
Based on 4.0% annual growthMonthly Rental Income
Based on 7.9% annual growthFloorplans
Ground Floor
 Ground Floor
 First Floor
 Second Floor
Site Plan

Location
Commute Time Planner
Sun Path & Natural LightAI generated - Estimated
Room-by-Room Light Analysis
Location Scores
Future Developments Nearby
Loading location insights...
Similar Properties

Explore More
Latest Insights & Guides
Expert advice on buying new build homes, market trends, and property investment
Understanding Your New Build Mortgage Offer Step by Step
A mortgage offer letter can feel like alphabet soup — LTV, SVR, ERC, product fees. This step-by-step guide demystifies e...
Read moreBest Time of Year to Buy a New Build Home: Seasonal Pricing Patterns, Developer Financial Years, Quiet Periods, and When You'll Get the Best Deal
Discover the best time of year to buy a new build home in the UK. Learn how developer financial years, quarterly targets...
Read moreCoastal New Build Homes: Best UK Locations
Discover the best UK coastal locations for new build homes, from the South Coast to Scotland. Compare prices, developers...
Read more