
About This Property
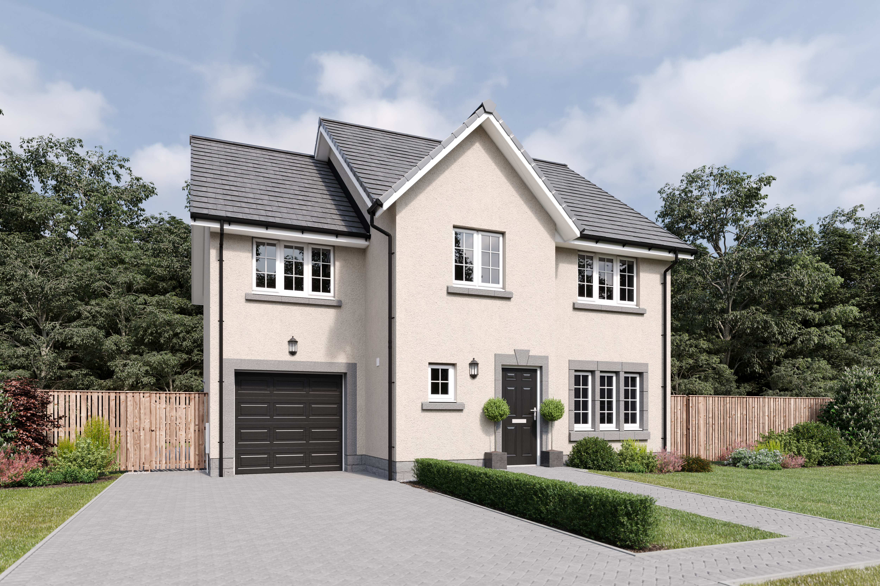
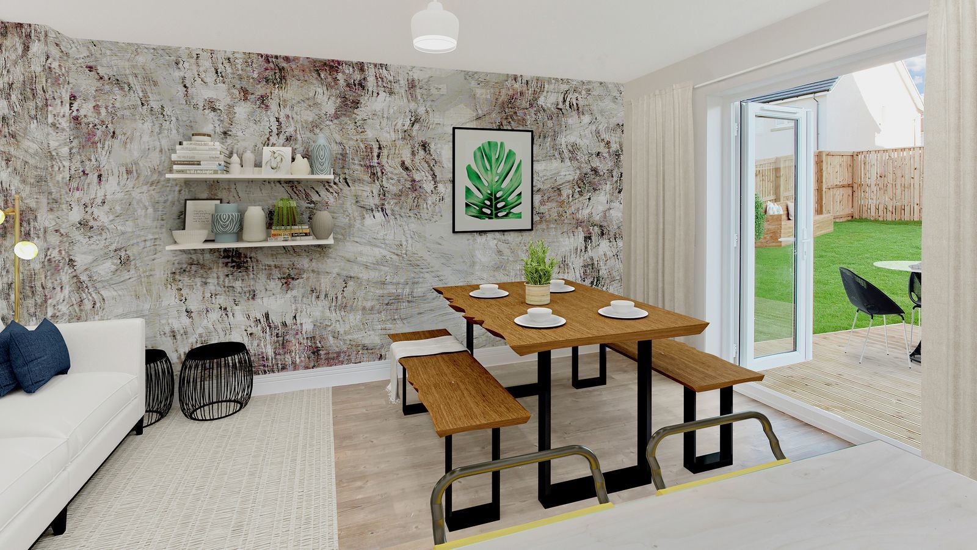
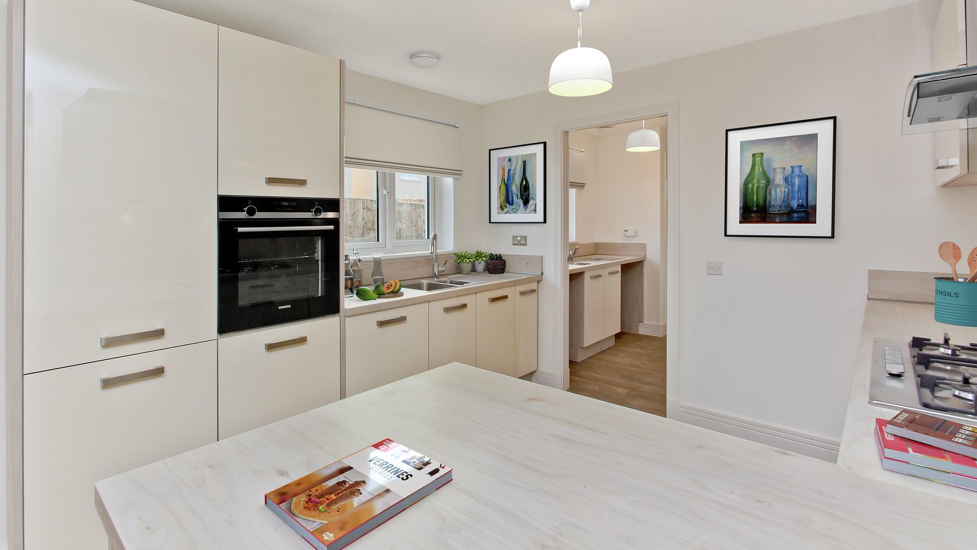
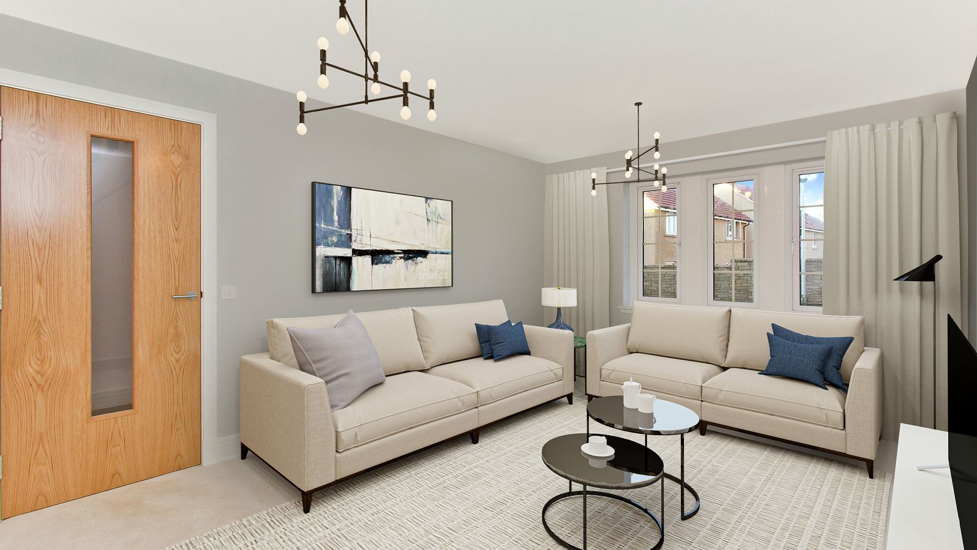
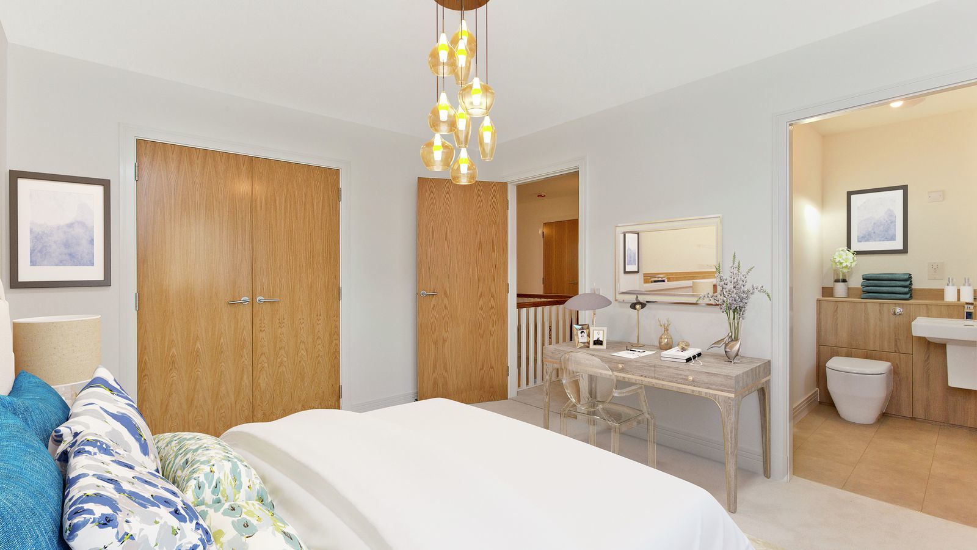
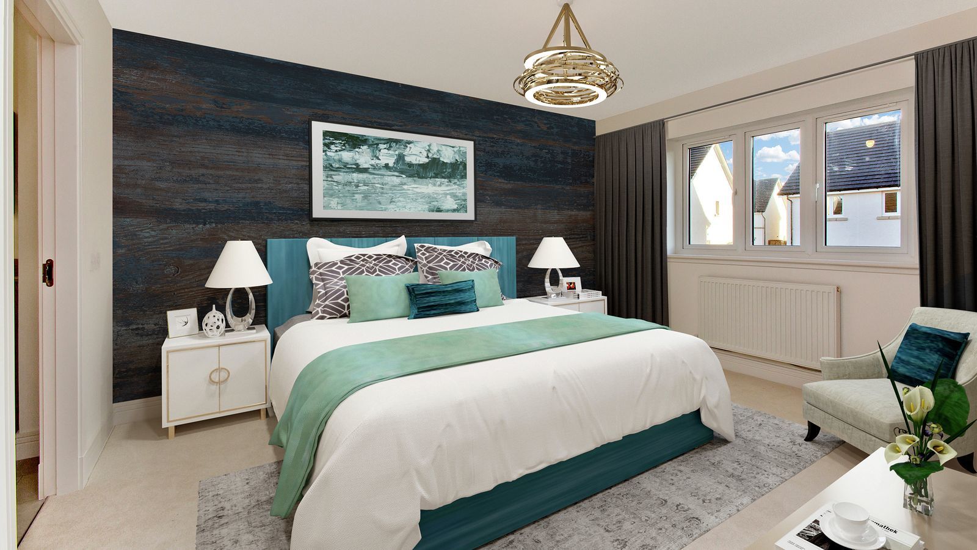
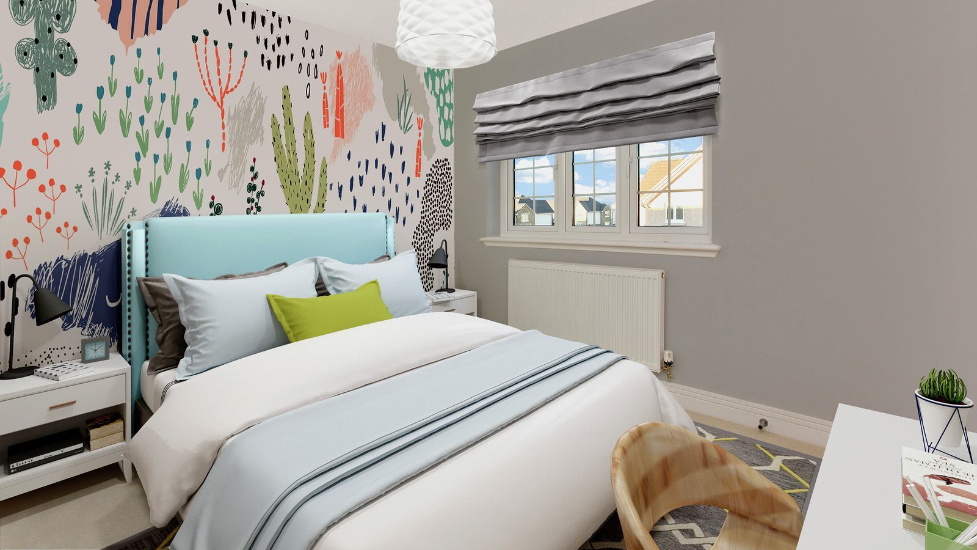
Discover what makes this home specialThe Bryce is a spacious 4-bedroom detached family home located in the sought-after area of Aberdeen, Oxford. This well-designed property offers a perfect blend of modern living and comfort, featuring a large kitchen/family/dining room that opens onto a private patio, ideal for entertaining or relaxing. The ground floor also includes a generous lounge and a convenient utility room adjacent to the garage. Upstairs, the home boasts four bedrooms, including two en-suite bathrooms and a family bathroom, providing ample space for a growing family or guests.
Property Features
This property stands out with its thoughtful layout, offering both privacy and communal space. The two en-suite bedrooms add a touch of luxury, while the sizeable kitchen/family/dining area is perfect for modern family life. The garage and utility room enhance practicality, and the patio garden provides a pleasant outdoor space. The home’s design maximizes natural light and functionality throughout.
Local Amenities
Situated in a well-connected and vibrant community, the property benefits from proximity to excellent educational institutions such as Oxford High School and Cherwell School. Oxford Brookes University is also nearby, making it ideal for families and professionals alike. The location offers convenient access to Oxford Station for swift travel to London, as well as local healthcare facilities like John Radcliffe Hospital. Residents enjoy a variety of shopping options, supermarkets, parks, and leisure amenities within easy reach.
Estimate Calculator
Mortgage Calculator
Purchase Costs
Monthly Costs & Income
Mortgage Calculator
Purchase Costs
Monthly Costs
International Suitability
Good OpportunityInternational Buyer Calculator
Purchase Costs (Non-UK Resident)
Monthly Costs & Income
Key Considerations for International Buyers
Investment Analytics
Key metrics for investors & buyersProperty Value Projection
Based on 1.6% annual growthMonthly Rental Income
Based on 3.5% annual growthFloorplan
Floorplans
Ground Floor
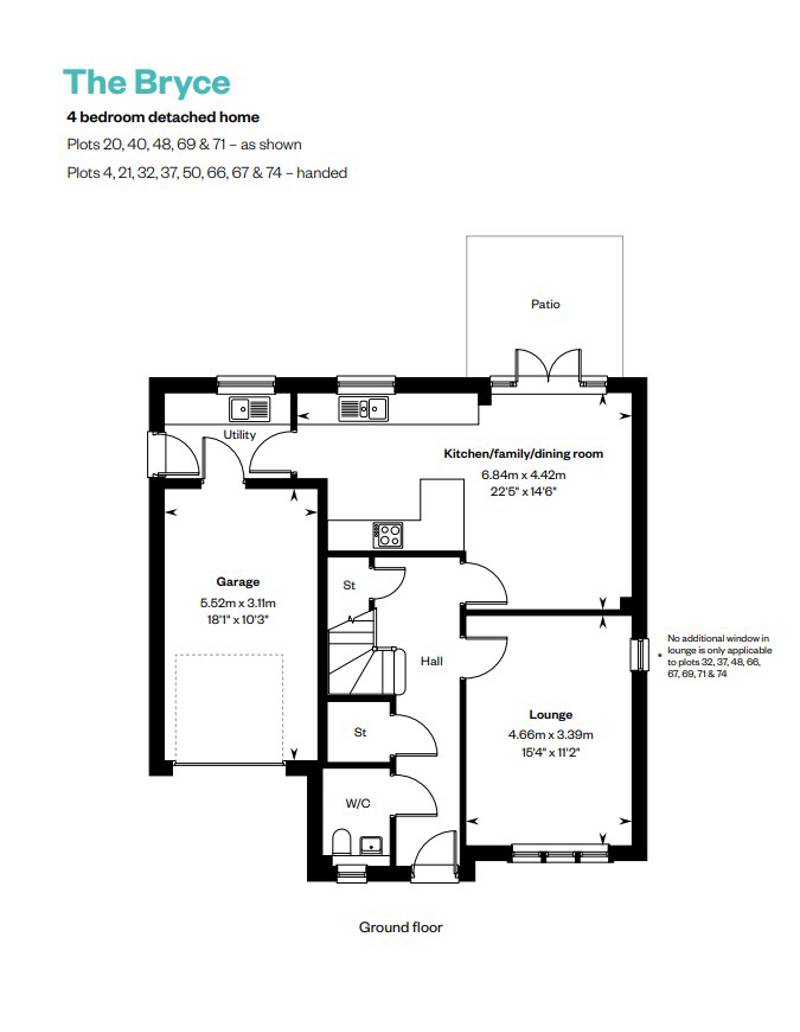 Ground Floor
 First Floor
Site Plan
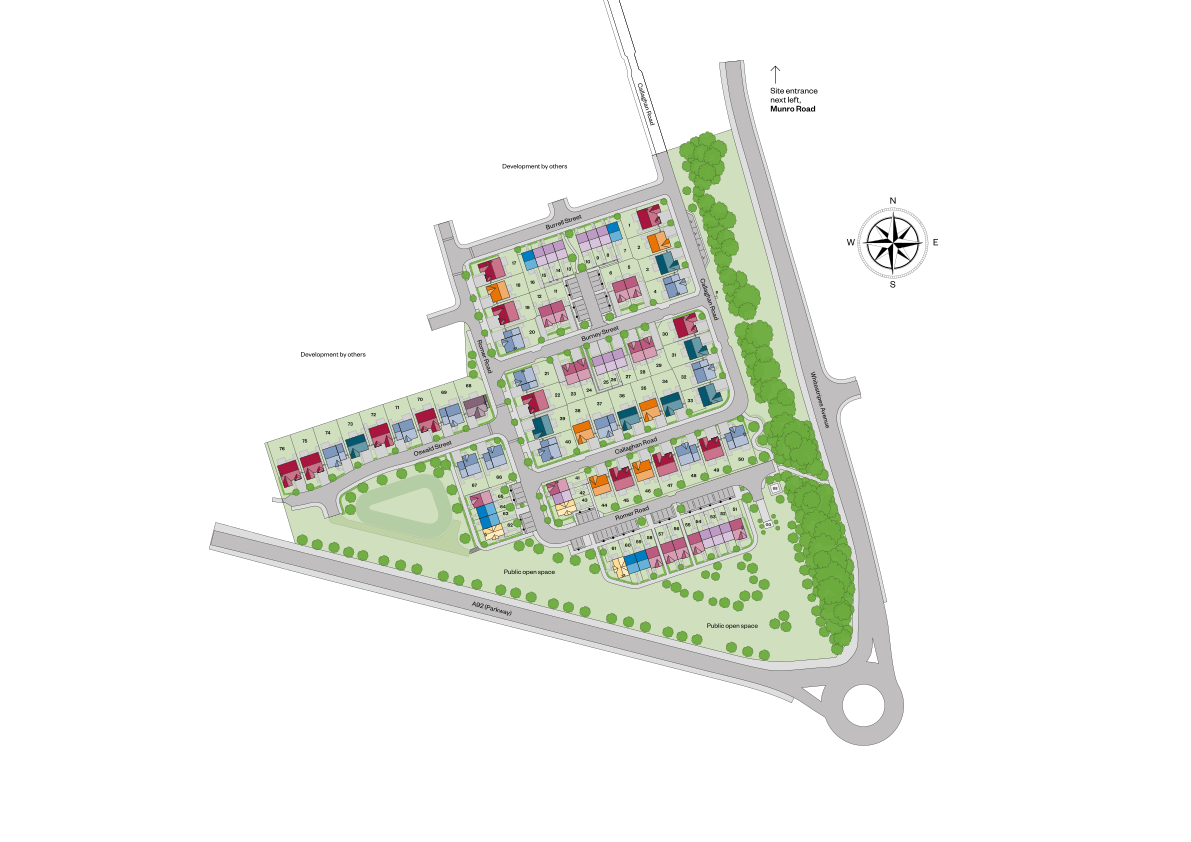
Location
Commute Time Planner
Sun Path & Natural LightAI generated - Estimated
Room-by-Room Light Analysis
Location Scores
Future Developments Nearby
Loading location insights...
Similar Properties



Latest Insights & Guides
Expert advice on buying new build homes, market trends, and property investment
The 50 Most Common Snagging Issues in New Build Homes (and Which Ones the Developer Must Fix)
A categorised guide to every common new build defect — from hairline cracks to faulty drainage. Each issue rated by seve...
Read moreInterest-Only Mortgages for New Build Investment Properties
A comprehensive guide to interest-only mortgages for new build buy-to-let investment properties, covering how they work,...
Read moreLegal Checklist Before Exchanging on a New Build
A comprehensive pre-exchange checklist for new build buyers covering title checks, searches, mortgage arrangements, cont...
Read more