About This Property
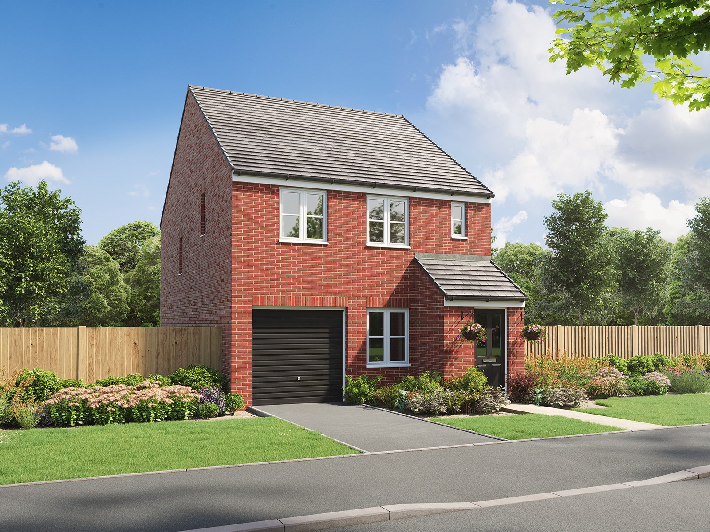
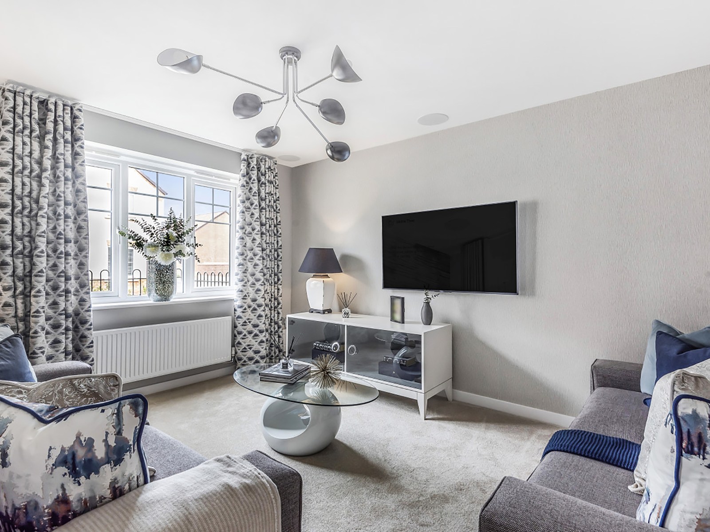
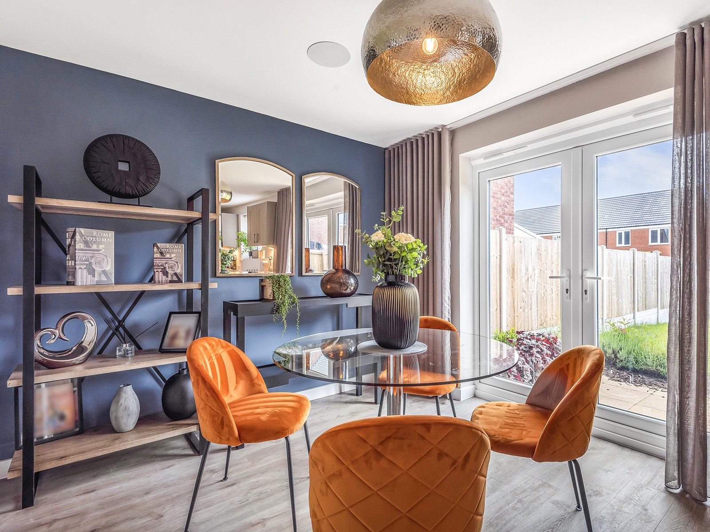
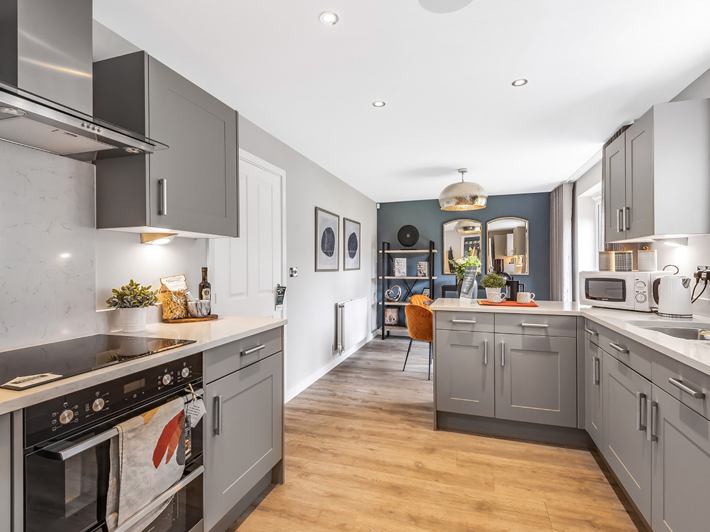
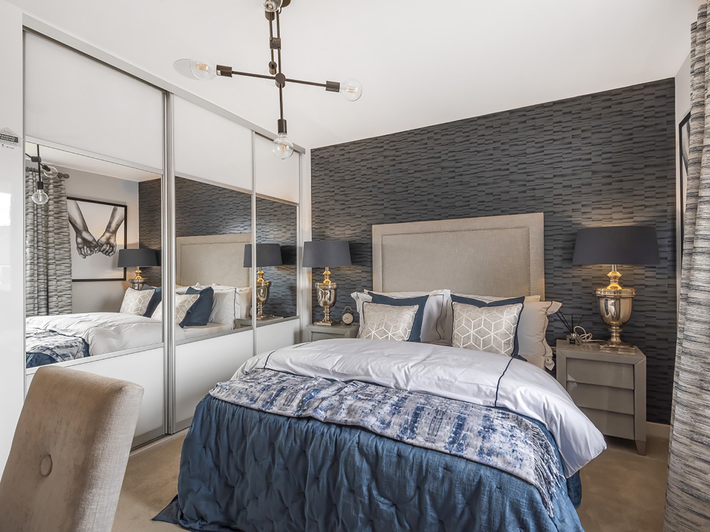
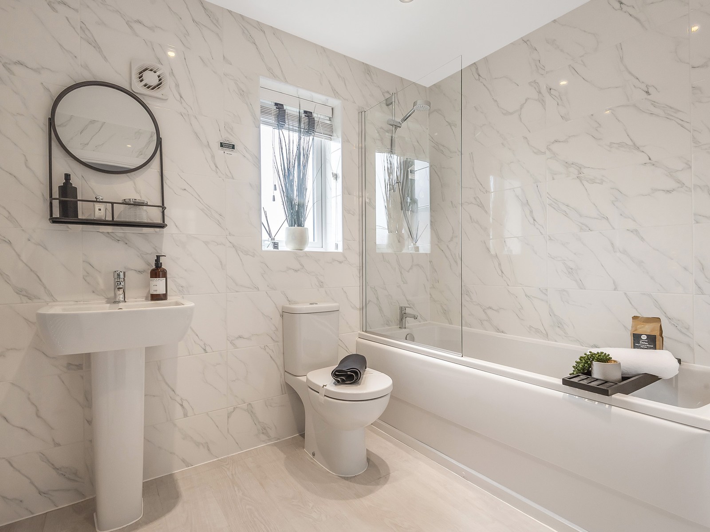
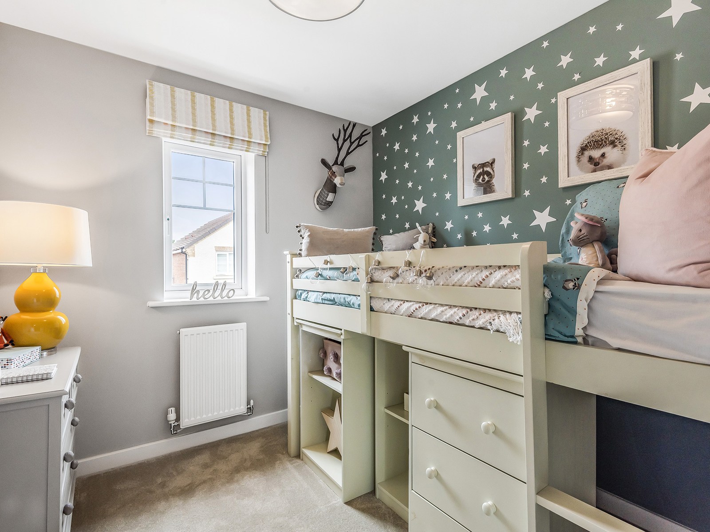
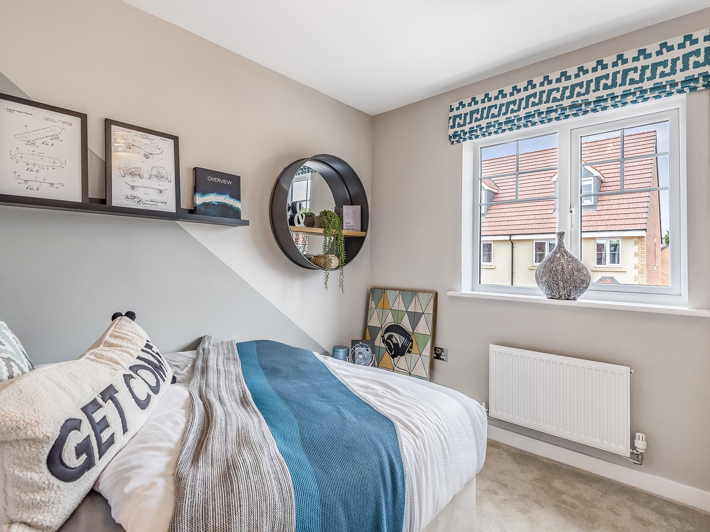
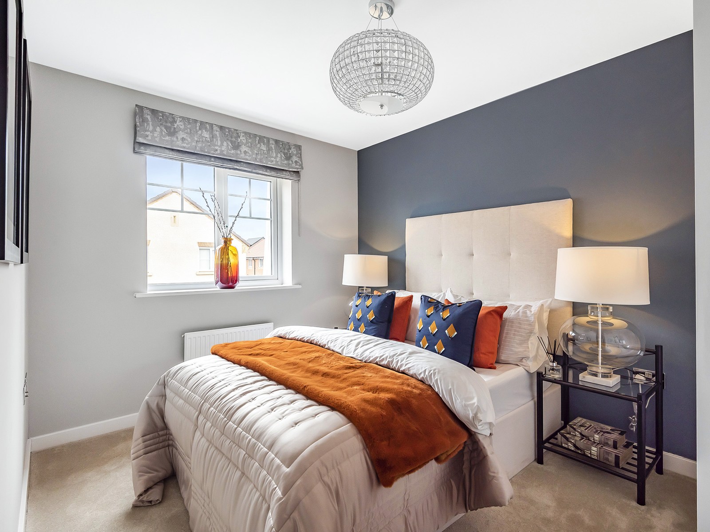
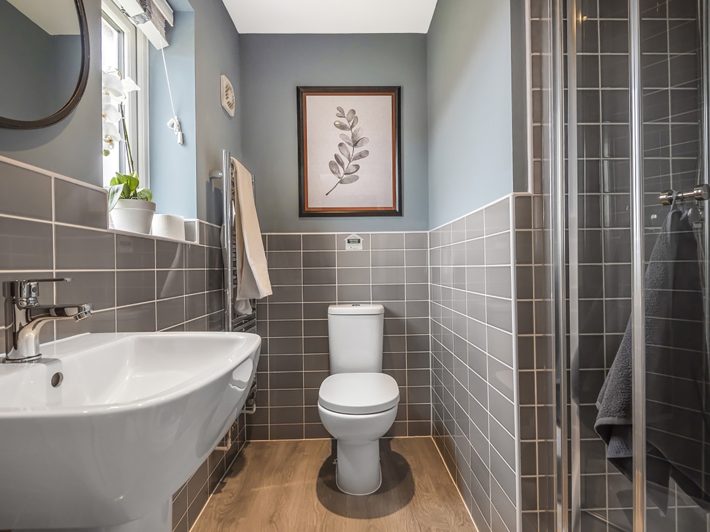
Discover what makes this home specialThe Dalby is a charming detached 3-bedroom family home located in the sought-after area of Pontyclun, Bridgend. Offering a spacious living room, a modern kitchen/dining area with access to the rear garden, and a convenient garage, this property is perfect for growing families or professionals seeking comfort and practicality. Upstairs, the master bedroom benefits from an en-suite bathroom, complemented by two additional bedrooms and a family bathroom, providing ample space for everyone. The layout is thoughtfully designed to maximize natural light and living space.
Situated on plot 387 within the Morgans Walk development, this home enjoys a quiet residential setting with easy access to local amenities and transport links. The rear garden faces north-west, offering pleasant afternoon and evening sun, ideal for outdoor entertaining or relaxing after a busy day. With a price of £311,995, The Dalby presents excellent value for a detached home in this thriving community.
Property Features
The Dalby boasts a detached structure providing privacy and ample space. It includes a single garage offering secure parking and additional storage. The ground floor features a well-sized living room and a kitchen/dining room with double doors leading to the garden, perfect for family meals and entertaining. Upstairs, the master bedroom benefits from an en-suite bathroom, while two further bedrooms share a family bathroom. A cloakroom on the ground floor adds convenience for guests. The garden faces north-west, capturing good afternoon and evening light for outdoor enjoyment.
Local Amenities
The property is located close to excellent educational institutions including Pontyclun Primary School and Y Pant School, both highly regarded in the area. Pontyclun Railway Station provides convenient rail links to Cardiff and Bridgend, making commuting straightforward. Local amenities such as Tesco Superstore and Pontyclun Leisure Centre are within easy reach, offering shopping and recreational options. The area also benefits from several parks, cafes, and restaurants, contributing to a vibrant community atmosphere ideal for families and professionals alike.
Estimate Calculator
Mortgage Calculator
Purchase Costs
Monthly Costs & Income
Mortgage Calculator
Purchase Costs
Monthly Costs
International Suitability
Moderate OpportunityInternational Buyer Calculator
Purchase Costs (Non-UK Resident)
Monthly Costs & Income
Key Considerations for International Buyers
Investment Analytics
Key metrics for investors & buyersProperty Value Projection
Based on 4.2% annual growthMonthly Rental Income
Based on 5.7% annual growthFloorplans
Ground Floor
 Ground Floor
 First Floor
Site Plan

Location
Commute Time Planner
Sun Path & Natural LightAI generated - Estimated
Room-by-Room Light Analysis
Location Scores
Future Developments Nearby
Loading location insights...
Similar Properties


Explore More
Latest Insights & Guides
Expert advice on buying new build homes, market trends, and property investment
Open-Plan Living in New Build Homes: How to Zone and Style Your Space
Complete guide to making the most of open-plan living in UK new build homes. Covers zoning techniques, furniture placeme...
Read moreHearing Neighbours Through the Wall: New Build Soundproofing Snagging
A practical guide for new build owners on when noise transfer through party walls counts as a genuine snagging or buildi...
Read moreNew Build Completion Day: Hour-by-Hour Timeline, What Your Solicitor Does, Money Transfer Explained, and What to Do If Something Goes Wrong
The definitive UK guide to new build completion day. Follow our hour-by-hour timeline from morning funds transfer throug...
Read more