
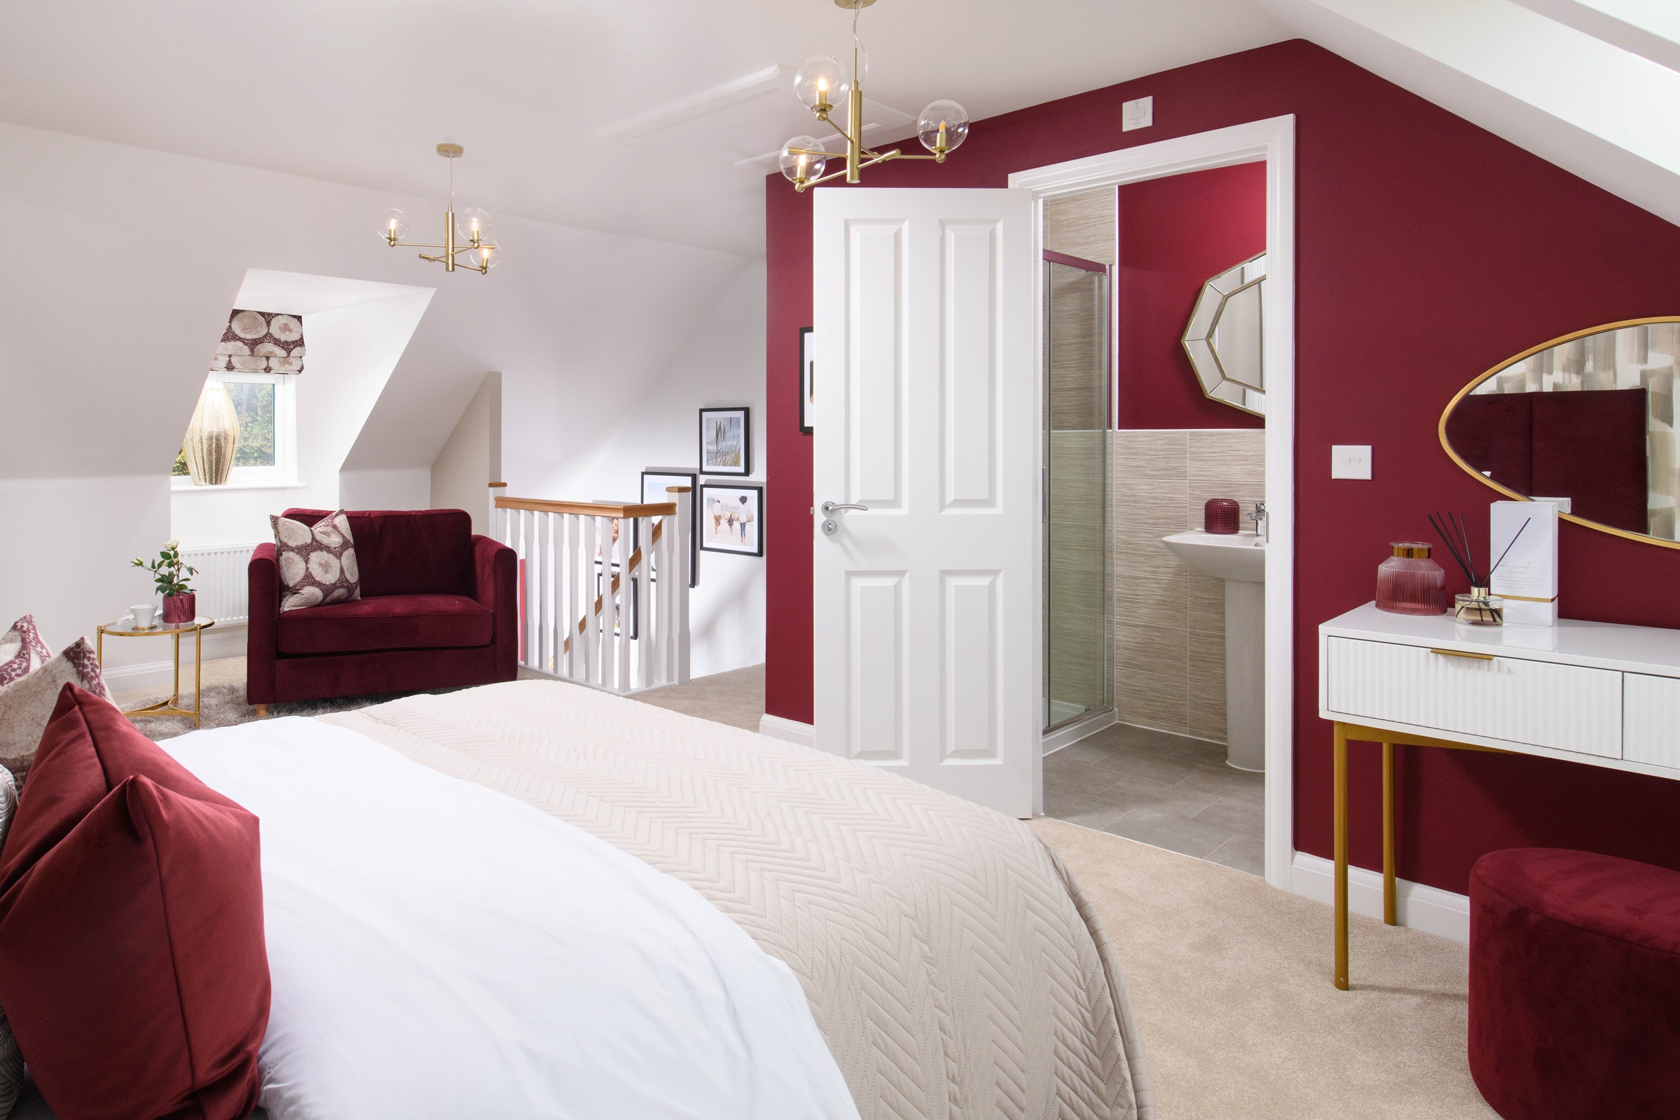
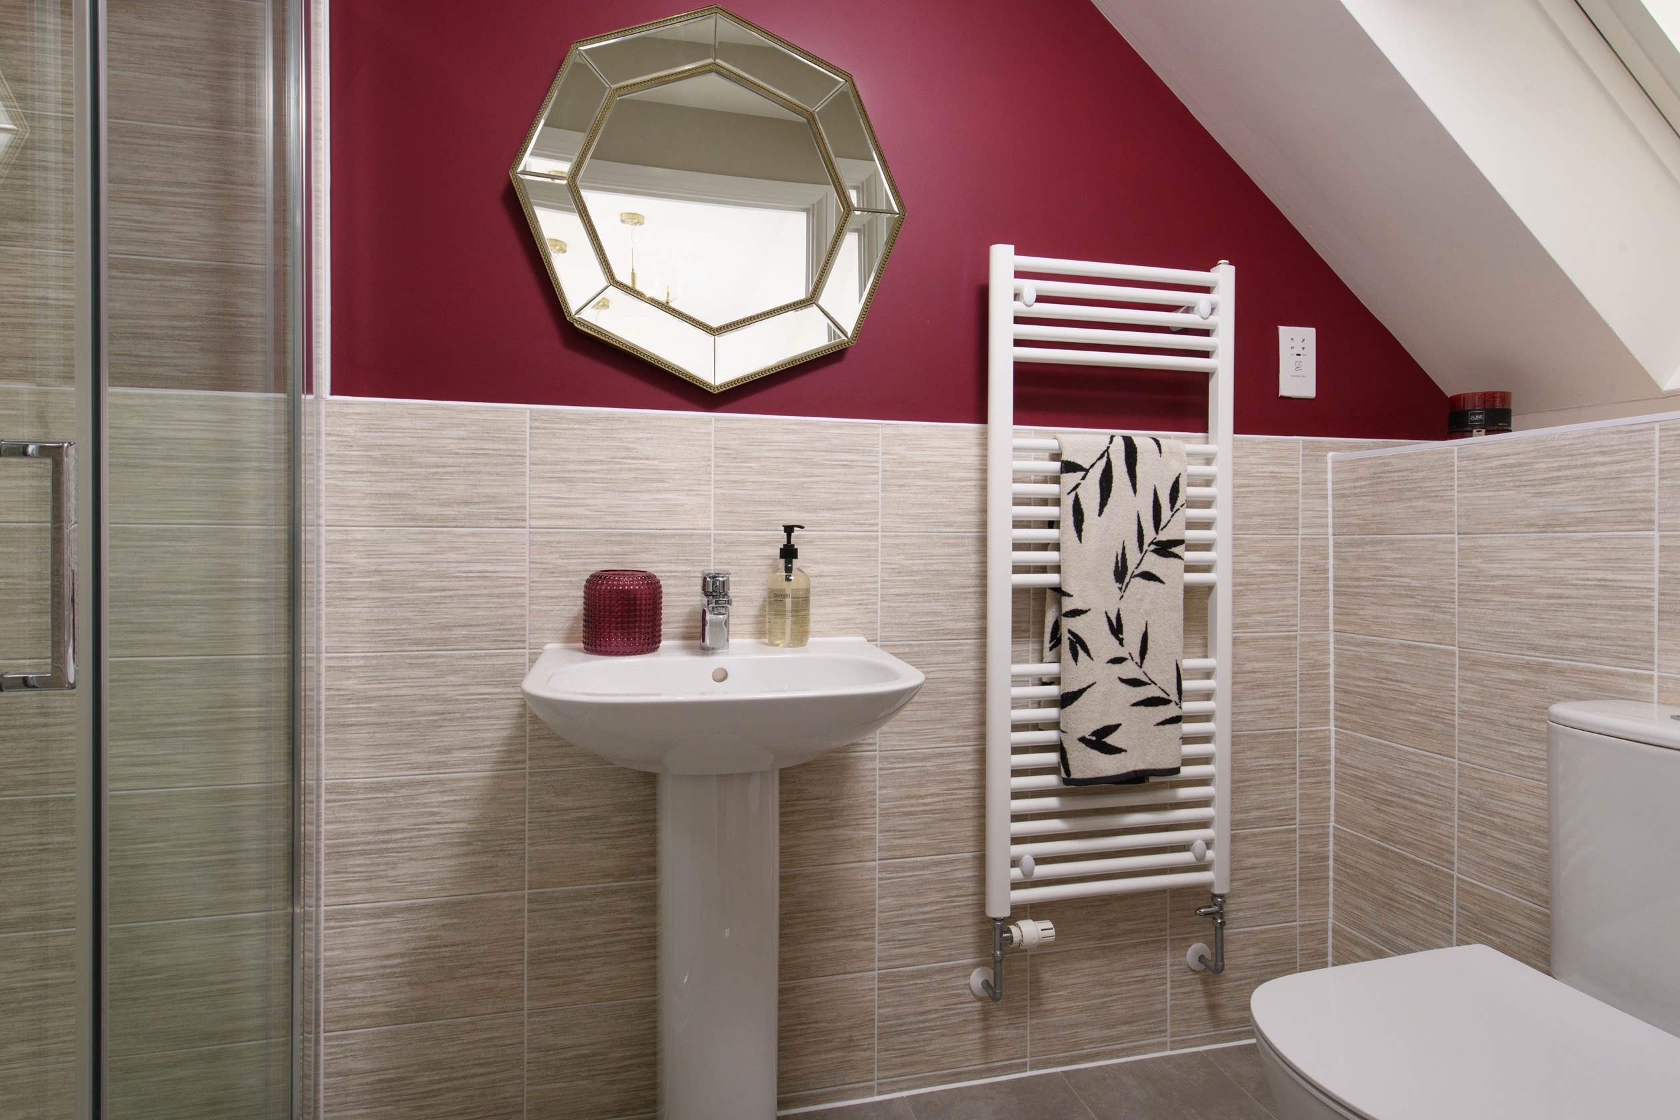



About This Property
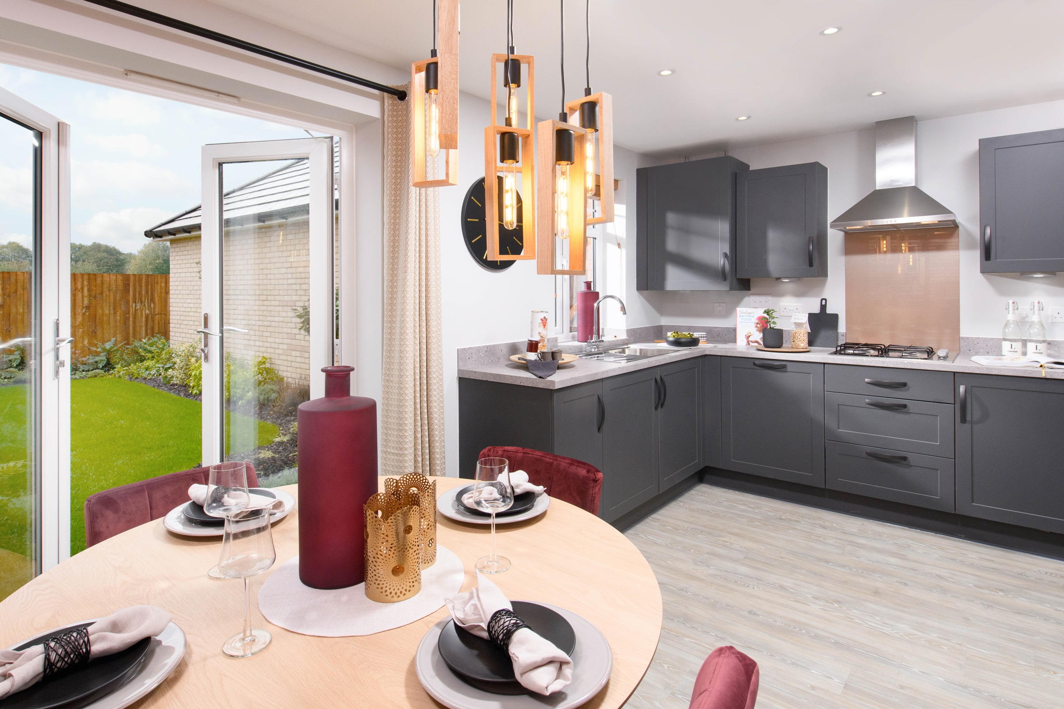
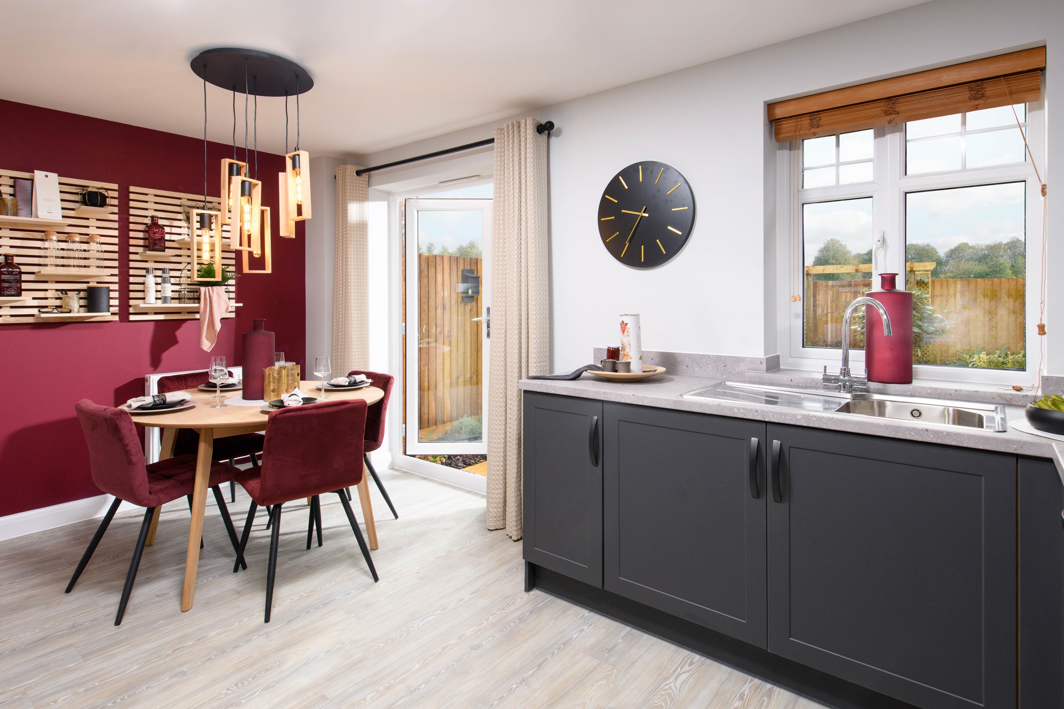
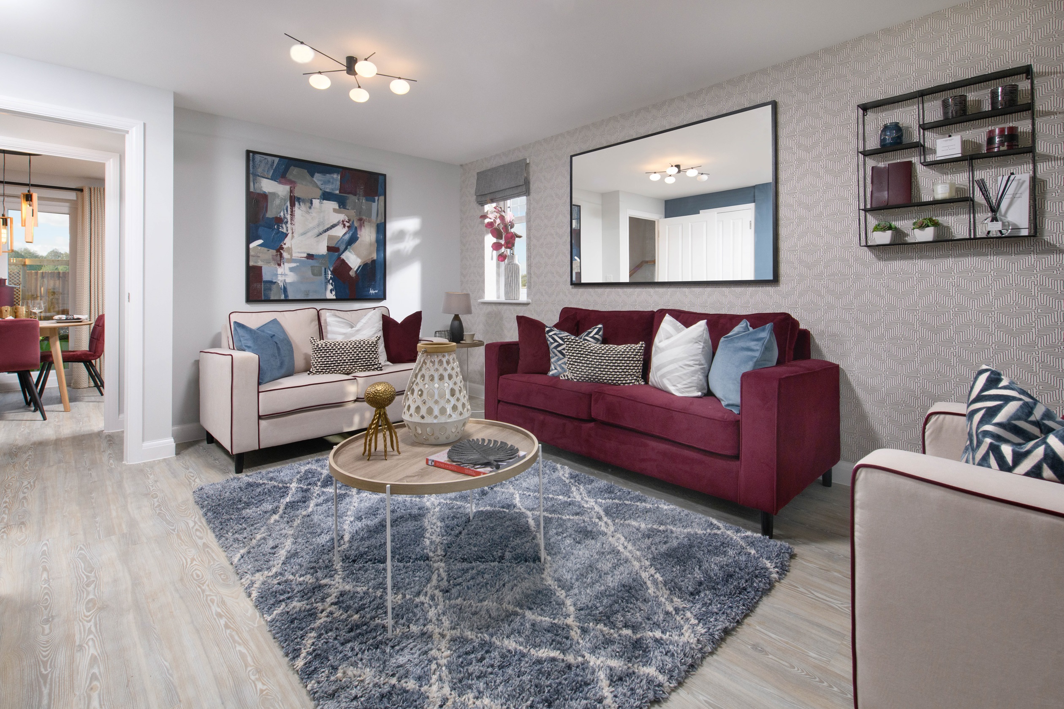
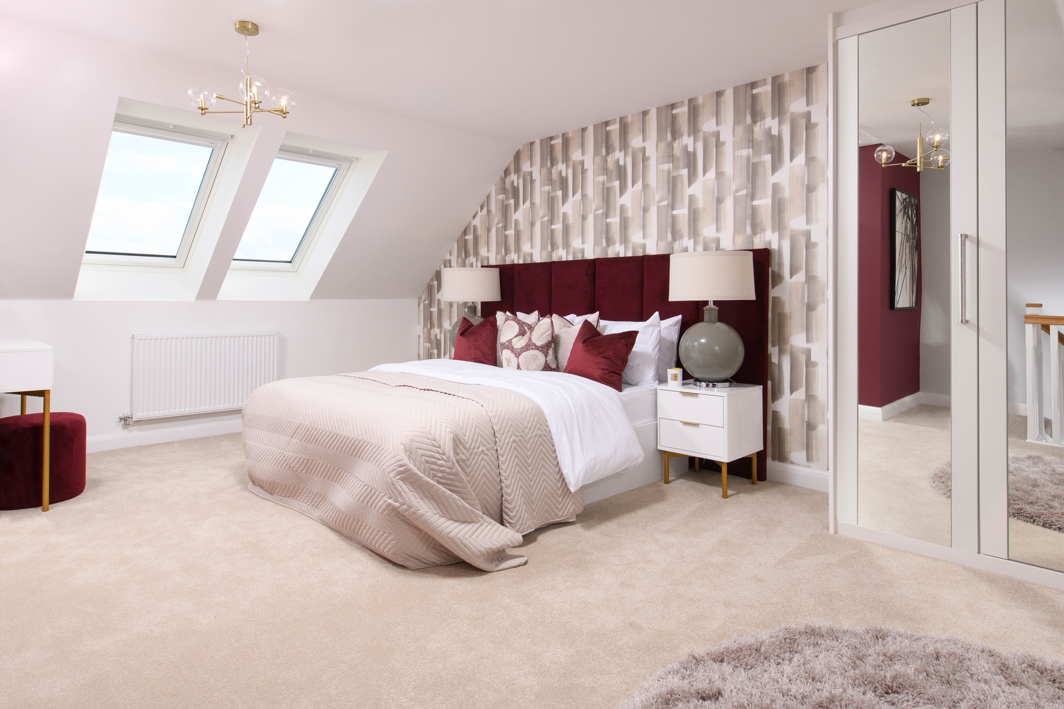
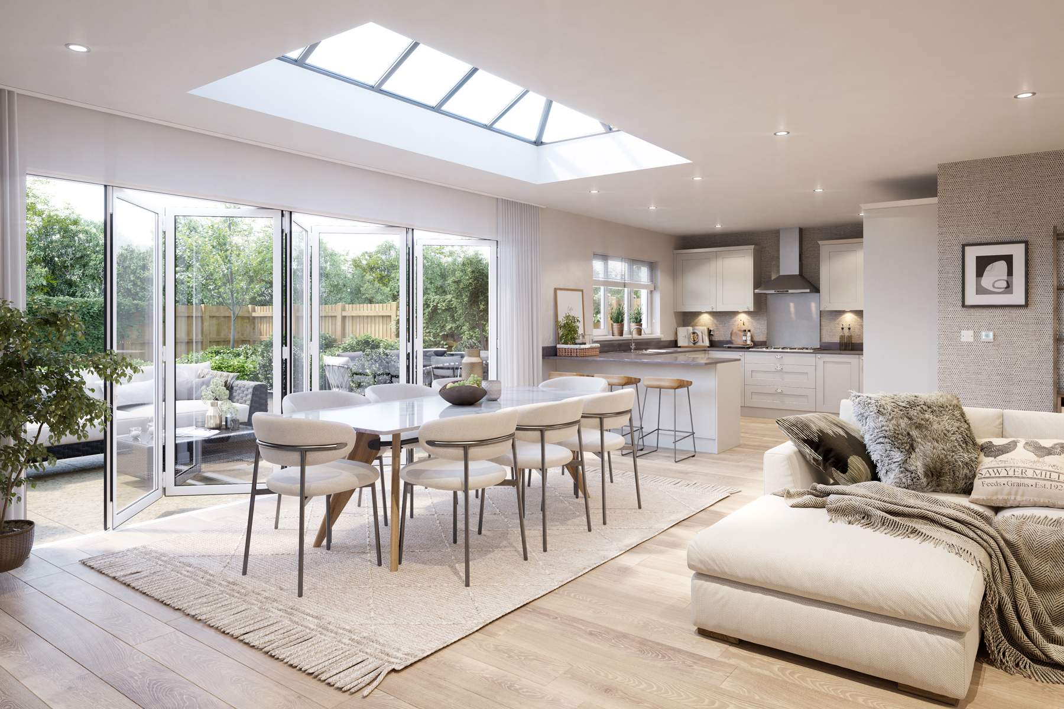
Discover what makes this home specialKennett is a charming three-bedroom house located in the picturesque market town of Ashbourne, Derbyshire. Priced at £349,995, this property offers an ideal blend of modern living with traditional appeal. The ground floor features a spacious lounge with a bay window, a well-equipped kitchen adjoining a dining area that opens to the rear garden, and a convenient downstairs WC. Upstairs, the home boasts three comfortable bedrooms and a family bathroom, making it perfect for families or professionals seeking a peaceful yet connected lifestyle.
Situated on plot 31 within a well-planned development, Kennett benefits from a south-east facing garden that enjoys ample morning and early afternoon sunlight. The property is well-positioned for access to local amenities and excellent transport links to Derby and beyond, making it a great choice for commuters and those looking to enjoy the charms of Ashbourne’s community and countryside.
Property Features
Kennett offers a thoughtfully designed layout with a bright and airy lounge featuring a bay window that enhances natural light. The kitchen and dining area provide a modern space for cooking and entertaining, with direct access to the garden. Practical features include a downstairs WC and ample storage throughout the home. Upstairs, three bedrooms provide comfortable accommodation, supported by a family bathroom. The south-east facing garden is ideal for morning sun and outdoor relaxation, while off-street parking adds convenience.
Local Amenities
Located in the heart of Ashbourne, this property benefits from a range of local amenities within easy reach. The historic town centre offers shops, cafes, and weekly markets, fostering a strong community atmosphere. Families will appreciate access to well-regarded primary schools such as St. Oswald's CE Primary School and Ashbourne Hilltop Primary School. Leisure facilities including the Ashbourne Leisure Centre and nearby parks provide excellent options for recreation. Convenient supermarkets and healthcare services ensure all daily needs are met locally.
Estimate Calculator
Mortgage Calculator
Purchase Costs
Monthly Costs & Income
Mortgage Calculator
Purchase Costs
Monthly Costs
International Suitability
Analyzing...International Buyer Calculator
Purchase Costs (Non-UK Resident)
Monthly Costs & Income
Key Considerations for International Buyers
Investment Analytics
Key metrics for investors & buyersProperty Value Projection
Based on 4.6% annual growthMonthly Rental Income
Based on 4.8% annual growthFloorplans
Ground Floor
 Ground Floor
 First Floor
 Second Floor
Site Plan
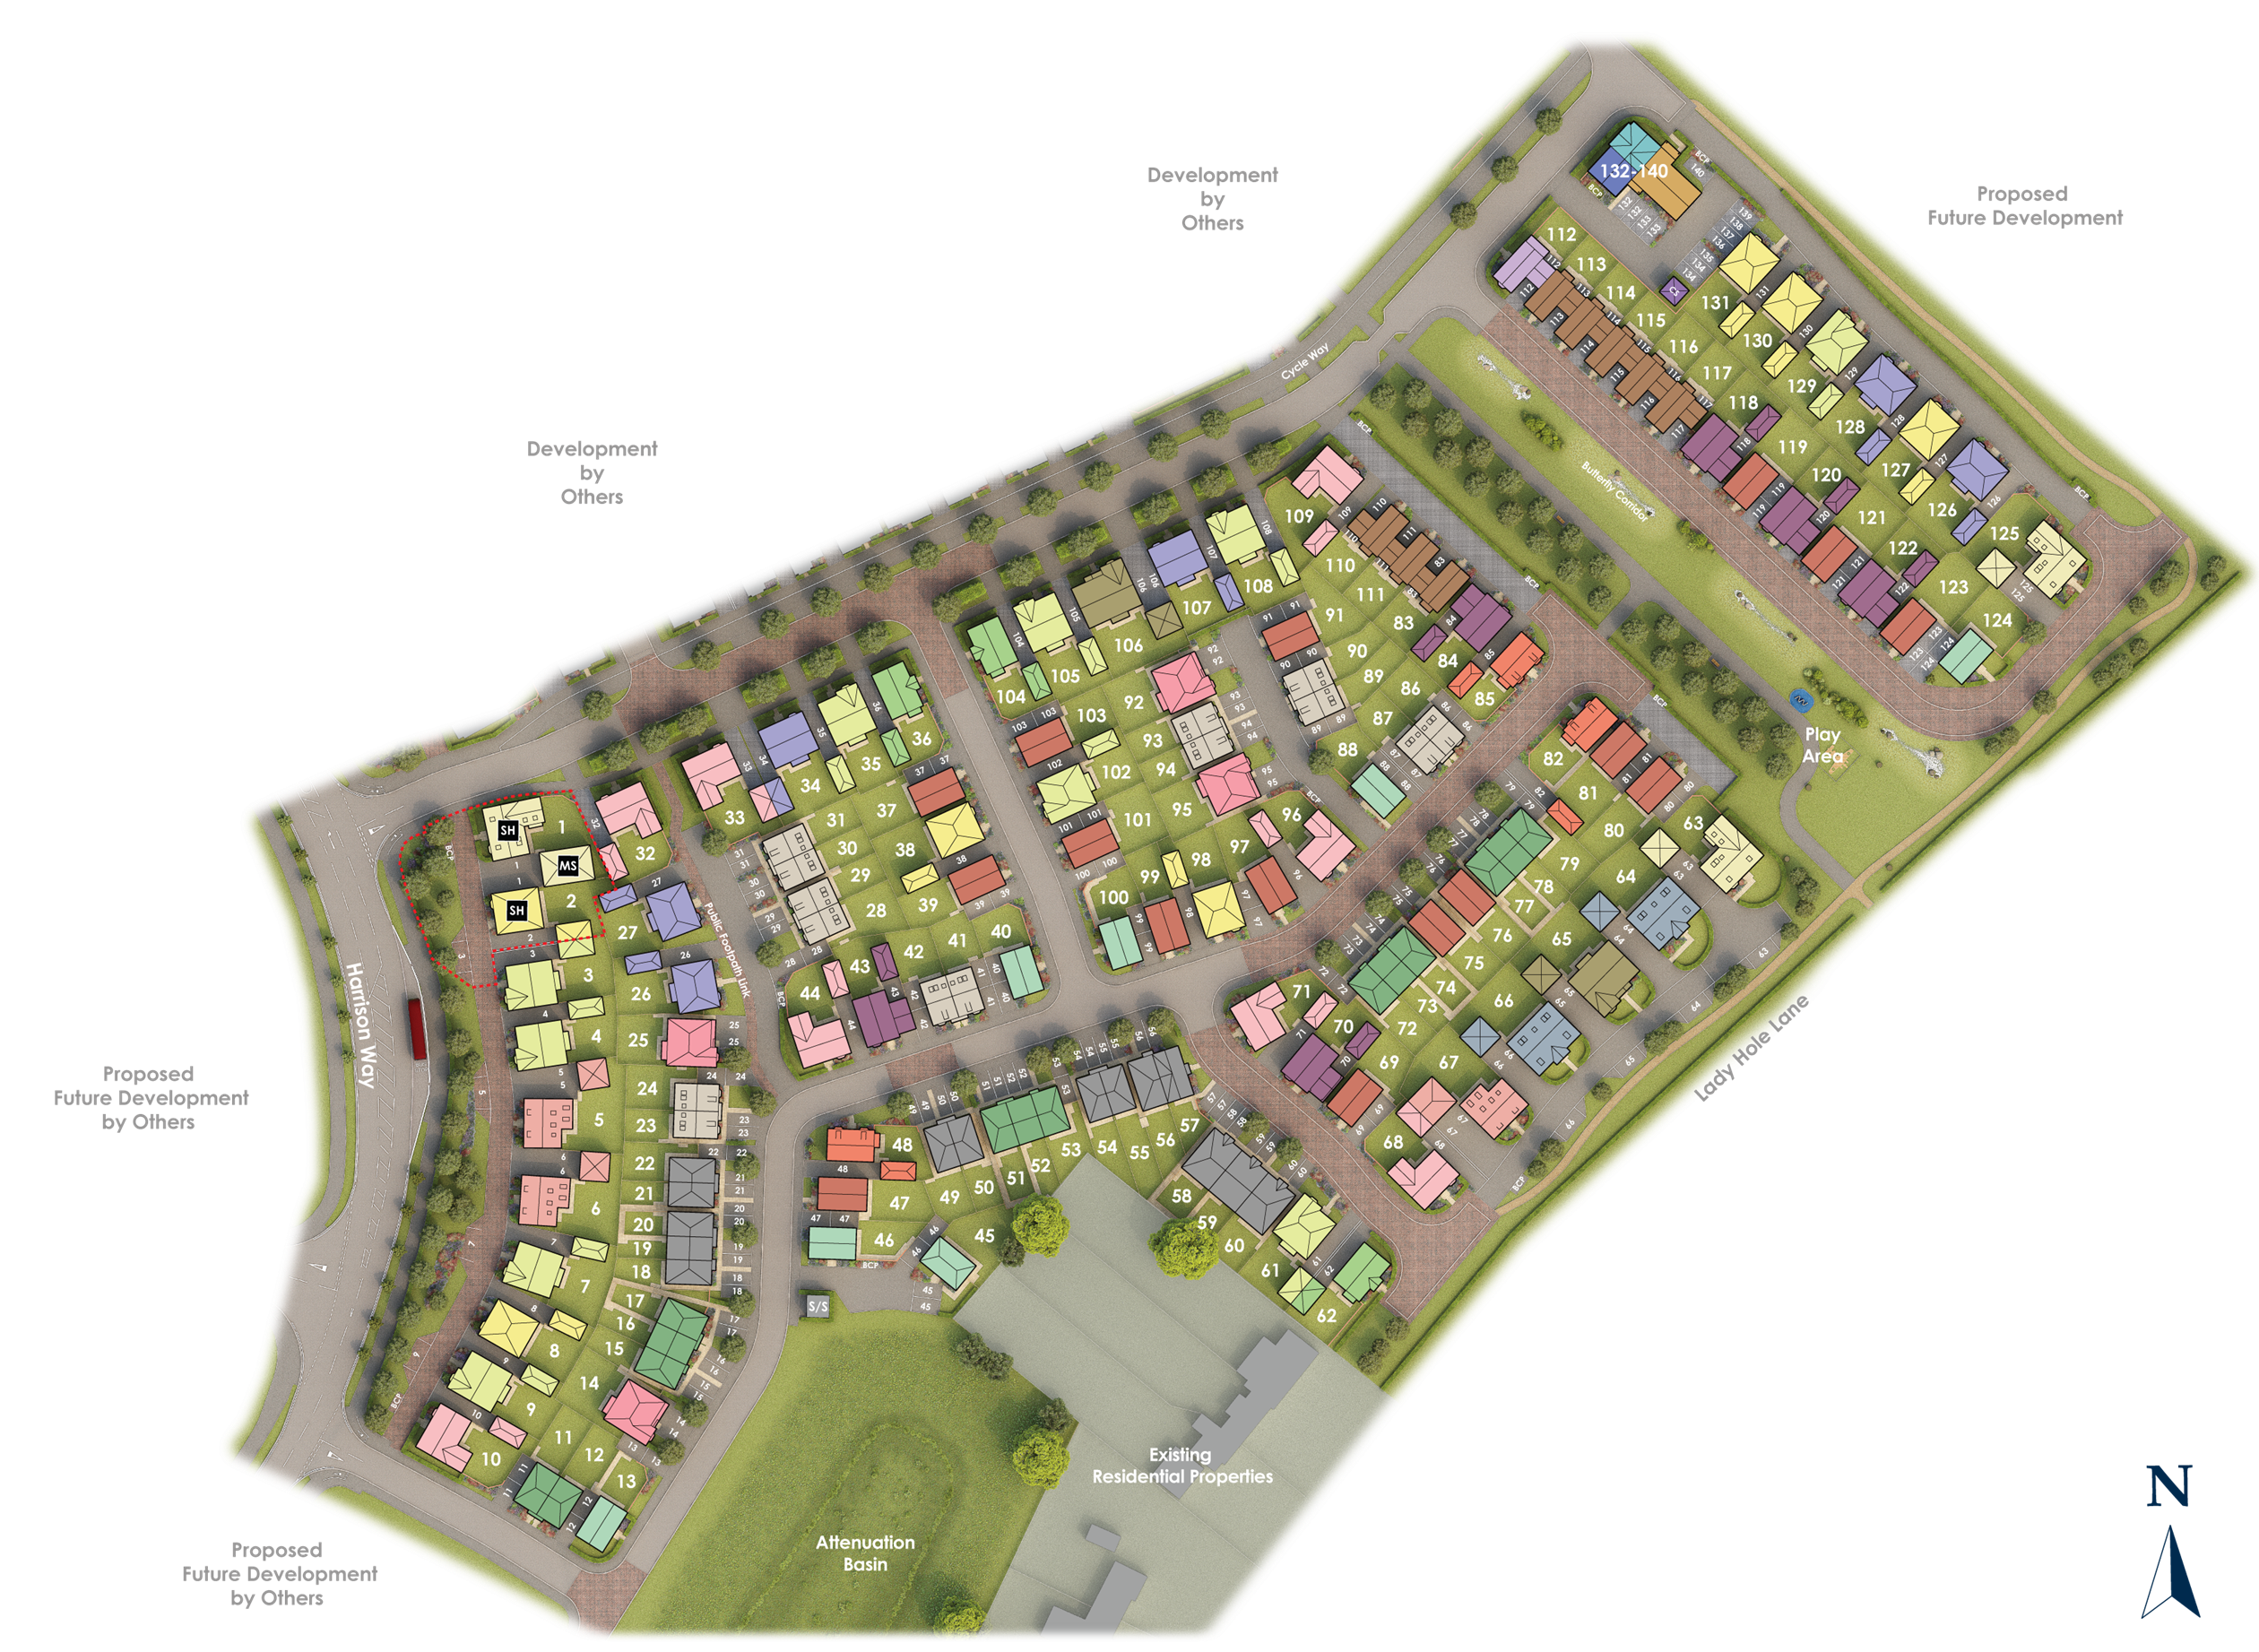
Location
Commute Time Planner
Sun Path & Natural LightAI generated - Estimated
Room-by-Room Light Analysis
Location Scores
Future Developments Nearby
Loading location insights...
Similar Properties

Explore More
Latest Insights & Guides
Expert advice on buying new build homes, market trends, and property investment
New Build Interior Design Trends for 2026
A comprehensive UK guide to the interior design trends shaping new build homes in 2026. Covers the shift from cool greys...
Read moreNew Build vs Resale for Property Investment: Which Delivers Better Returns Over 5, 10, and 25 Years?
Detailed comparison of new build and resale property investment returns over 5, 10, and 25 years, covering capital growt...
Read moreFuture Homes Standard Explained: What It Means for New Build Buyers
Everything UK new build buyers need to know about the Future Homes Standard. Covers the 2025 implementation timeline, 75...
Read more