About This Property
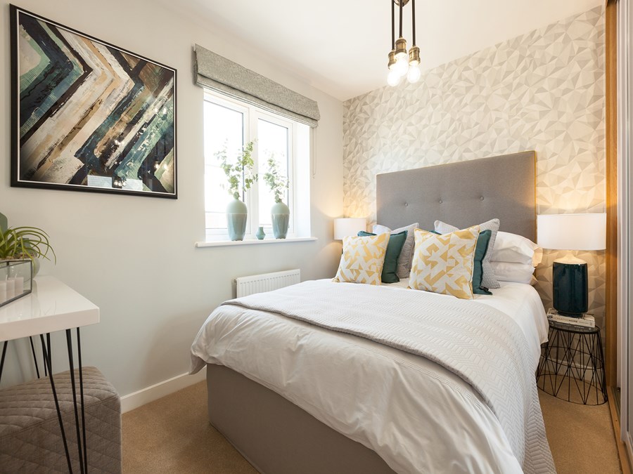

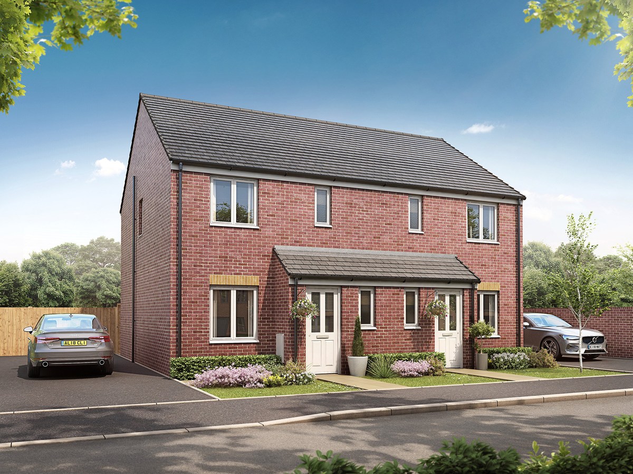
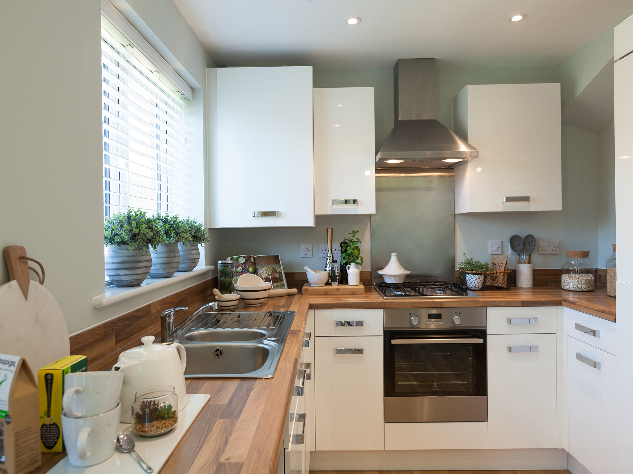
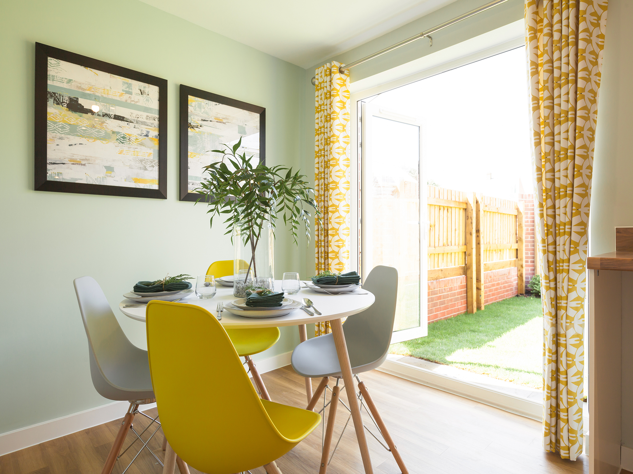
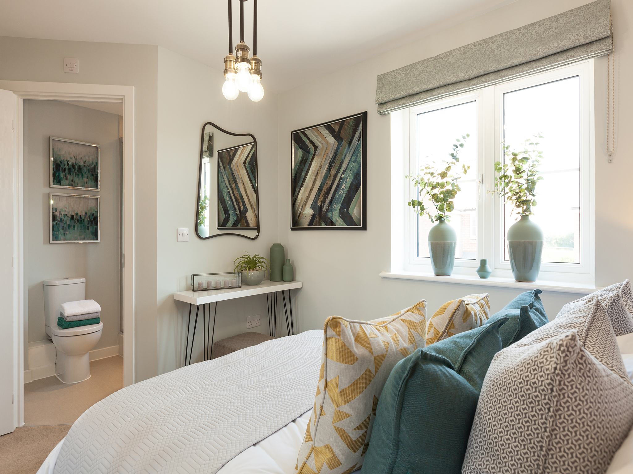
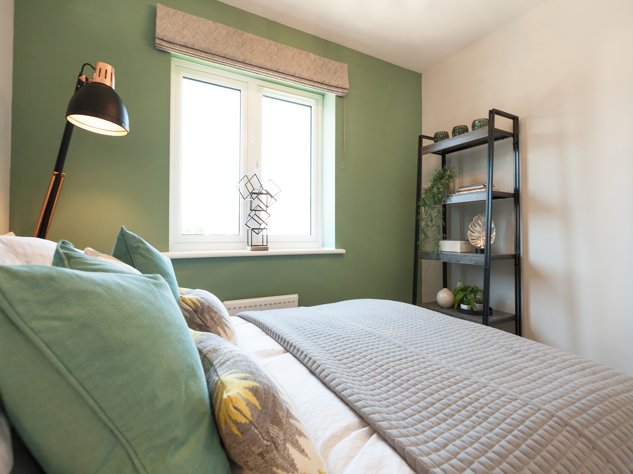
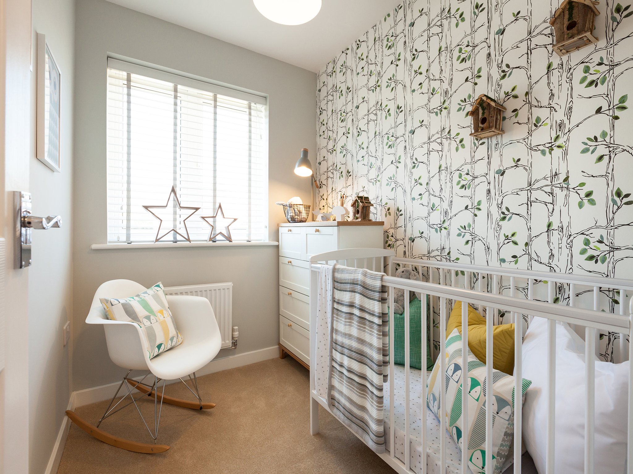
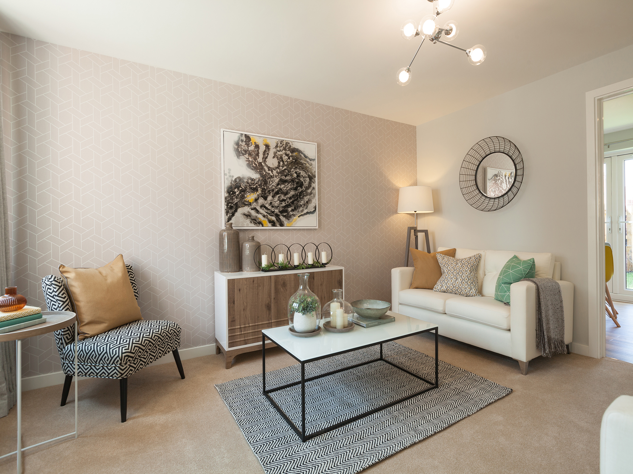

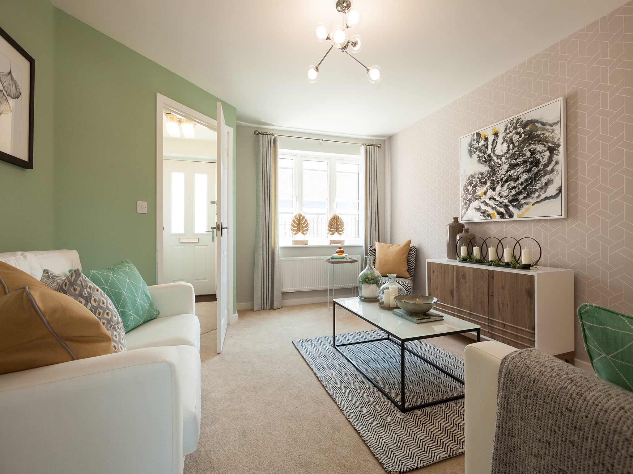
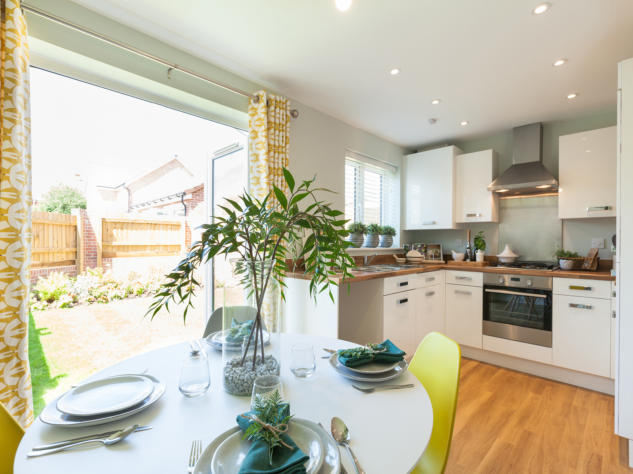
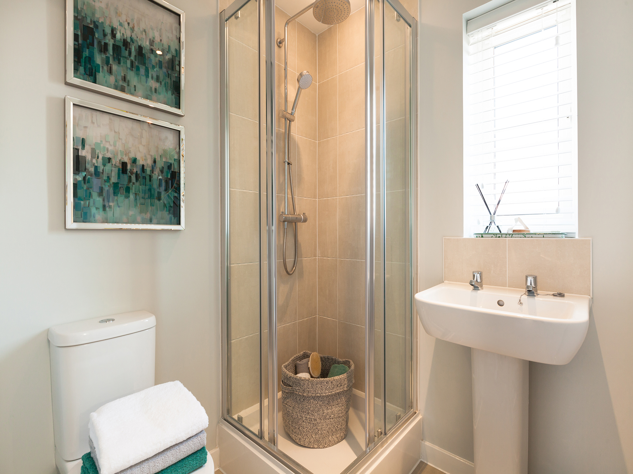
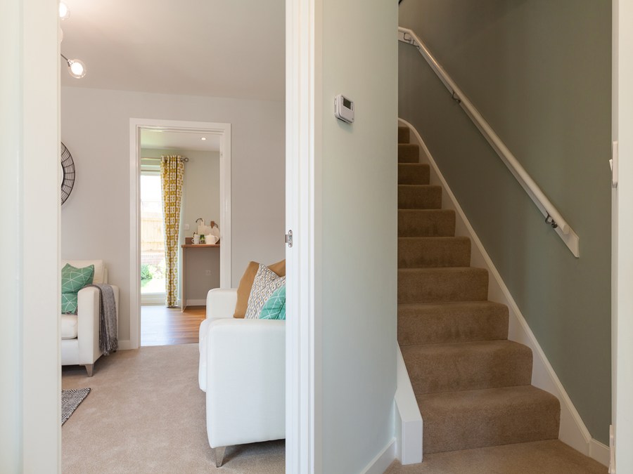
Discover what makes this home specialThe Hanbury is a charming detached family home located in the sought-after area of Maghull, L31 3DS. This well-designed property offers three comfortable bedrooms, including a master bedroom with an en-suite, and two bathrooms, perfectly suited for modern family living. The ground floor features a spacious living room and a kitchen/dining area with French doors leading to the rear garden, creating a bright and airy atmosphere throughout. The property is set within the Summerhill Park development, offering a peaceful residential environment with excellent access to local amenities and transport links.
Property Features
This property boasts a practical layout with three bedrooms upstairs, including a master with en-suite facilities, and a family bathroom. The ground floor offers a generous living room and a kitchen/dining room with direct access to the garden, ideal for entertaining or family meals. Additional features include useful storage cupboards and a convenient downstairs WC. The rear garden faces south-east, providing pleasant morning and early afternoon sunshine.
Local Amenities
Situated close to Maghull town centre, residents benefit from a variety of shops, supermarkets including Tesco, and leisure facilities such as the Maghull Leisure Centre. Excellent transport connections are available via Maghull Station with regular train services to Liverpool and Manchester. The area is well served by local primary schools including St Andrew's CE Primary School and St George's Catholic Primary School, making it ideal for families. Nearby parks provide ample green space for outdoor activities.
Estimate Calculator
Mortgage Calculator
Purchase Costs
Monthly Costs & Income
Mortgage Calculator
Purchase Costs
Monthly Costs
International Suitability
Moderate OpportunityInternational Buyer Calculator
Purchase Costs (Non-UK Resident)
Monthly Costs & Income
Key Considerations for International Buyers
Investment Analytics
Key metrics for investors & buyersProperty Value Projection
Based on 5.0% annual growthMonthly Rental Income
Based on 5.2% annual growthFloorplans
Ground Floor
 Ground Floor
 First Floor
Site Plan

Location
Commute Time Planner
Sun Path & Natural LightAI generated - Estimated
Room-by-Room Light Analysis
Location Scores
Future Developments Nearby
Loading location insights...
Similar Properties


.jpg)
Explore More
Latest Insights & Guides
Expert advice on buying new build homes, market trends, and property investment
New Build Estate Management Companies: Your Rights
Understand your rights with new build estate management companies. Learn about service charges, Right to Manage, the Lea...
Read moreHosting and Entertaining in Your New Build Home
A complete guide to hosting dinner parties, family gatherings, and celebrations in your new build home, covering open-pl...
Read moreHallway and Entrance Styling for New Build Homes
Complete UK guide to styling your new build hallway and entrance. Covers flooring options, storage solutions, lighting i...
Read more