




About This Property
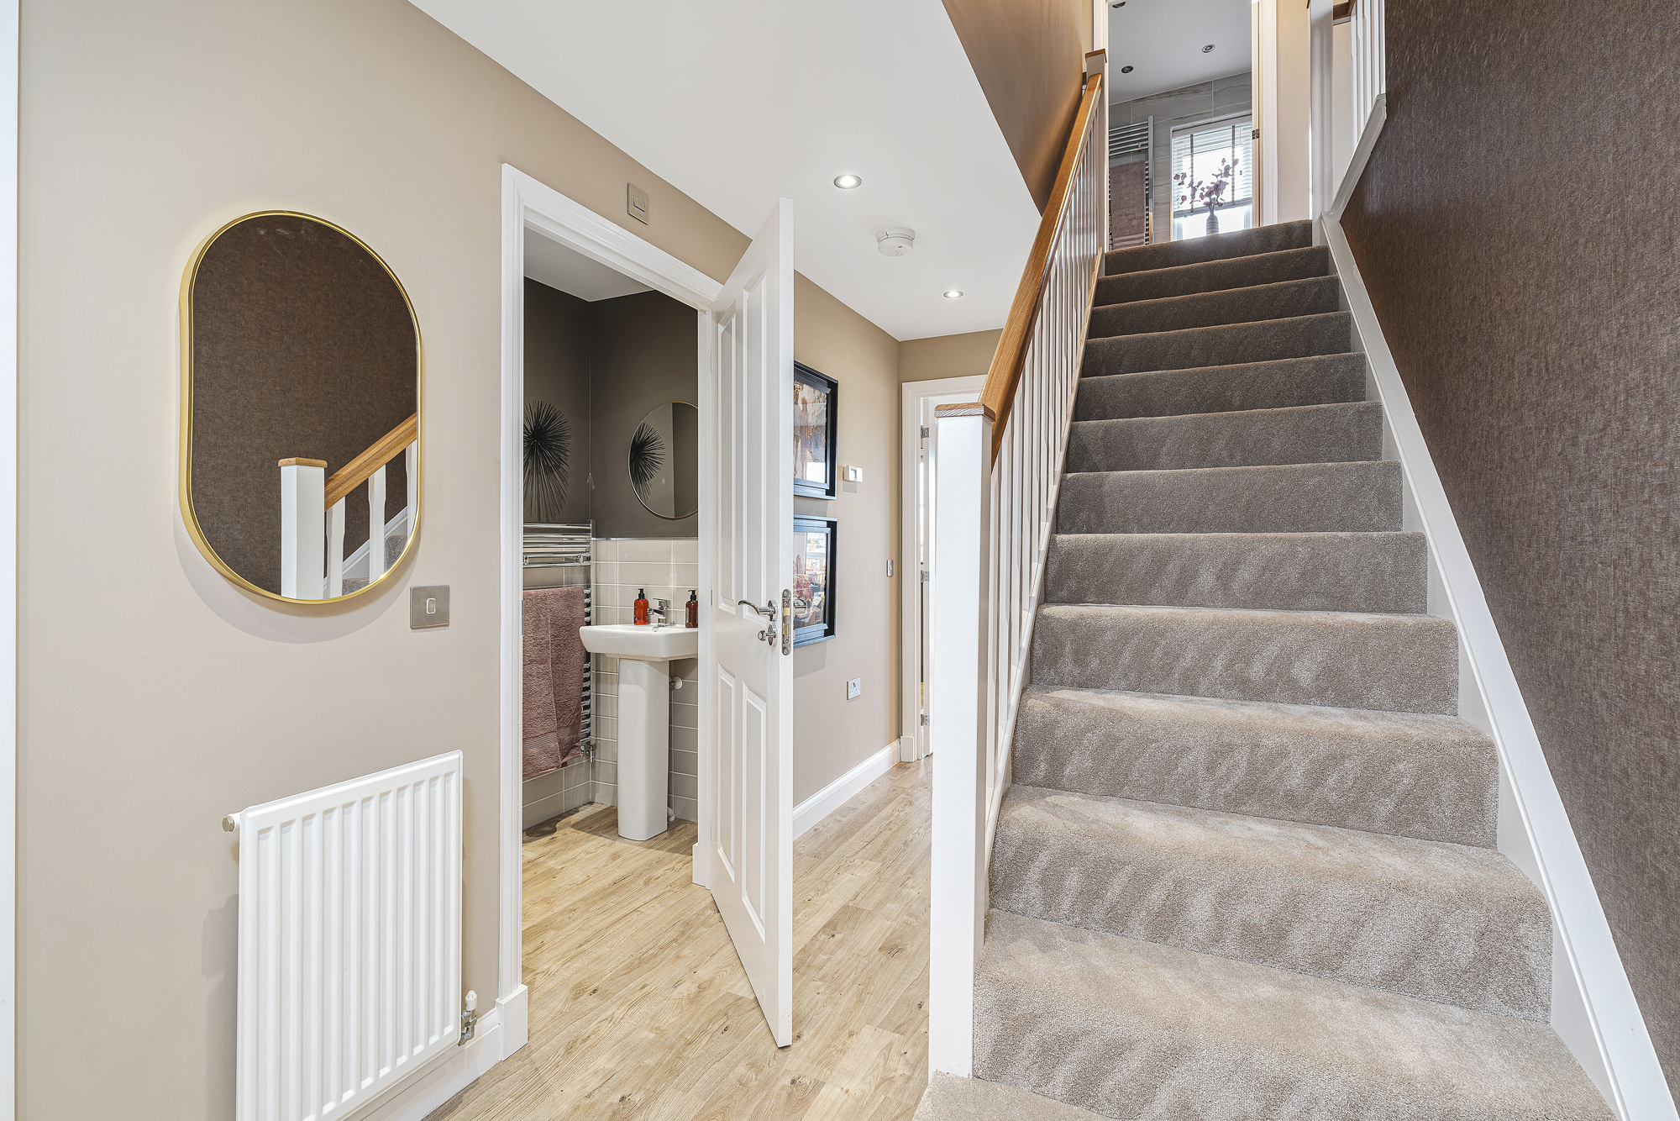
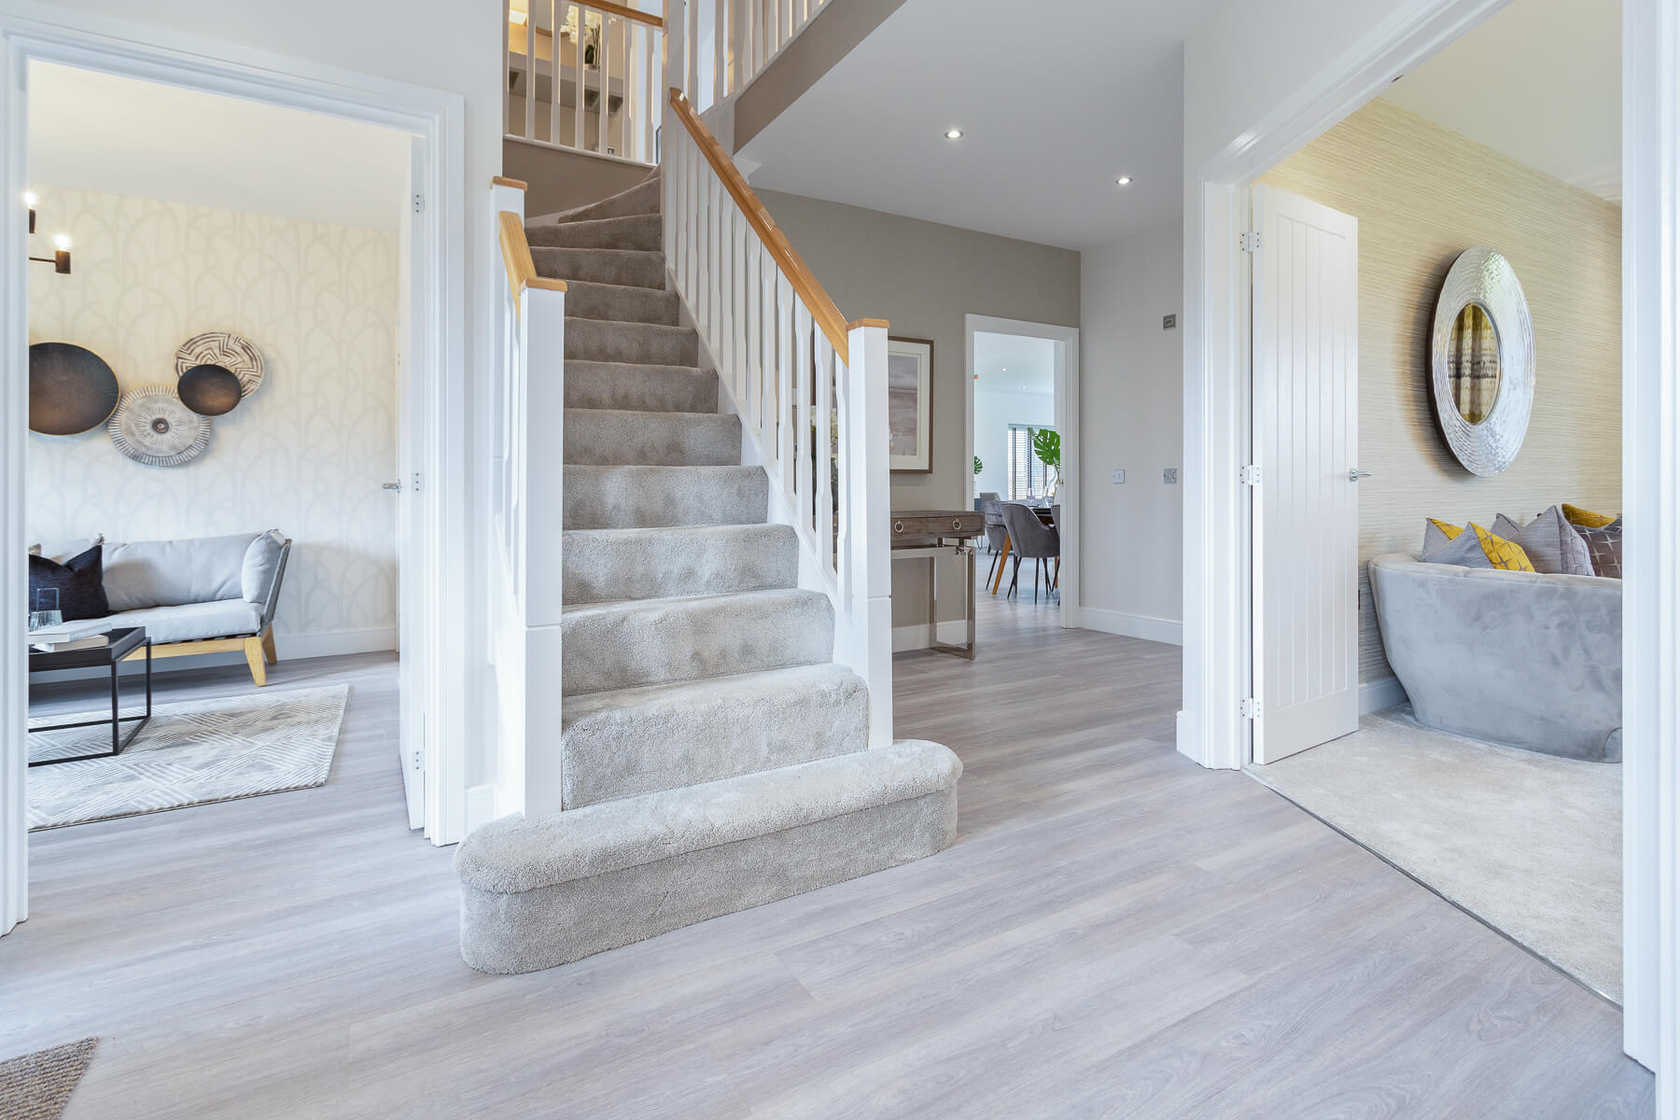
Discover what makes this home specialThis spacious detached family home in East Kilbride offers a perfect blend of modern living and practical design. With four well-proportioned bedrooms and two bathrooms, it caters ideally to growing families or those needing extra space for guests or a home office. The ground floor features a generous lounge, a combined dining and family area with access to the rear garden, and a utility room for added convenience. The property is set within a peaceful residential development, providing a safe and friendly environment.
Property Features
The Balloch offers a versatile layout with a large open plan kitchen, dining, and family space that opens onto the garden, perfect for entertaining and family life. The inclusion of a separate study and utility room adds to the functionality of the home. Upstairs, the master bedroom benefits from an en-suite shower room, while the other bedrooms share a family bathroom. Ample storage is provided throughout the property, enhancing its practicality.
Local Amenities
Located in East Kilbride, this property benefits from excellent local amenities including the large East Kilbride Shopping Centre and the beautiful Calderglen Country Park, ideal for outdoor activities. Families will appreciate the proximity to well-regarded schools such as St. Kenneth's Primary and Claremont High School. Transport links are strong with East Kilbride train station nearby, providing easy access to Glasgow city centre and beyond. Local supermarkets and leisure centres further enhance the convenience of this location.
Estimate Calculator
Mortgage Calculator
Purchase Costs
Monthly Costs & Income
Mortgage Calculator
Purchase Costs
Monthly Costs
International Suitability
Moderate OpportunityInternational Buyer Calculator
Purchase Costs (Non-UK Resident)
Monthly Costs & Income
Key Considerations for International Buyers
Investment Analytics
Key metrics for investors & buyersProperty Value Projection
Based on 5.4% annual growthMonthly Rental Income
Based on 2.8% annual growthFloorplans
Ground Floor
 Ground Floor
 First Floor
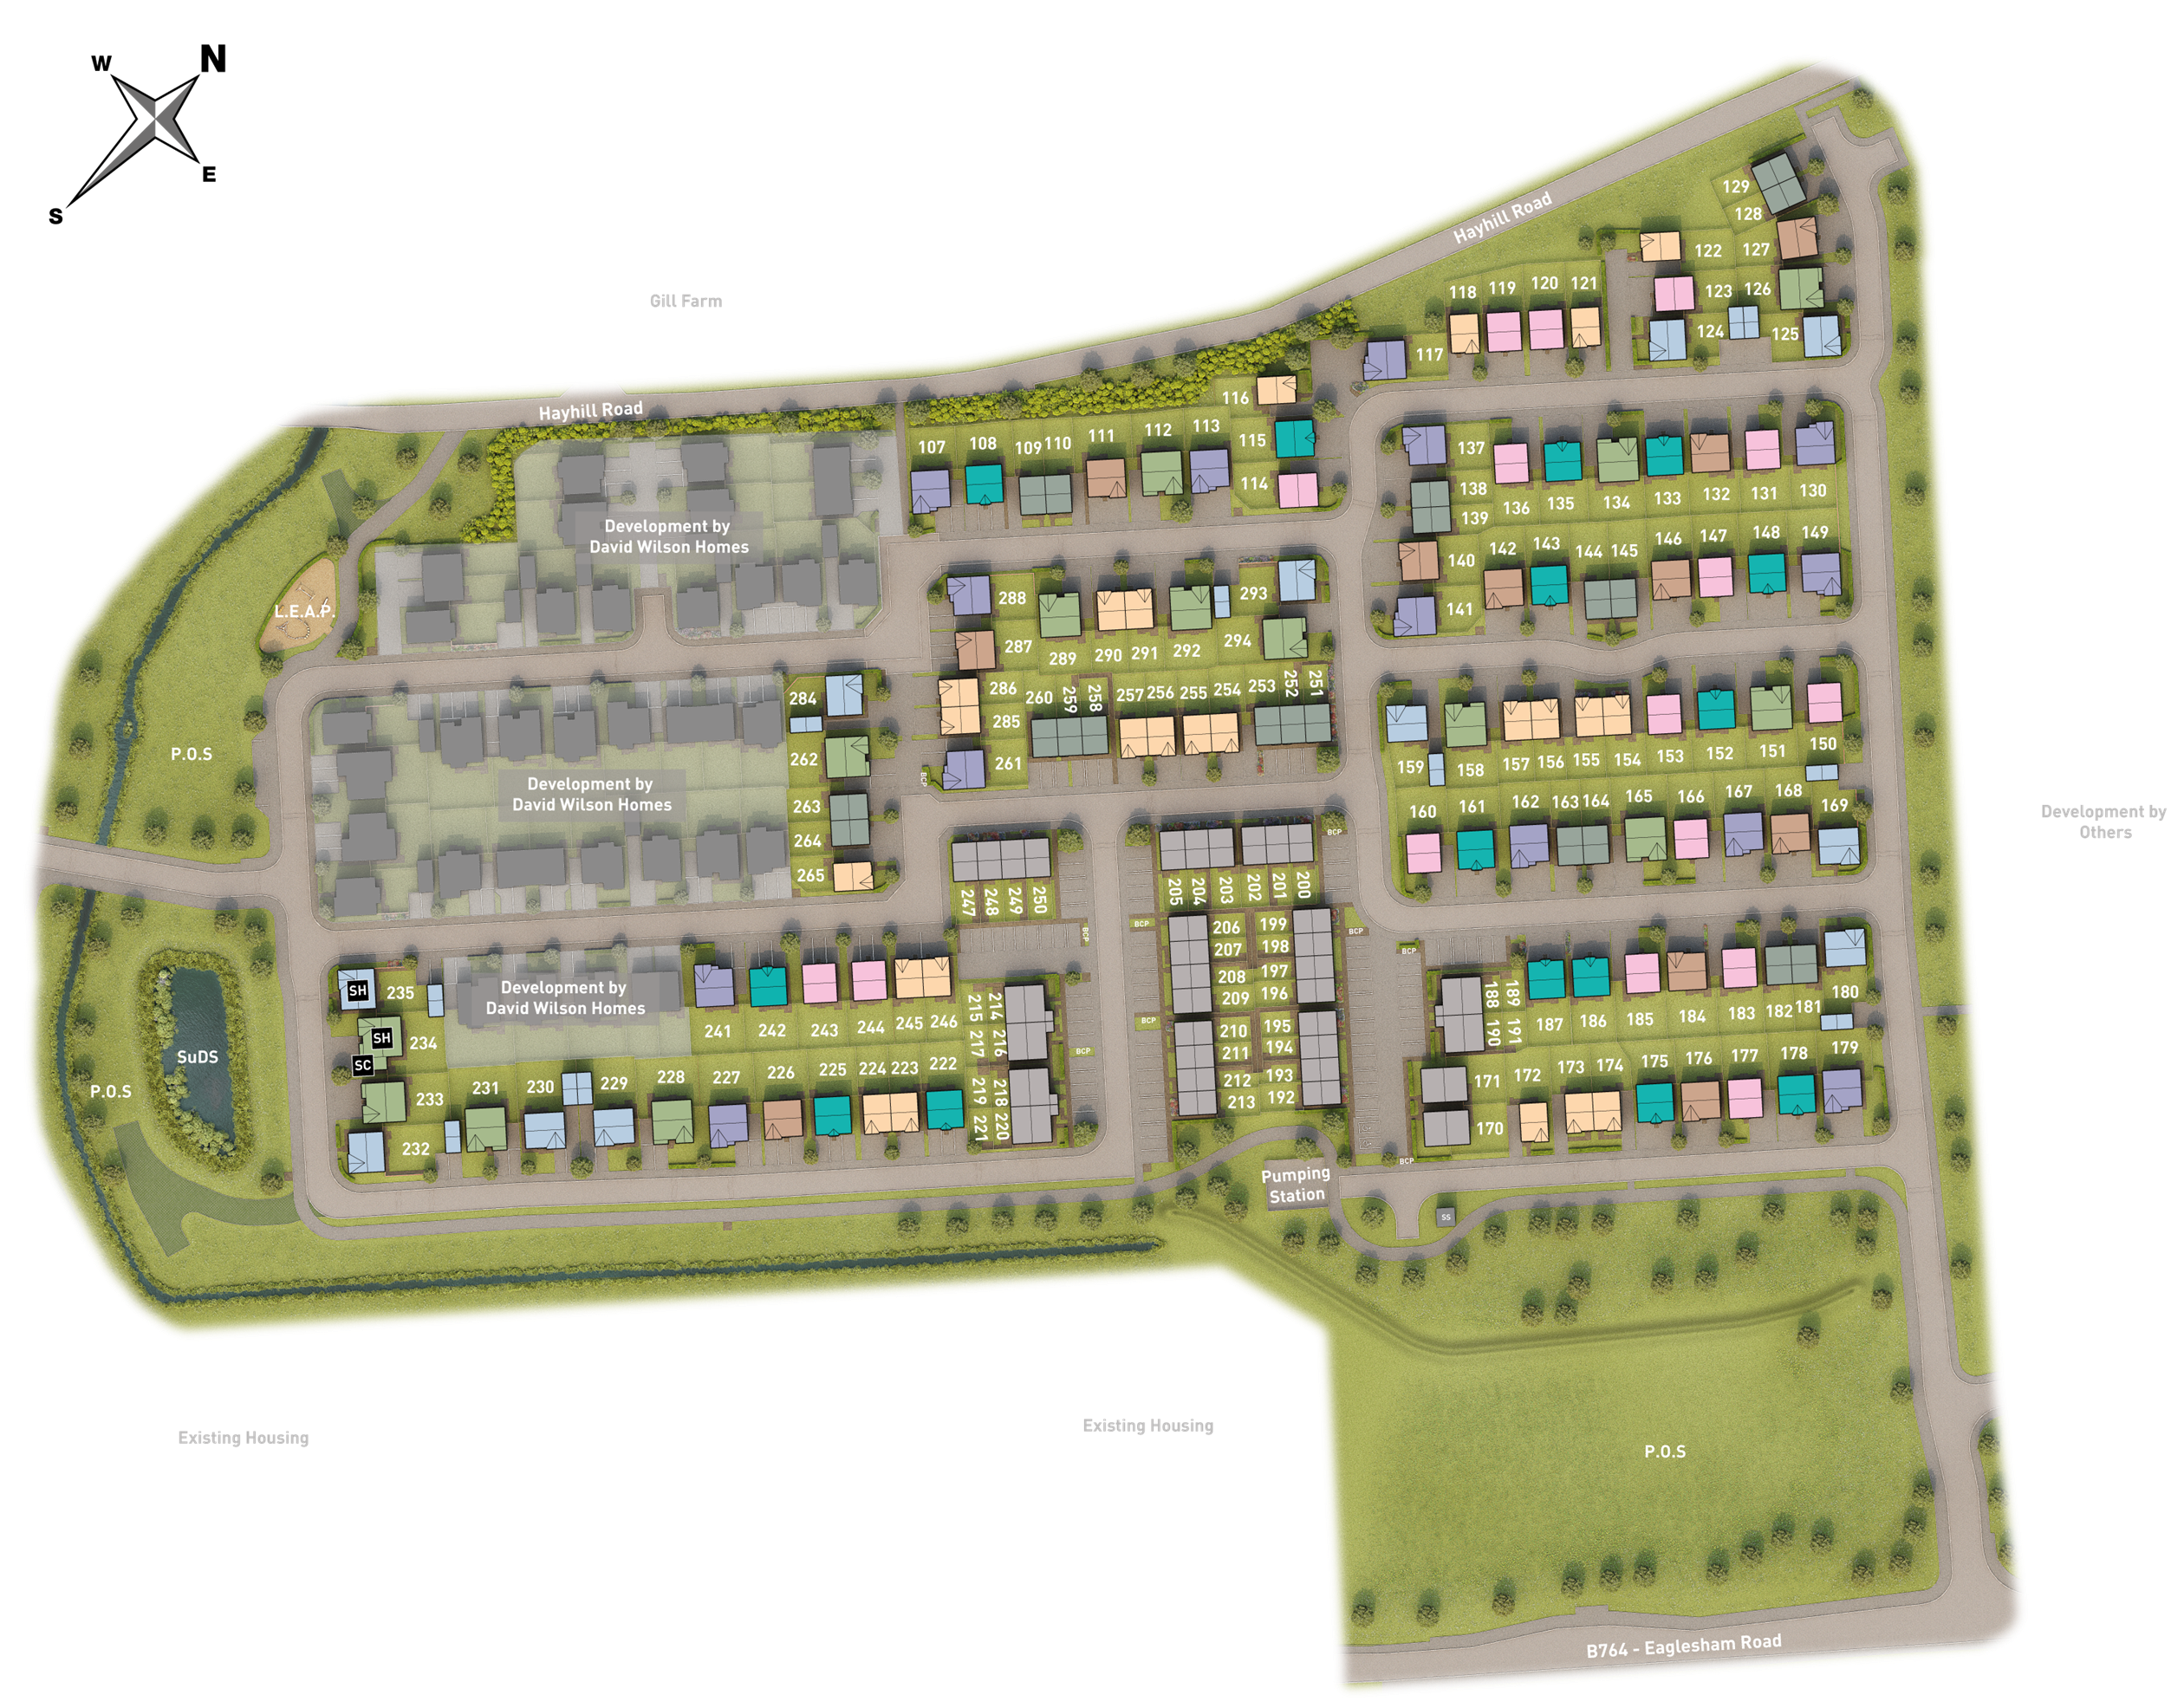
Site Plan
Location
Commute Time Planner
Sun Path & Natural LightAI generated - Estimated
Room-by-Room Light Analysis
Location Scores
Future Developments Nearby
Loading location insights...
Similar Properties

Explore More
Latest Insights & Guides
Expert advice on buying new build homes, market trends, and property investment
New Build Aerials and Satellite Dishes: What Your Estate Allows
A practical guide for new build owners on what estate management rules and planning restrictions say about fitting TV ae...
Read moreHow to Get the Best Mortgage Deal on a New Build: Rates, Fees, and the True Cost of Borrowing
Looking beyond headline rates to find the cheapest mortgage for your new build. How to calculate total cost of borrowing...
Read moreFirst Year in Your New Build Home: What to Expect
Your complete guide to the first 12 months in a new build home, covering snagging, settling in, warranties, maintenance ...
Read more