


About This Property
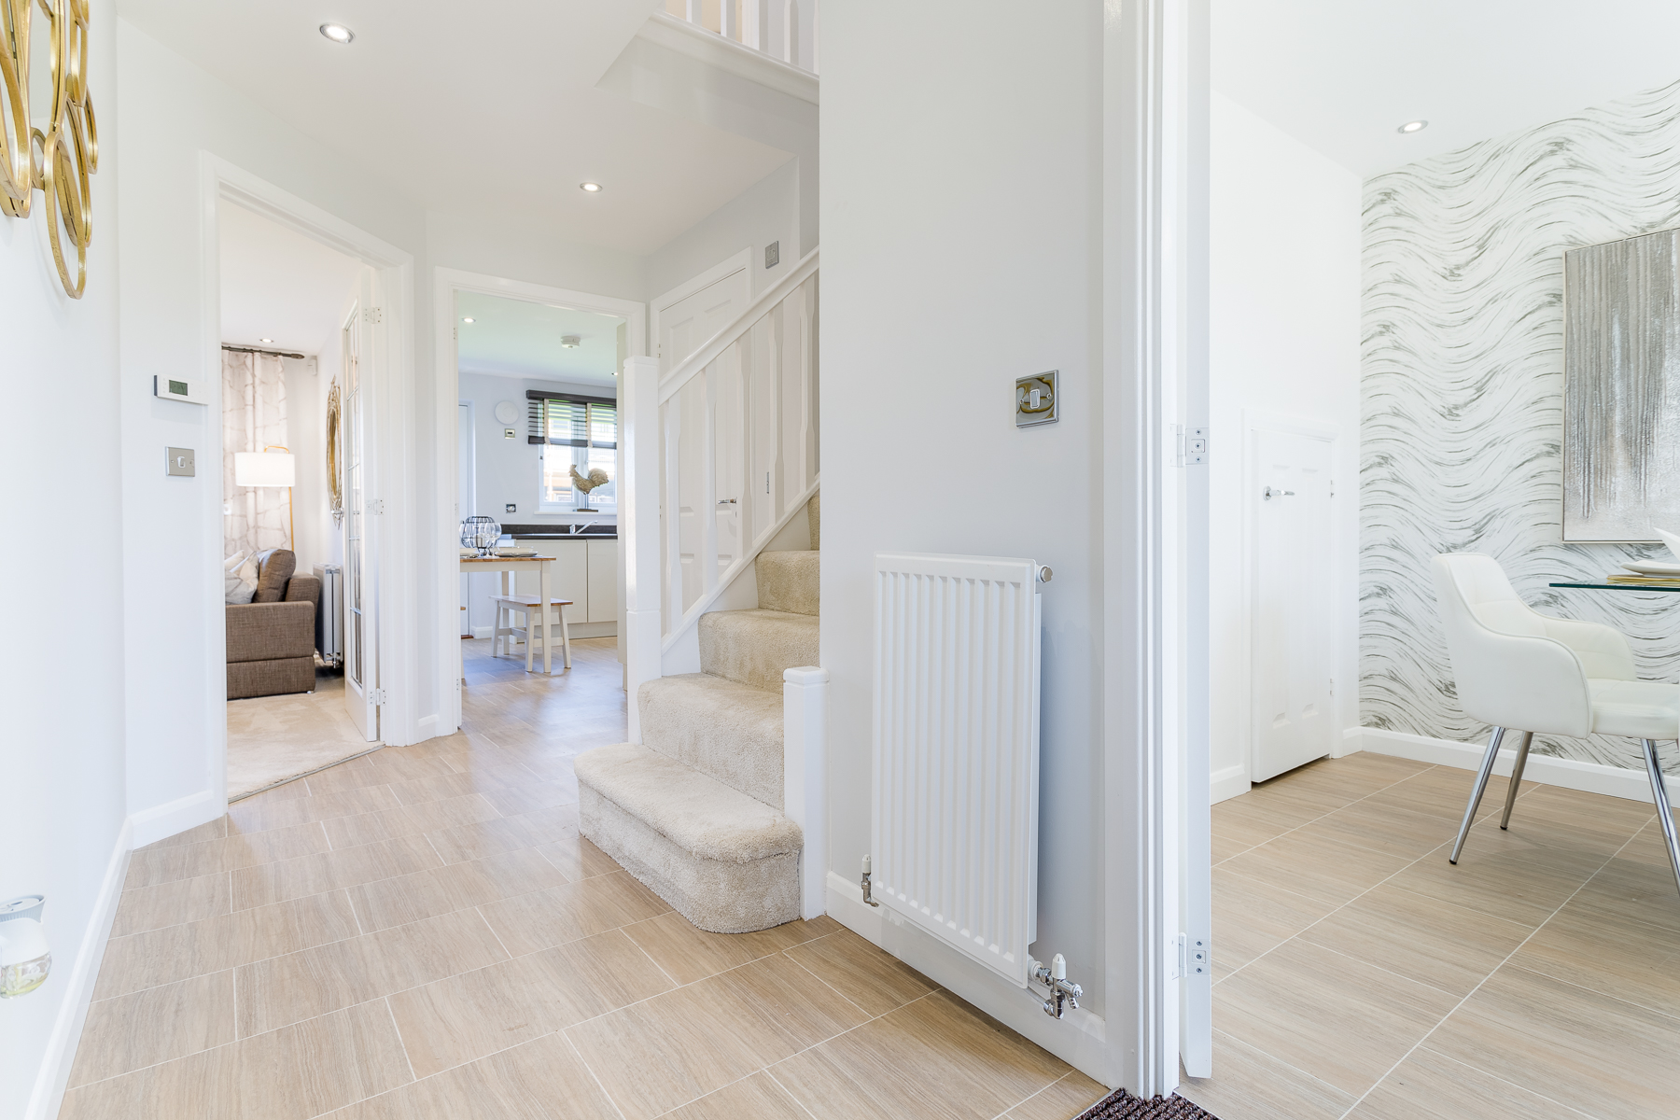
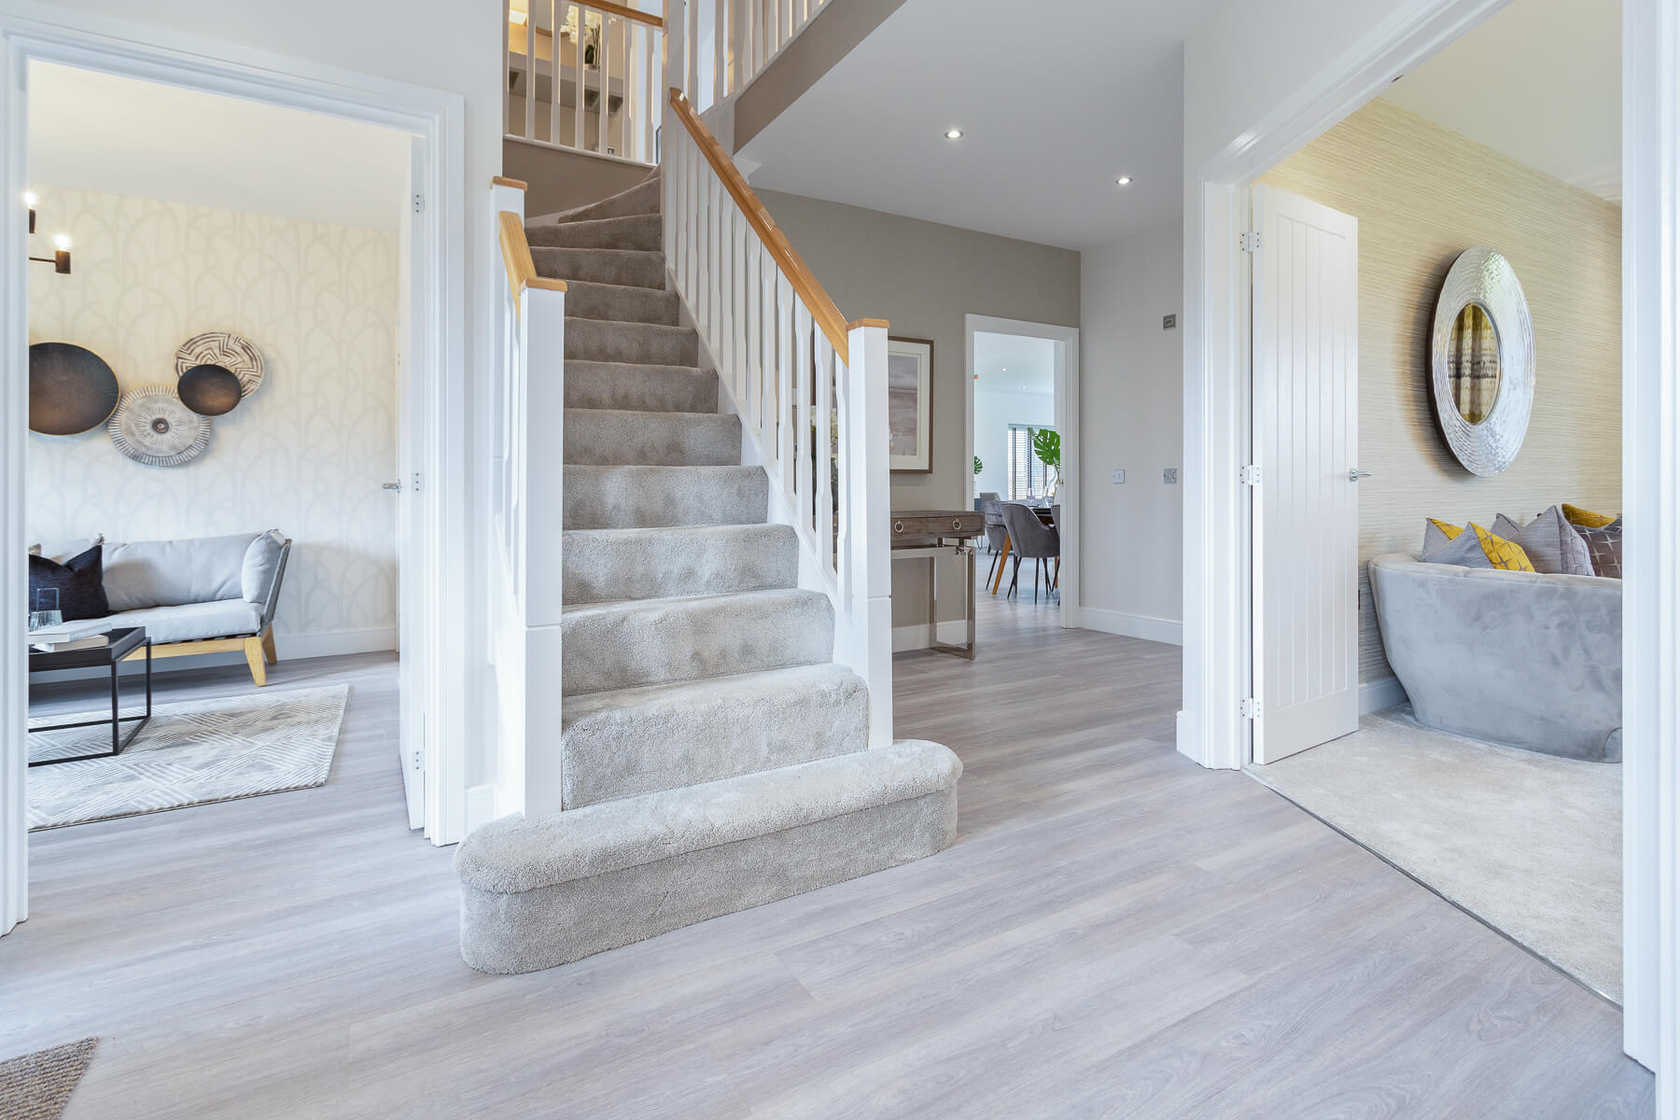
Discover what makes this home specialThe Aspen is a beautifully designed detached family home located in the picturesque village of Hawkhurst, offering a perfect blend of traditional charm and modern living. With four spacious bedrooms, including a master with en-suite, and three bathrooms in total, this home is ideal for families seeking comfort and style. The ground floor features an open-plan kitchen and dining area with bi-fold doors opening to the garden, creating a seamless indoor-outdoor living experience. The generous living room benefits from multiple windows, allowing natural light to flood the space throughout the day.
Set within a tranquil development surrounded by greenery and ponds, The Aspen offers a peaceful retreat while still being conveniently located near local amenities and transport links. The south-east facing rear garden enjoys good sunlight during the morning and early afternoon, perfect for outdoor entertaining or relaxing. With ample storage, a utility room, and thoughtfully designed living spaces, this property caters well to modern family life.
Property Features
The Aspen boasts a spacious and practical layout, featuring four bedrooms including a master with an en-suite bathroom and vaulted ceilings that add volume and light. The open-plan kitchen and dining area with bi-fold doors opens directly onto the garden, enhancing the living space and providing excellent indoor-outdoor flow. Additional conveniences include a utility room, downstairs WC, and multiple storage cupboards, making everyday living efficient and comfortable.
Local Amenities
Located in the charming village of Hawkhurst, this property benefits from proximity to well-regarded schools such as Hawkhurst Primary and Cranbrook School. The village centre offers a range of shops, supermarkets including Tesco, local pubs, and essential services like a medical centre. For outdoor enthusiasts, nearby parks and countryside provide ample opportunities for recreation. The nearest train station at Etchingham connects residents to London and Gatwick, supporting both commuters and leisure travellers.
Estimate Calculator
Mortgage Calculator
Purchase Costs
Monthly Costs & Income
Mortgage Calculator
Purchase Costs
Monthly Costs
International Suitability
Analyzing...International Buyer Calculator
Purchase Costs (Non-UK Resident)
Monthly Costs & Income
Key Considerations for International Buyers
Investment Analytics
Key metrics for investors & buyersProperty Value Projection
Based on 2.8% annual growthMonthly Rental Income
Based on 3.5% annual growthFloorplans
Ground Floor
 Ground Floor
 First FloorSecond Floor
Site Plan

Location
Commute Time Planner
Sun Path & Natural LightAI generated - Estimated
Room-by-Room Light Analysis
Location Scores
Future Developments Nearby
Loading location insights...
Similar Properties

Explore More
Latest Insights & Guides
Expert advice on buying new build homes, market trends, and property investment
Service Charges on New Build Homes Explained: Houses vs Flats, What You Pay, and How to Challenge Unfair Charges
Complete UK guide to new build service charges — what they cover for houses vs flats, typical costs by property type, es...
Read moreNew Build Apartment Market Trends and Buyer Preferences
A comprehensive analysis of the UK new build apartment market in 2026, covering flat versus house demand dynamics, city ...
Read moreElectrical Snagging Issues in New Build Properties
A comprehensive guide to electrical snagging defects in new build homes, covering socket placement, consumer unit labell...
Read more