
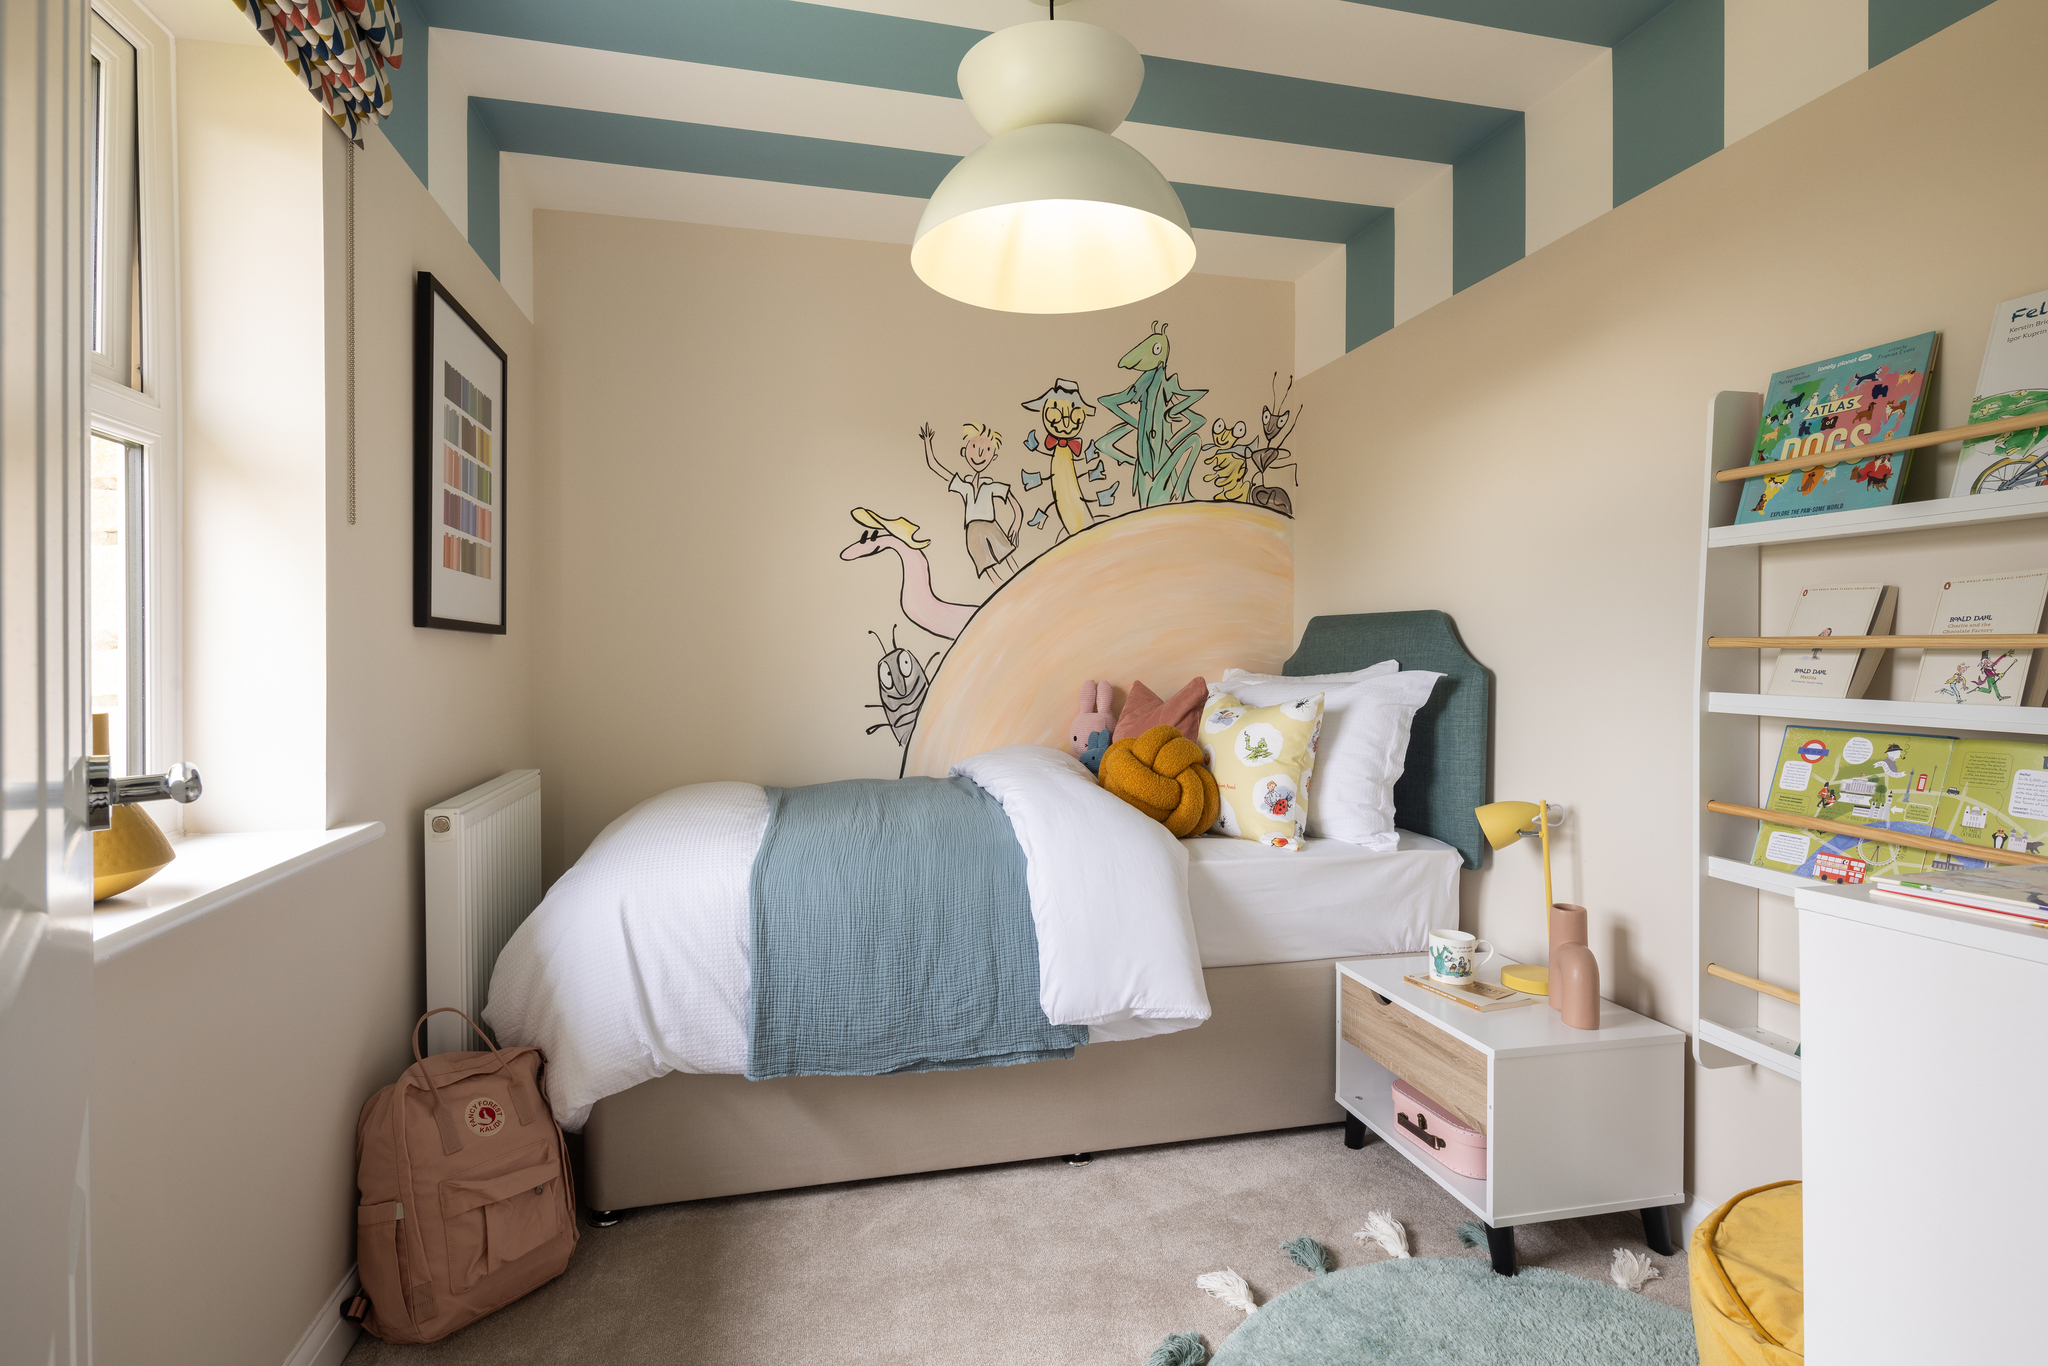
About This Property
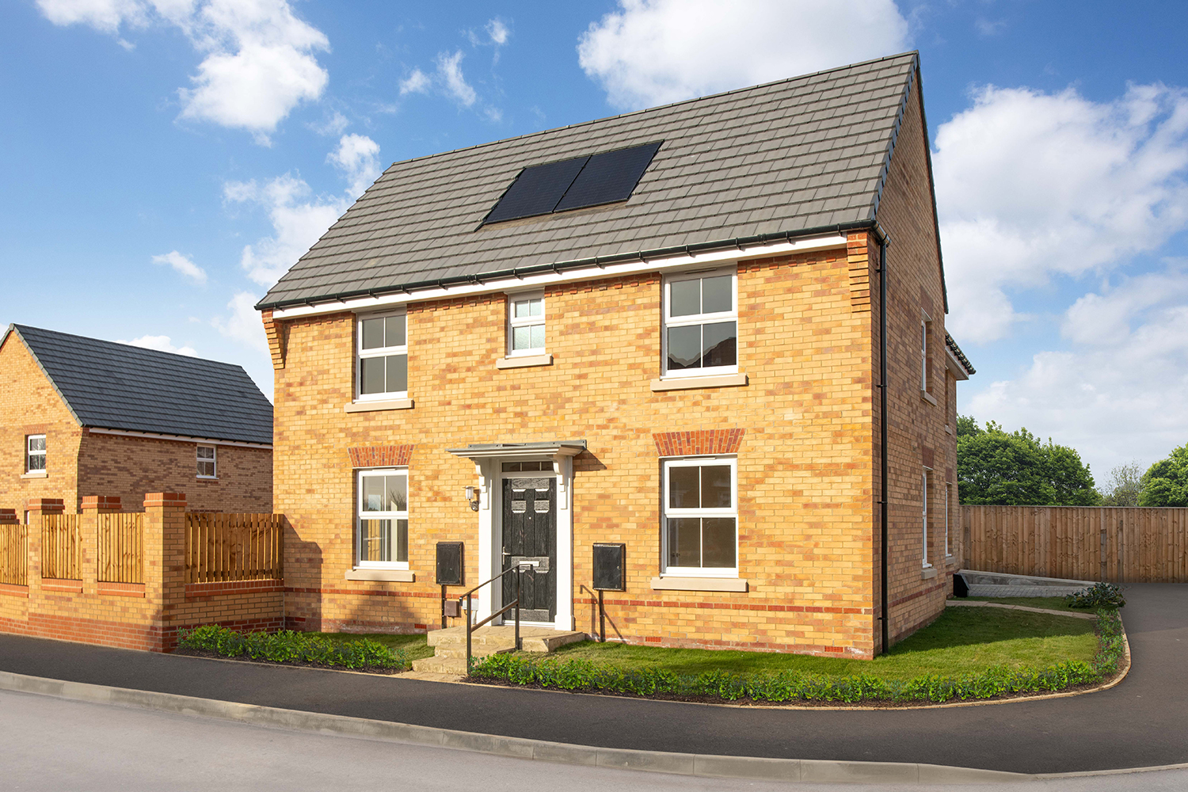
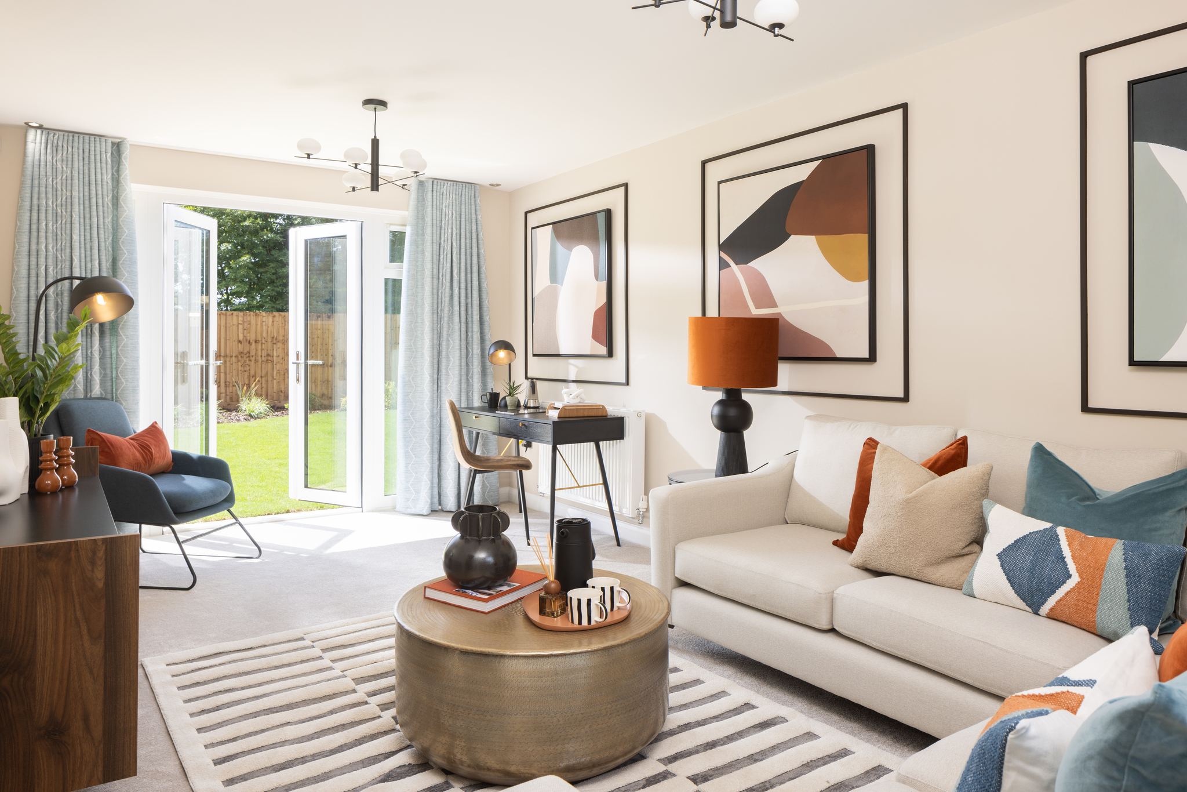
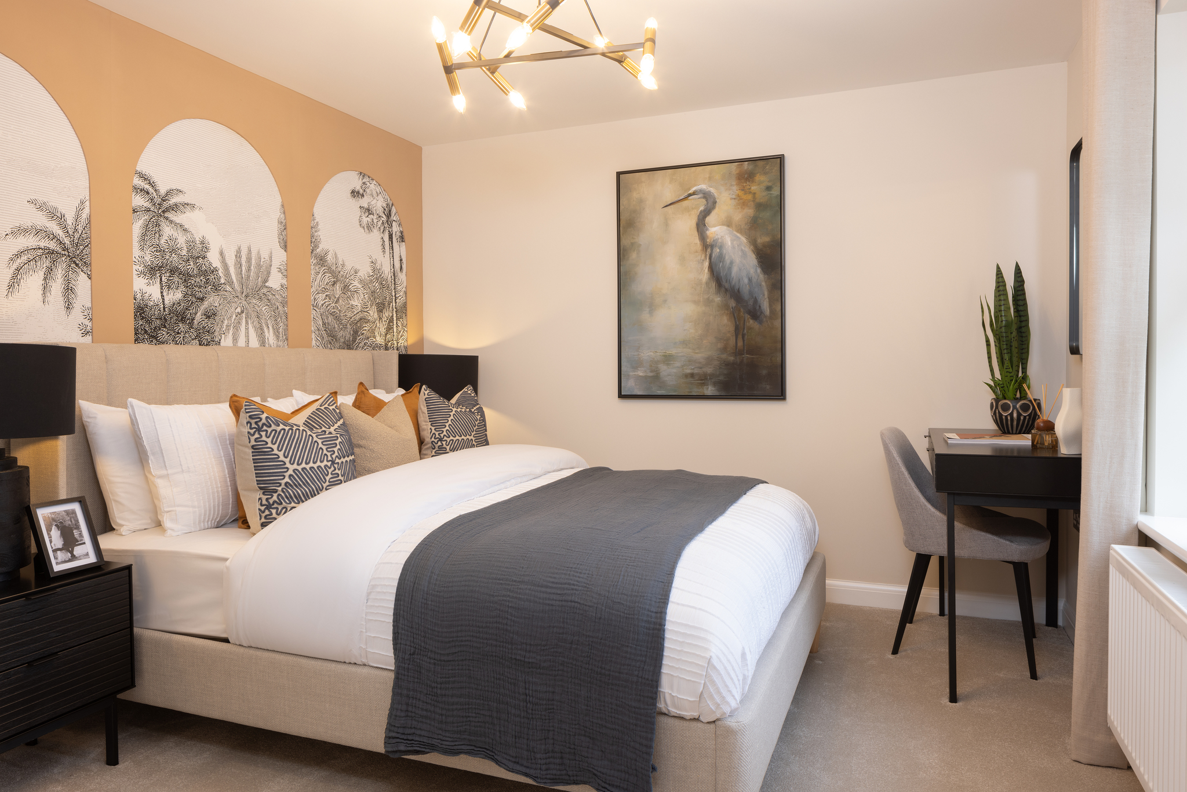
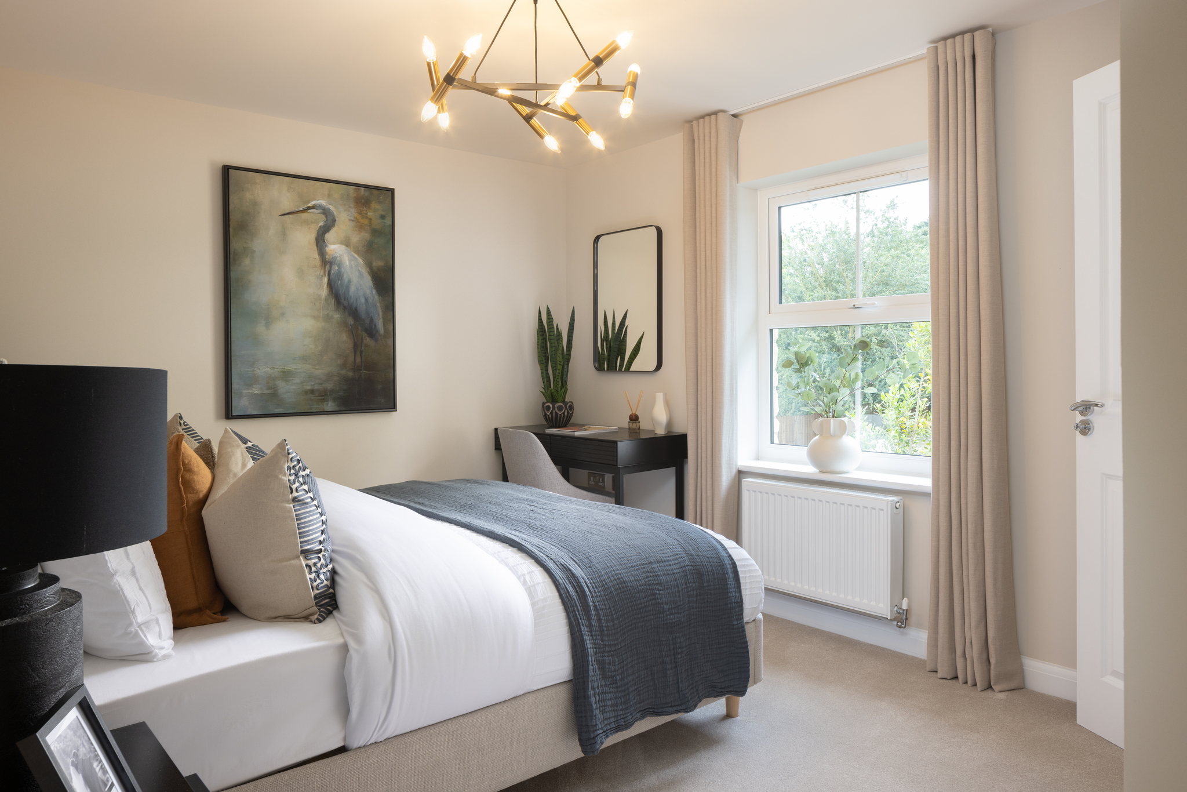
Discover what makes this home specialThe Hadley is a beautifully designed detached family home located in the thriving Stockton on Tees area, TS22 5FD. Offering three well-proportioned bedrooms and three bathrooms, including an en-suite, this property perfectly balances modern living with practical functionality. The spacious open-plan family, dining, and kitchen area creates an inviting environment for both entertaining and everyday living. The separate lounge provides a quieter space for relaxation, while the utility room and downstairs WC add to the convenience.
Set within a well-planned development, the rear garden faces south-east, ensuring good natural light throughout much of the day, ideal for families who enjoy outdoor living. Stockton on Tees provides excellent transport connections, local amenities, and a range of schools, making this property a great choice for growing families or professionals seeking a comfortable home with easy access to nearby cities like Durham and Newcastle.
Property Features
This Hadley property boasts a spacious and versatile layout with three bedrooms and three bathrooms, including a master en-suite. The open-plan kitchen, dining, and family area is perfect for modern family living, complemented by a separate lounge for added comfort. Practical features include a utility room, downstairs WC, and garage, while the south-east facing garden benefits from good sunlight exposure. The home is finished with double glazing and contemporary fittings throughout, ensuring energy efficiency and style.
Local Amenities
Located in Stockton on Tees, the property benefits from proximity to a variety of essential amenities. Families will appreciate access to well-regarded schools such as St. Peter’s Catholic Primary School and Ian Ramsey Church of England Academy. Stockton Train Station is just a short drive away, providing convenient rail connections to Durham, Newcastle, and beyond. Local supermarkets, parks, and medical centres are all within easy reach, alongside a selection of restaurants and shops, making day-to-day living both convenient and enjoyable.
Estimate Calculator
Mortgage Calculator
Purchase Costs
Monthly Costs & Income
Mortgage Calculator
Purchase Costs
Monthly Costs
International Suitability
Moderate OpportunityInternational Buyer Calculator
Purchase Costs (Non-UK Resident)
Monthly Costs & Income
Key Considerations for International Buyers
Investment Analytics
Key metrics for investors & buyersProperty Value Projection
Based on 5.0% annual growthMonthly Rental Income
Based on 7.9% annual growthFloorplans
Ground Floor
 Ground Floor
 First Floor
Site Plan
/highgrove-dwh.png)
Location
Commute Time Planner
Sun Path & Natural LightAI generated - Estimated
Room-by-Room Light Analysis
Location Scores
Future Developments Nearby
Loading location insights...
Similar Properties



Explore More
Latest Insights & Guides
Expert advice on buying new build homes, market trends, and property investment
Rainwater Harvesting and Grey Water Systems in New Build Homes
A comprehensive guide to rainwater harvesting and grey water recycling systems in UK new build homes. Learn how these sy...
Read moreDecorating and Personalising Your New Build Home: What You Can Change, What Voids Your Warranty, Drying-Out Period Rules, and Room-by-Room Ideas
Everything you need to know about decorating your new build home, from the drying-out period and warranty rules to room-...
Read moreNew Build Homes in Sheffield: Area Guide and Developments
Explore new build homes in Sheffield with our complete area guide. Covering Kelham Island, Nether Edge, Ecclesall, Heart...
Read more