About This Property
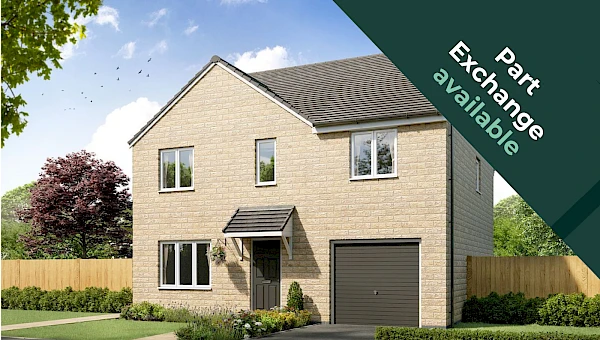
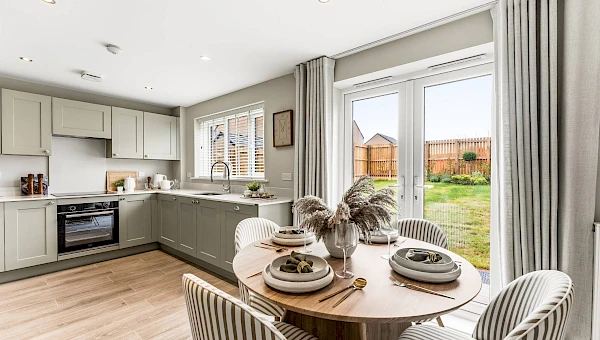
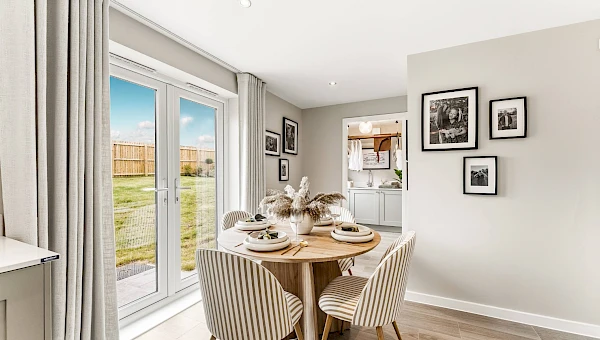
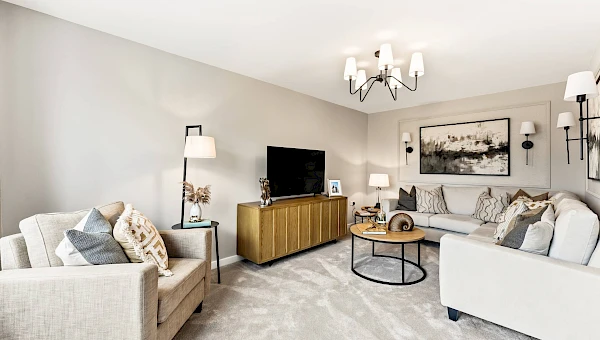
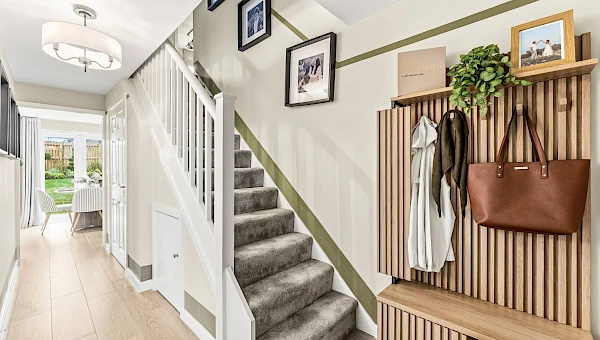
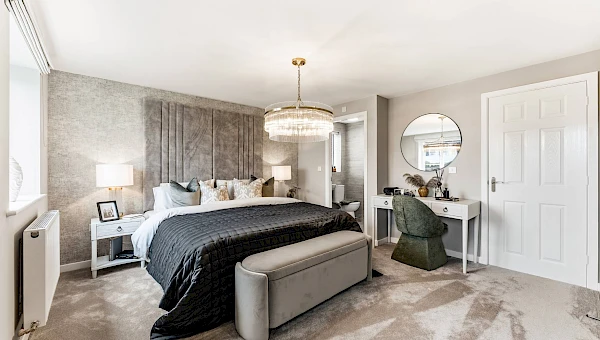
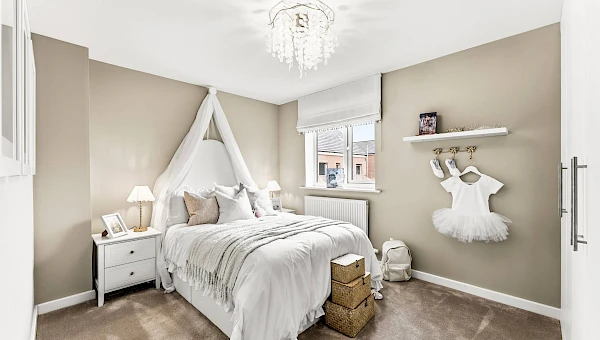
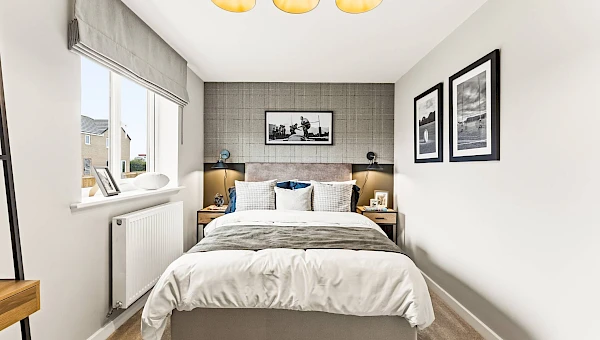
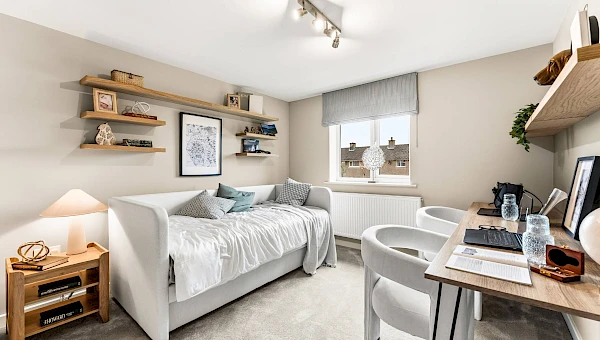
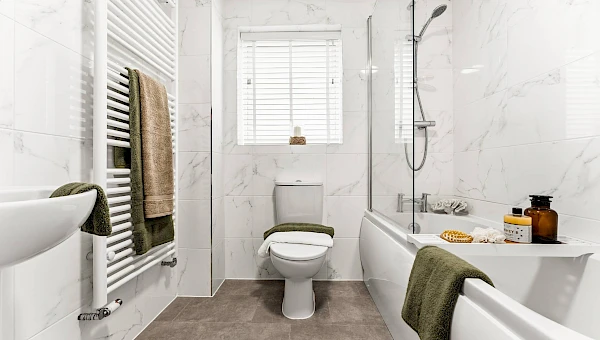
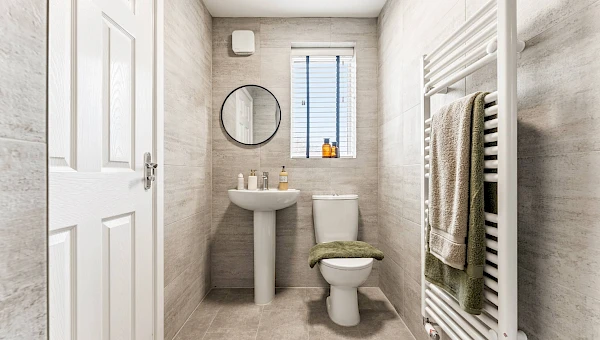
Discover what makes this home specialPlot 144 – Dublin is a beautifully designed detached family home located in the BD7 2AY area of Bradford. Offering four spacious bedrooms and three bathrooms, including an en-suite, this property is ideal for growing families or those seeking extra space. The ground floor features a bright living room, a modern kitchen with adjoining dining area, a utility room, and a convenient downstairs WC. The integrated garage with EV charger options adds to the home's practicality. The rear garden faces south-west, ensuring good sunlight throughout the day, perfect for outdoor activities and entertaining.
Situated in a well-planned residential development, this home benefits from proximity to key amenities and excellent transport links. The internal layout maximizes natural light and space, creating a warm and welcoming environment. The property is priced competitively at £339,995, making it an attractive option for buyers looking for quality and value in Bradford.
Property Features
This detached home boasts four well-proportioned bedrooms, including a master with an en-suite bathroom, providing privacy and comfort. The modern kitchen flows seamlessly into the dining area, creating an open-plan feel that is perfect for family life and entertaining. The utility room adds convenience, while the integrated garage with EV charger readiness caters to modern lifestyle needs. The south-west facing garden ensures excellent natural light and outdoor enjoyment throughout the summer months.
Local Amenities
The property is located within easy reach of reputable schools such as St Joseph's Catholic Primary and Beckfoot Oakbank Secondary, making it ideal for families. Bradford Interchange Station offers excellent rail connections to Leeds, Manchester, and beyond, while local bus services provide additional transport options. Shopping needs are well catered for with a nearby Tesco Superstore, and outdoor leisure is available at Peel Park, a popular green space for residents. Healthcare needs are supported by local GP surgeries, ensuring a well-rounded community environment.
Estimate Calculator
Mortgage Calculator
Purchase Costs
Monthly Costs & Income
Mortgage Calculator
Purchase Costs
Monthly Costs
International Suitability
Moderate OpportunityInternational Buyer Calculator
Purchase Costs (Non-UK Resident)
Monthly Costs & Income
Key Considerations for International Buyers
Investment Analytics
Key metrics for investors & buyersProperty Value Projection
Based on 1.8% annual growthMonthly Rental Income
Based on 5.0% annual growthFloorplans
Ground Floor
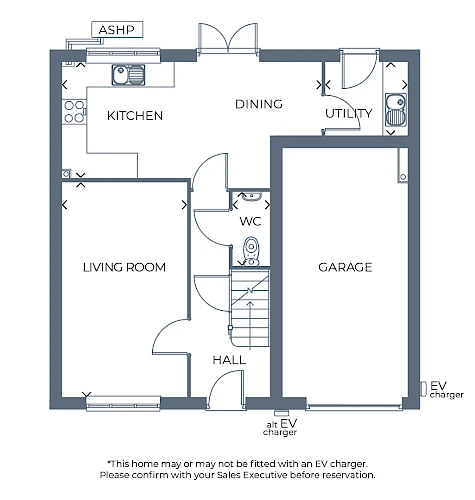 Ground Floor
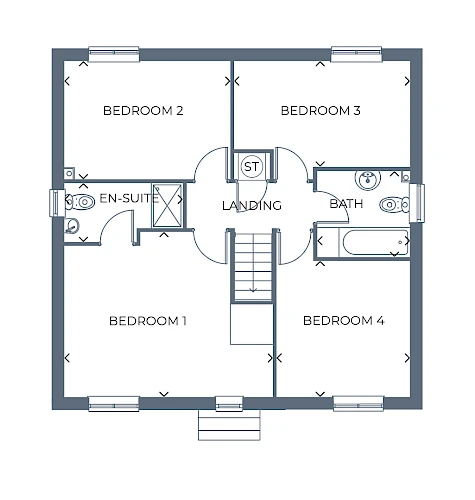 First Floor
Site Plan
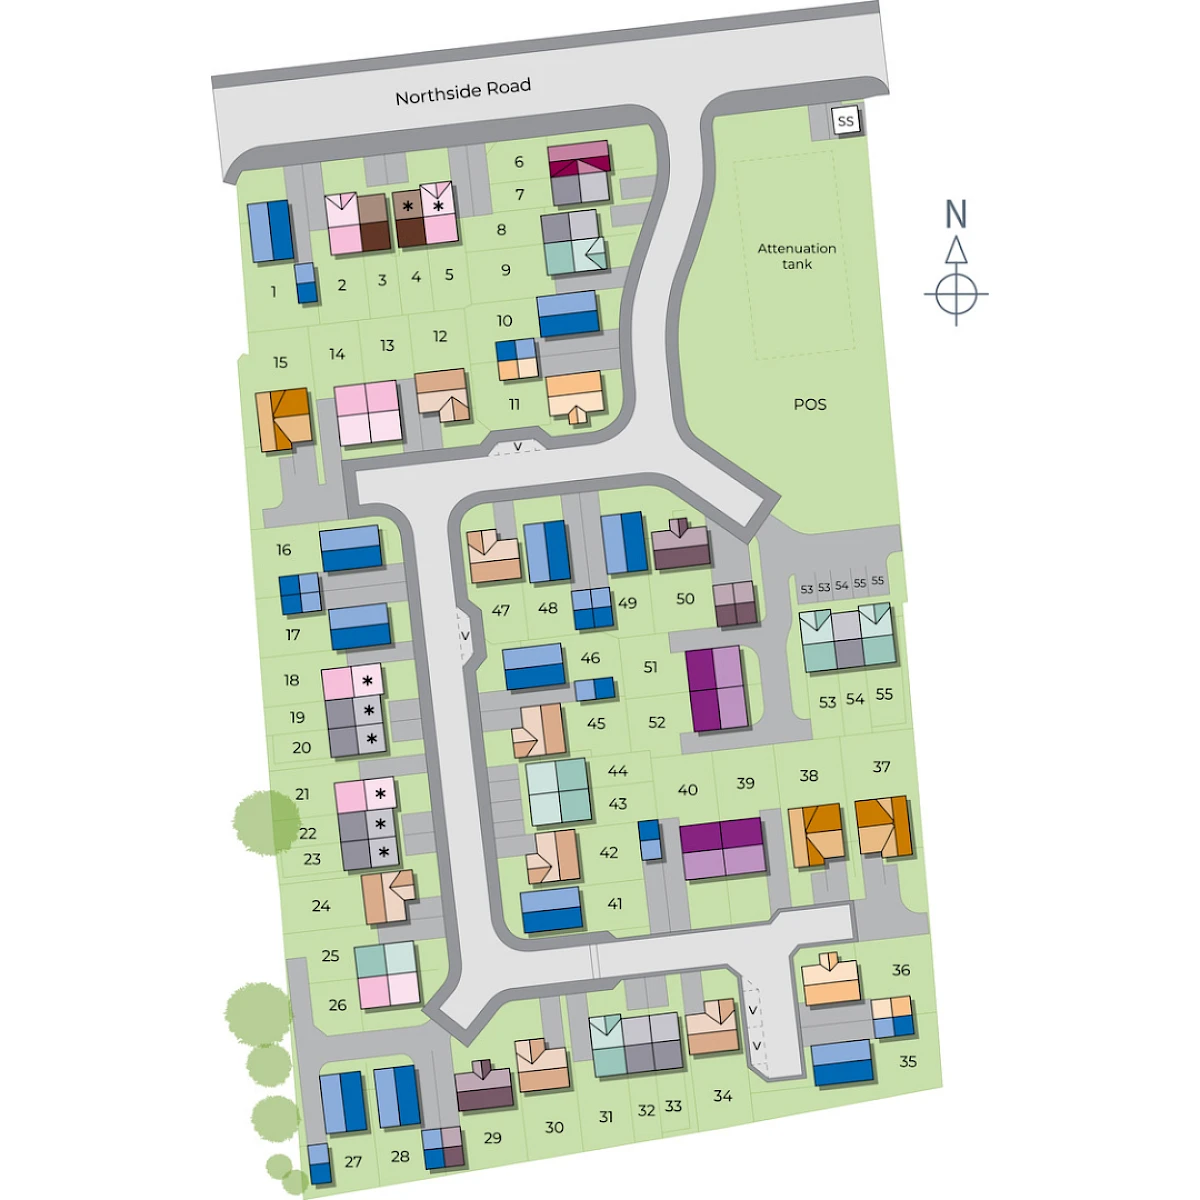
Location
Commute Time Planner
Sun Path & Natural LightAI generated - Estimated
Room-by-Room Light Analysis
Location Scores
Future Developments Nearby
Loading location insights...
Similar Properties

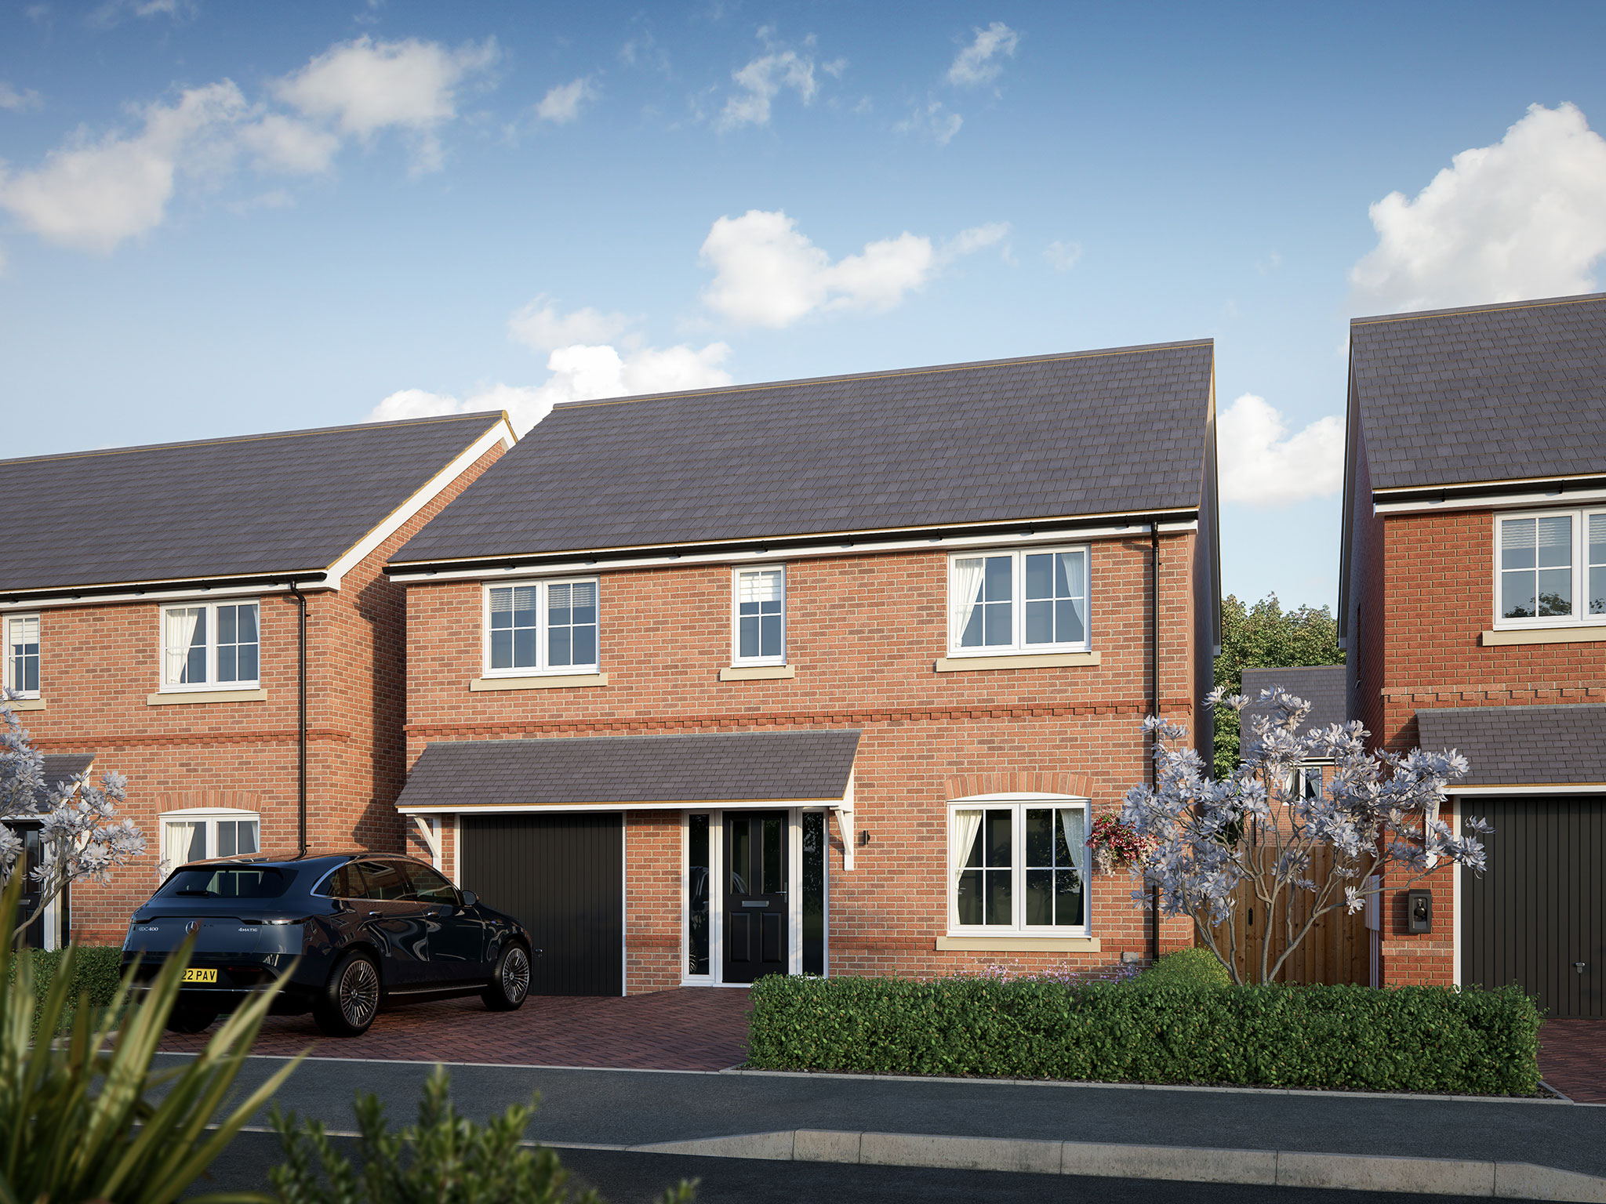
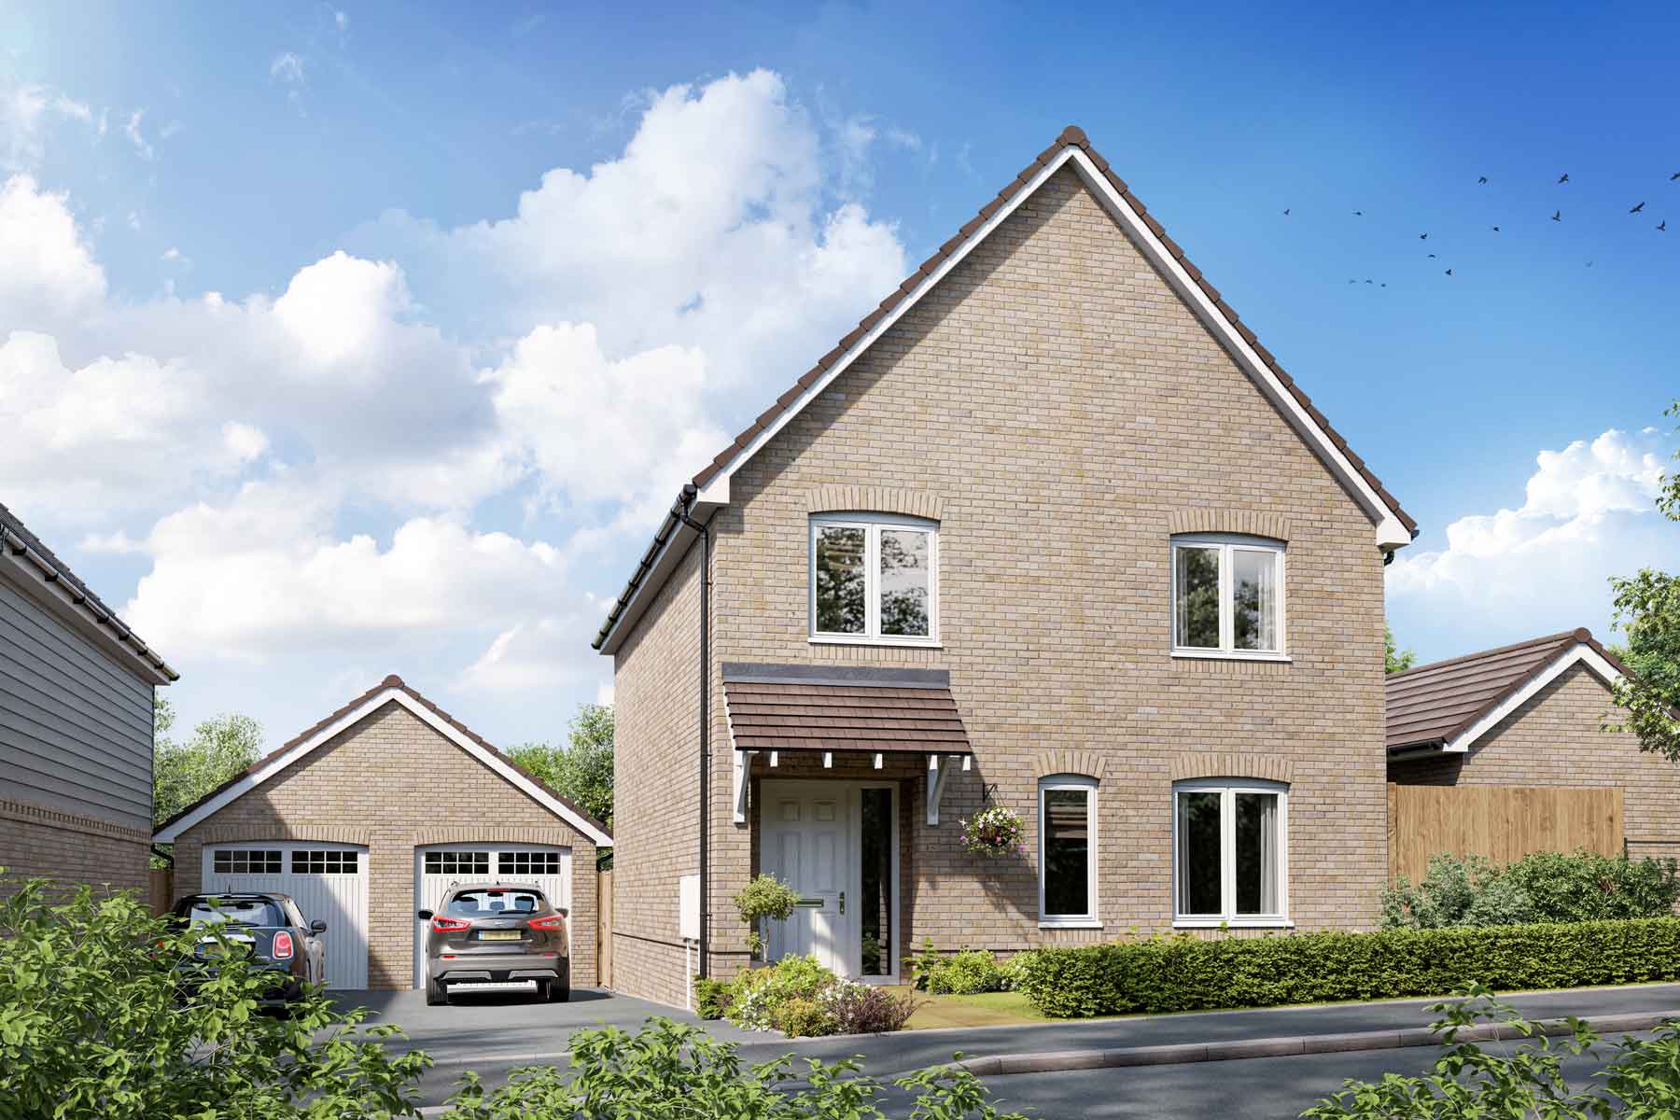
Explore More
Latest Insights & Guides
Expert advice on buying new build homes, market trends, and property investment
New Build vs Resale for Property Investment: Which Delivers Better Returns Over 5, 10, and 25 Years?
Detailed comparison of new build and resale property investment returns over 5, 10, and 25 years, covering capital growt...
Read moreNew Build Home Sizes: Understanding UK Space Standards
Understand the Nationally Described Space Standard (NDSS), minimum room sizes for UK new build homes, and how to compare...
Read moreHow to Build a Community on a New Build Estate
Practical tips for creating a thriving neighbourhood on your new build estate, from WhatsApp groups and street parties t...
Read more