
About This Property
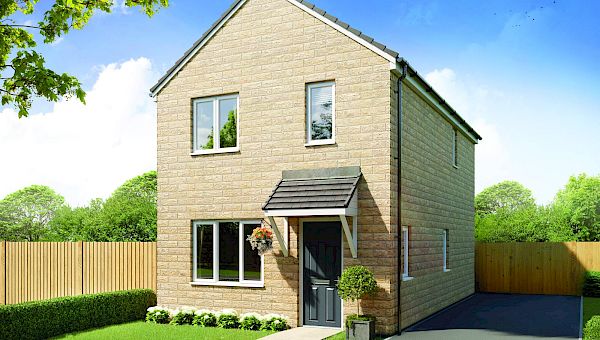







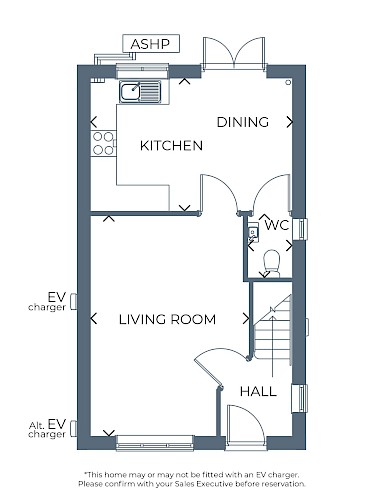
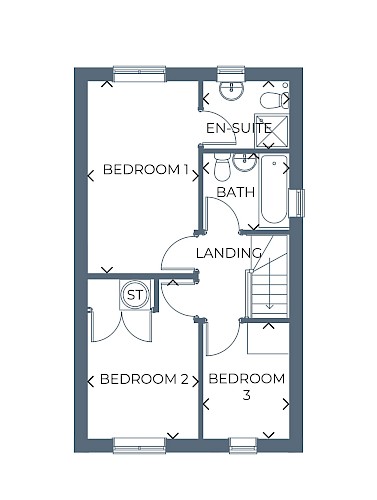
Discover what makes this home specialPlot 121 – Brandon is a charming detached three-bedroom family home situated in a well-planned residential development near Keighley, West Yorkshire. Priced at £289,995, this property offers a balanced blend of modern living and convenient access to local amenities. The spacious living room and open-plan kitchen/dining area create an inviting atmosphere perfect for family gatherings and entertaining guests. Upstairs, the master bedroom benefits from an en-suite shower room, complemented by two further bedrooms and a family bathroom, providing ample space for a growing family or guests.
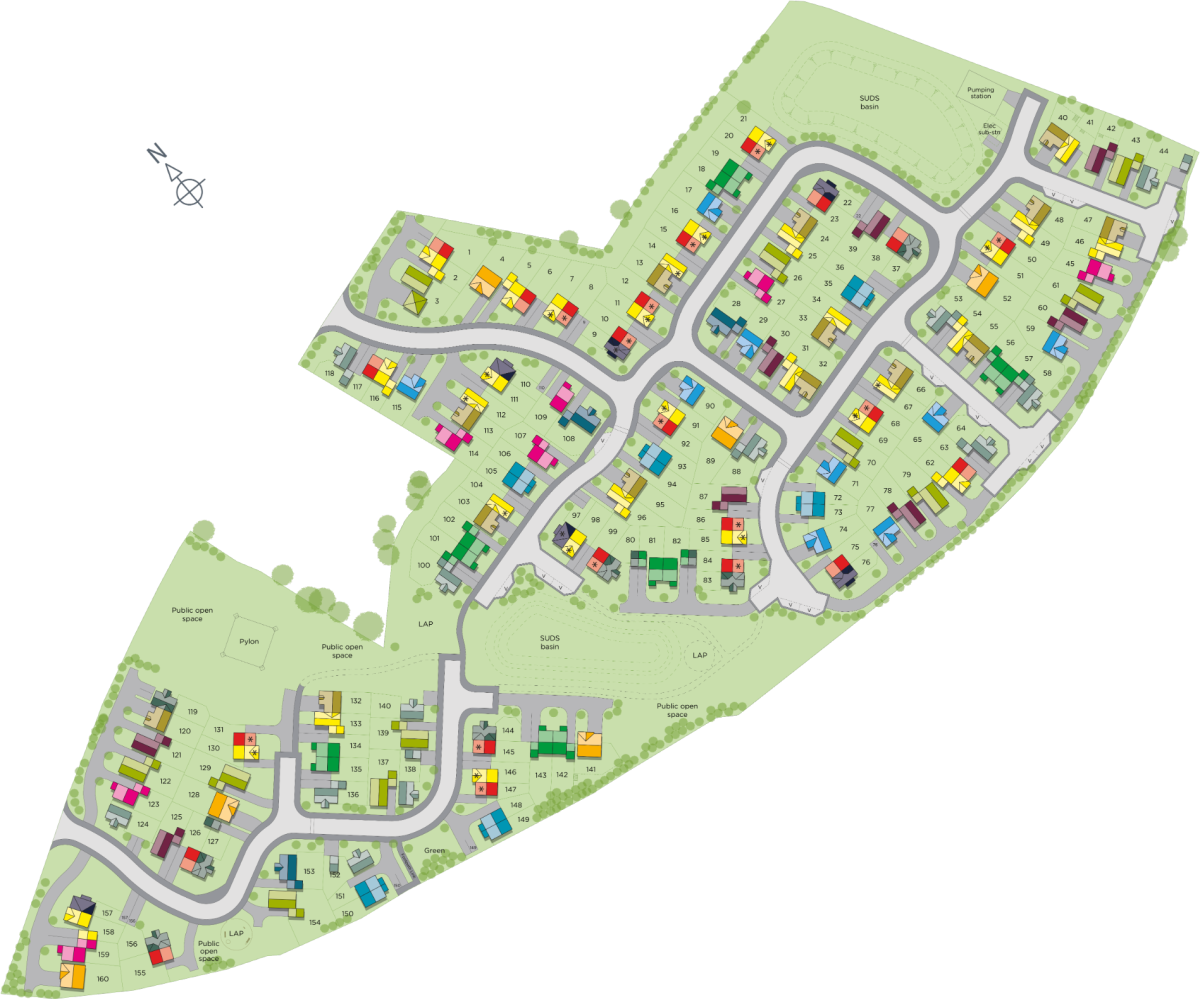
The property enjoys a south-east facing rear garden, ensuring good natural light throughout the day, especially in the mornings. Its location near public open spaces and local parks adds to the appeal for families and outdoor enthusiasts. With good road links and proximity to Keighley train station, residents can enjoy easy commutes to Bradford and Leeds, making this an ideal home for professionals and families alike.
Property Features
This detached Brandon home offers a thoughtfully designed layout with three bedrooms, including a master with an en-suite, and a family bathroom. The open-plan kitchen and dining area flow seamlessly into the living room, providing a versatile space for everyday living and entertaining. The property also includes electric vehicle charging points, reflecting a modern approach to sustainability and convenience. The south-east facing garden ensures pleasant morning sun, ideal for outdoor relaxation or gardening.
Local Amenities
Located near Keighley, this property benefits from access to reputable schools such as Keighley Grammar School and St. Joseph's Catholic Primary School, making it attractive for families. Local amenities include Morrisons supermarket for daily shopping needs and the Keighley Leisure Centre for fitness and recreational activities. The nearby Cliffe Castle Park offers green space for outdoor activities. A variety of local pubs and restaurants provide dining options within a short drive, ensuring a well-rounded lifestyle for residents.
Estimate Calculator
Mortgage Calculator
Purchase Costs
Monthly Costs & Income
Mortgage Calculator
Purchase Costs
Monthly Costs
International Suitability
Moderate OpportunityInternational Buyer Calculator
Purchase Costs (Non-UK Resident)
Monthly Costs & Income
Key Considerations for International Buyers
Investment Analytics
Key metrics for investors & buyersProperty Value Projection
Based on 1.8% annual growthMonthly Rental Income
Based on 5.0% annual growthFloorplans
Ground Floor
 Ground Floor
 First Floor
Site Plan
Location
Commute Time Planner
Sun Path & Natural LightAI generated - Estimated
Room-by-Room Light Analysis
Location Scores
Future Developments Nearby
Loading location insights...
Similar Properties



Explore More
Latest Insights & Guides
Expert advice on buying new build homes, market trends, and property investment
Buying a New Build Apartment as Your First Home
A comprehensive guide to buying a new build apartment as a first-time buyer. Covers the pros and cons of apartment livin...
Read moreNew Build Energy Standards: Market Transition Update
A comprehensive analysis of the UK new build sector's transition to higher energy standards. Covers the Future Homes Sta...
Read moreLegal Guide to Extending or Modifying a New Build Home
Complete legal guide to extending or modifying a new build home in England and Wales, covering permitted development rig...
Read more