About This Property
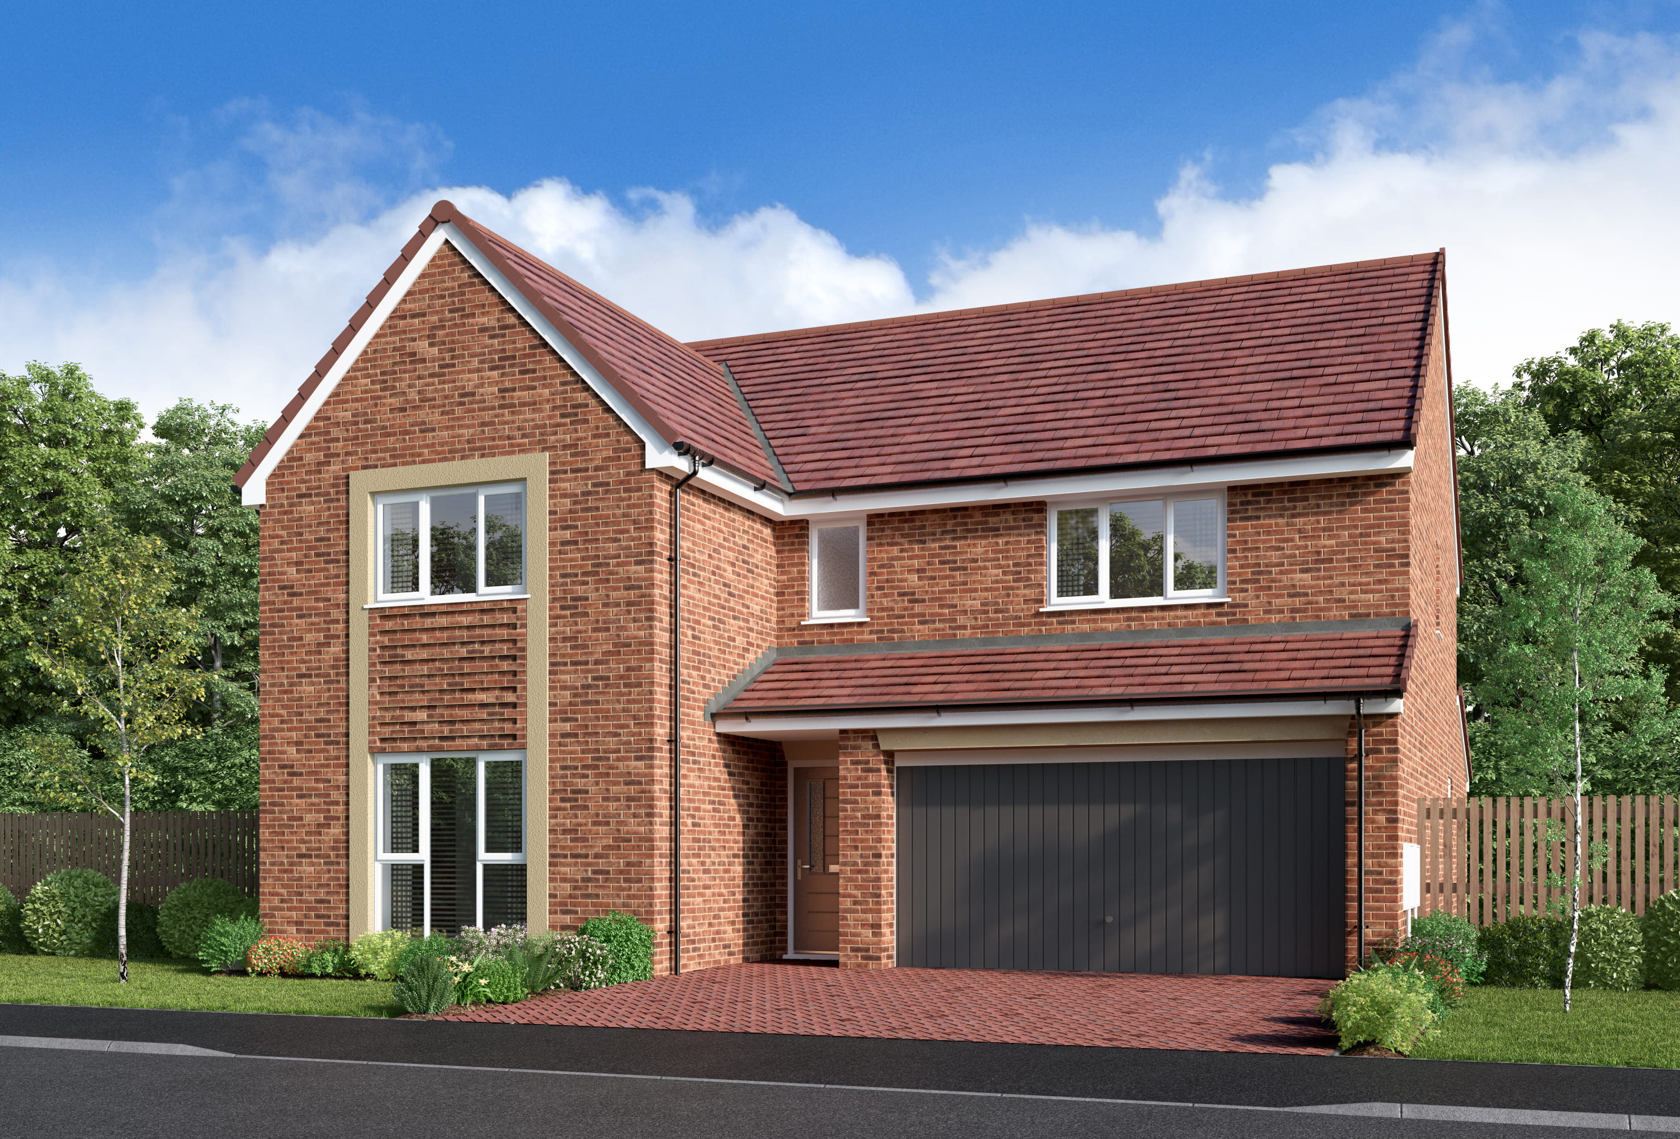
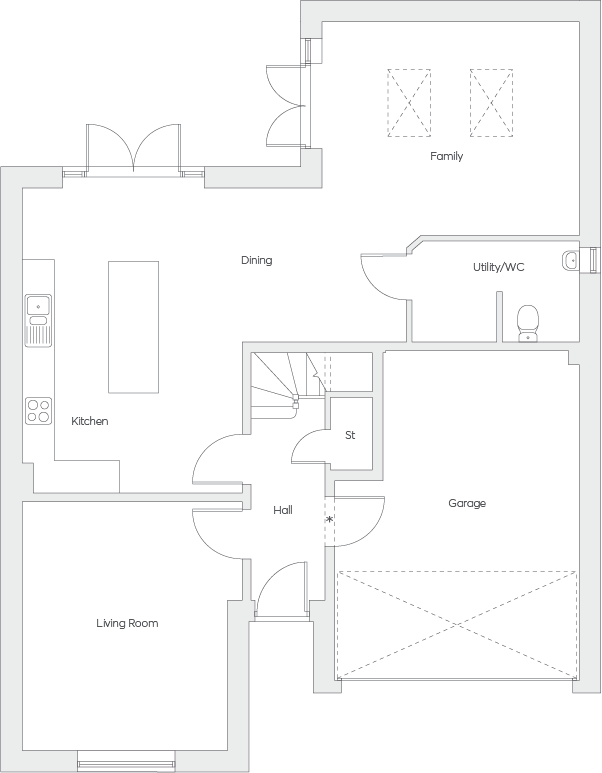
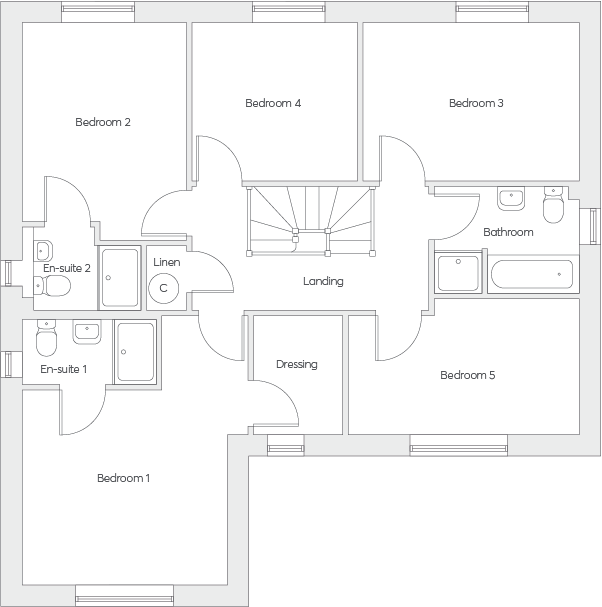
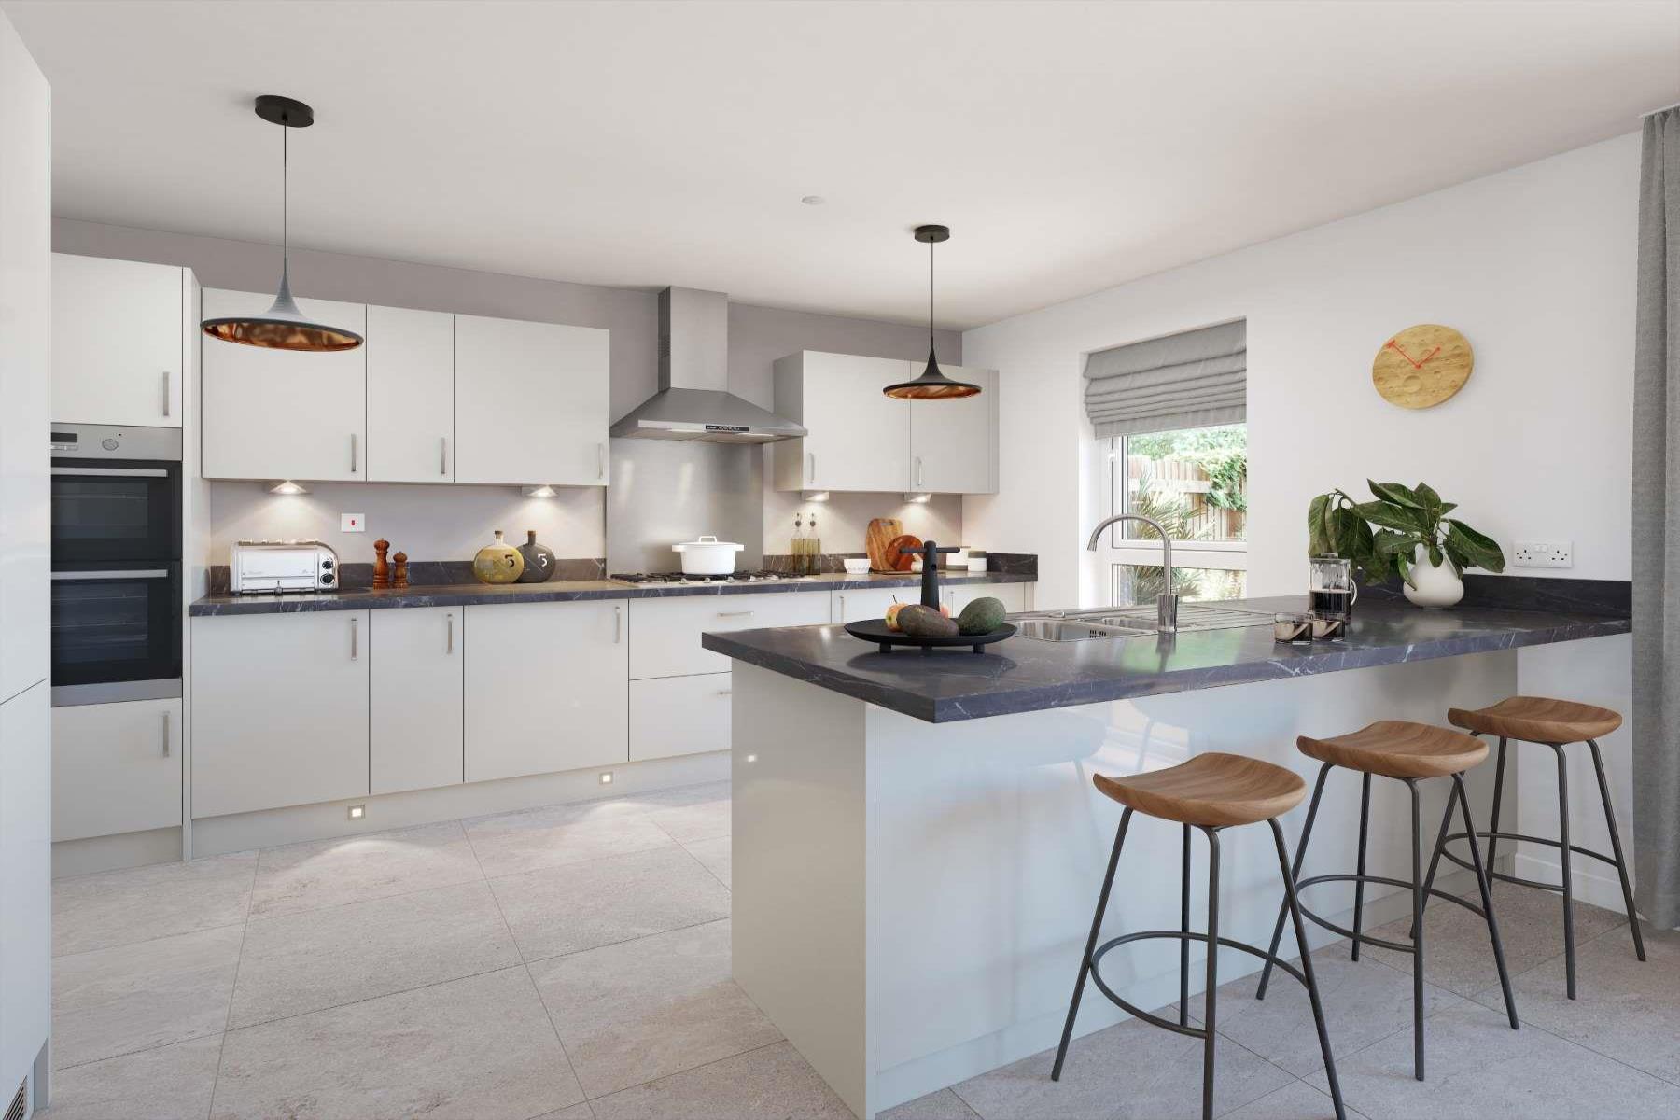
Discover what makes this home specialThe Bowness is a spacious and modern detached family home located in the SR3 2GX area of Sunderland, Tyne and Wear. This property offers a well-thought-out layout with five bedrooms, including a master suite with en-suite facilities and a dressing room, making it ideal for larger families or those needing extra space. The ground floor features a large open-plan kitchen and dining area with access to the garden, a separate living room, and a utility room with WC, providing both comfort and practicality.
Situated in a desirable residential neighbourhood, The Bowness benefits from excellent connectivity to Sunderland city centre and surrounding areas. The property combines contemporary living with access to local amenities, schools, and green spaces, making it a perfect family home with strong future growth potential. The inclusion of a garage and ample storage further enhances its appeal.
Property Features
This detached home boasts five well-sized bedrooms, including two en-suite bathrooms and an additional family bathroom, ensuring convenience for all occupants. The master bedroom features a dedicated dressing room, adding a touch of luxury. The ground floor offers a spacious open-plan kitchen and dining area, perfect for family gatherings and entertaining, complemented by a separate living room for more formal or relaxed occasions. Practical features include a utility room with WC and a large garage, providing ample storage and parking space. The garden is accessible from the family room, offering outdoor space for leisure and activities.
Local Amenities
The Bowness is located in a well-established area of Sunderland with access to a range of reputable schools such as Southmoor Primary School and St. Aidan's Catholic Academy, catering to families with children. Sunderland Train Station is approximately 1.5 miles away, providing direct rail links to Newcastle and Middlesbrough, enhancing commuter convenience. Local amenities include large supermarkets like Tesco, various shops, and the nearby Ashbrooke Park offering green space for recreation. The Avenue Shopping Centre and a variety of restaurants and cafes provide additional lifestyle and leisure options within easy reach.
Estimate Calculator
Mortgage Calculator
Purchase Costs
Monthly Costs & Income
Mortgage Calculator
Purchase Costs
Monthly Costs
International Suitability
Analyzing...International Buyer Calculator
Purchase Costs (Non-UK Resident)
Monthly Costs & Income
Key Considerations for International Buyers
Investment Analytics
Key metrics for investors & buyersProperty Value Projection
Based on 2.8% annual growthMonthly Rental Income
Based on 7.9% annual growthFloorplans
Ground Floor
Ground FloorFirst FloorSite Plan
Location
Commute Time Planner
Location Scores
Future Developments Nearby
Loading location insights...
Similar Properties
Explore More
Latest Insights & Guides
Expert advice on buying new build homes, market trends, and property investment
The Room-by-Room New Build Snagging Checklist: 150+ Items to Inspect Before You Settle In
A printable, room-by-room snagging checklist for new build homes. Over 150 items to inspect across every room — kitchen,...
Read moreNew Build Housing Starts: Regional Analysis 2026
A detailed regional breakdown of UK new build housing starts in 2026, covering DLUHC data, planning pipeline, developer ...
Read moreBuying a New Build as a Couple: Joint Mortgage & Ownership Guide
Complete guide for couples buying a new build home together in the UK. Covers joint tenants vs tenants in common, joint ...
Read more