About This Property
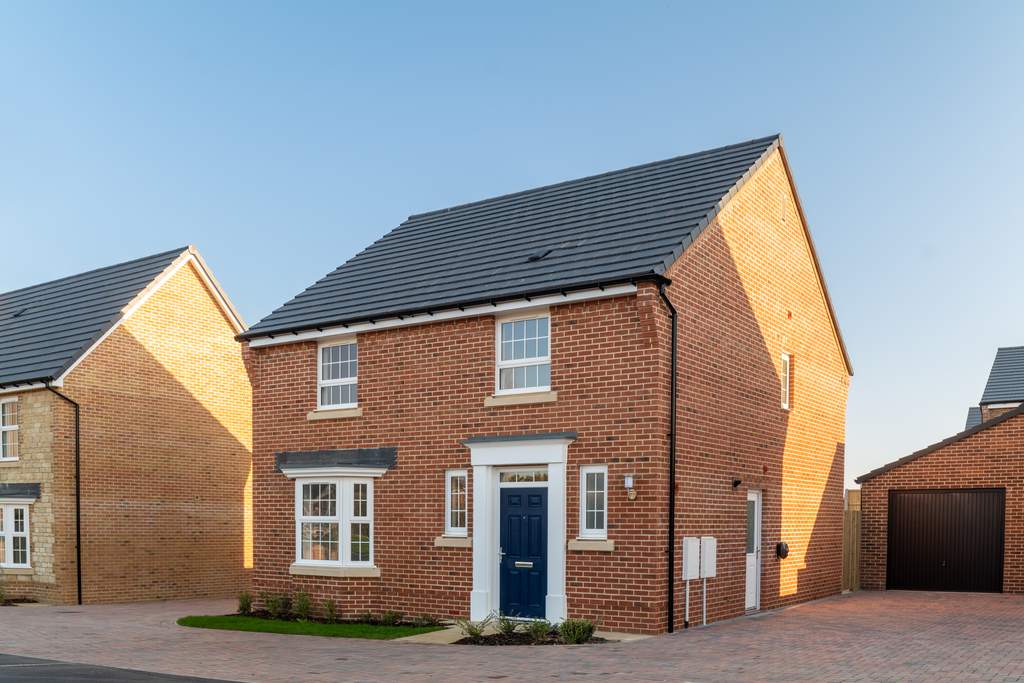
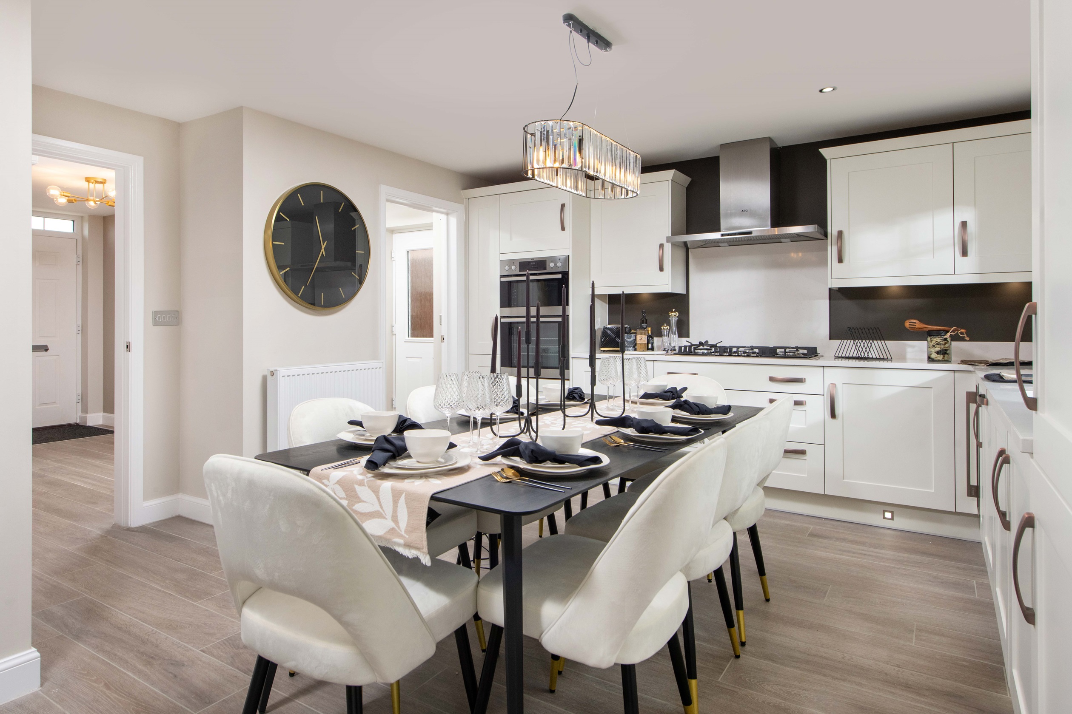
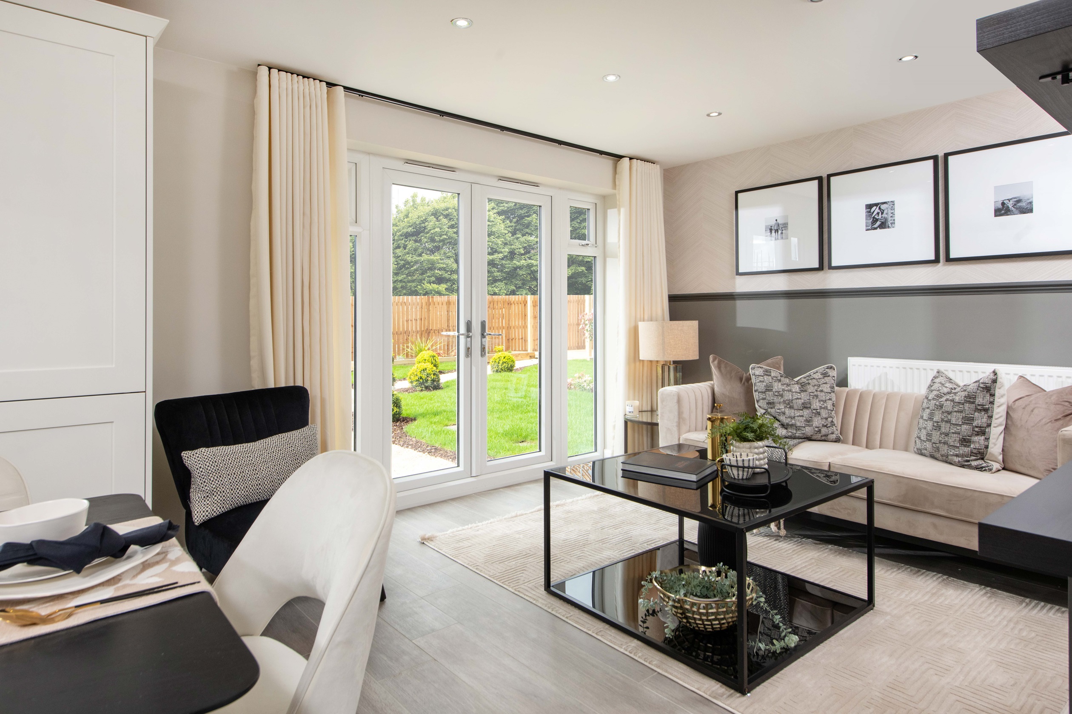
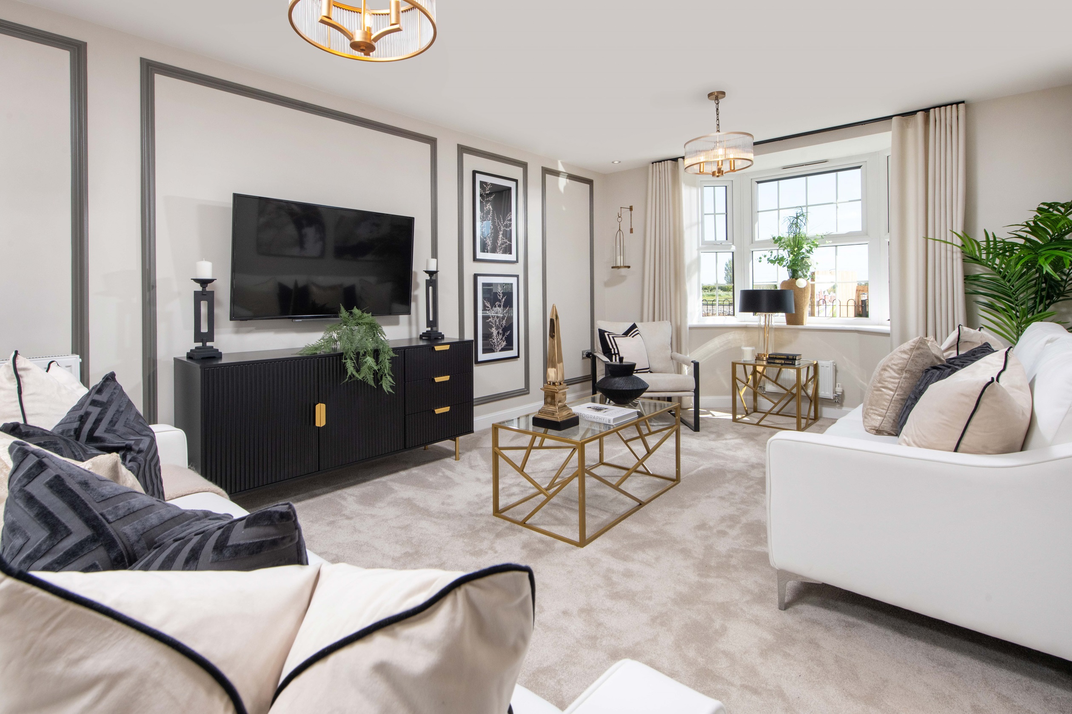
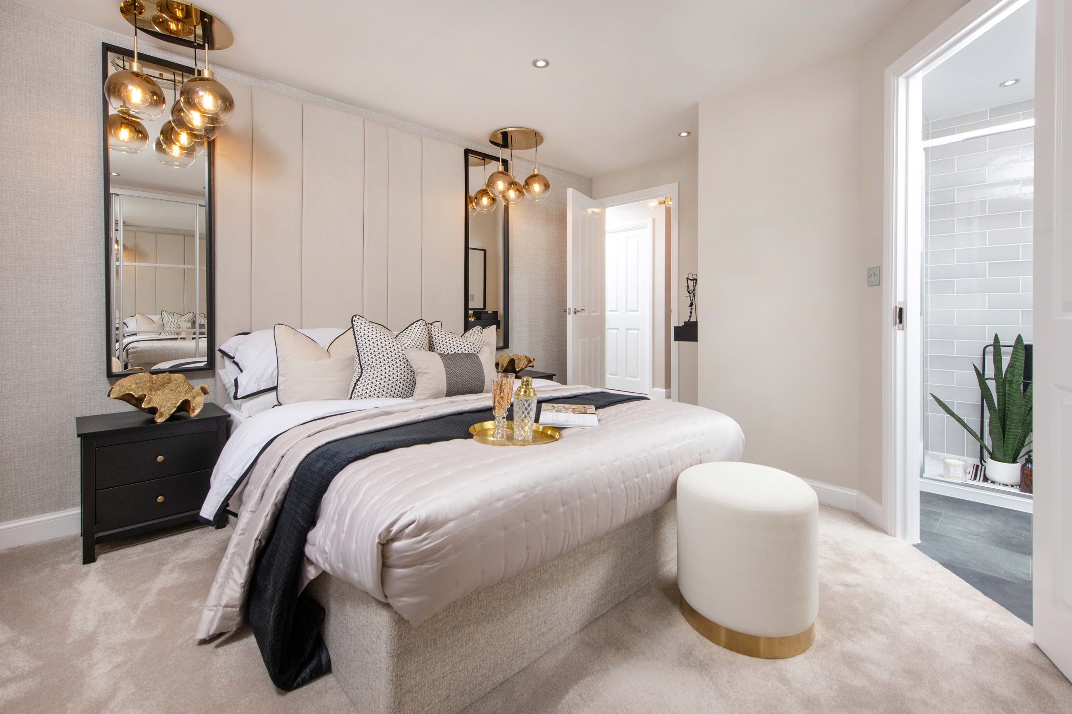
Discover what makes this home specialKirkdale is a spacious detached family home situated in the charming market town of Stalbridge, Dorset. This four-bedroom, three-bathroom property offers a well-designed layout with ample living space, including a large family room, separate lounge, and a modern open-plan kitchen and dining area. The property benefits from a private rear garden facing southeast, allowing for pleasant morning and early afternoon sunshine, perfect for outdoor living and entertaining.
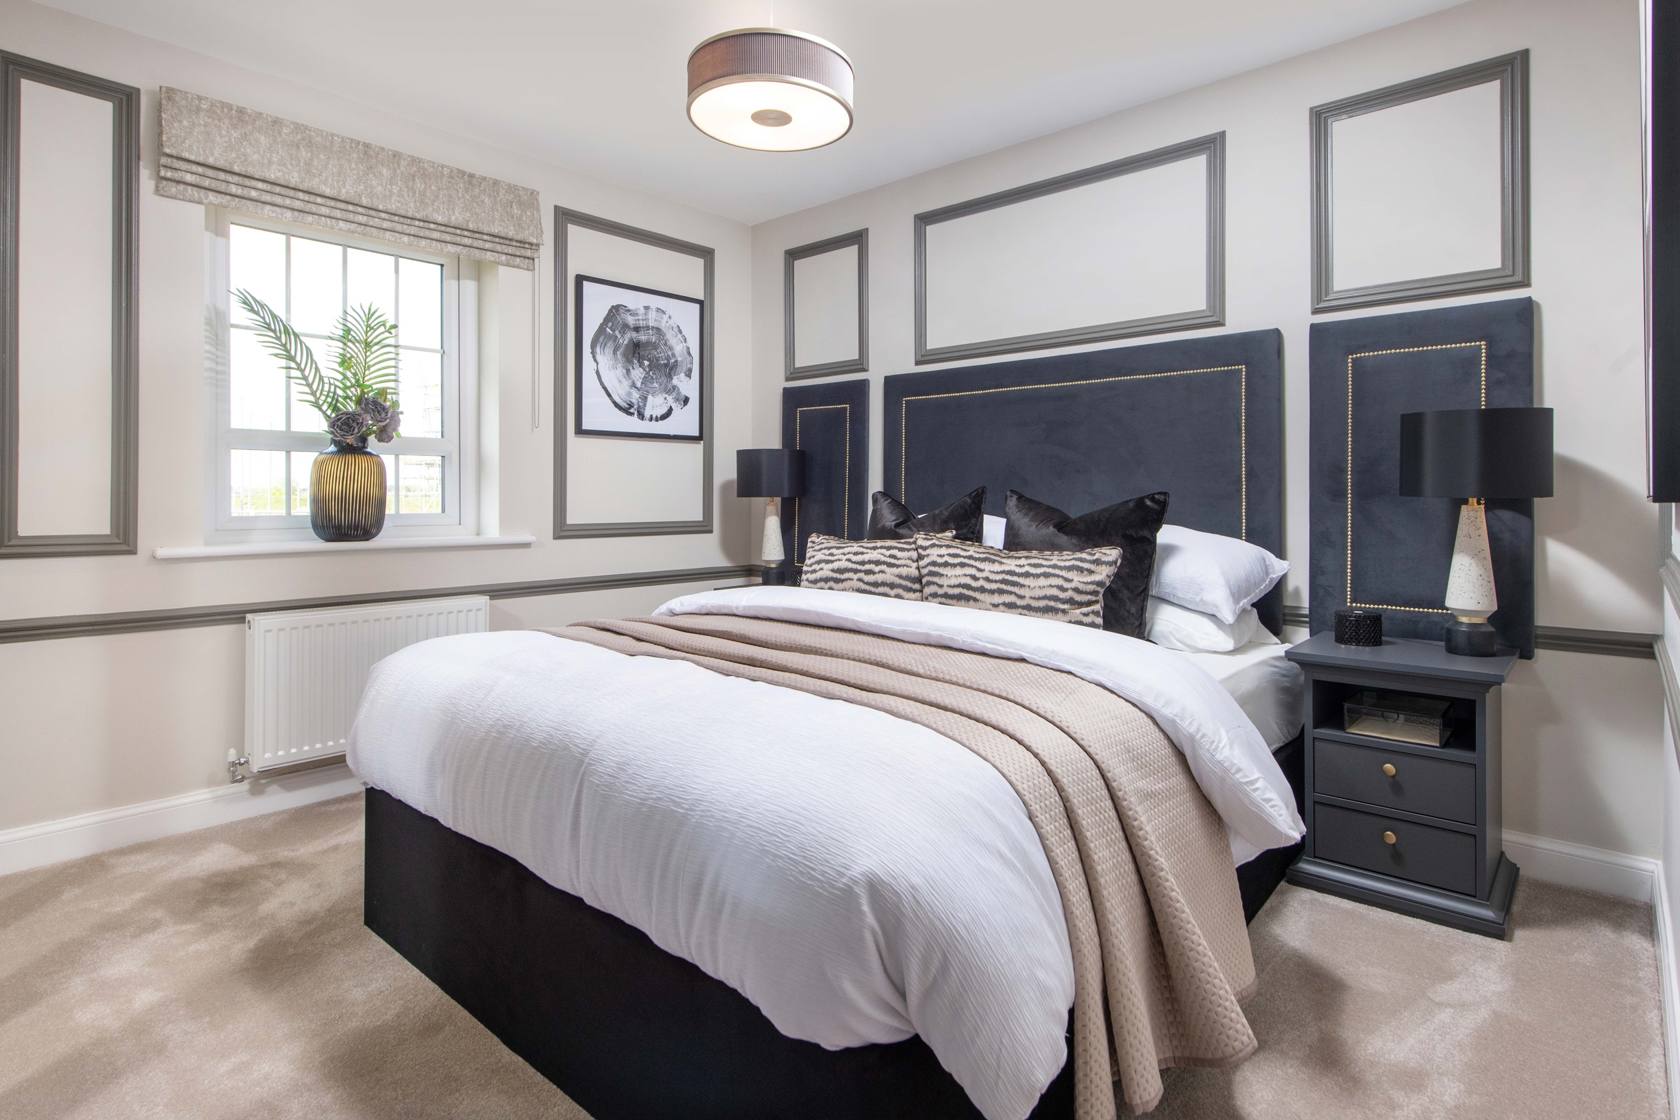
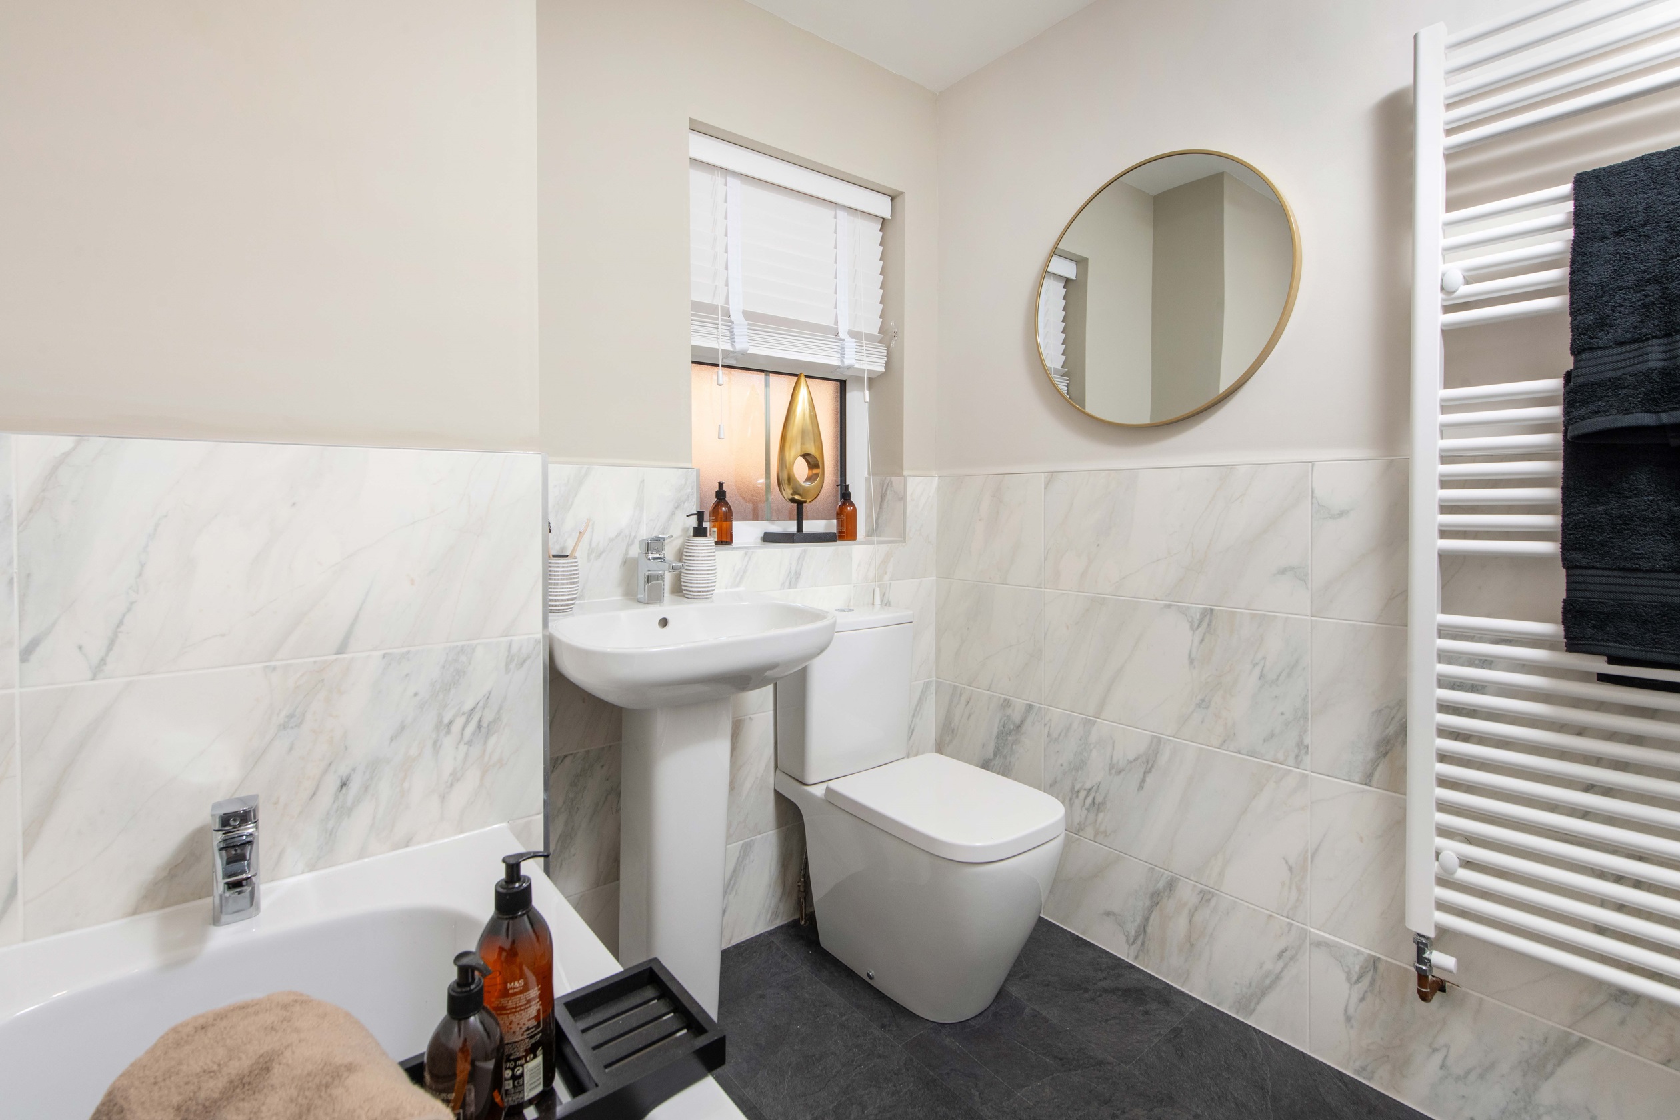
The home is ideally located within a peaceful residential development, providing a balance of countryside tranquility and convenient access to local amenities. The bedrooms are generously sized, with the master bedroom featuring an en-suite bathroom, while the additional bedrooms share a family bathroom. Practical features include a utility room, downstairs WC, and good storage solutions throughout. Kirkdale presents an excellent opportunity for families seeking a comfortable and stylish home in a sought-after rural location.
Property Features
This detached property boasts four well-proportioned bedrooms, including a master with en-suite facilities. The ground floor offers versatile living spaces comprising a family room and a separate lounge, complemented by a modern kitchen with dining area. Additional conveniences include a utility room and downstairs WC. The private rear garden faces southeast, providing good sunlight during the day, and the property benefits from a garage and ample storage throughout.
Local Amenities
Situated in Stalbridge, the property benefits from proximity to essential amenities including Stalbridge Primary School, well-regarded for its community focus. The town centre offers local shops, supermarkets, and pubs, providing a friendly village atmosphere. For travel, Sherborne train station is accessible within a 10-minute drive, connecting residents to larger cities. Nearby parks and community centres enhance the quality of life, making this location ideal for families and commuters seeking a rural lifestyle with convenient access to services.
Estimate Calculator
Mortgage Calculator
Purchase Costs
Monthly Costs & Income
Mortgage Calculator
Purchase Costs
Monthly Costs
International Suitability
Moderate OpportunityInternational Buyer Calculator
Purchase Costs (Non-UK Resident)
Monthly Costs & Income
Key Considerations for International Buyers
Investment Analytics
Key metrics for investors & buyersProperty Value Projection
Based on 1.2% annual growthMonthly Rental Income
Based on 4.2% annual growthFloorplans
Ground Floor
 Ground Floor
 First Floor

Site Plan
Location
Commute Time Planner
Sun Path & Natural LightAI generated - Estimated
Room-by-Room Light Analysis
Location Scores
Future Developments Nearby
Loading location insights...
Similar Properties



Explore More
Latest Insights & Guides
Expert advice on buying new build homes, market trends, and property investment
How to Get a Mortgage on a New Build Home: The Step-by-Step Process from DIP to Completion
The complete step-by-step guide to getting a mortgage on a new build. From Decision in Principle through full applicatio...
Read moreComplete Cost Breakdown of Buying a New Build Home in 2026
From deposit to moving day, discover every cost involved in buying a new build home in 2026. Our detailed breakdown cove...
Read moreHelp to Buy Alternatives for First-Time Buyers in 2026
Help to Buy has ended, but there are plenty of alternatives for first-time buyers in 2026. Explore Deposit Unlock, First...
Read more