About This Property
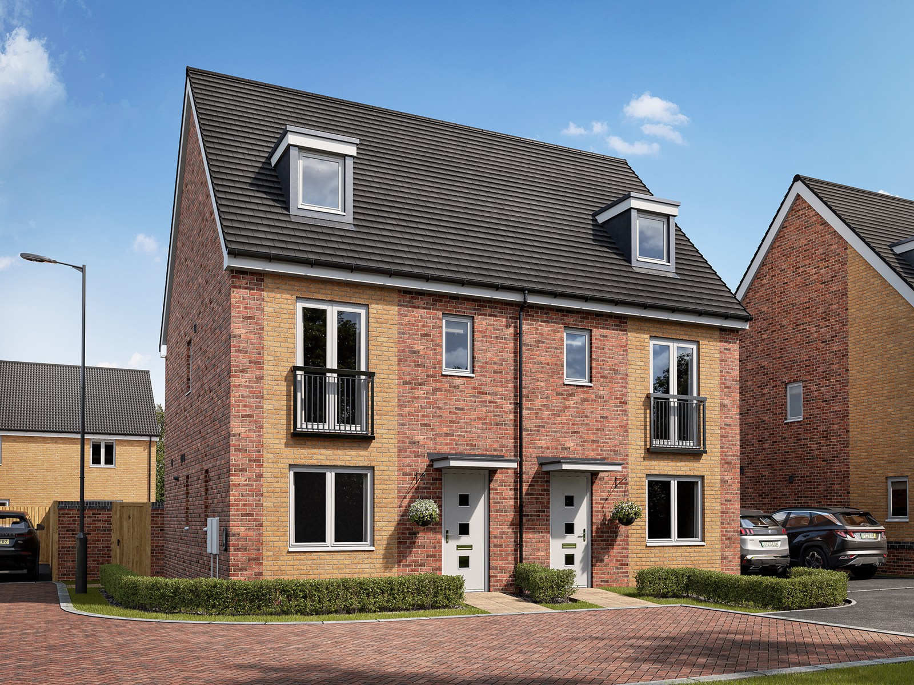
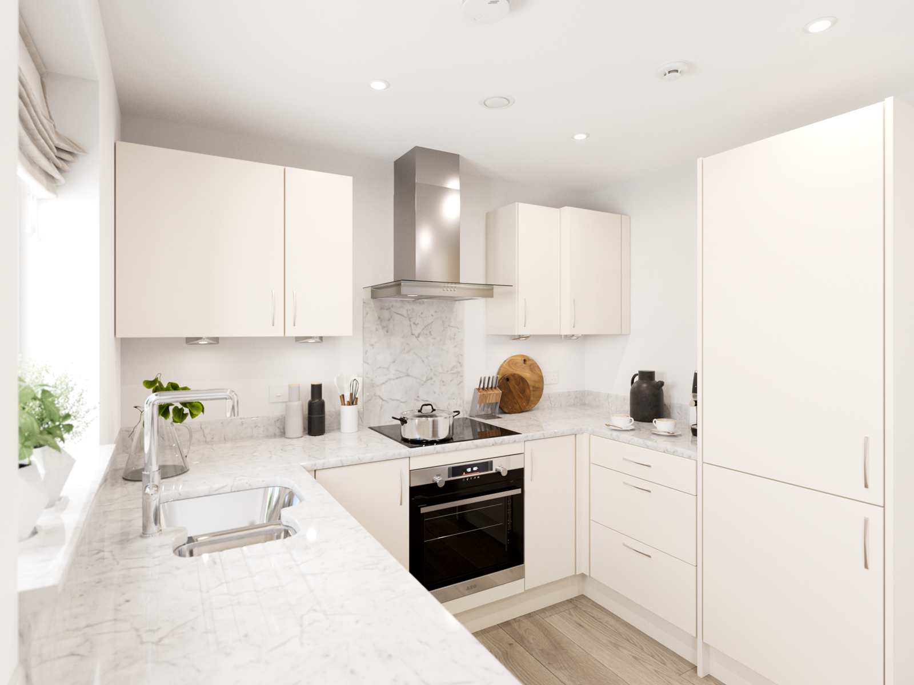
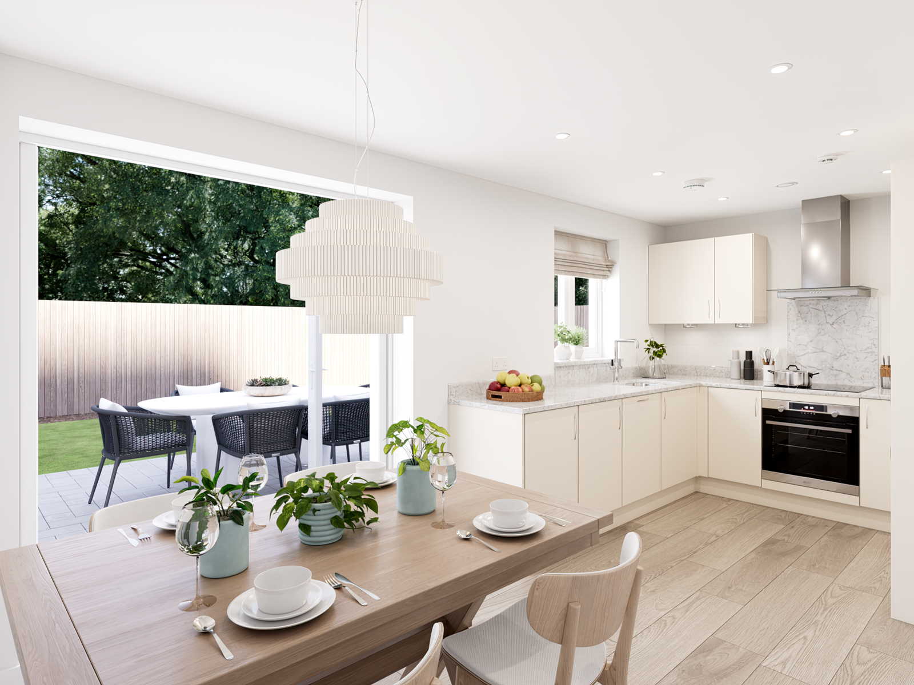
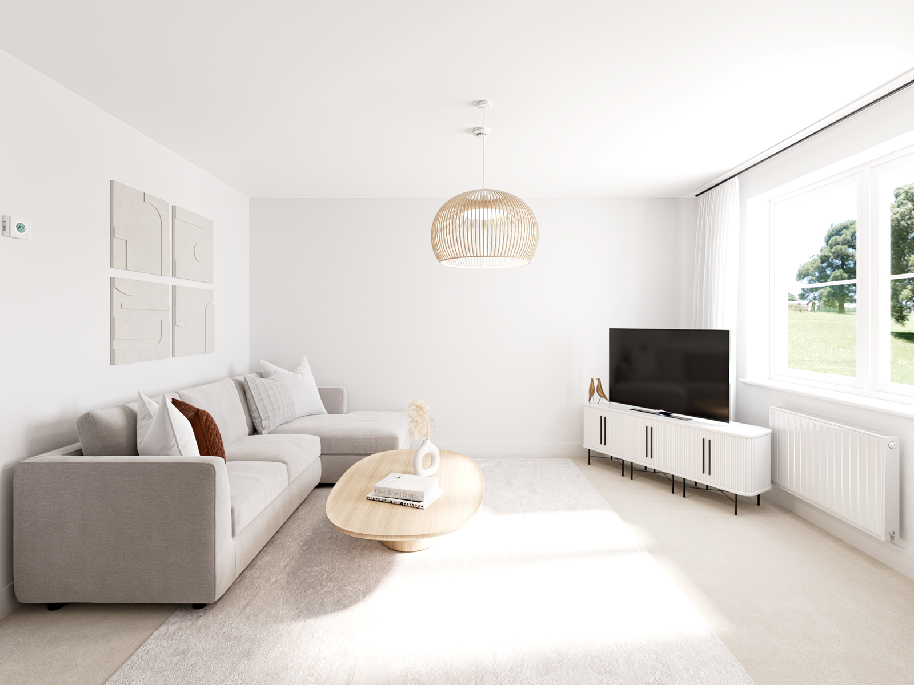
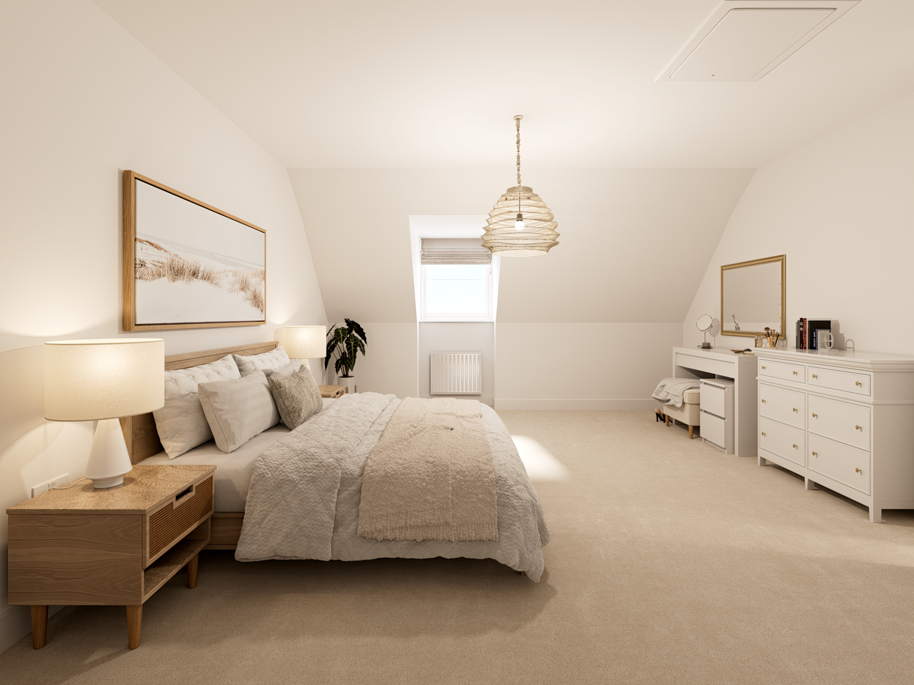
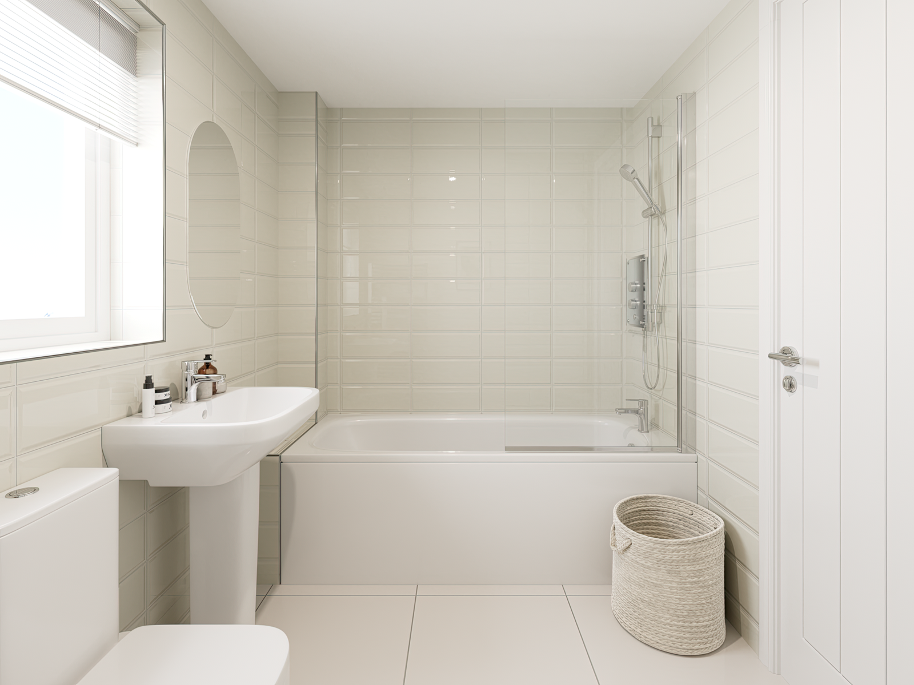
Discover what makes this home specialThe Kennet is a charming detached four-bedroom family home located in the sought-after Wellington Gate development in Didcot, Oxfordshire. Priced at £404,995, this property offers a spacious and well-designed layout with two bathrooms and a utility room, perfectly suited for modern family living. The ground floor features a welcoming living room with ample natural light, a generous kitchen/dining area with French doors opening to the rear garden, and a convenient utility and WC. Upstairs, four well-proportioned bedrooms and a family bathroom provide comfortable accommodation.
Situated in a growing residential area, The Kennet benefits from proximity to Didcot Parkway station, offering excellent rail connections to Oxford and London, making it ideal for commuters. The development is surrounded by green spaces and local amenities, including schools, shops, and parks, providing a balanced lifestyle for families. With planned future expansions and town centre regeneration nearby, this property represents a sound investment in a vibrant community.
Property Features
This property boasts a detached design with four bedrooms and two bathrooms, including a ground floor WC for added convenience. The spacious kitchen/dining room features French doors that lead to a south-west facing rear garden, ideal for outdoor entertaining and enjoying afternoon sun. A utility room adds practical storage and laundry space. The living room benefits from multiple windows allowing natural light throughout the day. Off-street parking is available, enhancing the property's family-friendly appeal.
Local Amenities
The Kennet is well-positioned near Didcot Parkway station, providing direct rail links to Oxford and London Paddington. Local amenities include the Didcot town centre with supermarkets, shops, and leisure facilities, including the Didcot Leisure Centre and Ladygrove Park for outdoor activities. Families will appreciate access to reputable schools such as Great Western Park Primary School and St Birinus School. A variety of dining options and community services further enhance the convenience and lifestyle of this location.
Estimate Calculator
Mortgage Calculator
Purchase Costs
Monthly Costs & Income
Mortgage Calculator
Purchase Costs
Monthly Costs
International Suitability
Moderate OpportunityInternational Buyer Calculator
Purchase Costs (Non-UK Resident)
Monthly Costs & Income
Key Considerations for International Buyers
Investment Analytics
Key metrics for investors & buyersProperty Value Projection
Based on 1.6% annual growthMonthly Rental Income
Based on 3.5% annual growthFloorplans
Ground Floor
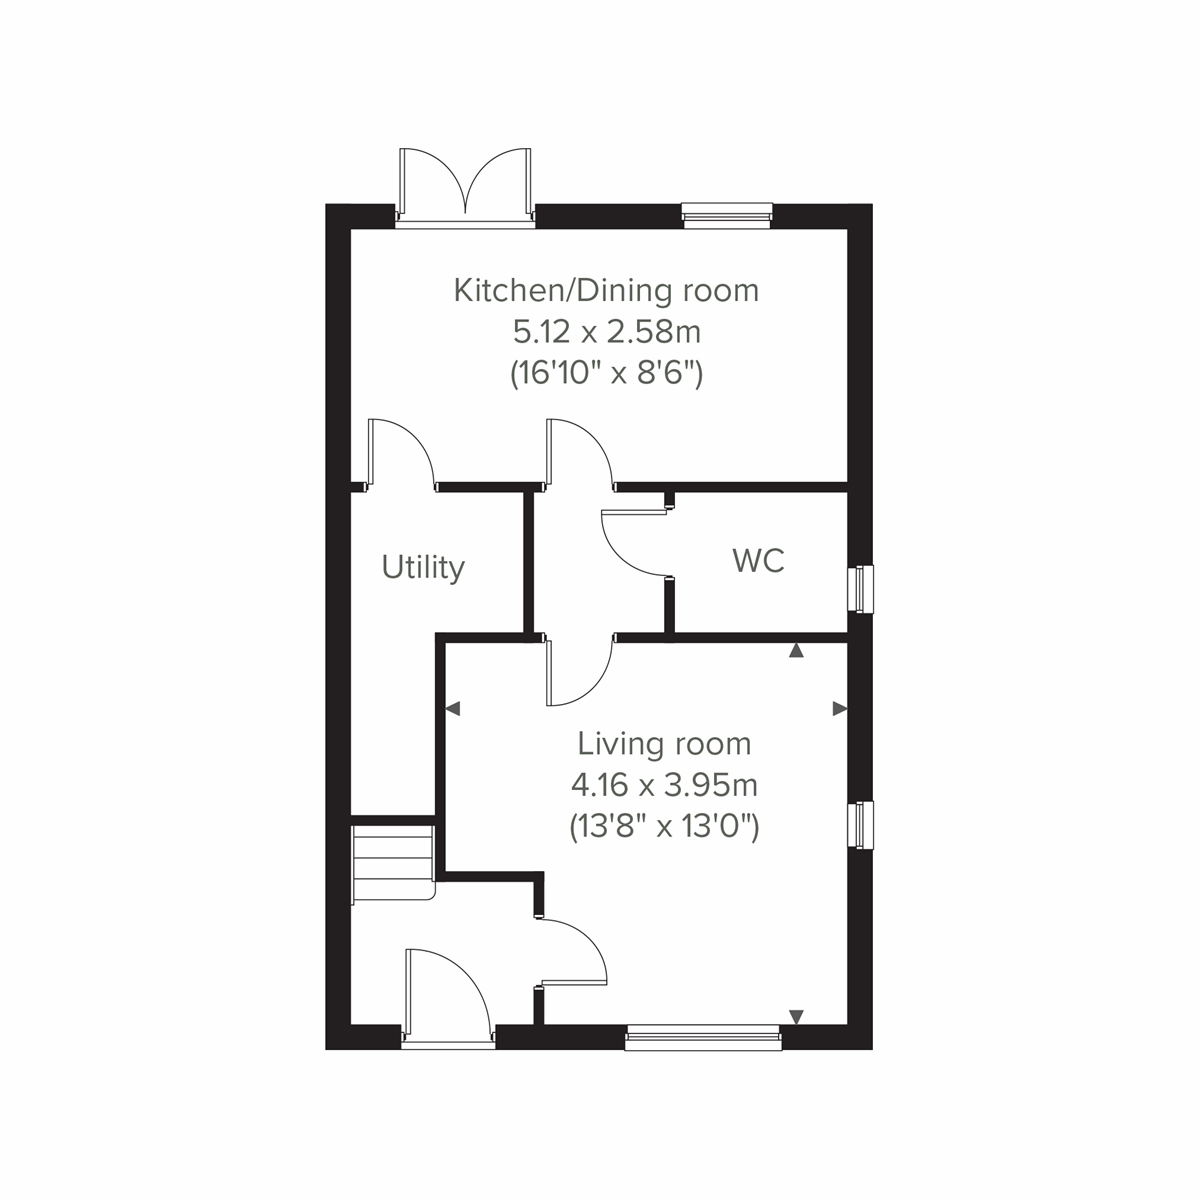 Ground Floor
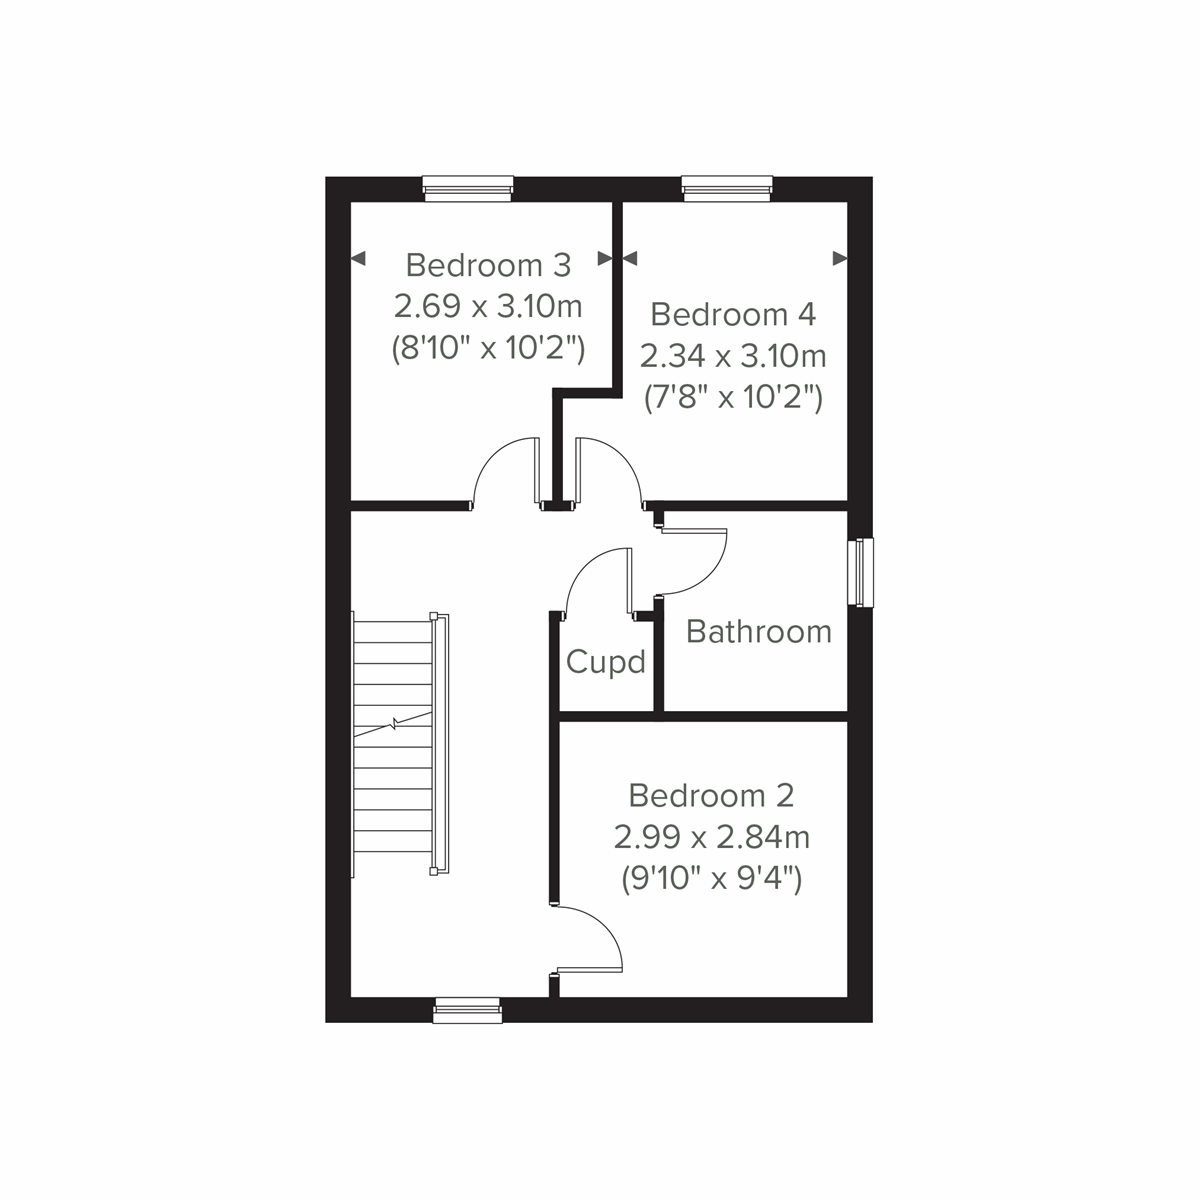 First Floor
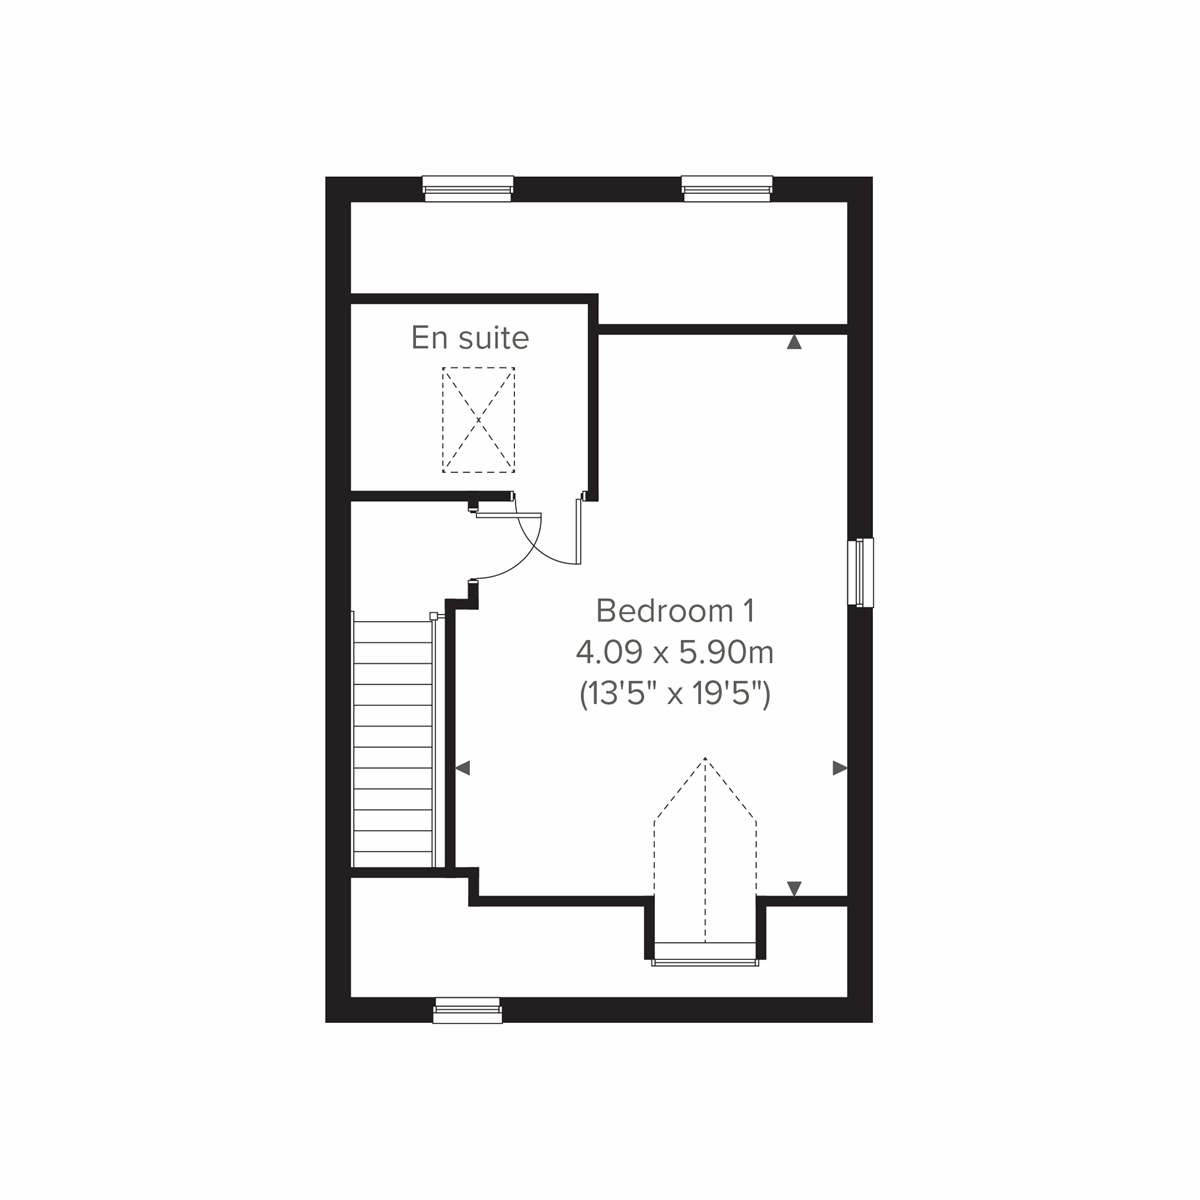 Second Floor
Site Plan

Location
Commute Time Planner
Sun Path & Natural LightAI generated - Estimated
Room-by-Room Light Analysis
Location Scores
Future Developments Nearby
Loading location insights...
Similar Properties
.jpg)


Explore More
Latest Insights & Guides
Expert advice on buying new build homes, market trends, and property investment
Snagging Disputes and Your Legal Rights: How to Escalate, Complain, and Get Defects Fixed When the Developer Won't Cooperate
What to do when your new build developer refuses to fix defects. The complete guide to escalation, formal complaints, NH...
Read moreStamp Duty Relief for First-Time Buyers on New Builds
First-time buyers of new build homes can benefit from significant stamp duty relief, potentially saving thousands of pou...
Read moreAffordable Housing Supply Trends in New Build
A comprehensive analysis of affordable housing delivery through new build development — covering Section 106 obligations...
Read more