
About This Property
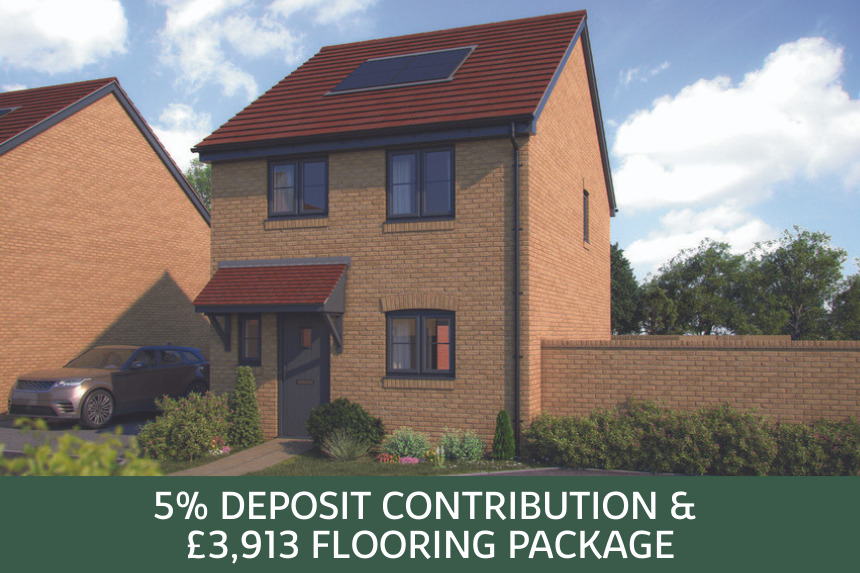







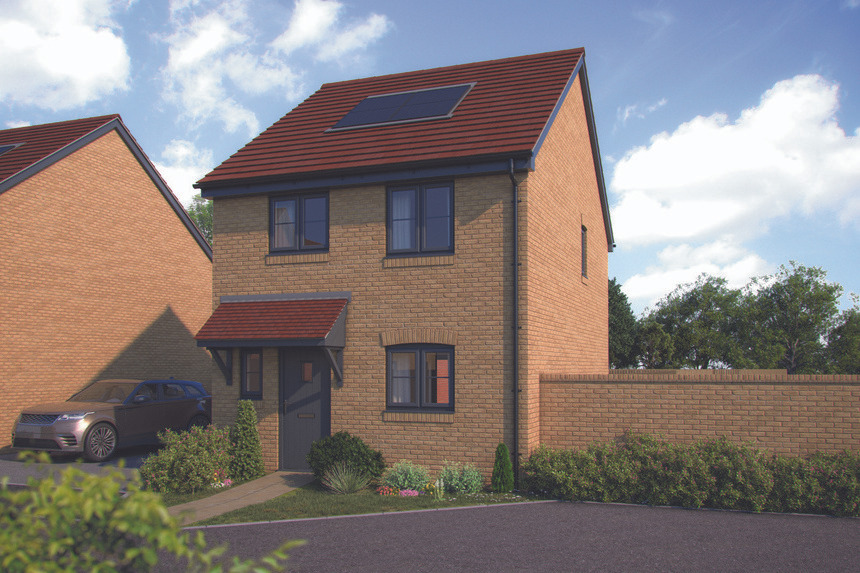
Discover what makes this home specialThe Marjoram is a charming semi-detached family home located in the desirable Hedge End area, just outside Southampton. Offering three well-proportioned bedrooms, including a master with an en-suite, this property is ideal for growing families or professionals seeking a comfortable suburban lifestyle. The spacious sitting room with French doors opens onto a south-west facing garden, perfect for enjoying afternoon and evening sunlight. The open kitchen and dining area provide a functional and sociable space, complemented by a convenient downstairs cloakroom.
Property Features
This home boasts a well-designed layout maximizing living space and natural light. The en-suite adds privacy to the master bedroom, while the downstairs cloakroom enhances convenience for guests. The south-west facing garden ensures good sunlight exposure during summer months, ideal for outdoor entertaining or relaxation. Ample storage space is provided by a handy under-stairs cupboard, and off-street parking is available for residents.
Local Amenities
Situated in a well-established residential area, The Marjoram benefits from proximity to excellent educational institutions such as Hedge End Primary and Wildern Secondary School. Shopping needs are well catered for with Hedge End Retail Park and a Tesco Superstore nearby. Outdoor and leisure activities are plentiful with Riverside Park and Marwell Zoo within easy reach. The local community is supported by leisure facilities including Wildern Leisure Centre and a variety of pubs and restaurants, providing a balanced lifestyle for residents.
Estimate Calculator
Mortgage Calculator
Purchase Costs
Monthly Costs & Income
Mortgage Calculator
Purchase Costs
Monthly Costs
International Suitability
Moderate OpportunityInternational Buyer Calculator
Purchase Costs (Non-UK Resident)
Monthly Costs & Income
Key Considerations for International Buyers
Investment Analytics
Key metrics for investors & buyersProperty Value Projection
Based on 0.1% annual growthMonthly Rental Income
Based on 3.5% annual growthFloorplans
Ground Floor
 Ground Floor
 First Floor
Site Plan
Location
Commute Time Planner
Sun Path & Natural LightAI generated - Estimated
Room-by-Room Light Analysis
Location Scores
Future Developments Nearby
Loading location insights...
Similar Properties


/002-bm_centurianvillage_leyand_ext_ellerton_kingsville_3bed_4bed_whitedoors_lowres.jpg)
Explore More
Latest Insights & Guides
Expert advice on buying new build homes, market trends, and property investment
Biodiversity and Landscaping in New Build Developments
A comprehensive guide to biodiversity and landscaping in UK new build developments. Learn about the mandatory 10% Biodiv...
Read moreSnagging Disputes and Your Legal Rights: How to Escalate, Complain, and Get Defects Fixed When the Developer Won't Cooperate
What to do when your new build developer refuses to fix defects. The complete guide to escalation, formal complaints, NH...
Read moreRenewable Energy Options for New Build Homeowners in the UK
A comprehensive guide to renewable energy options for UK new build homes. Compare solar PV, air source and ground source...
Read more