
About This Property
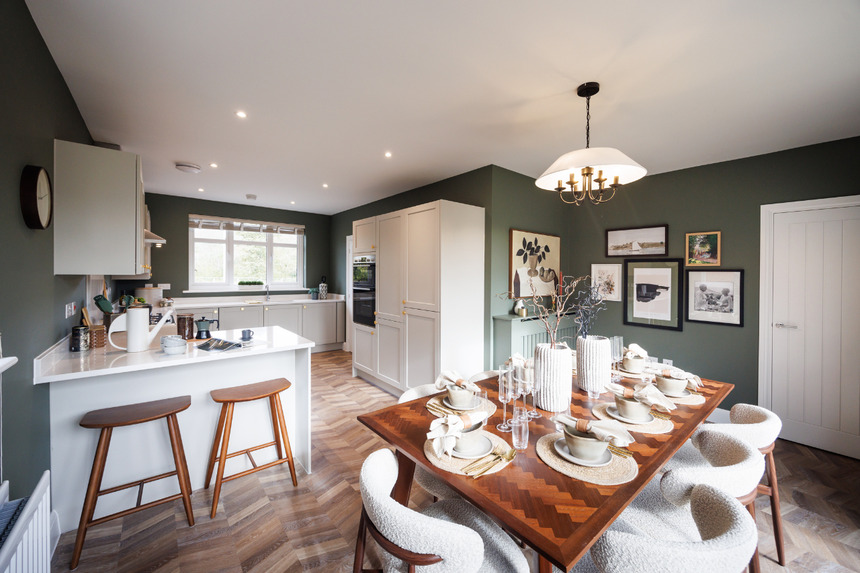

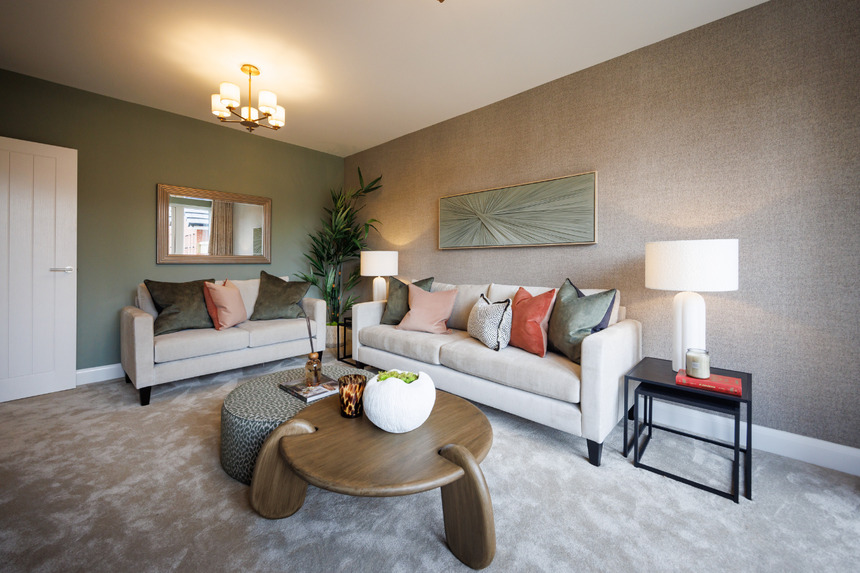
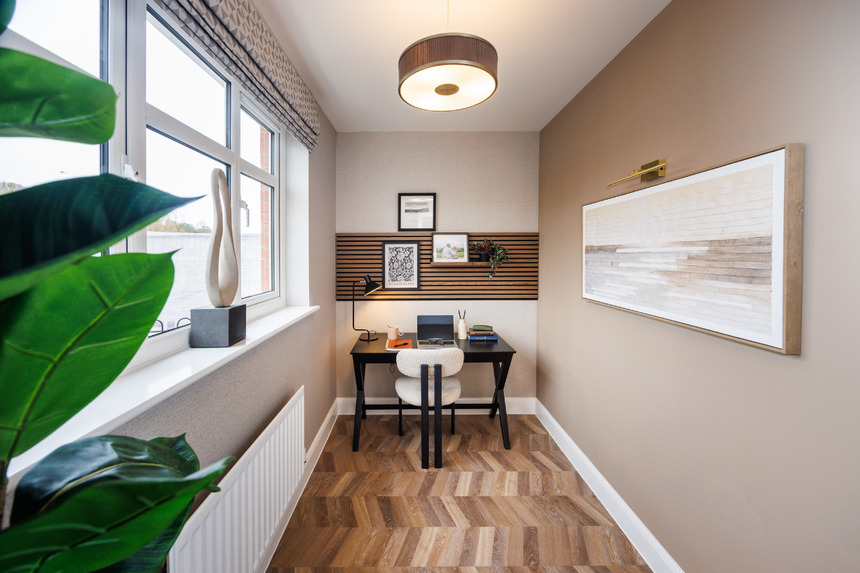


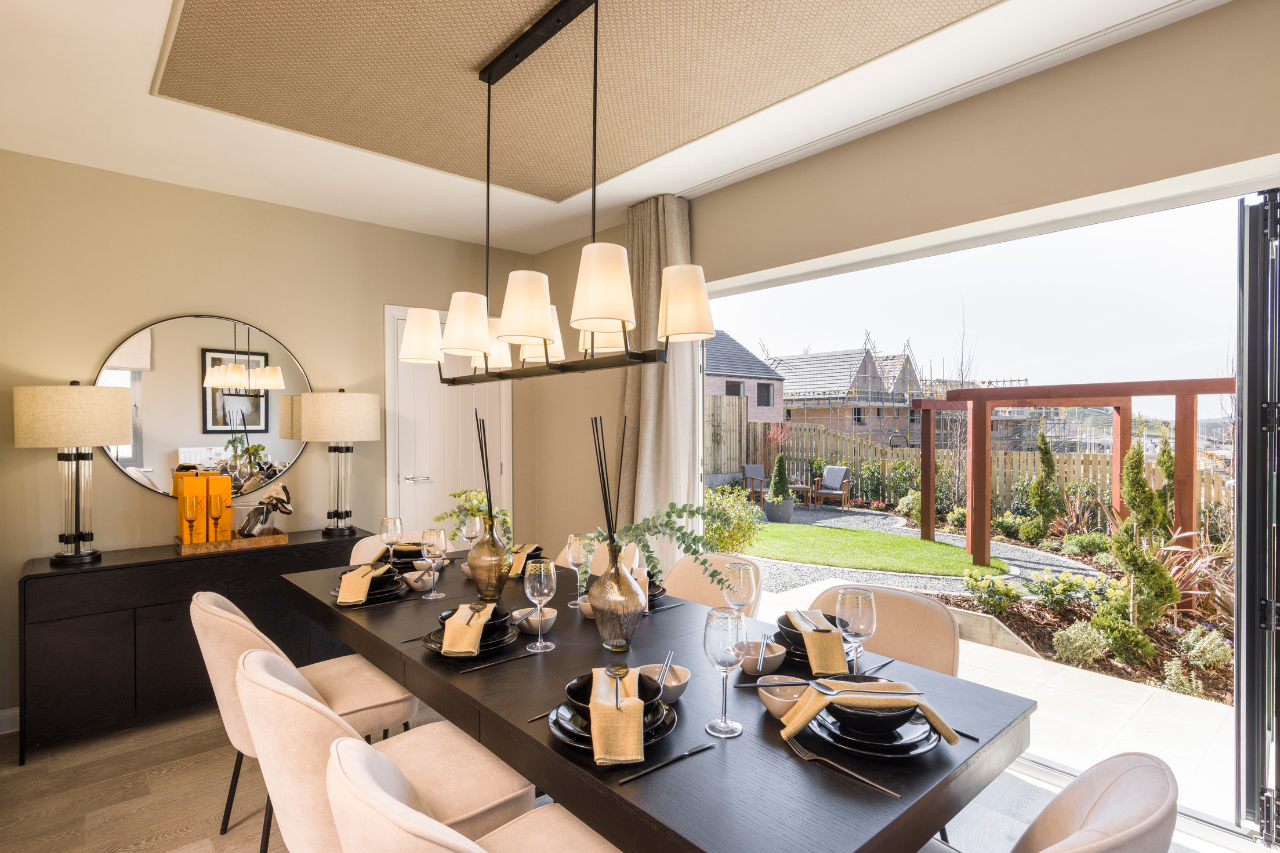
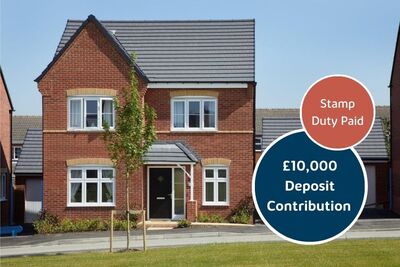

Discover what makes this home specialChestnut is a spacious and well-designed detached family home located in the desirable Dronfield area of Derbyshire. Offering four generous bedrooms and three bathrooms, including an en-suite, this property perfectly balances comfort and functionality. The ground floor features a large sitting room, a study ideal for remote work or quiet reading, and an open-plan kitchen with dining/family area that opens onto the garden via French doors, creating a bright and welcoming living space. The property benefits from ample natural light and a thoughtfully planned layout that suits modern family living.
Property Features
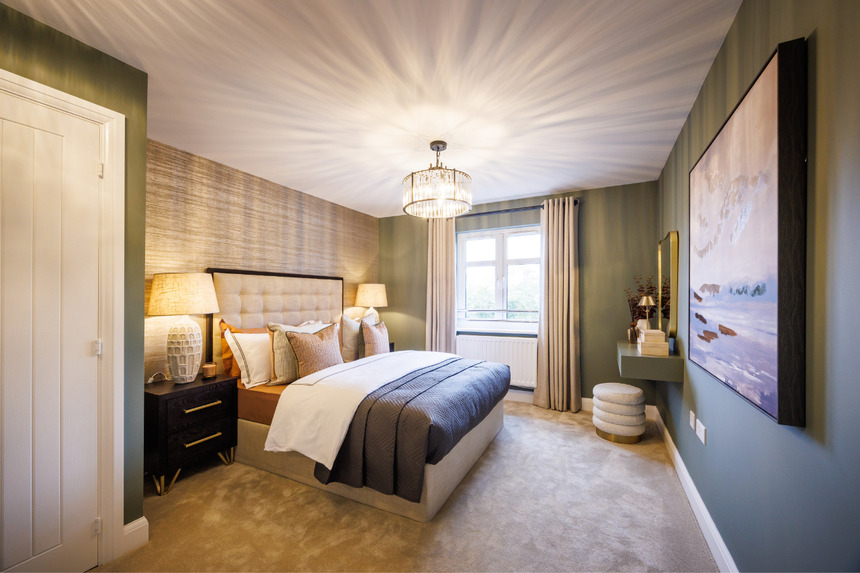
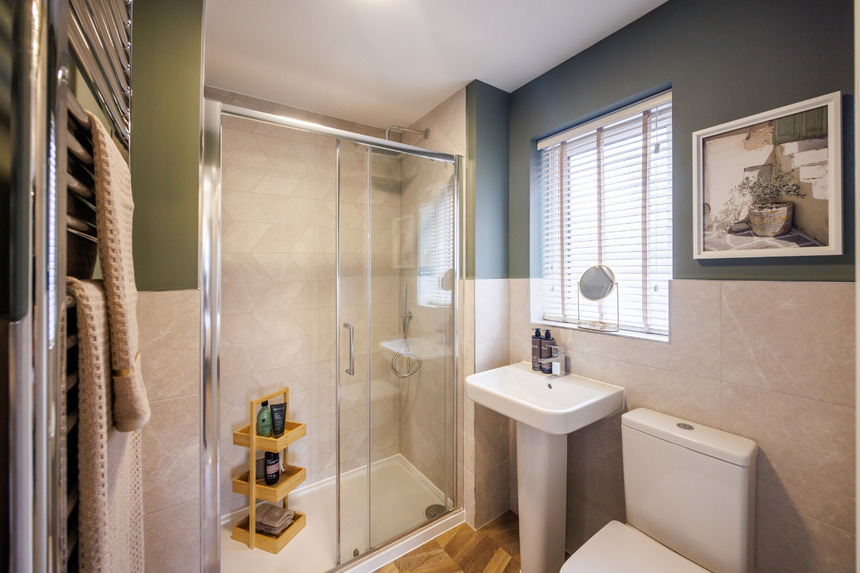
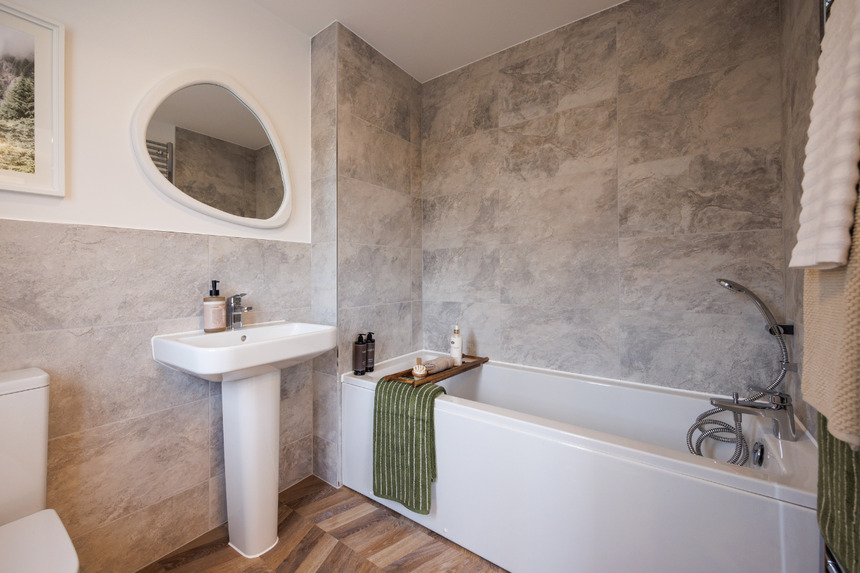
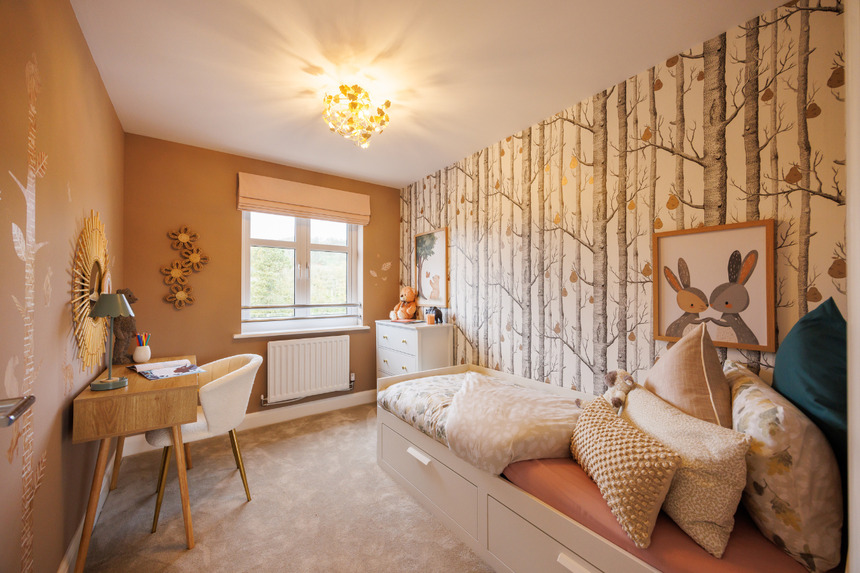

This detached home boasts four well-sized bedrooms upstairs, including a master with an en-suite bathroom, plus a family bathroom and an additional WC on the ground floor. The ground floor also includes a dedicated study space and a spacious sitting room with French doors leading to the garden. The kitchen is modern and open-plan, complete with integrated appliances and ample storage. The property benefits from double glazing throughout and off-street parking, making it practical and comfortable for family life.
Local Amenities
Located in Dronfield, the property enjoys proximity to excellent local amenities. Families will appreciate access to well-regarded schools such as Dronfield Junior School and Dronfield Henry Fanshawe School. Shopping needs are met by nearby Tesco Superstore and a variety of local shops. The area also offers leisure options including Dronfield Park and a selection of cafes, pubs, and restaurants, fostering a strong community atmosphere and convenient lifestyle.
Estimate Calculator
Mortgage Calculator
Purchase Costs
Monthly Costs & Income
Mortgage Calculator
Purchase Costs
Monthly Costs
International Suitability
Moderate OpportunityInternational Buyer Calculator
Purchase Costs (Non-UK Resident)
Monthly Costs & Income
Key Considerations for International Buyers
Investment Analytics
Key metrics for investors & buyersProperty Value Projection
Based on 3.0% annual growthMonthly Rental Income
Based on 5.0% annual growthFloorplans
Ground Floor
 Ground Floor
 First Floor
Site Plan
Location
Commute Time Planner
Sun Path & Natural LightAI generated - Estimated
Room-by-Room Light Analysis
Location Scores
Future Developments Nearby
Loading location insights...
Similar Properties

.jpg)

Explore More
Latest Insights & Guides
Expert advice on buying new build homes, market trends, and property investment
Are New Build Homes More Expensive? The True Cost of Buying and Owning a New Build Over 10 and 25 Years
New builds cost more upfront, but are they actually more expensive? This analysis breaks down the new build premium, cal...
Read moreNew Build Consumer Code: Your Rights as a Buyer
Complete guide to the New Homes Quality Board Consumer Code and your legal protections when buying a new build home, inc...
Read moreLandscaping and Garden Costs for New Build Properties
A comprehensive guide to landscaping and garden costs for UK new build homes. Covers turfing, patios, fencing, planting,...
Read more