


About This Property
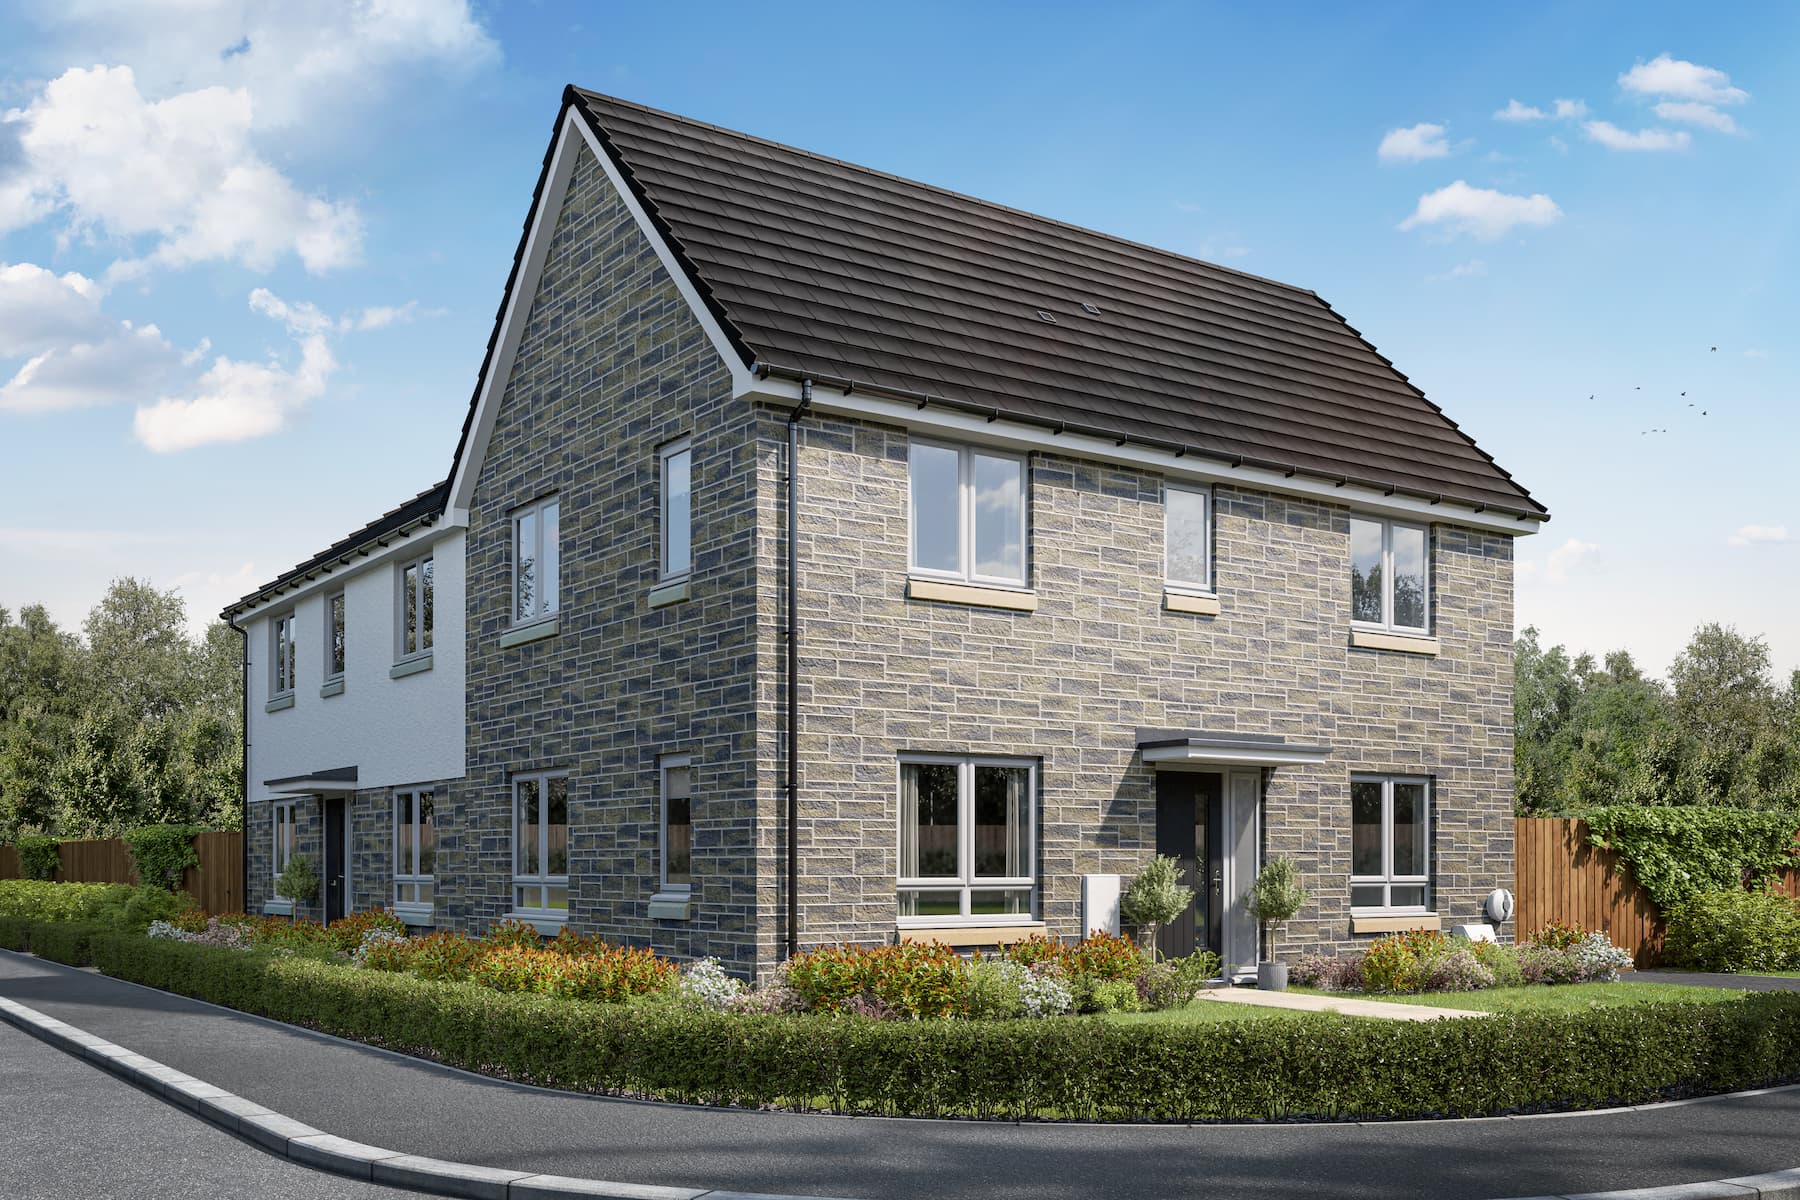
Discover what makes this home specialThis charming semi-detached home, located in the heart of Crewe, offers a perfect blend of comfort and convenience. Featuring three well-proportioned bedrooms and two bathrooms, including a master en-suite, the property is ideal for families or professionals seeking a spacious living environment. The ground floor boasts a bright lounge and a modern kitchen/dining area that opens up to the rear garden, allowing for plenty of natural light and outdoor enjoyment.
Situated in a well-established residential area with easy access to local amenities, transport links, and schools, this property represents excellent value for money. The south-east facing garden ensures ample sunlight during the morning and early afternoon, making it a pleasant space for relaxation or entertaining guests. With ongoing local developments and infrastructure improvements, this home is well-positioned for future growth and increased desirability.
Property Features
The property features a practical and modern layout with three bedrooms upstairs, including a master bedroom with an en-suite bathroom. The ground floor offers a spacious lounge and a kitchen/dining area that benefits from natural light through large windows and patio doors leading to the garden. Additional utility space and a cloakroom/WC add convenience. The south-east facing rear garden captures morning and early afternoon sun, creating a bright and inviting outdoor space. Off-street parking completes the package, making this home ideal for families and commuters alike.
Local Amenities
The property is located within close proximity to reputable schools such as Shavington Primary School and South Cheshire College, offering excellent educational opportunities. Crewe Railway Station, just under 2 miles away, provides direct rail links to major cities including Manchester and London, facilitating easy commuting. Local amenities include a Tesco Superstore for everyday shopping needs, Crewe Library for community resources, and Queens Park offering green space and recreational facilities. Several restaurants and pubs nearby provide dining options, while local bus stops ensure additional public transport connectivity.
Estimate Calculator
Mortgage Calculator
Purchase Costs
Monthly Costs & Income
Mortgage Calculator
Purchase Costs
Monthly Costs
International Suitability
Moderate OpportunityInternational Buyer Calculator
Purchase Costs (Non-UK Resident)
Monthly Costs & Income
Key Considerations for International Buyers
Investment Analytics
Key metrics for investors & buyersProperty Value Projection
Based on 3.5% annual growthMonthly Rental Income
Based on 5.2% annual growthFloorplans
Ground Floor
 Ground Floor
 First Floor
Site Plan
Location
Commute Time Planner
Sun Path & Natural LightAI generated - Estimated
Room-by-Room Light Analysis
Location Scores
Future Developments Nearby
Loading location insights...
Similar Properties

Latest Insights & Guides
Expert advice on buying new build homes, market trends, and property investment
Right to Buy and New Build Homes: What to Know
Right to Buy allows council tenants to purchase their home at a significant discount, but how does it relate to new buil...
Read moreNew Build Conveyancing: The Complete Stage-by-Stage Process, What Searches Are Done, How Long It Takes, What It Costs, and How It Differs from Buying a Resale Home
A comprehensive guide to new build conveyancing in the UK covering every stage from instructing a solicitor to Land Regi...
Read moreHow the Help to Buy Wales Scheme Works for New Build Homes
Explains how the Help to Buy Wales shared equity scheme works for buying a new build home, who is eligible, the interest...
Read more