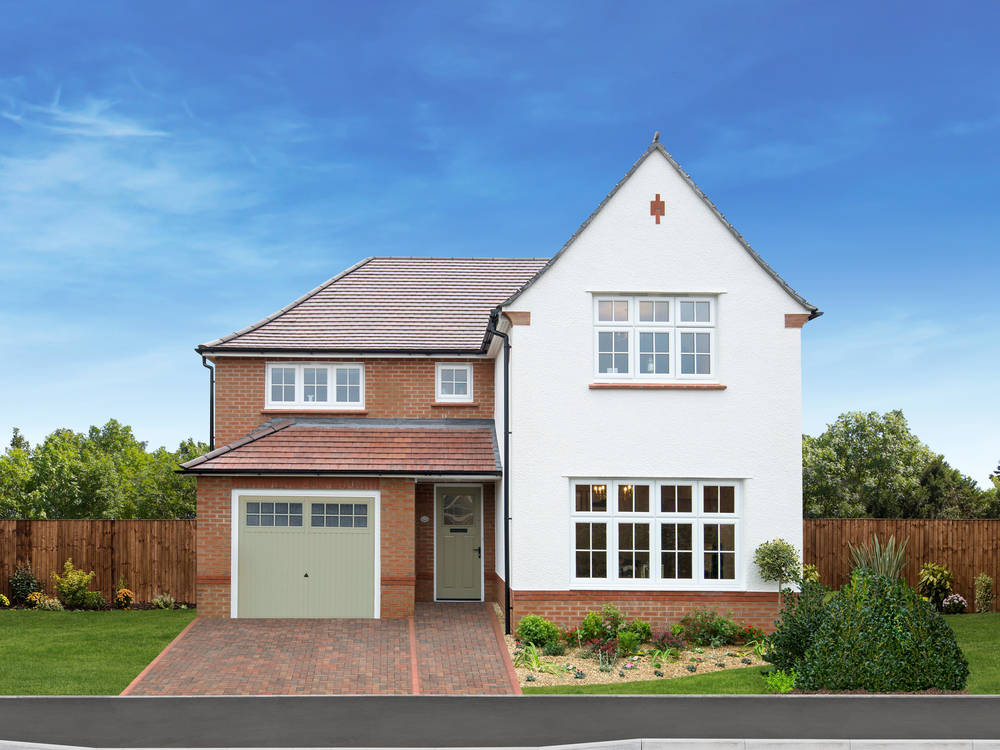


About This Property
Discover what makes this home specialThis spacious four-bedroom detached home in Bristol's sought-after BS10 6FY area offers a perfect blend of modern living and family comfort. The Marlow design provides ample living space with three bathrooms, including an en-suite, ensuring convenience for all family members. The property benefits from a well-sized rear garden facing south-west, allowing for excellent natural light and outdoor enjoyment throughout the day. Located within the thriving Charlton Common development, it offers a peaceful setting with easy access to urban amenities.
Property Features
The Marlow house is designed for modern family life, featuring four well-proportioned bedrooms and three bathrooms, including an en-suite master bedroom. The fitted kitchen flows seamlessly into the dining and living areas, creating an open and inviting space. The south-west facing garden maximizes sunlight exposure, perfect for outdoor activities and relaxation. Additional benefits include a garage and ample parking, enhancing convenience and security.
Local Amenities
Situated in Bristol, the property enjoys proximity to excellent educational institutions such as Stoke Park Primary School and Bristol Brunel Academy, catering well to families. Transport links are strong, with Filton Abbey Wood and Bristol Parkway stations nearby, providing easy access to central Bristol and beyond. Local amenities include supermarkets like Sainsbury's and recreational spaces such as Charlton Common Park and Stoke Park, supporting a balanced lifestyle with convenience and leisure opportunities close at hand.
Estimate Calculator
Mortgage Calculator
Purchase Costs
Monthly Costs & Income
Mortgage Calculator
Purchase Costs
Monthly Costs
International Suitability
Moderate OpportunityInternational Buyer Calculator
Purchase Costs (Non-UK Resident)
Monthly Costs & Income
Key Considerations for International Buyers
Investment Analytics
Key metrics for investors & buyersProperty Value Projection
Based on 4.7% annual growthMonthly Rental Income
Based on 4.2% annual growthFloorplan
Site Plan
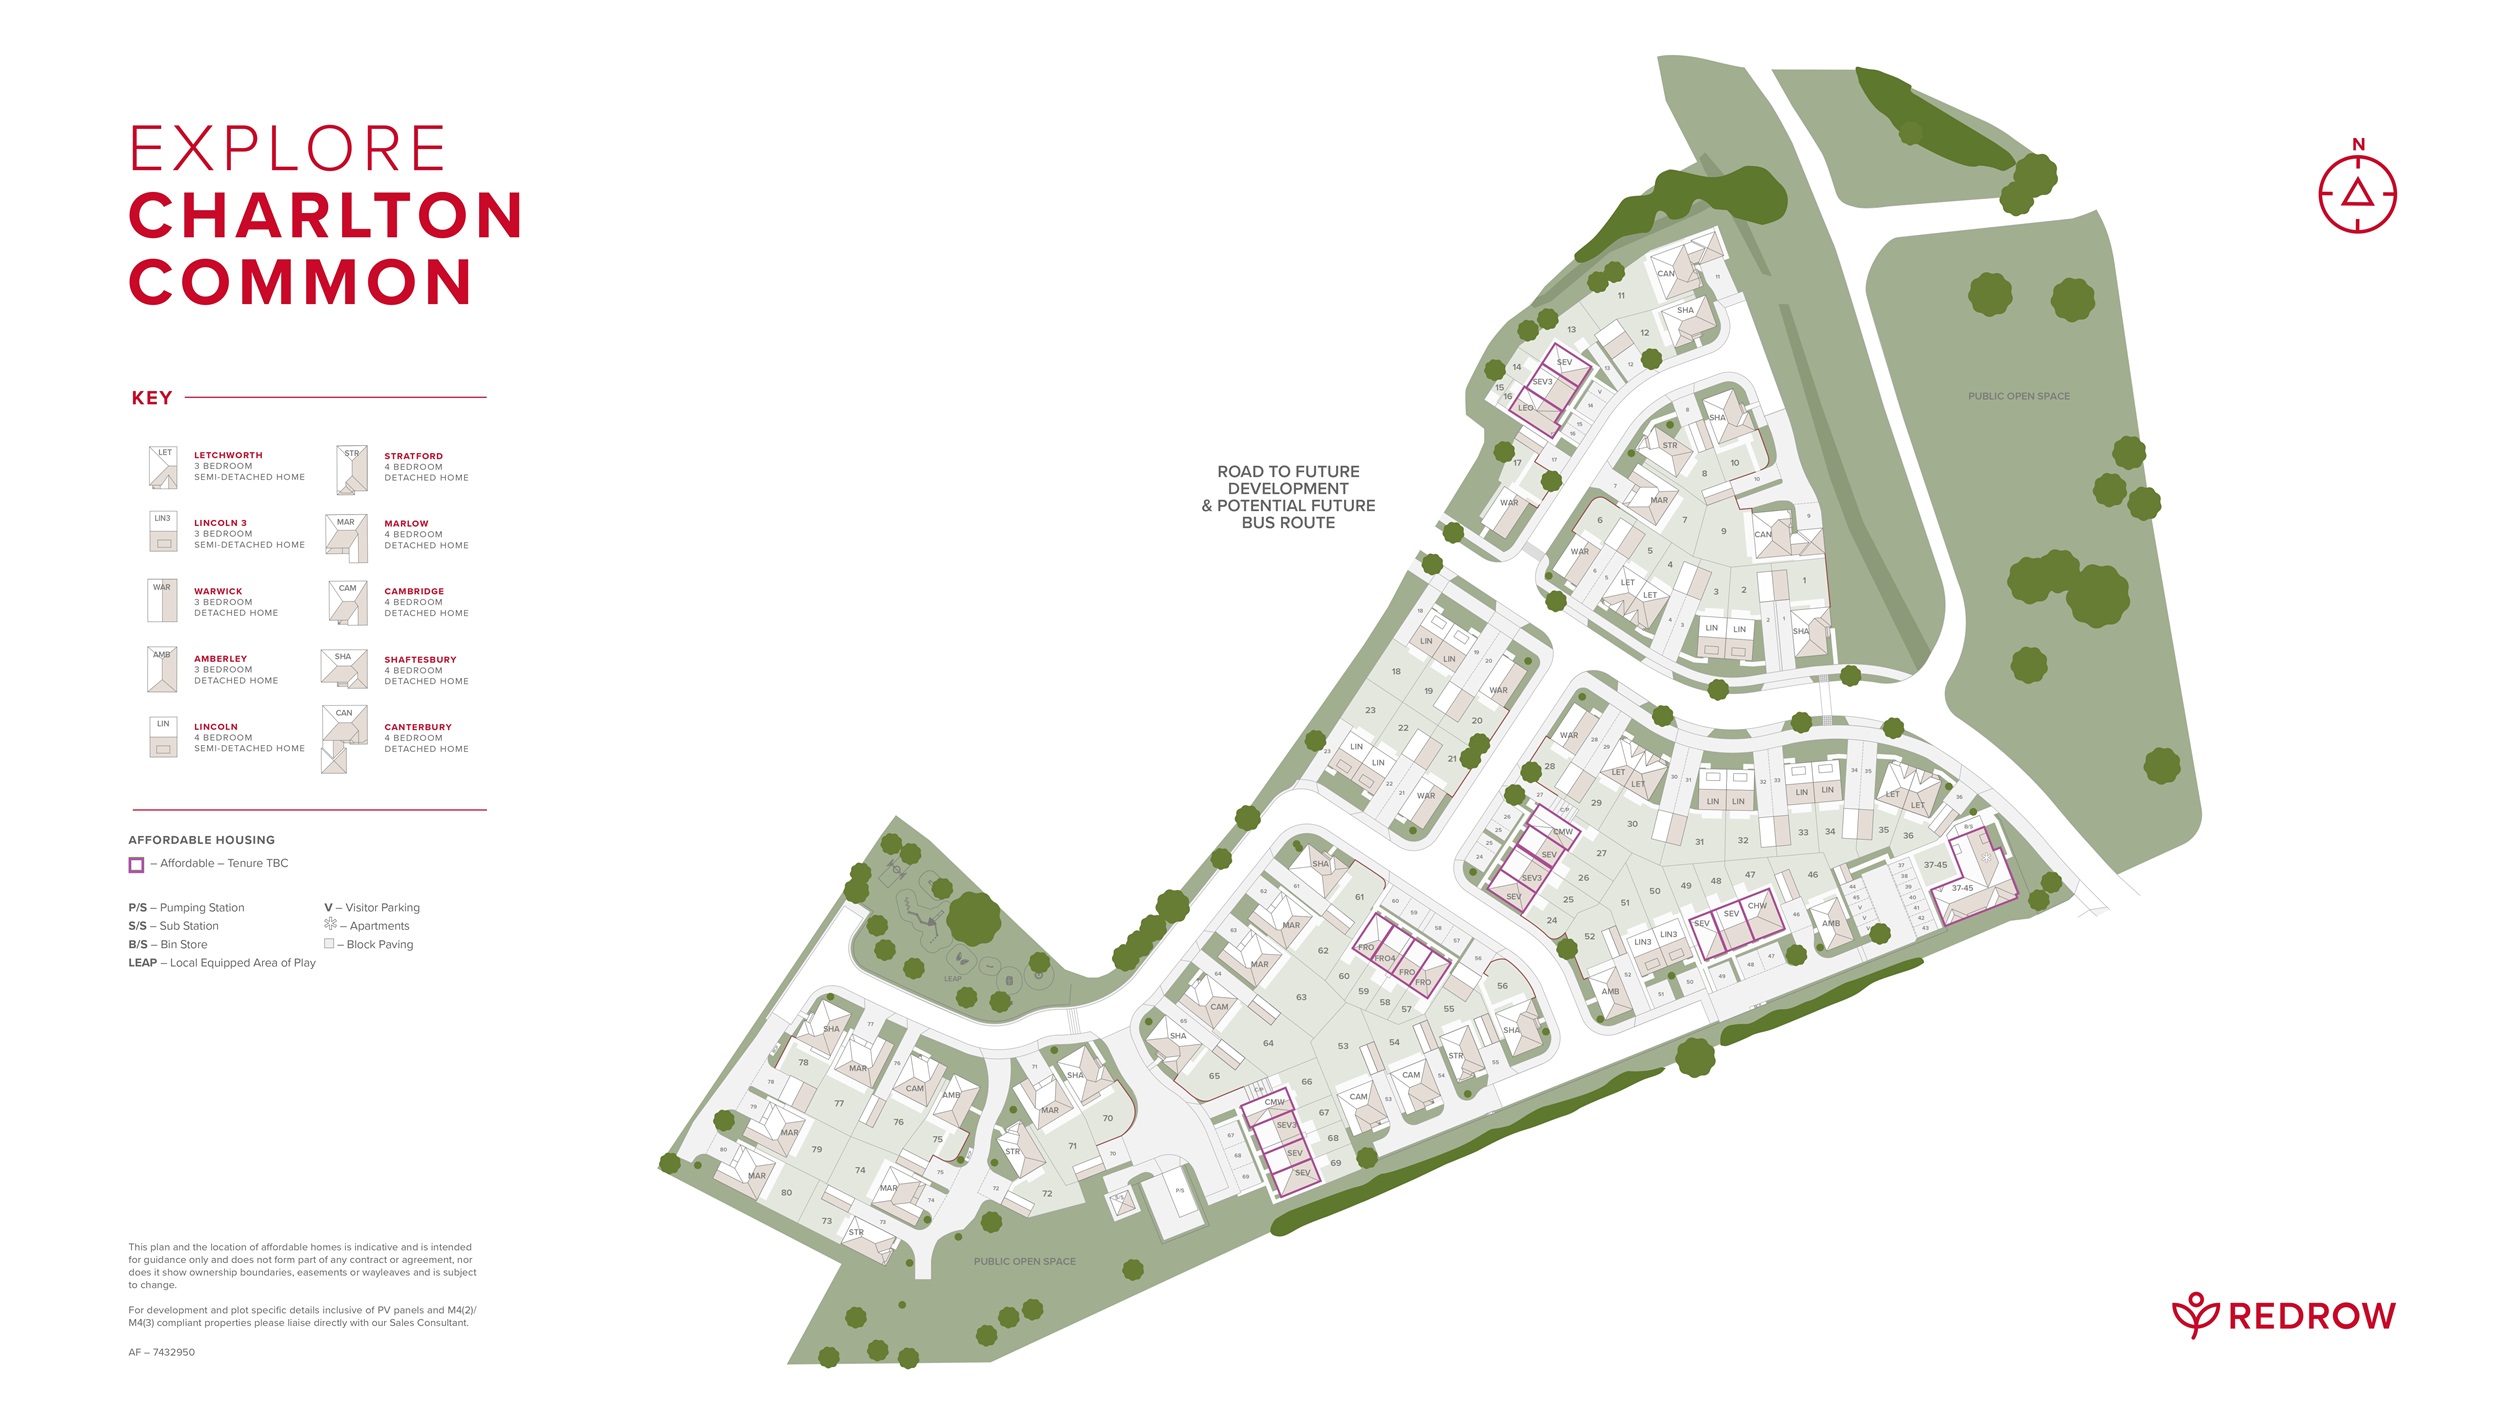
Location
Commute Time Planner
Sun Path & Natural LightAI generated - Estimated
Room-by-Room Light Analysis
Location Scores
Future Developments Nearby
Loading location insights...
Similar Properties

Latest Insights & Guides
Expert advice on buying new build homes, market trends, and property investment
Financial Planning After Buying Your New Build Home
Buying your new build home is just the beginning of your financial journey. Discover how to rebuild savings, plan for re...
Read moreUnderstanding Ground Rent Legislation for New Build Homes
A comprehensive guide to the Leasehold Reform (Ground Rent) Act 2022, peppercorn rents, escalating ground rent clauses, ...
Read moreHow Developers Are Creating Accessible and Inclusive Homes
Explore how UK housebuilders are embracing accessible design standards including Part M, M4(2) and M4(3) categories, lif...
Read more