
About This Property
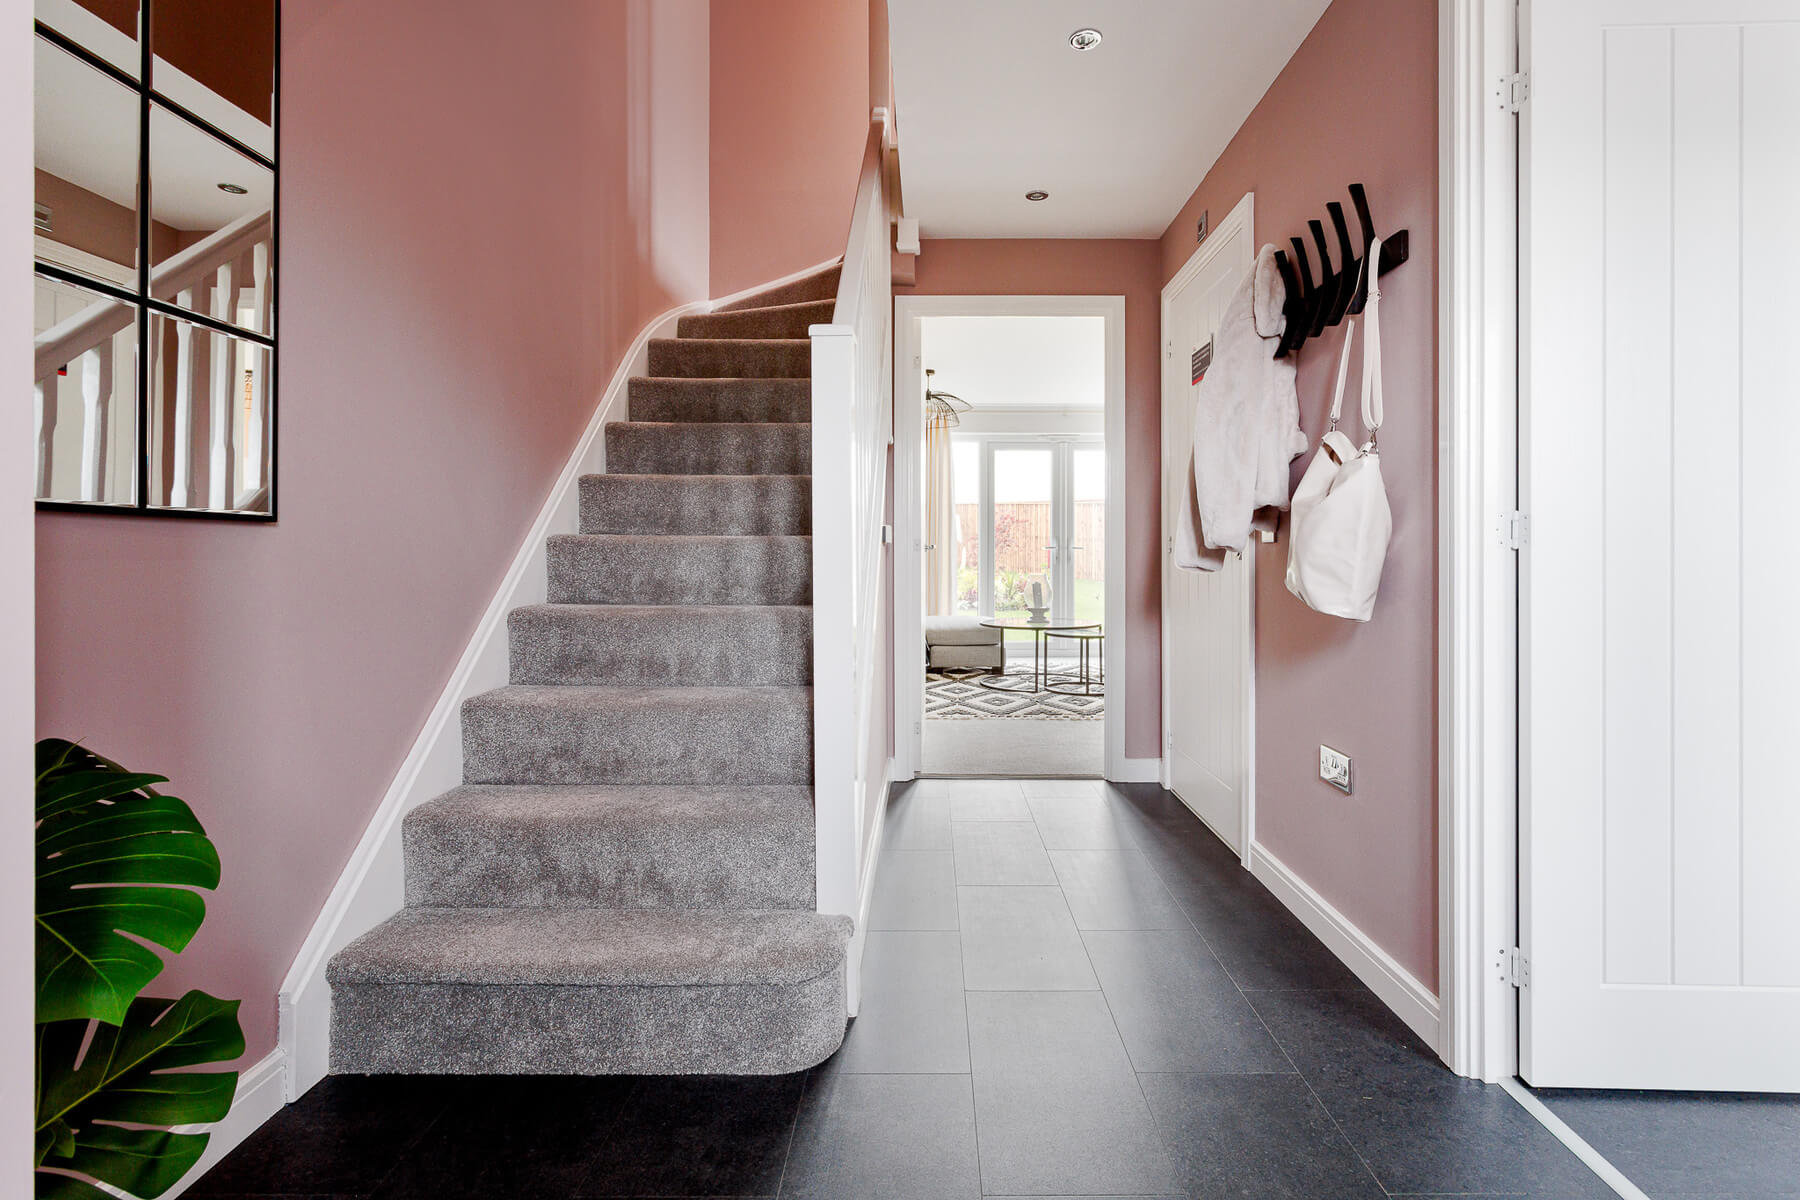
Discover what makes this home specialThe Tillman is a charming detached 3-bedroom family home located in the desirable Margate area of Kent, offering a perfect blend of comfort and convenience. Priced at £365,000, this property features a spacious living/dining area with French doors opening to a south-west facing garden, ideal for enjoying afternoon and evening sunlight. The well-appointed kitchen and a downstairs cloakroom add to the practicality of the home. Upstairs, the master bedroom benefits from an en-suite shower room, complemented by two additional bedrooms and a family bathroom, making it ideal for families or professionals seeking extra space.
Property Features
This property stands out with its south-west facing garden that captures excellent afternoon and evening sun, perfect for outdoor living. The en-suite to the master bedroom adds a touch of luxury and privacy, while the downstairs cloakroom and store room enhance everyday convenience. The open-plan living/dining area with French doors creates a bright, airy atmosphere, ideal for entertaining or relaxing with family.
Local Amenities
Situated within easy reach of Westgate-on-Sea train station, this home offers good connectivity for commuters. The nearby Margate High Street provides a variety of shops, cafes, and restaurants, while Dane Park and Margate Beach offer excellent recreational options. Families will appreciate the proximity to well-regarded schools such as St Augustine’s Catholic Primary and Cliftonville Primary. Essential amenities including supermarkets are also conveniently close.
Estimate Calculator
Mortgage Calculator
Purchase Costs
Monthly Costs & Income
Mortgage Calculator
Purchase Costs
Monthly Costs
International Suitability
Moderate OpportunityInternational Buyer Calculator
Purchase Costs (Non-UK Resident)
Monthly Costs & Income
Key Considerations for International Buyers
Investment Analytics
Key metrics for investors & buyersProperty Value Projection
Based on 2.7% annual growthMonthly Rental Income
Based on 3.5% annual growthFloorplans
Ground Floor
 Ground Floor
 First Floor
Site Plan

Location
Commute Time Planner
Sun Path & Natural LightAI generated - Estimated
Room-by-Room Light Analysis
Location Scores
Future Developments Nearby
Loading location insights...
Similar Properties


Latest Insights & Guides
Expert advice on buying new build homes, market trends, and property investment
Feature Walls and Statement Pieces in New Build Homes
A comprehensive UK guide to creating stunning feature walls and statement pieces in new build homes. Covers paint featur...
Read moreYour Legal Rights If a New Build Completion Is Delayed
Understand your legal rights when a new build completion is delayed, including contractual long-stop dates, Consumer Cod...
Read moreHow to Handle Mortgage Delays on New Build Purchases
Navigate the common causes of mortgage delays on new build homes, from builder construction setbacks to solicitor bottle...
Read more