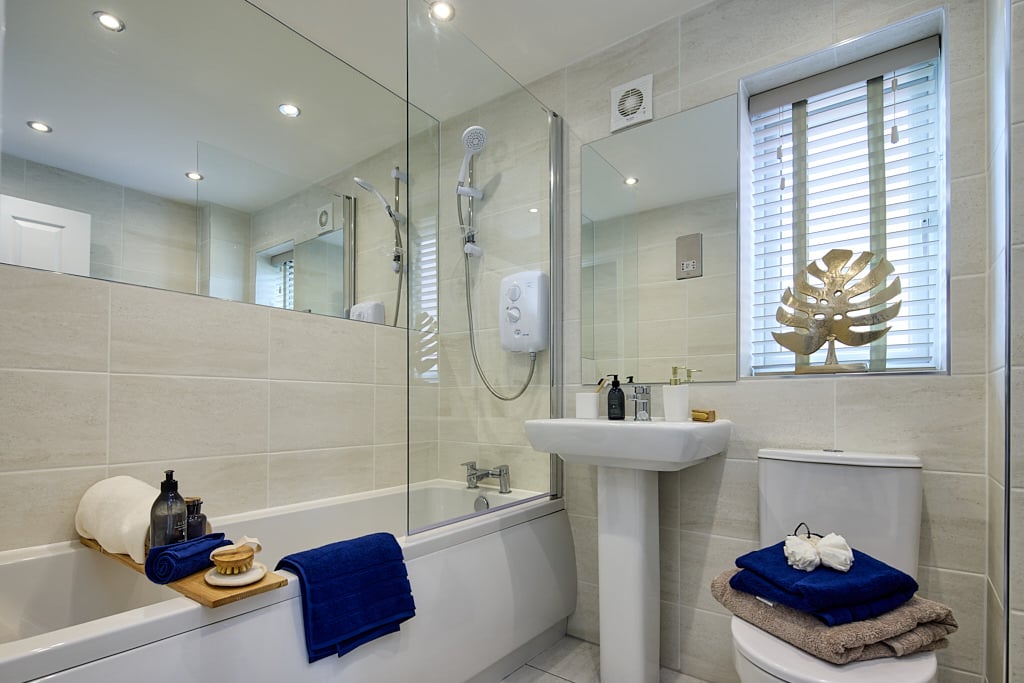
About This Property
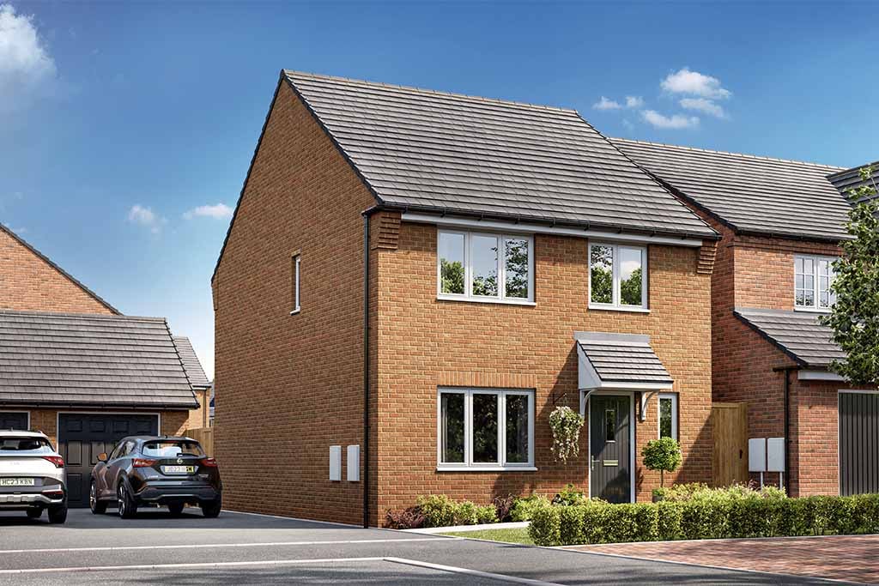
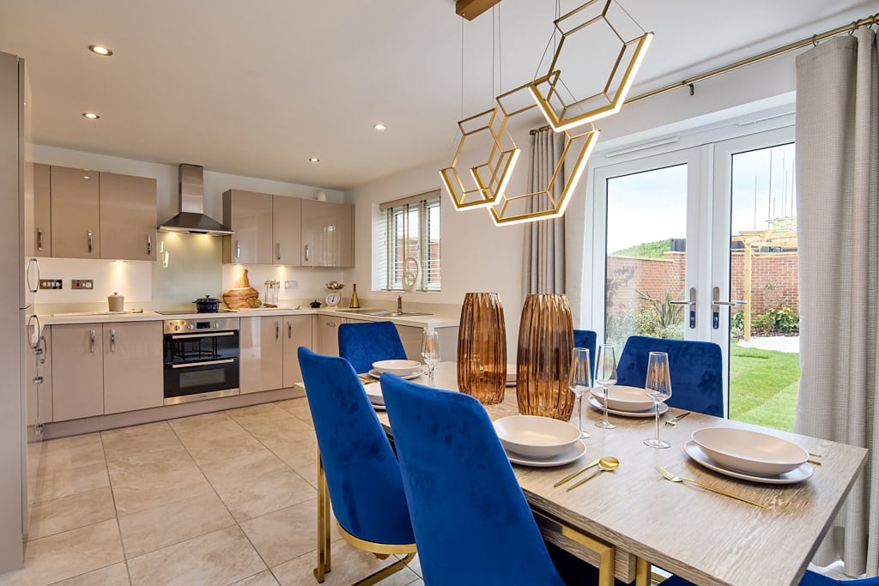

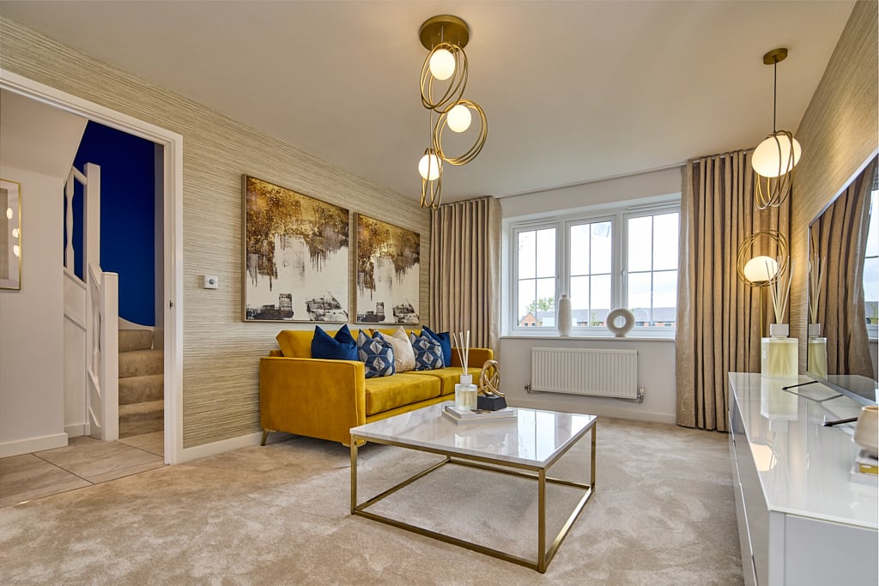
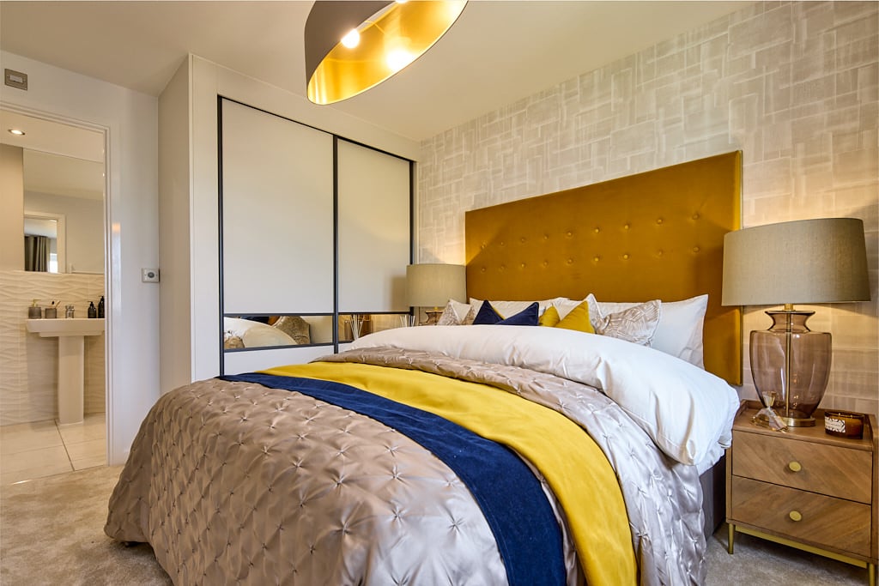
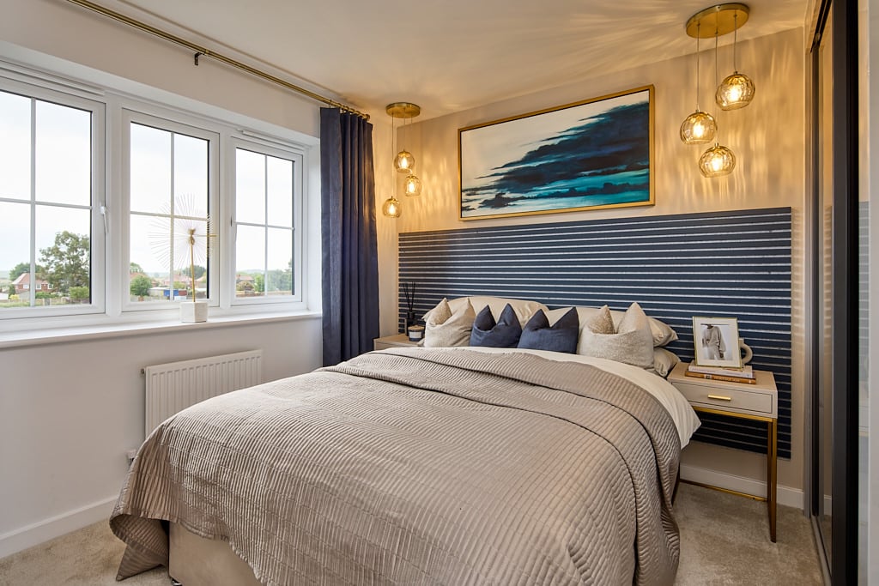
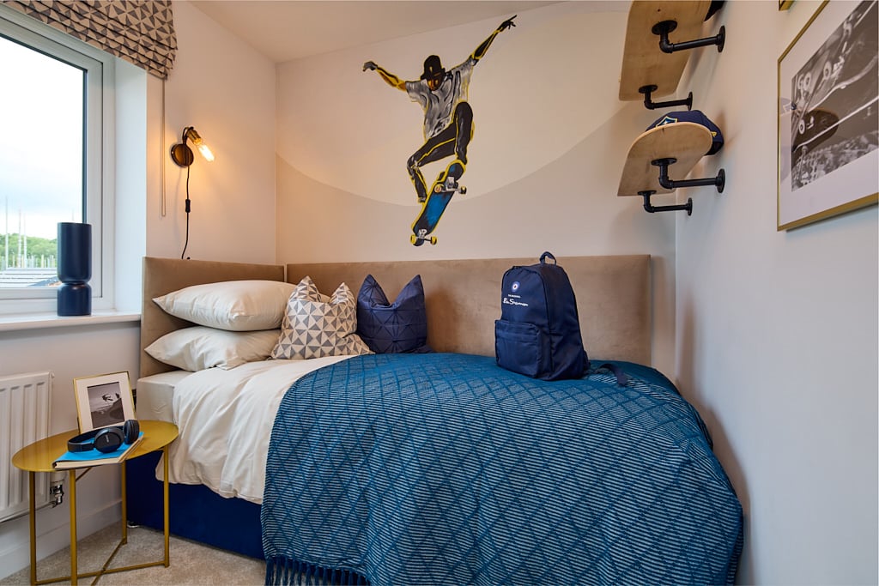
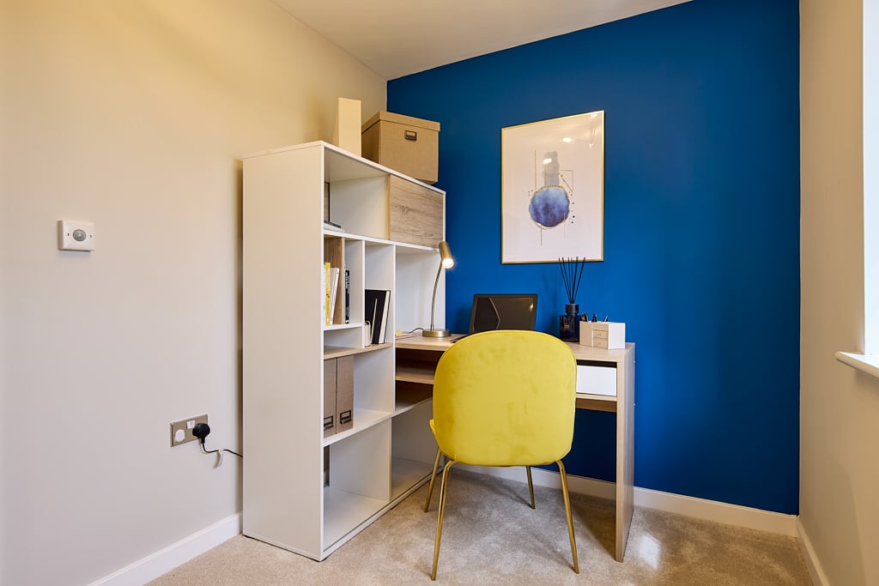
Discover what makes this home specialThe Ryebank is a spacious and well-designed detached four-bedroom family home located in the sought-after Nottingham area, NG4 4HF. Offering a generous living space including a large lounge and a modern kitchen/dining area with direct access to the rear garden, this property balances comfort and functionality. Upstairs, there are four good-sized bedrooms including a master with an en-suite, complemented by a family bathroom. The home benefits from ample storage and a convenient downstairs WC. Situated on plot 662 within a vibrant community, it is ideal for families and professionals alike.
Property Features
This property boasts a detached layout providing privacy and space, with four bedrooms including a master en-suite for added convenience. The open-plan kitchen and dining area is perfect for family meals and entertaining, while the lounge offers a comfortable living space. Additional features include a downstairs WC and useful storage areas, enhancing everyday practicality. The south-west facing rear garden enjoys good sunlight, ideal for outdoor activities and relaxation.
Local Amenities
Located in Nottingham's NG4 area, The Ryebank benefits from excellent local amenities including reputable schools such as Snape Wood Primary School and The Bulwell Academy. Bulwell Station provides convenient rail links to Nottingham city centre and beyond, supported by frequent bus services. Residents enjoy access to supermarkets like Asda and local shops for everyday needs. Nearby parks and healthcare facilities add to the community appeal, making this an ideal location for families and commuters.
Estimate Calculator
Mortgage Calculator
Purchase Costs
Monthly Costs & Income
Mortgage Calculator
Purchase Costs
Monthly Costs
International Suitability
Moderate OpportunityInternational Buyer Calculator
Purchase Costs (Non-UK Resident)
Monthly Costs & Income
Key Considerations for International Buyers
Investment Analytics
Key metrics for investors & buyersProperty Value Projection
Based on 6.5% annual growthMonthly Rental Income
Based on 4.8% annual growthFloorplans
Ground Floor
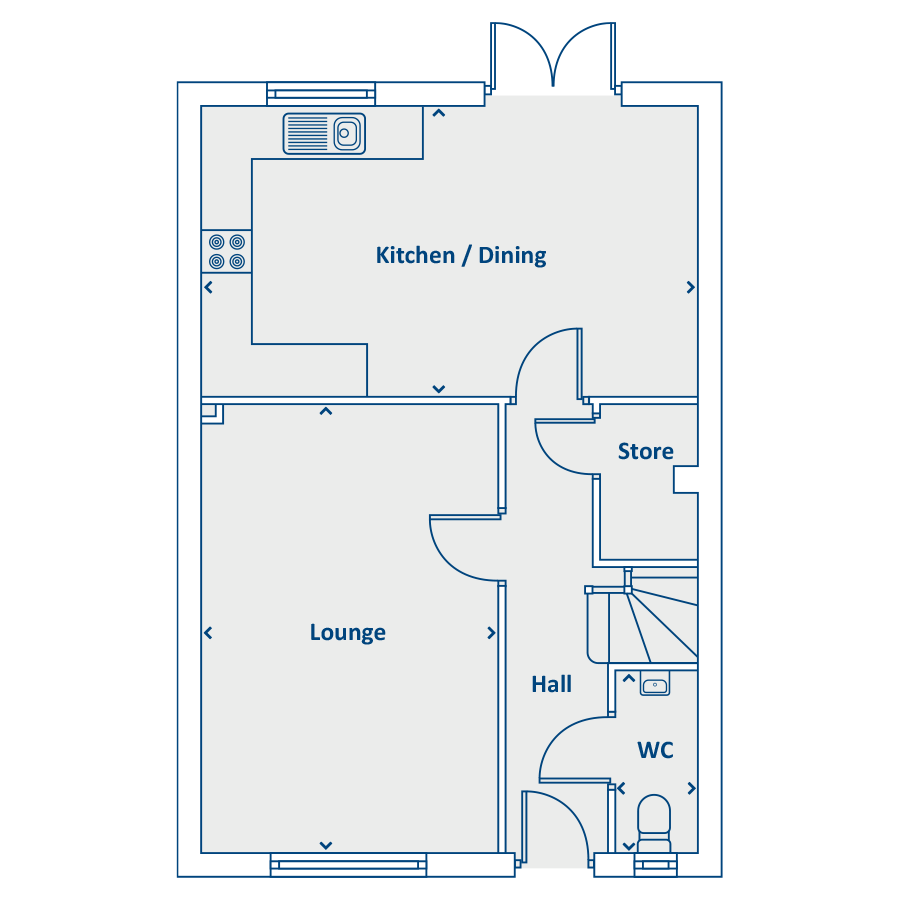 Ground Floor
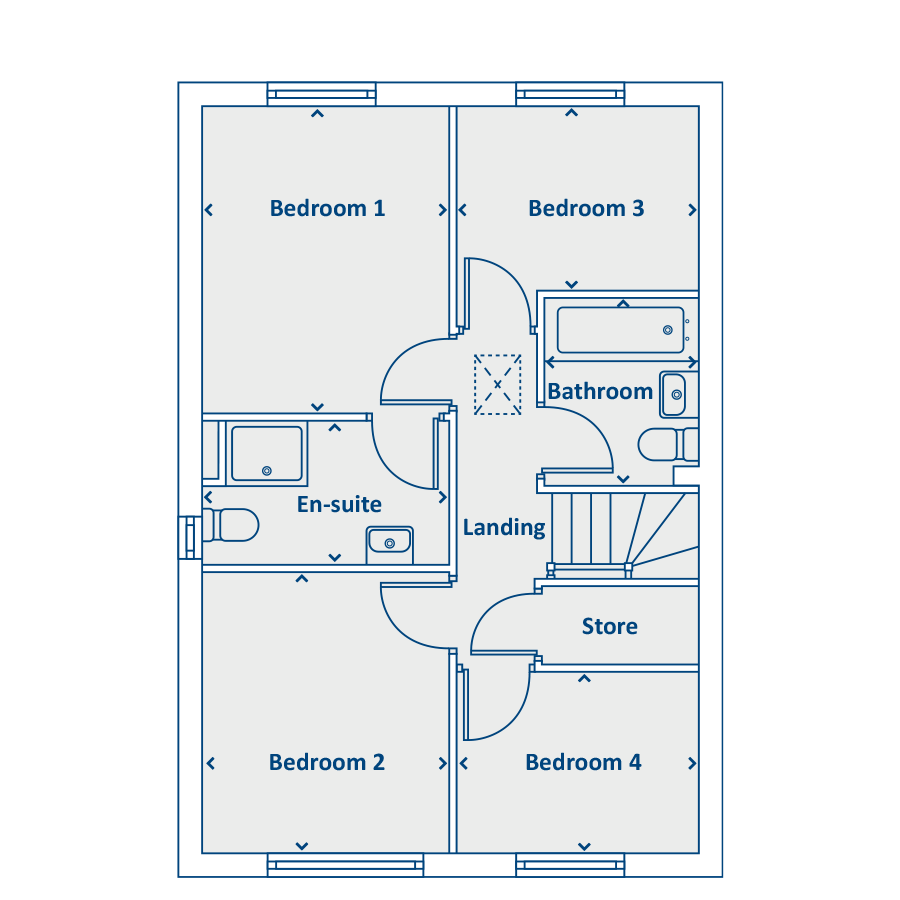 First Floor
Site Plan
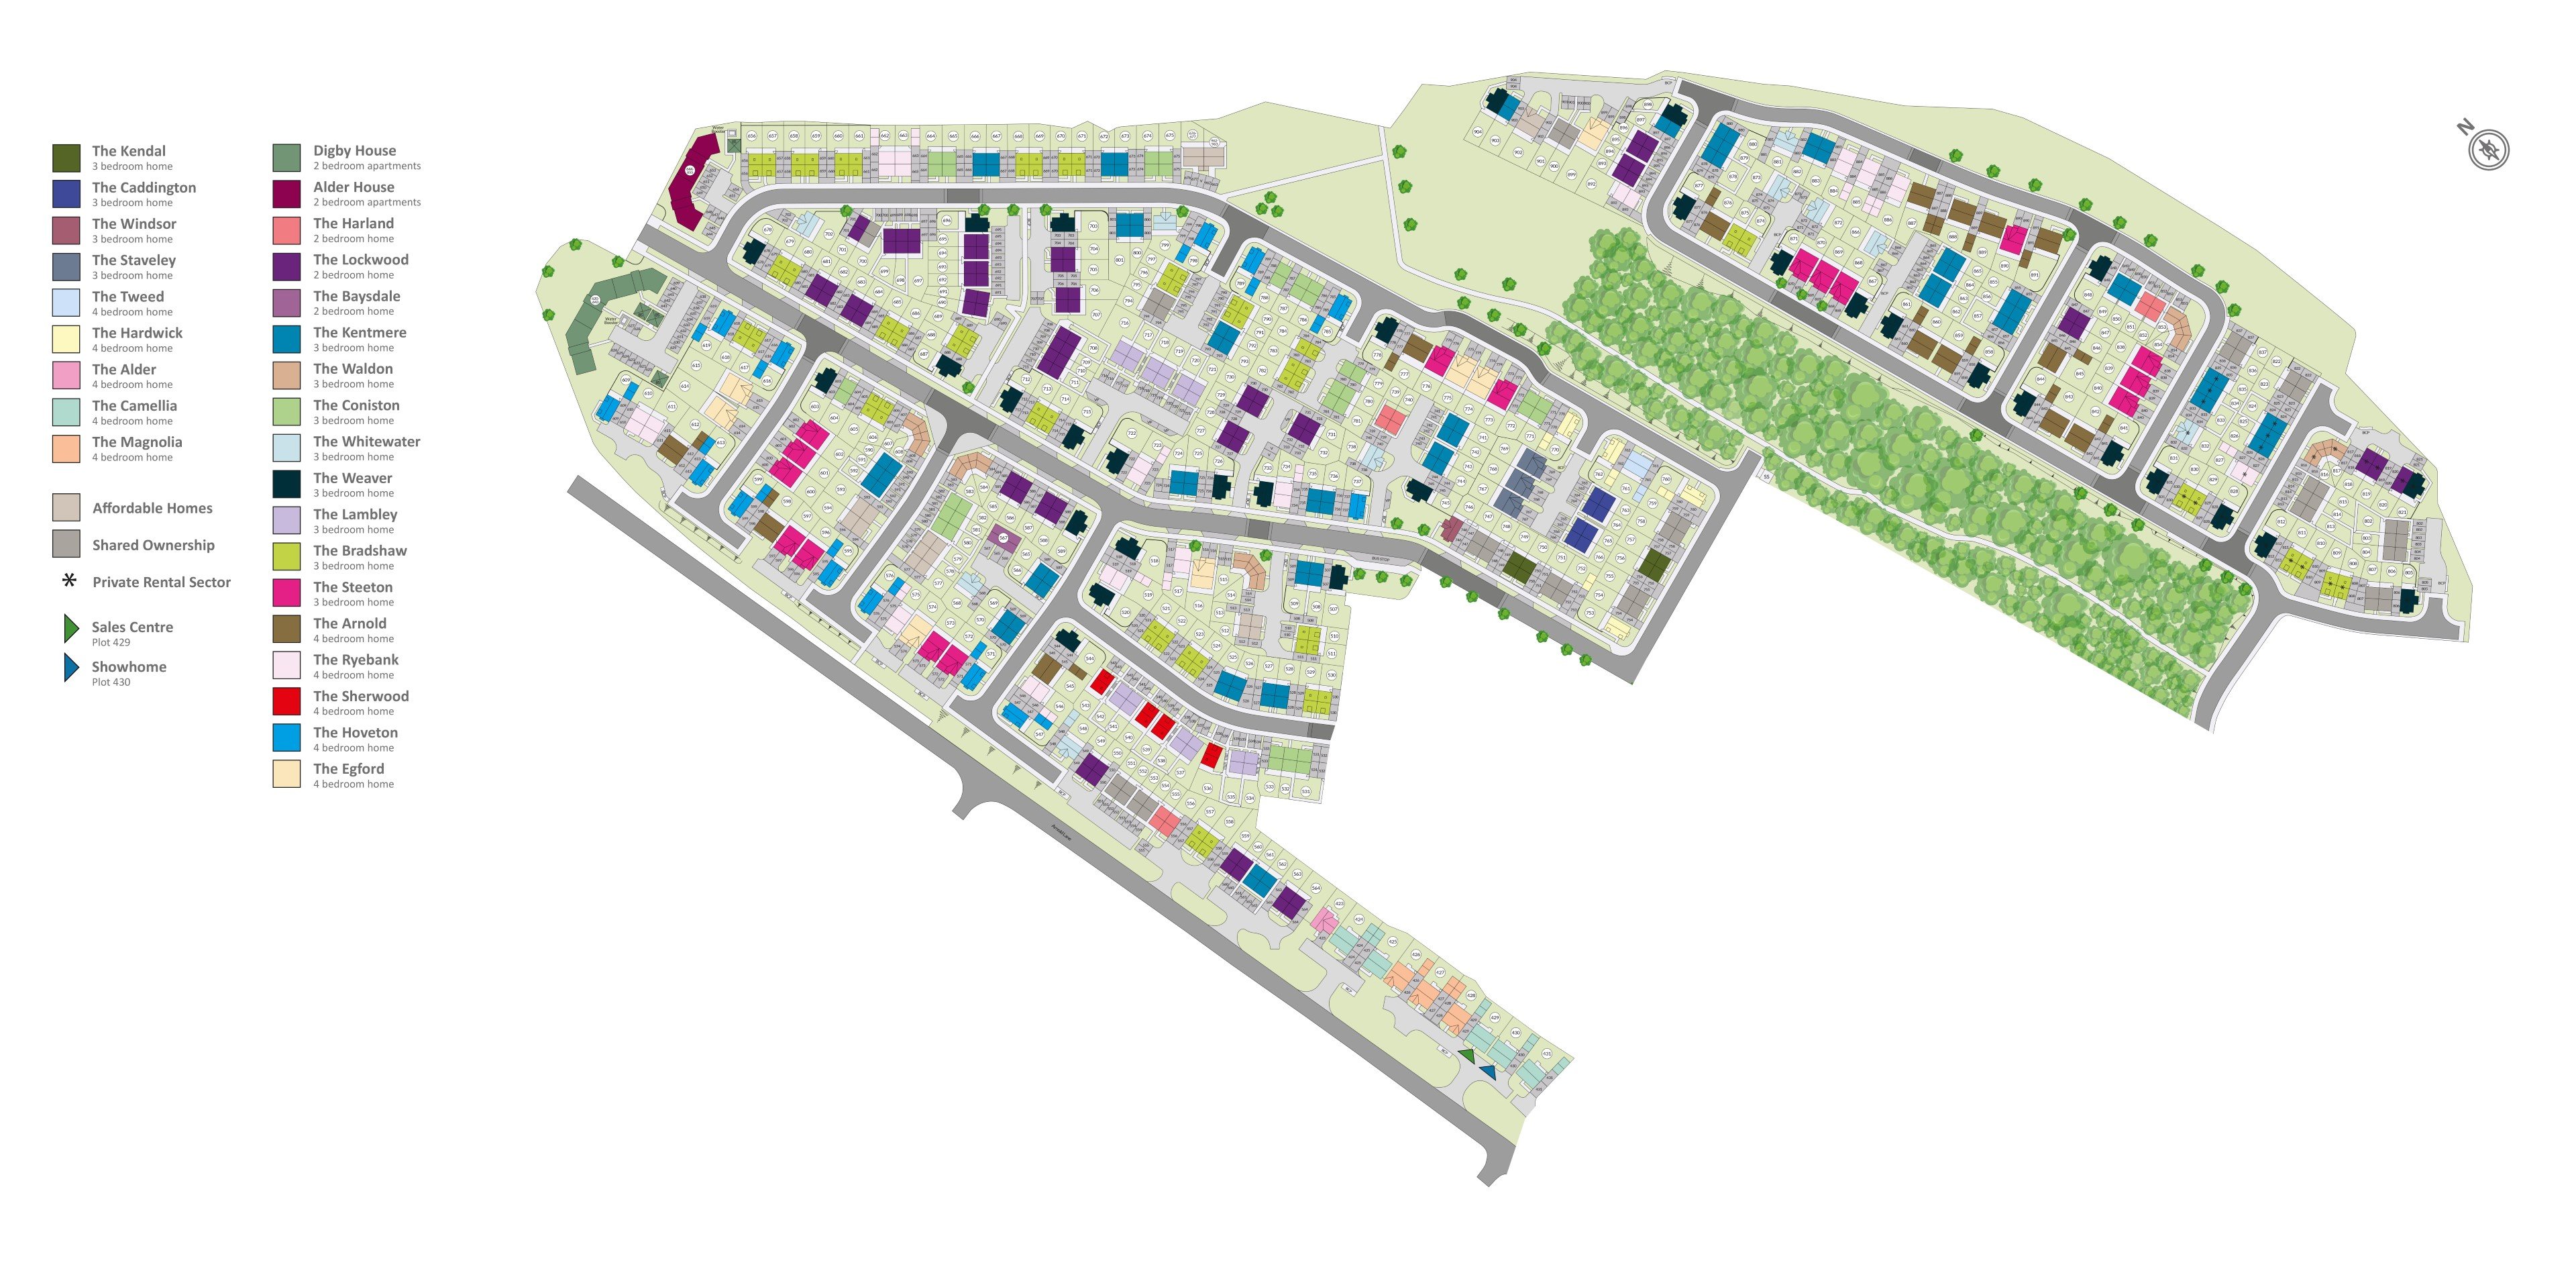
Location
Commute Time Planner
Sun Path & Natural LightAI generated - Estimated
Room-by-Room Light Analysis
Location Scores
Future Developments Nearby
Loading location insights...
Similar Properties



Explore More
Latest Insights & Guides
Expert advice on buying new build homes, market trends, and property investment
Single First-Time Buyers: Buying a New Build on One Income
A complete guide for single first-time buyers purchasing a new build home on one income in the UK. Covers borrowing powe...
Read moreHow Developers Support First-Time Buyers Onto the Ladder
A comprehensive guide to the incentives, schemes, and support packages that UK housebuilders offer first-time buyers, fr...
Read moreNew Build Plaster Cracks: Snagging Issue or Normal Settlement?
A practical guide for new build owners on telling the difference between normal plaster shrinkage cracks and genuine sna...
Read more