


About This Property
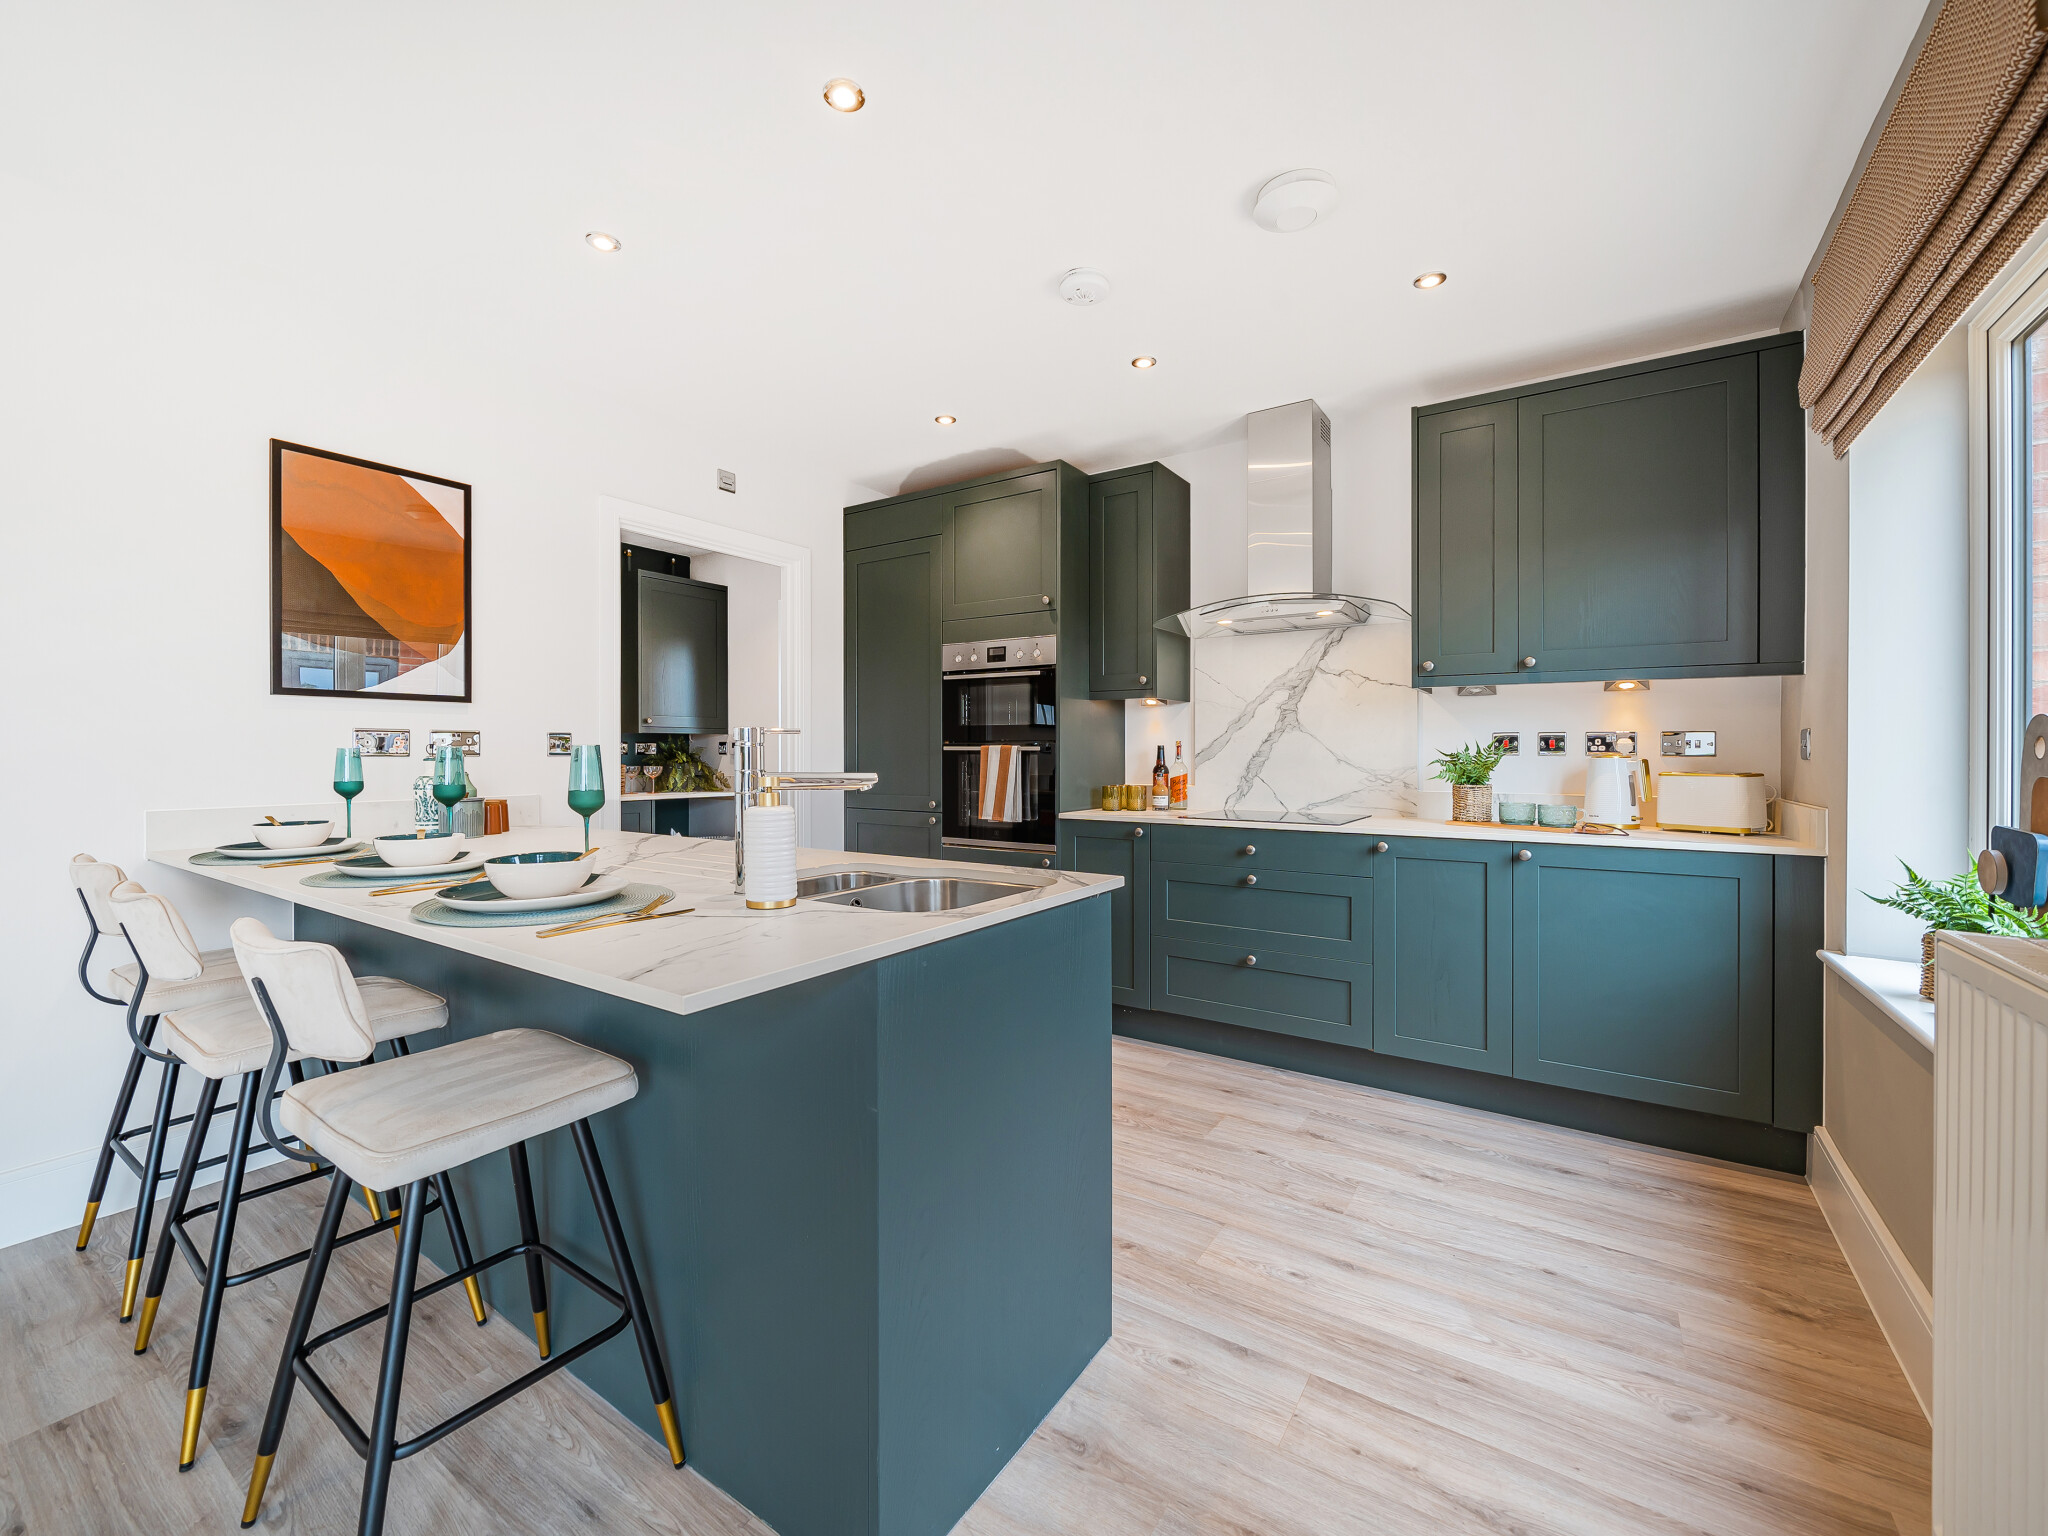
Discover what makes this home specialThe Mason is a beautifully designed detached family home located in the sought-after Grange development in Exeter. Offering three well-proportioned bedrooms including a master with en-suite, and two bathrooms in total, this property provides ample space for modern family living. The ground floor boasts a spacious living room, a large open-plan kitchen/family/dining area with direct access to the rear garden, and practical utility and storage spaces. The double doors from the dining area flood the home with natural light and provide a seamless indoor-outdoor flow.
Situated on plot 104, The Mason benefits from a south-east facing rear garden, ideal for morning and early afternoon sun, perfect for outdoor dining and family activities. The property is finished to a high standard, with fitted kitchens and contemporary bathrooms, making it a move-in ready home. Its location within Grange offers a peaceful residential environment while being well-connected to Exeter city centre and local amenities.
Property Features
The Mason stands out with its spacious and versatile layout, including a large open-plan kitchen/family/dining area that serves as the heart of the home. The inclusion of a utility room and multiple storage areas adds to the practicality for busy households. Upstairs, the master bedroom benefits from an en-suite shower room, while the other bedrooms are generously sized with built-in wardrobes. The south-east facing garden ensures good sunlight exposure, enhancing the outdoor living experience. Off-street parking further complements the convenience of this property.
Local Amenities
Located in the vibrant Grange area of Exeter, this property offers excellent access to a range of amenities. Families will appreciate the proximity to reputable schools such as St George's Primary School and St Ursula's E-ACT Academy. Commuters benefit from good transport links with Bristol Temple Meads and Bristol Parkway stations within reasonable reach, alongside frequent bus services. For leisure and outdoor activities, Ashton Court Estate and Hengrove Park provide extensive green spaces. Shopping needs are well catered for with Tesco Superstore and various local shops nearby.
Estimate Calculator
Mortgage Calculator
Purchase Costs
Monthly Costs & Income
Mortgage Calculator
Purchase Costs
Monthly Costs
International Suitability
Analyzing...International Buyer Calculator
Purchase Costs (Non-UK Resident)
Monthly Costs & Income
Key Considerations for International Buyers
Investment Analytics
Key metrics for investors & buyersProperty Value Projection
Based on 4.7% annual growthMonthly Rental Income
Based on 4.2% annual growthFloorplans
Ground Floor
 Ground Floor
 First Floor
Site Plan

Location
Commute Time Planner
Sun Path & Natural LightAI generated - Estimated
Room-by-Room Light Analysis
Location Scores
Future Developments Nearby
Loading location insights...
Similar Properties


Latest Insights & Guides
Expert advice on buying new build homes, market trends, and property investment
New Build Acoustics: Soundproofing and Noise Management
Discover how to manage noise in your new build home. Covers soundproofing standards, common noise issues, Building Regul...
Read moreNew Build Buyer's Paperwork Checklist: Every Document You Need
A comprehensive checklist of every document needed throughout the new build buying process in the UK. From reservation t...
Read moreTriple Glazing for New Build Homes: Is It Worth the Upgrade?
A comprehensive guide to triple glazing for UK new build homes. Compares double vs triple glazing performance including ...
Read more