





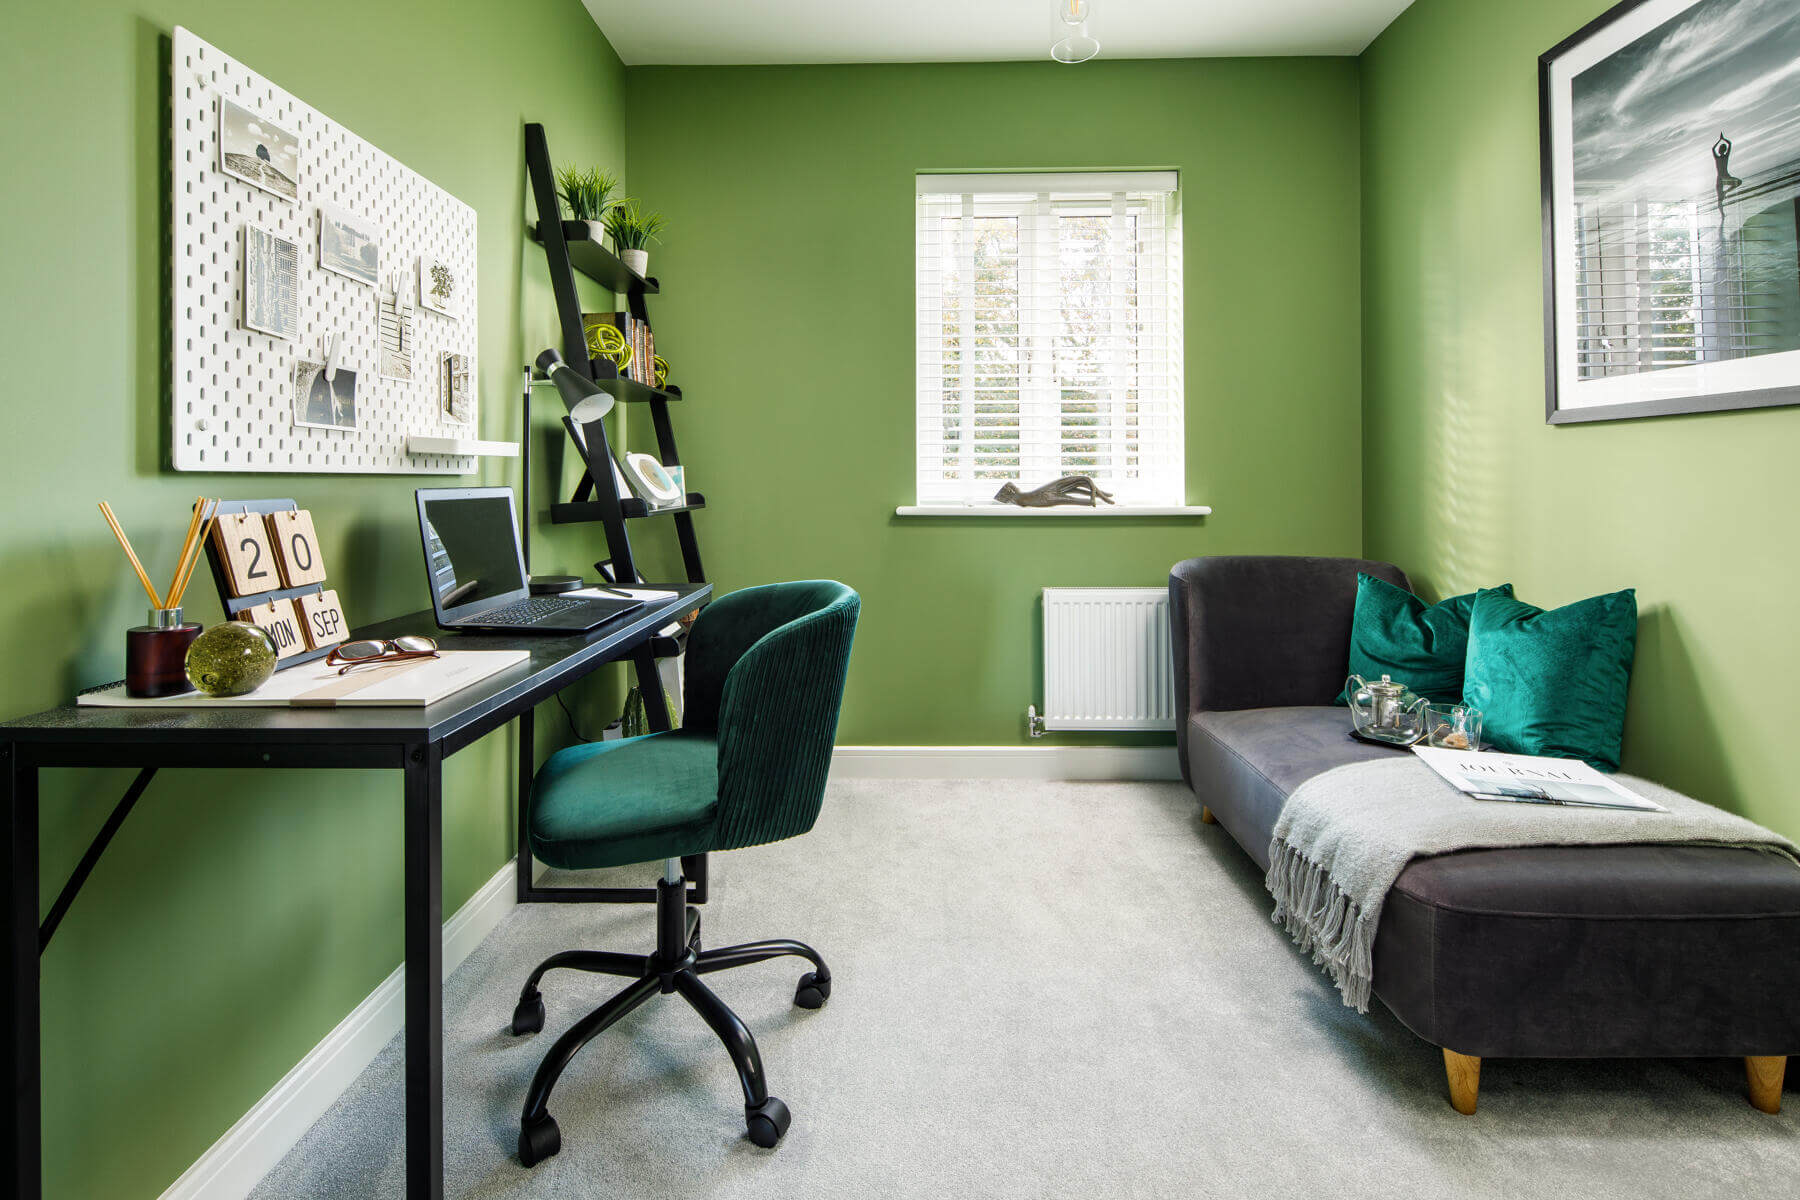
About This Property
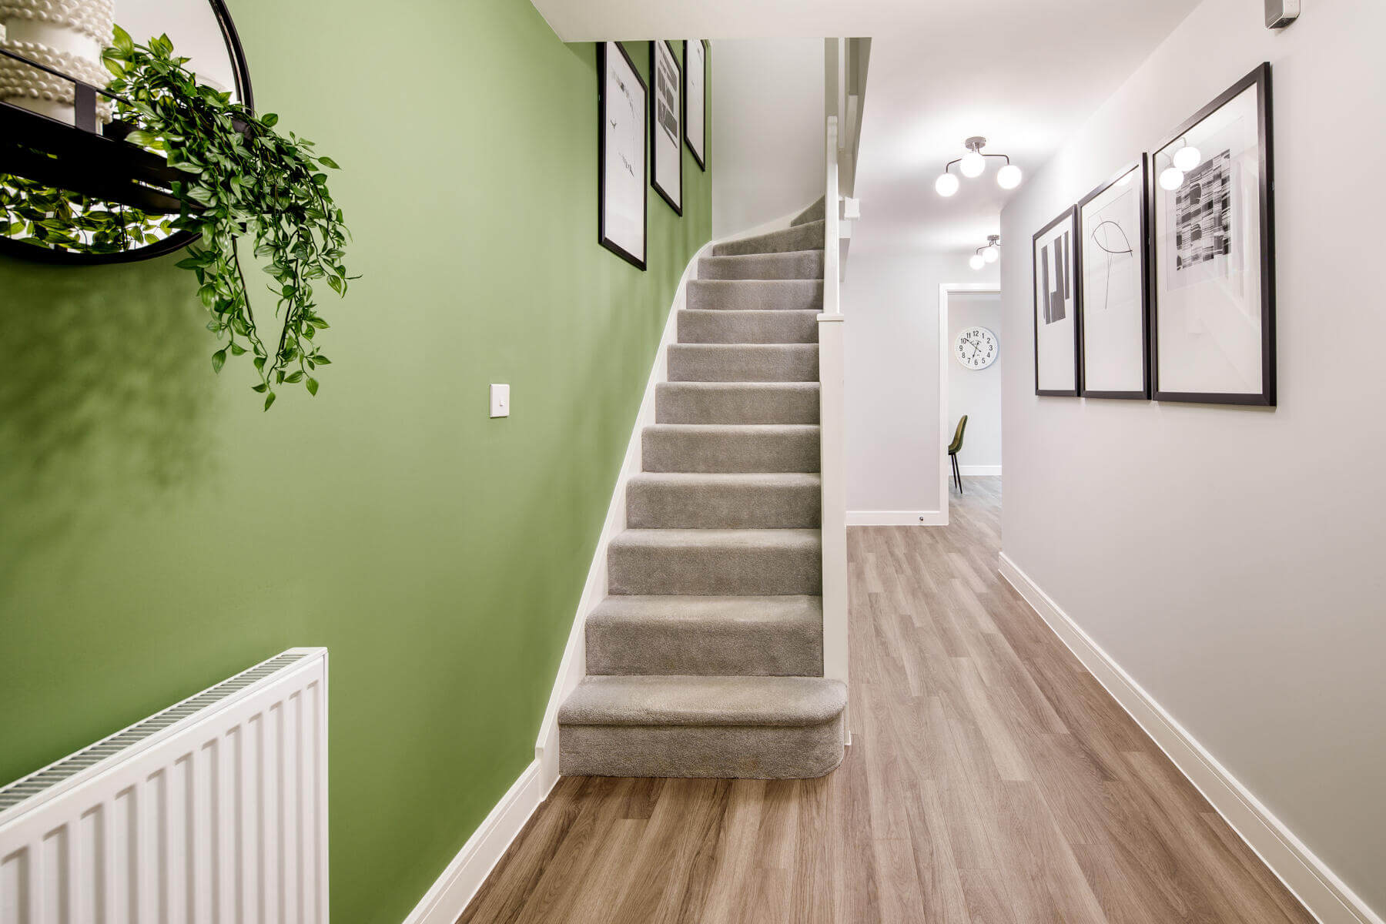
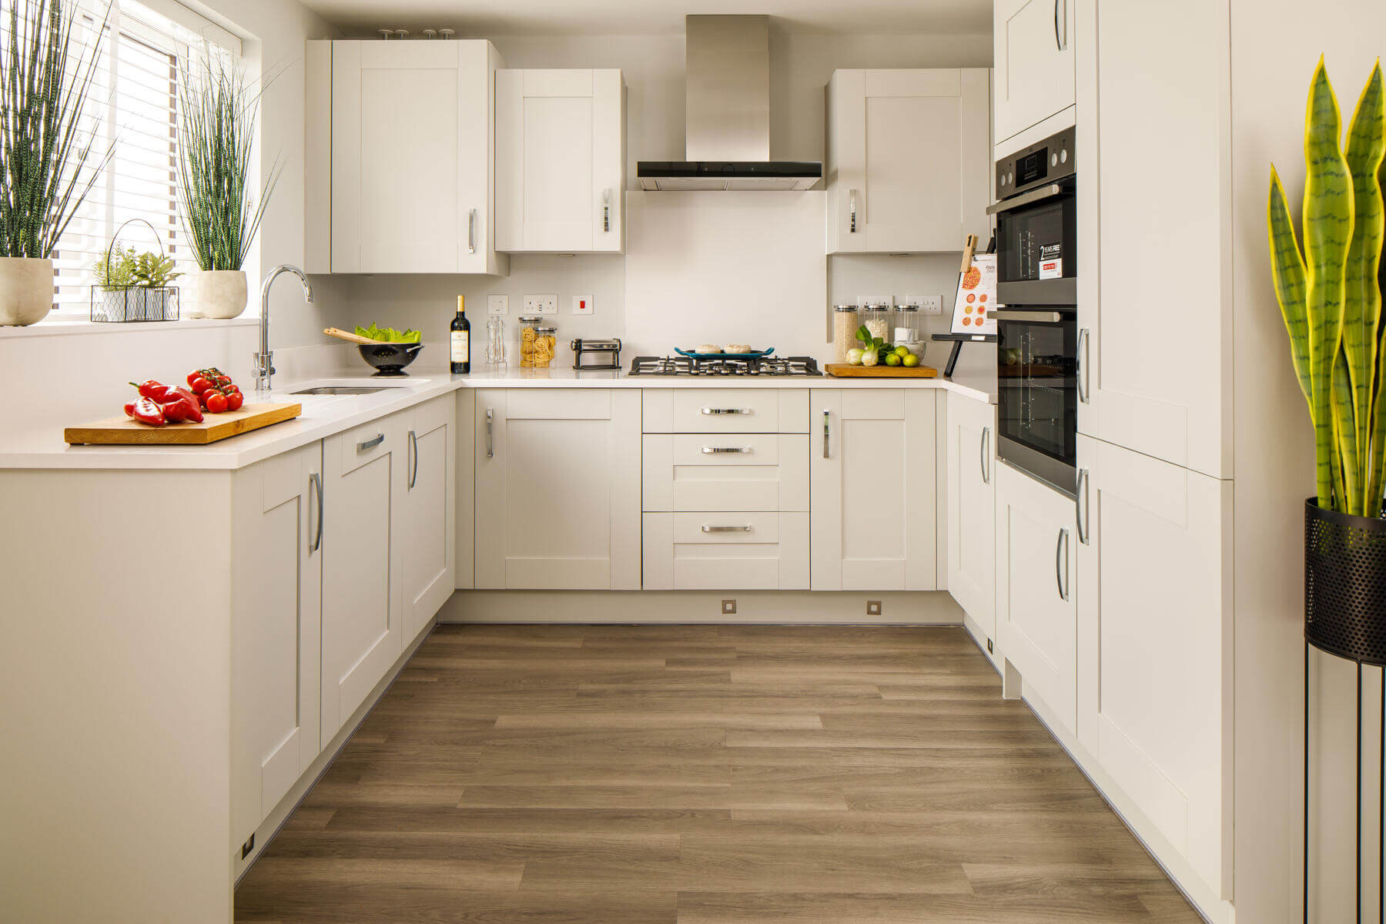
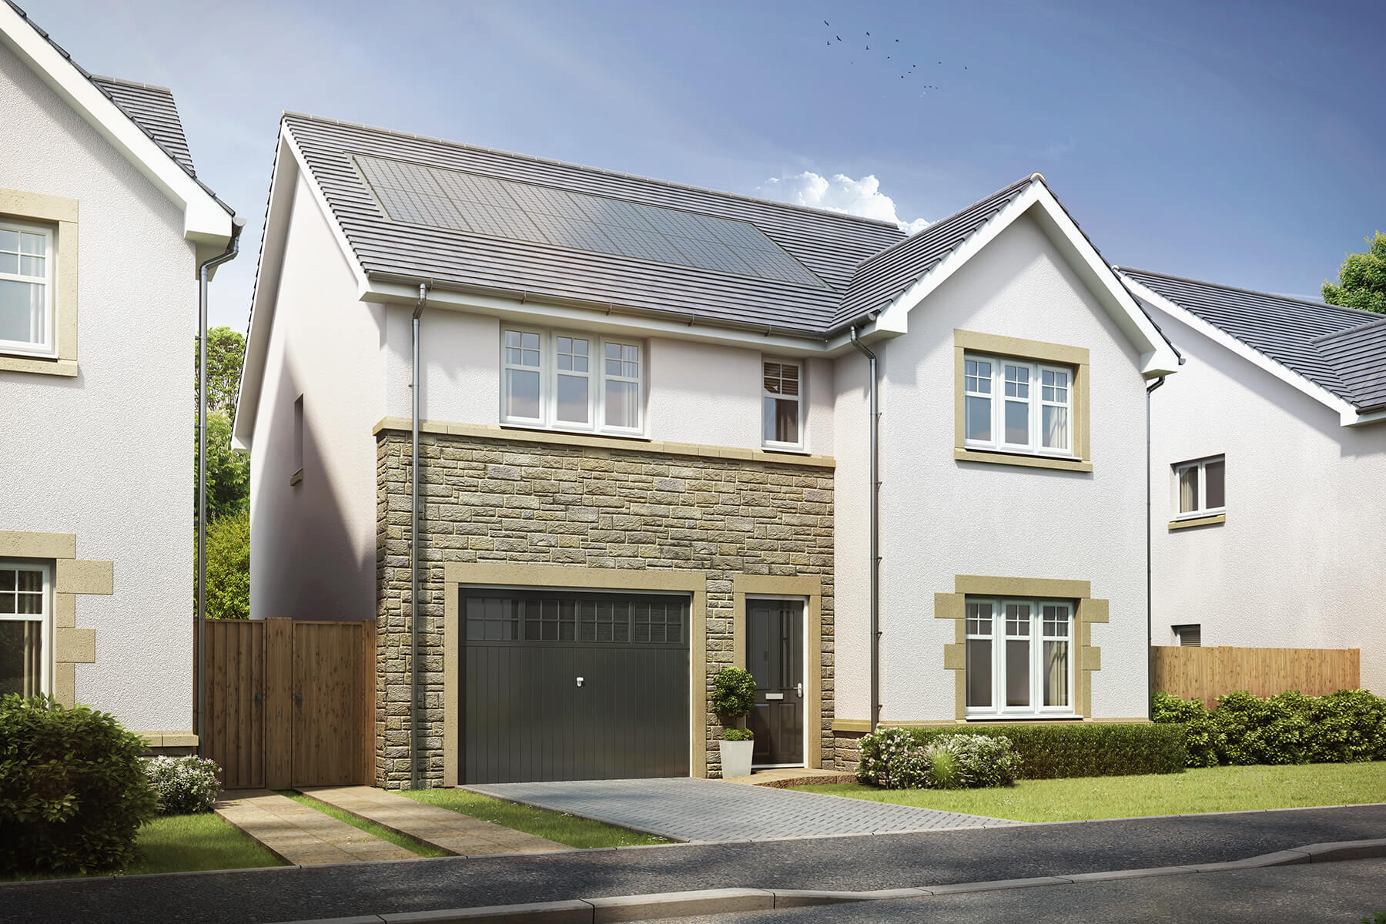
Discover what makes this home specialThe Huxford is a charming detached family home located on Sefter Road in the picturesque village of Pagham, near Bognor Regis. This spacious four-bedroom, three-bathroom property offers a thoughtfully designed layout with ample living space, including a large living room and a modern kitchen/dining area that opens onto the rear garden. The property benefits from a peaceful setting within a well-planned development, providing a perfect blend of countryside tranquility and convenient access to local amenities.
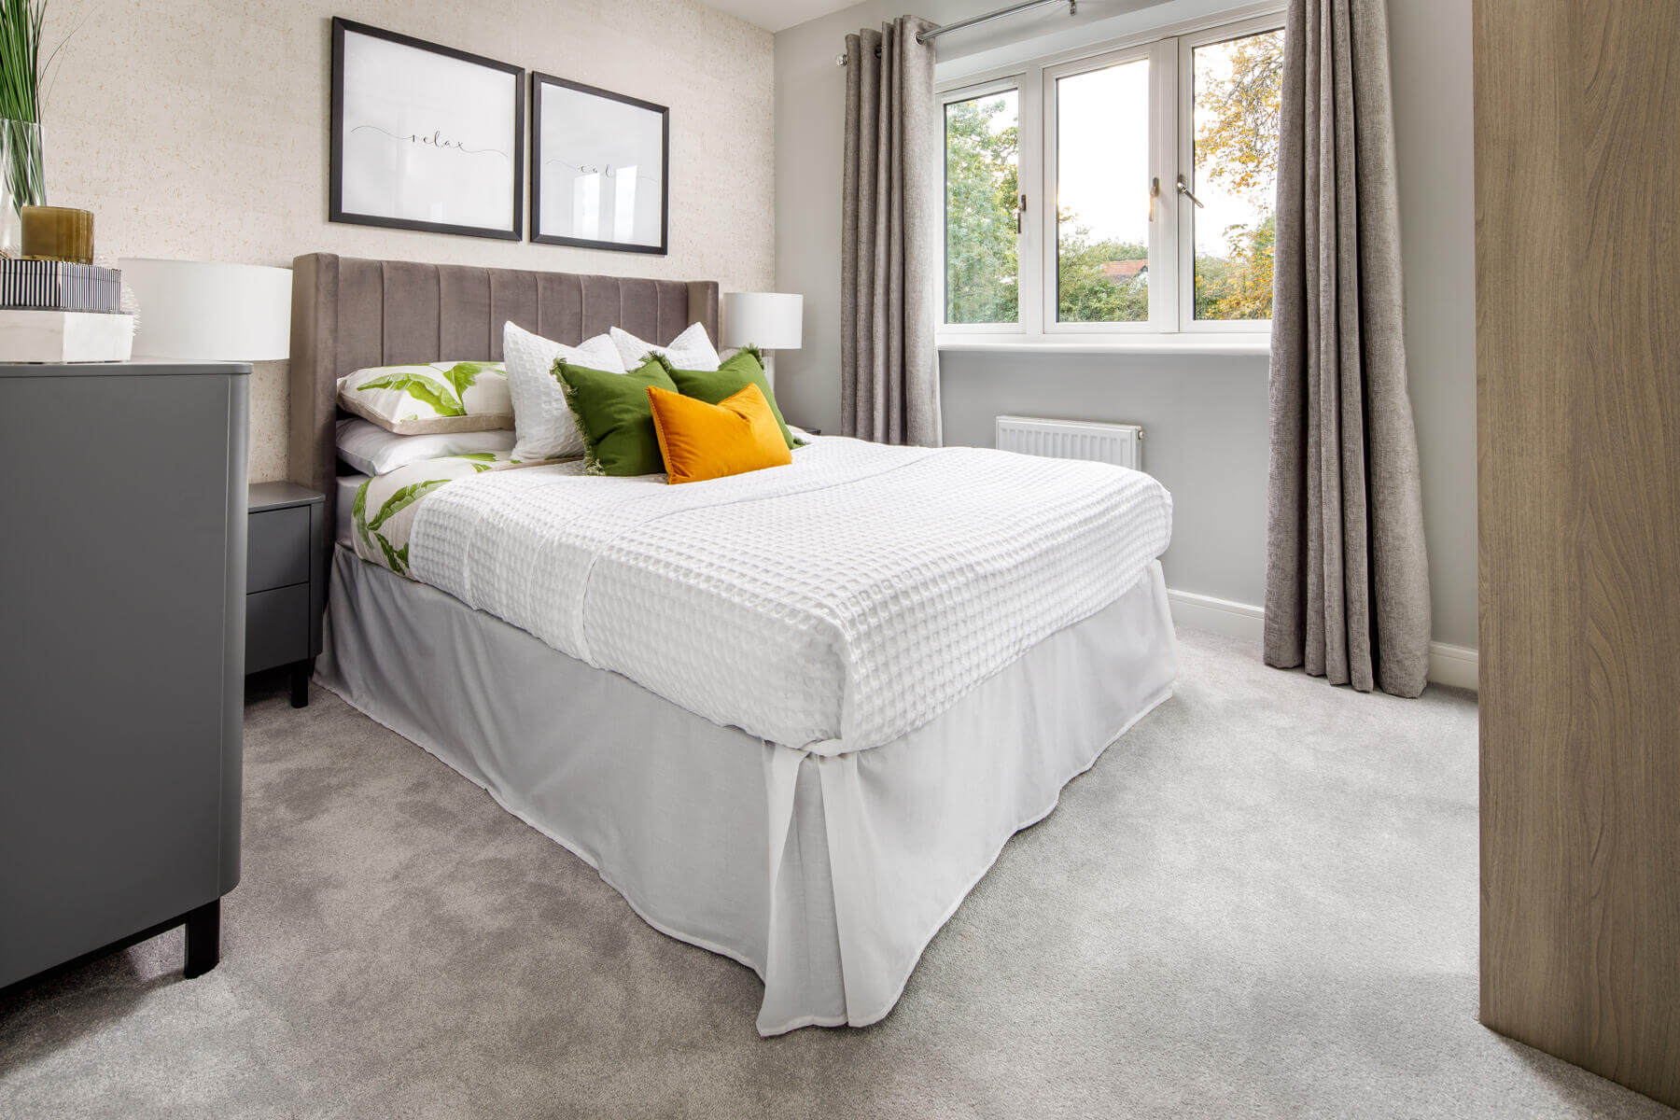
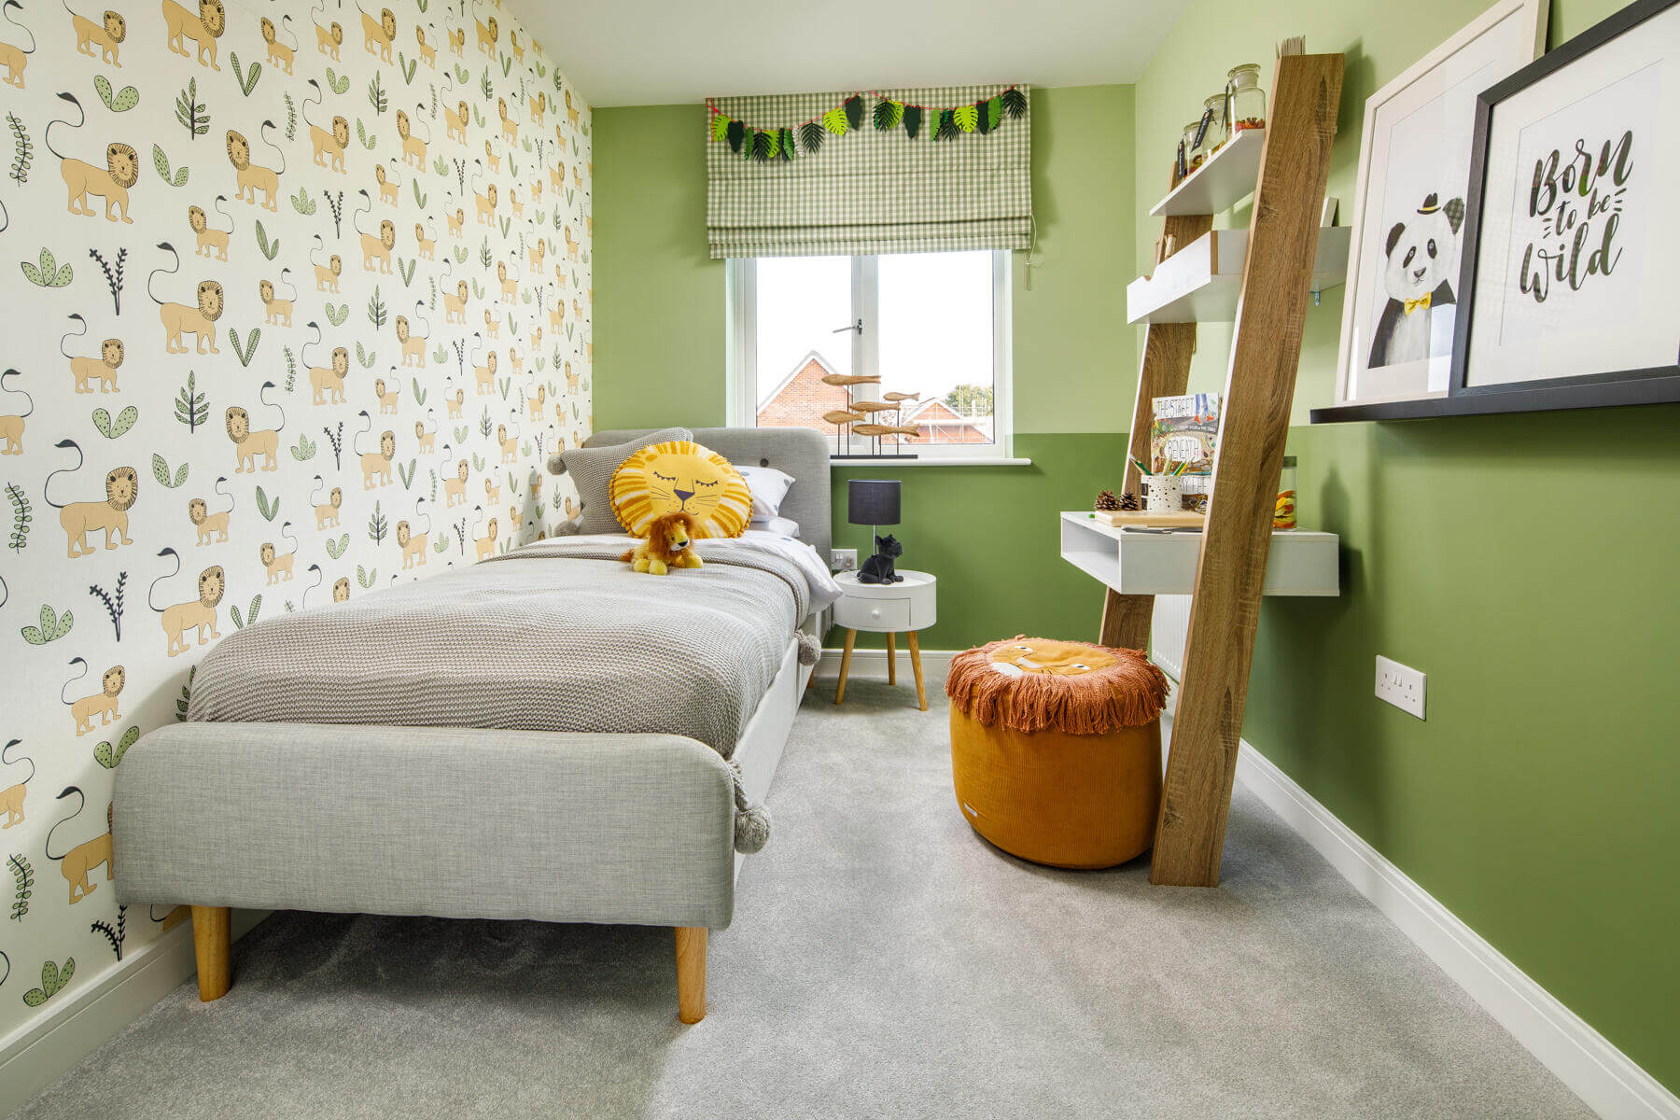
Ideal for families and professionals alike, The Huxford boasts comfortable bedrooms, including a master suite with an en-suite bathroom, and additional well-appointed bedrooms suitable for children or guests. The rear garden faces south-east, ensuring pleasant sunlight during the morning and early afternoon, making it an inviting space for outdoor relaxation and entertaining. With good transport links nearby and proximity to schools, shops, and leisure facilities, this home represents an excellent opportunity in the Pagham area.
Property Features
This property features a detached build offering privacy and space, with four well-sized bedrooms including a master with en-suite. The modern kitchen and dining area provide a bright and functional space for family meals and entertaining. The south-east facing garden captures morning and early afternoon sun, perfect for outdoor activities. Additional benefits include a garage and off-street parking, enhancing convenience and security.
Local Amenities
Situated in a family-friendly location, The Huxford is close to reputable schools such as Pagham Primary School, ensuring quality education options. Healthcare needs are well served by Bognor Regis Hospital within a short drive. The nearby Barnham train station offers rail connections to London and Brighton, while local supermarkets and shops provide everyday convenience. For leisure, Pagham Beach and local parks offer excellent outdoor opportunities, complemented by community facilities and public transport links.
Estimate Calculator
Mortgage Calculator
Purchase Costs
Monthly Costs & Income
Mortgage Calculator
Purchase Costs
Monthly Costs
International Suitability
Analyzing...International Buyer Calculator
Purchase Costs (Non-UK Resident)
Monthly Costs & Income
Key Considerations for International Buyers
Investment Analytics
Key metrics for investors & buyersProperty Value Projection
Based on 1.5% annual growthMonthly Rental Income
Based on 3.5% annual growthFloorplans
Ground Floor
 Ground Floor
 First Floor
Site Plan

Location
Commute Time Planner
Sun Path & Natural LightAI generated - Estimated
Room-by-Room Light Analysis
Location Scores
Future Developments Nearby
Loading location insights...
Similar Properties

Explore More
Latest Insights & Guides
Expert advice on buying new build homes, market trends, and property investment
New Build Consumer Code: Your Rights as a Buyer
Complete guide to the New Homes Quality Board Consumer Code and your legal protections when buying a new build home, inc...
Read moreColour Schemes for New Build Homes: What Works on Fresh Plaster Walls
Complete guide to choosing colour schemes for your new build home. Covers the drying-out period, breathable paints, room...
Read moreDiscount Market Sale Homes on New Build Developments
Discount Market Sale (DMS) homes offer new builds at 20-30% below market value, secured through Section 106 planning agr...
Read more