


About This Property
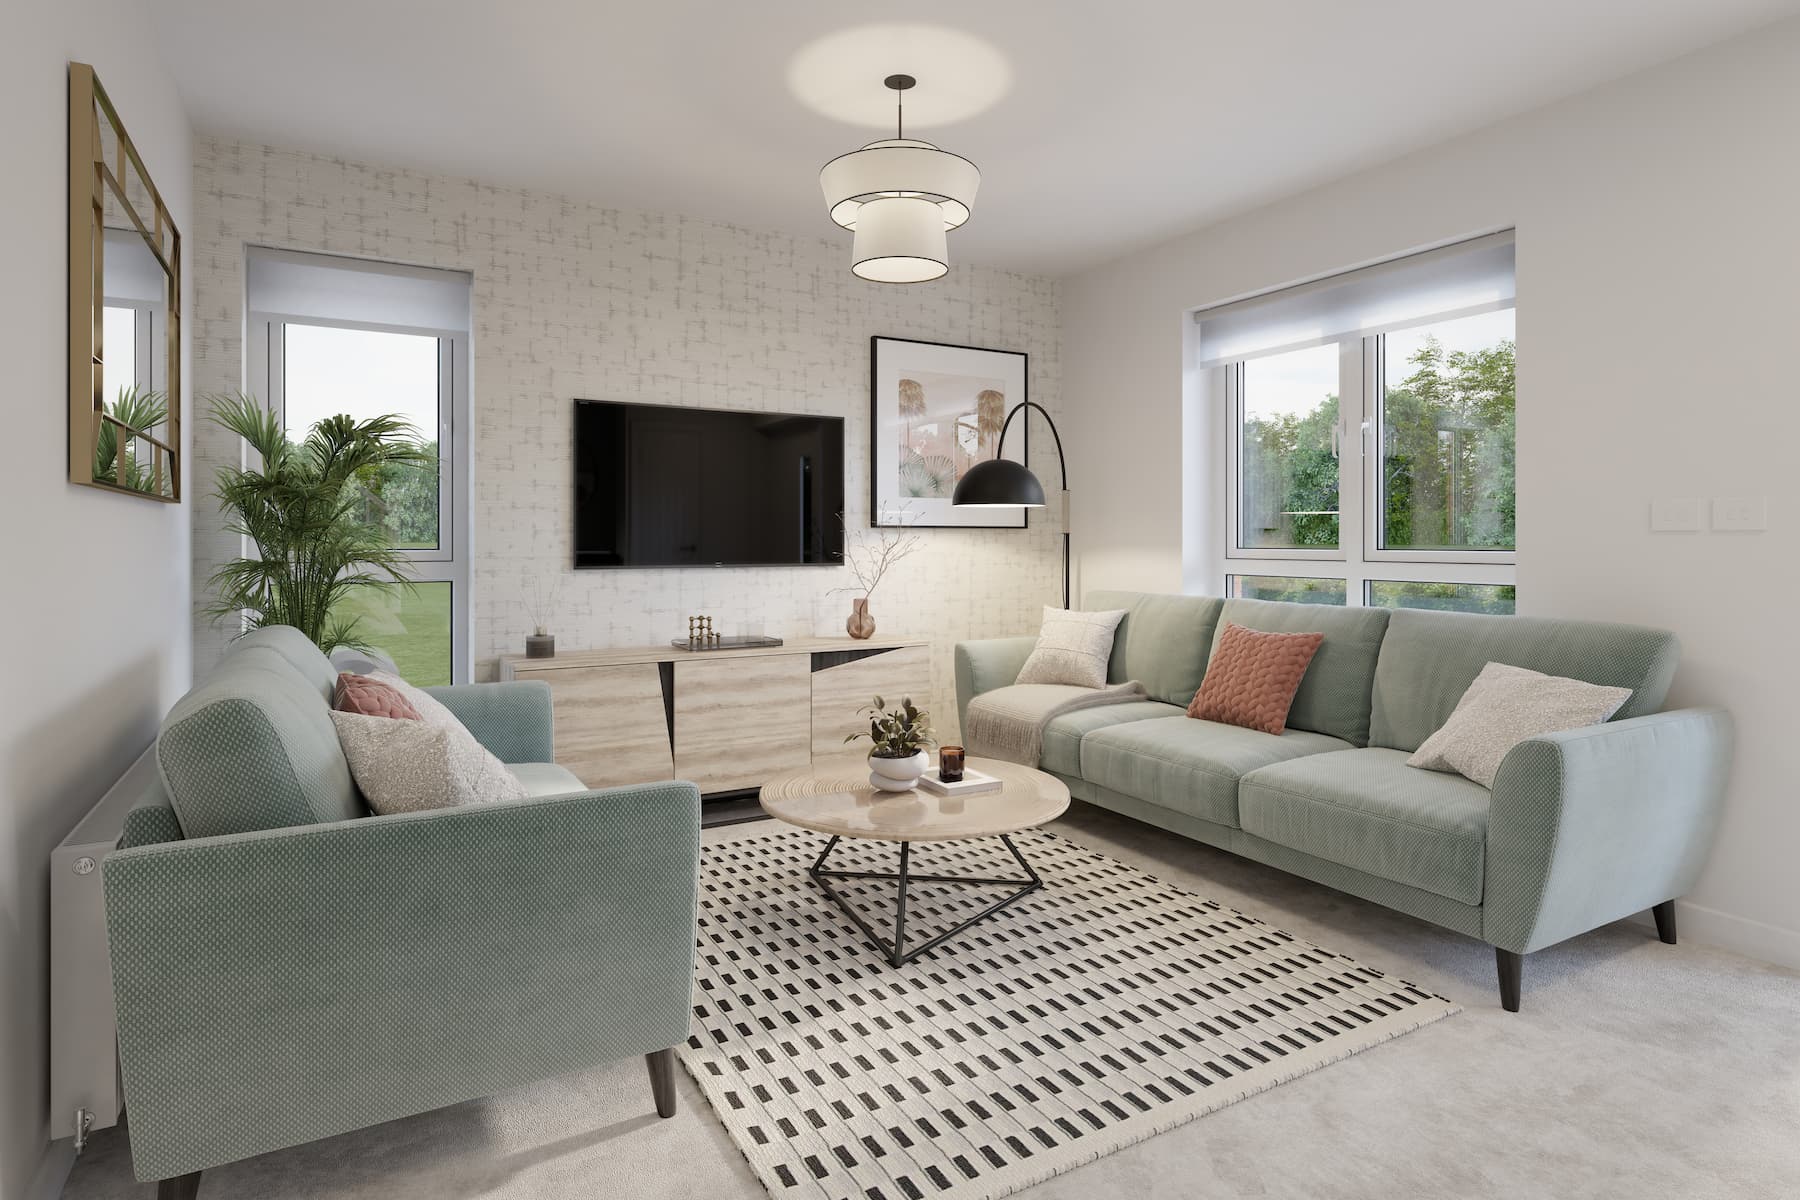
Discover what makes this home specialThe Bowyer is a charming detached family home located within the sought-after Rosewood development in Bobbing, Kent. Offering a well-balanced layout with three spacious bedrooms and five bathrooms, this property is ideal for families seeking both comfort and privacy. The exterior presents a traditional stone and brick facade, blending seamlessly with the surrounding countryside environment. Inside, the home boasts modern finishes, a bright and airy living space, and a well-appointed kitchen designed for both everyday living and entertaining.
Situated just over two miles from Sittingbourne railway station, The Bowyer provides reasonable access to London and other major hubs, making it a practical choice for commuters. The local area benefits from a variety of amenities including schools, parks, and shops, while ongoing development projects promise to enhance the community further. The south-east facing rear garden ensures pleasant morning and early afternoon sunlight, perfect for outdoor relaxation and family activities.
Property Features
This property combines traditional charm with modern convenience. The three bedrooms include a master suite with en-suite facilities, complemented by additional bathrooms and cloakrooms that enhance family living. The kitchen is fitted with quality appliances and ample storage, flowing into a generous living area with plenty of natural light. Outside, the south-east facing garden offers a tranquil space for outdoor enjoyment, while the garage and driveway provide secure parking options.
Local Amenities
The Bowyer benefits from proximity to several well-regarded schools such as Bobbing Primary and Westlands School, making it suitable for families with children. Local shopping needs are met by nearby Tesco and a selection of independent shops within Rosewood village. Recreational options include Rosewood Park and local pubs like The Bell Inn, offering a community-oriented lifestyle. Transport links via Sittingbourne Station connect residents to London and the wider Kent area, although public transport options are moderate, reflecting the semi-rural setting.
Estimate Calculator
Mortgage Calculator
Purchase Costs
Monthly Costs & Income
Mortgage Calculator
Purchase Costs
Monthly Costs
International Suitability
Moderate OpportunityInternational Buyer Calculator
Purchase Costs (Non-UK Resident)
Monthly Costs & Income
Key Considerations for International Buyers
Investment Analytics
Key metrics for investors & buyersProperty Value Projection
Based on 2.2% annual growthMonthly Rental Income
Based on 3.5% annual growthFloorplans
Ground Floor
 Ground Floor
 First Floor
 Second Floor
Site Plan

Location
Commute Time Planner
Sun Path & Natural LightAI generated - Estimated
Room-by-Room Light Analysis
Location Scores
Future Developments Nearby
Loading location insights...
Similar Properties

Explore More
Latest Insights & Guides
Expert advice on buying new build homes, market trends, and property investment
How to Compare Mortgage Lenders for a New Build: Reading ESIS Documents, True Cost Calculations, Broker vs Direct, New Build Specialist Lenders, and Getting the Best Deal
Practical guide to comparing mortgage lenders for new build homes in the UK. Learn to read ESIS documents, calculate tru...
Read moreElectric Vehicle Charging at New Build Homes: Complete Setup Guide
A complete guide to EV charging at new build homes in the UK. Covers Part S Building Regulations, wallbox types (7kW and...
Read moreWhy New Build Lofts Aren't Designed for Storage — And What to Do Instead
Explains why most new build roofs use lightweight engineered trusses that make loft boarding unsafe without extra work, ...
Read more