About This Property
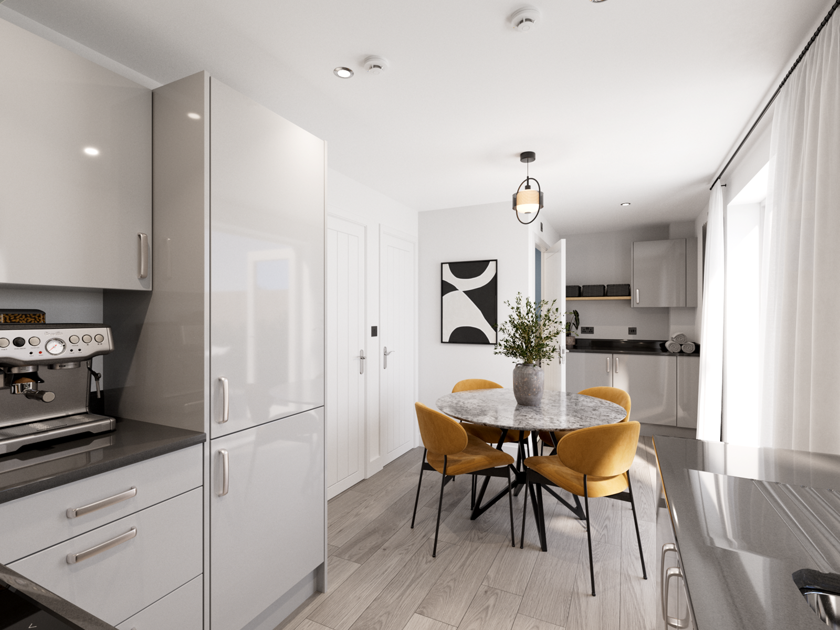
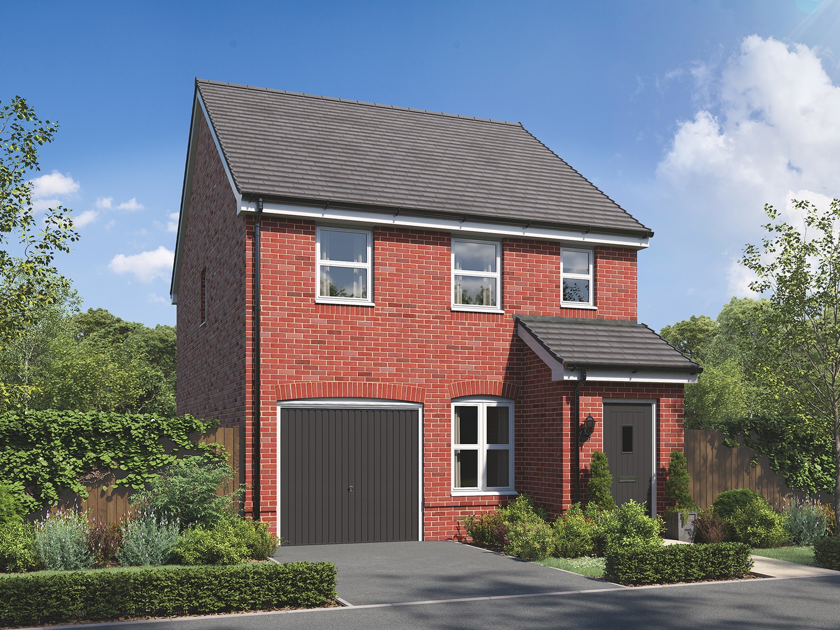
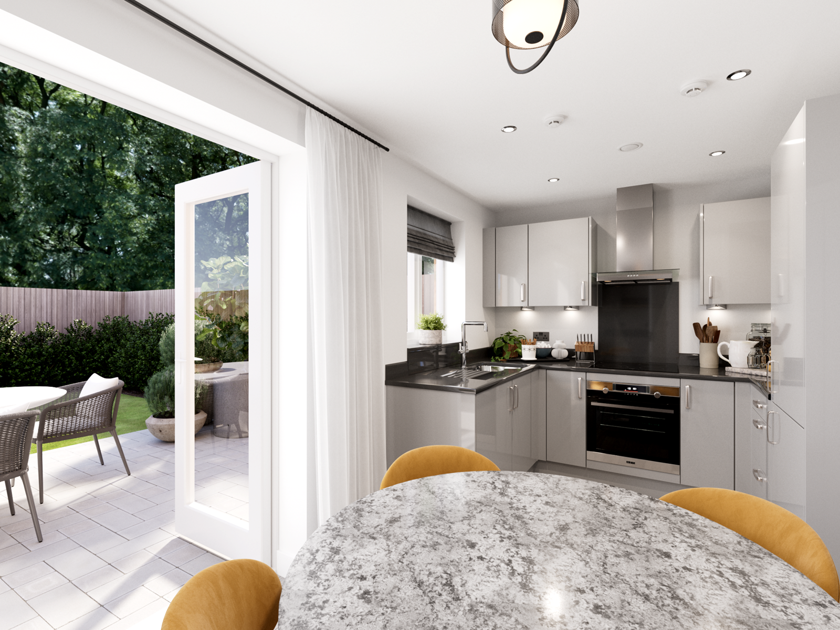
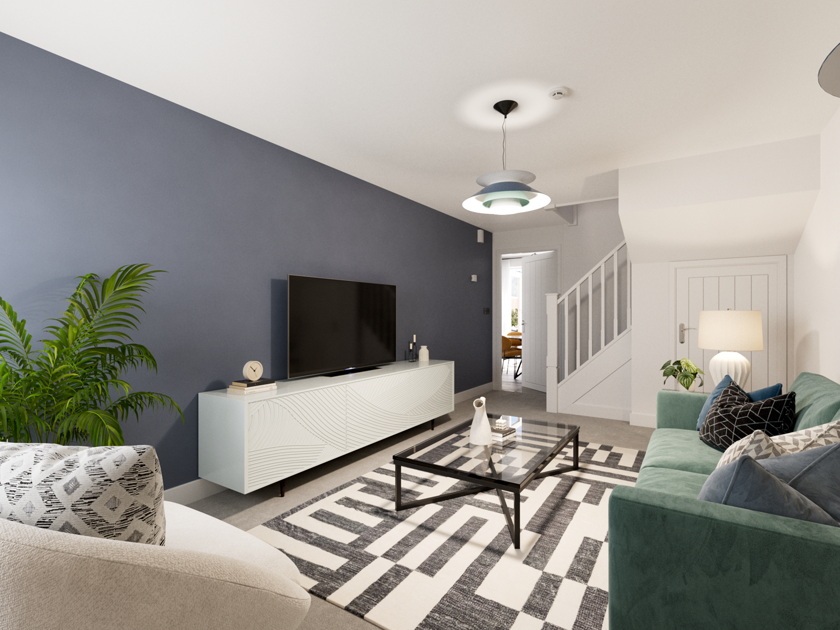
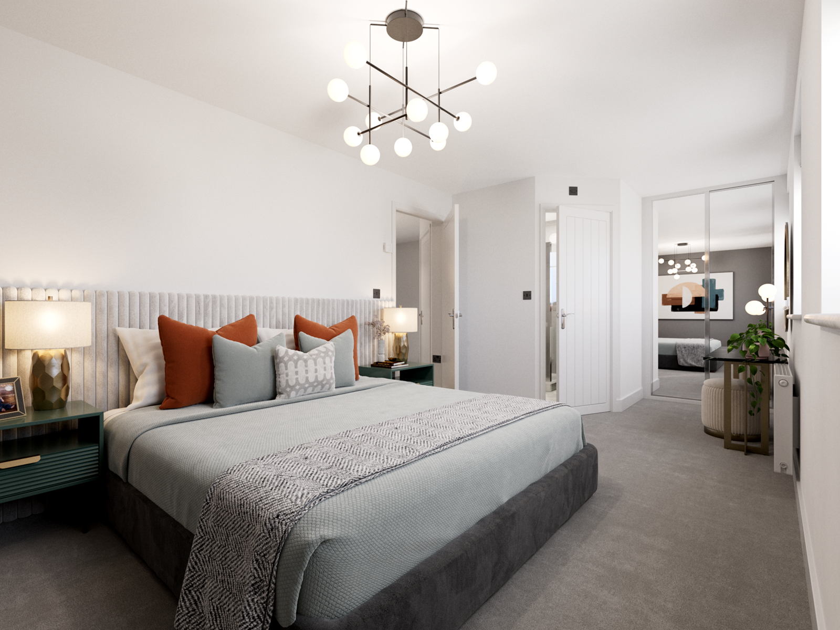
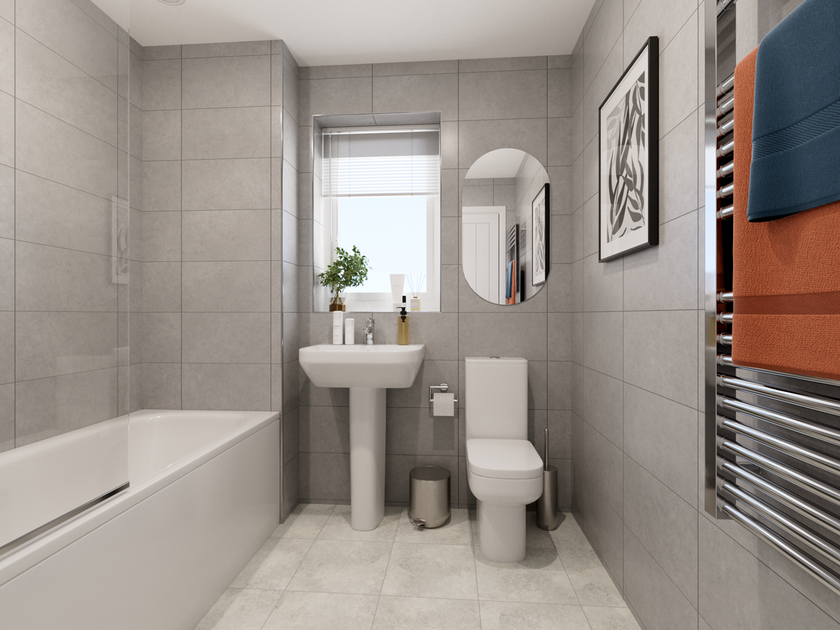
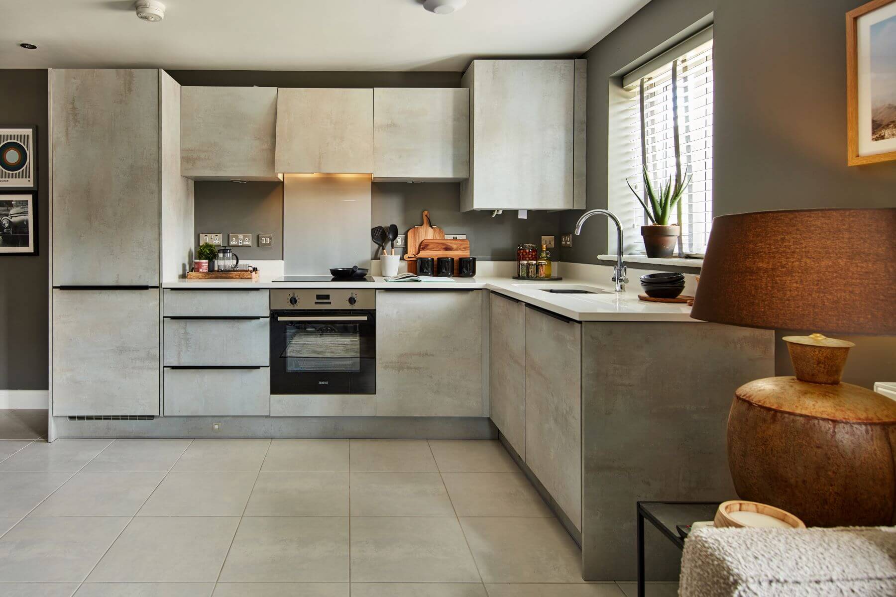
Discover what makes this home specialThe Glenmore is a charming three-bedroom semi-detached home located in the desirable Foxfields development in Newcastle upon Tyne. Offering a well-designed layout with three bathrooms, including an en-suite, this property is perfect for families or professionals seeking modern living with ample space. The ground floor features an inviting living room, a kitchen/dining area with direct access to the rear garden, and a convenient WC. Upstairs, the master bedroom benefits from an en-suite shower room, complemented by two further bedrooms and a family bathroom. The property also includes a garage and driveway parking, enhancing its practicality.
Property Features
This property boasts three well-proportioned bedrooms and three bathrooms, including an en-suite to the master bedroom, providing comfort and privacy. The modern kitchen/dining area opens to the rear garden, ideal for indoor-outdoor living. Additional features include a garage and driveway parking, double glazing, and gas central heating, ensuring energy efficiency and convenience throughout the year.
Local Amenities
Situated in a well-established residential area, The Glenmore benefits from proximity to quality schools such as Westerhope Primary and St. Cuthbert's High School, making it ideal for families. Local amenities include a Tesco Superstore for everyday shopping, Westerhope Library, and medical facilities nearby. Outdoor enthusiasts will appreciate the local parks and green spaces, while excellent transport links provide easy access to Newcastle city centre and Newcastle International Airport for both domestic and international travel.
Estimate Calculator
Mortgage Calculator
Purchase Costs
Monthly Costs & Income
Mortgage Calculator
Purchase Costs
Monthly Costs
International Suitability
Moderate OpportunityInternational Buyer Calculator
Purchase Costs (Non-UK Resident)
Monthly Costs & Income
Key Considerations for International Buyers
Investment Analytics
Key metrics for investors & buyersProperty Value Projection
Based on 4.4% annual growthMonthly Rental Income
Based on 7.9% annual growthFloorplans
Ground Floor
 Ground Floor
 First Floor
 Second Floor
Site Plan

Location
Commute Time Planner
Sun Path & Natural LightAI generated - Estimated
Room-by-Room Light Analysis
Location Scores
Future Developments Nearby
Loading location insights...
Similar Properties


Explore More
Latest Insights & Guides
Expert advice on buying new build homes, market trends, and property investment
Stamp Duty Relief for First-Time Buyers on New Builds
First-time buyers of new build homes can benefit from significant stamp duty relief, potentially saving thousands of pou...
Read moreNew Build Utility Bills and Running Costs: What to Expect
A complete guide to the running costs of new build homes in the UK. Discover what to expect for energy bills, council ta...
Read moreWhat to Check in a New Build Contract Before Signing: Clause-by-Clause Guide to Reservation Agreements, Exchange Contracts, Longstop Dates, Penalty Clauses, and Red Flags
A clause-by-clause guide to new build contracts in the UK covering reservation agreements, exchange contracts, deposit s...
Read more