
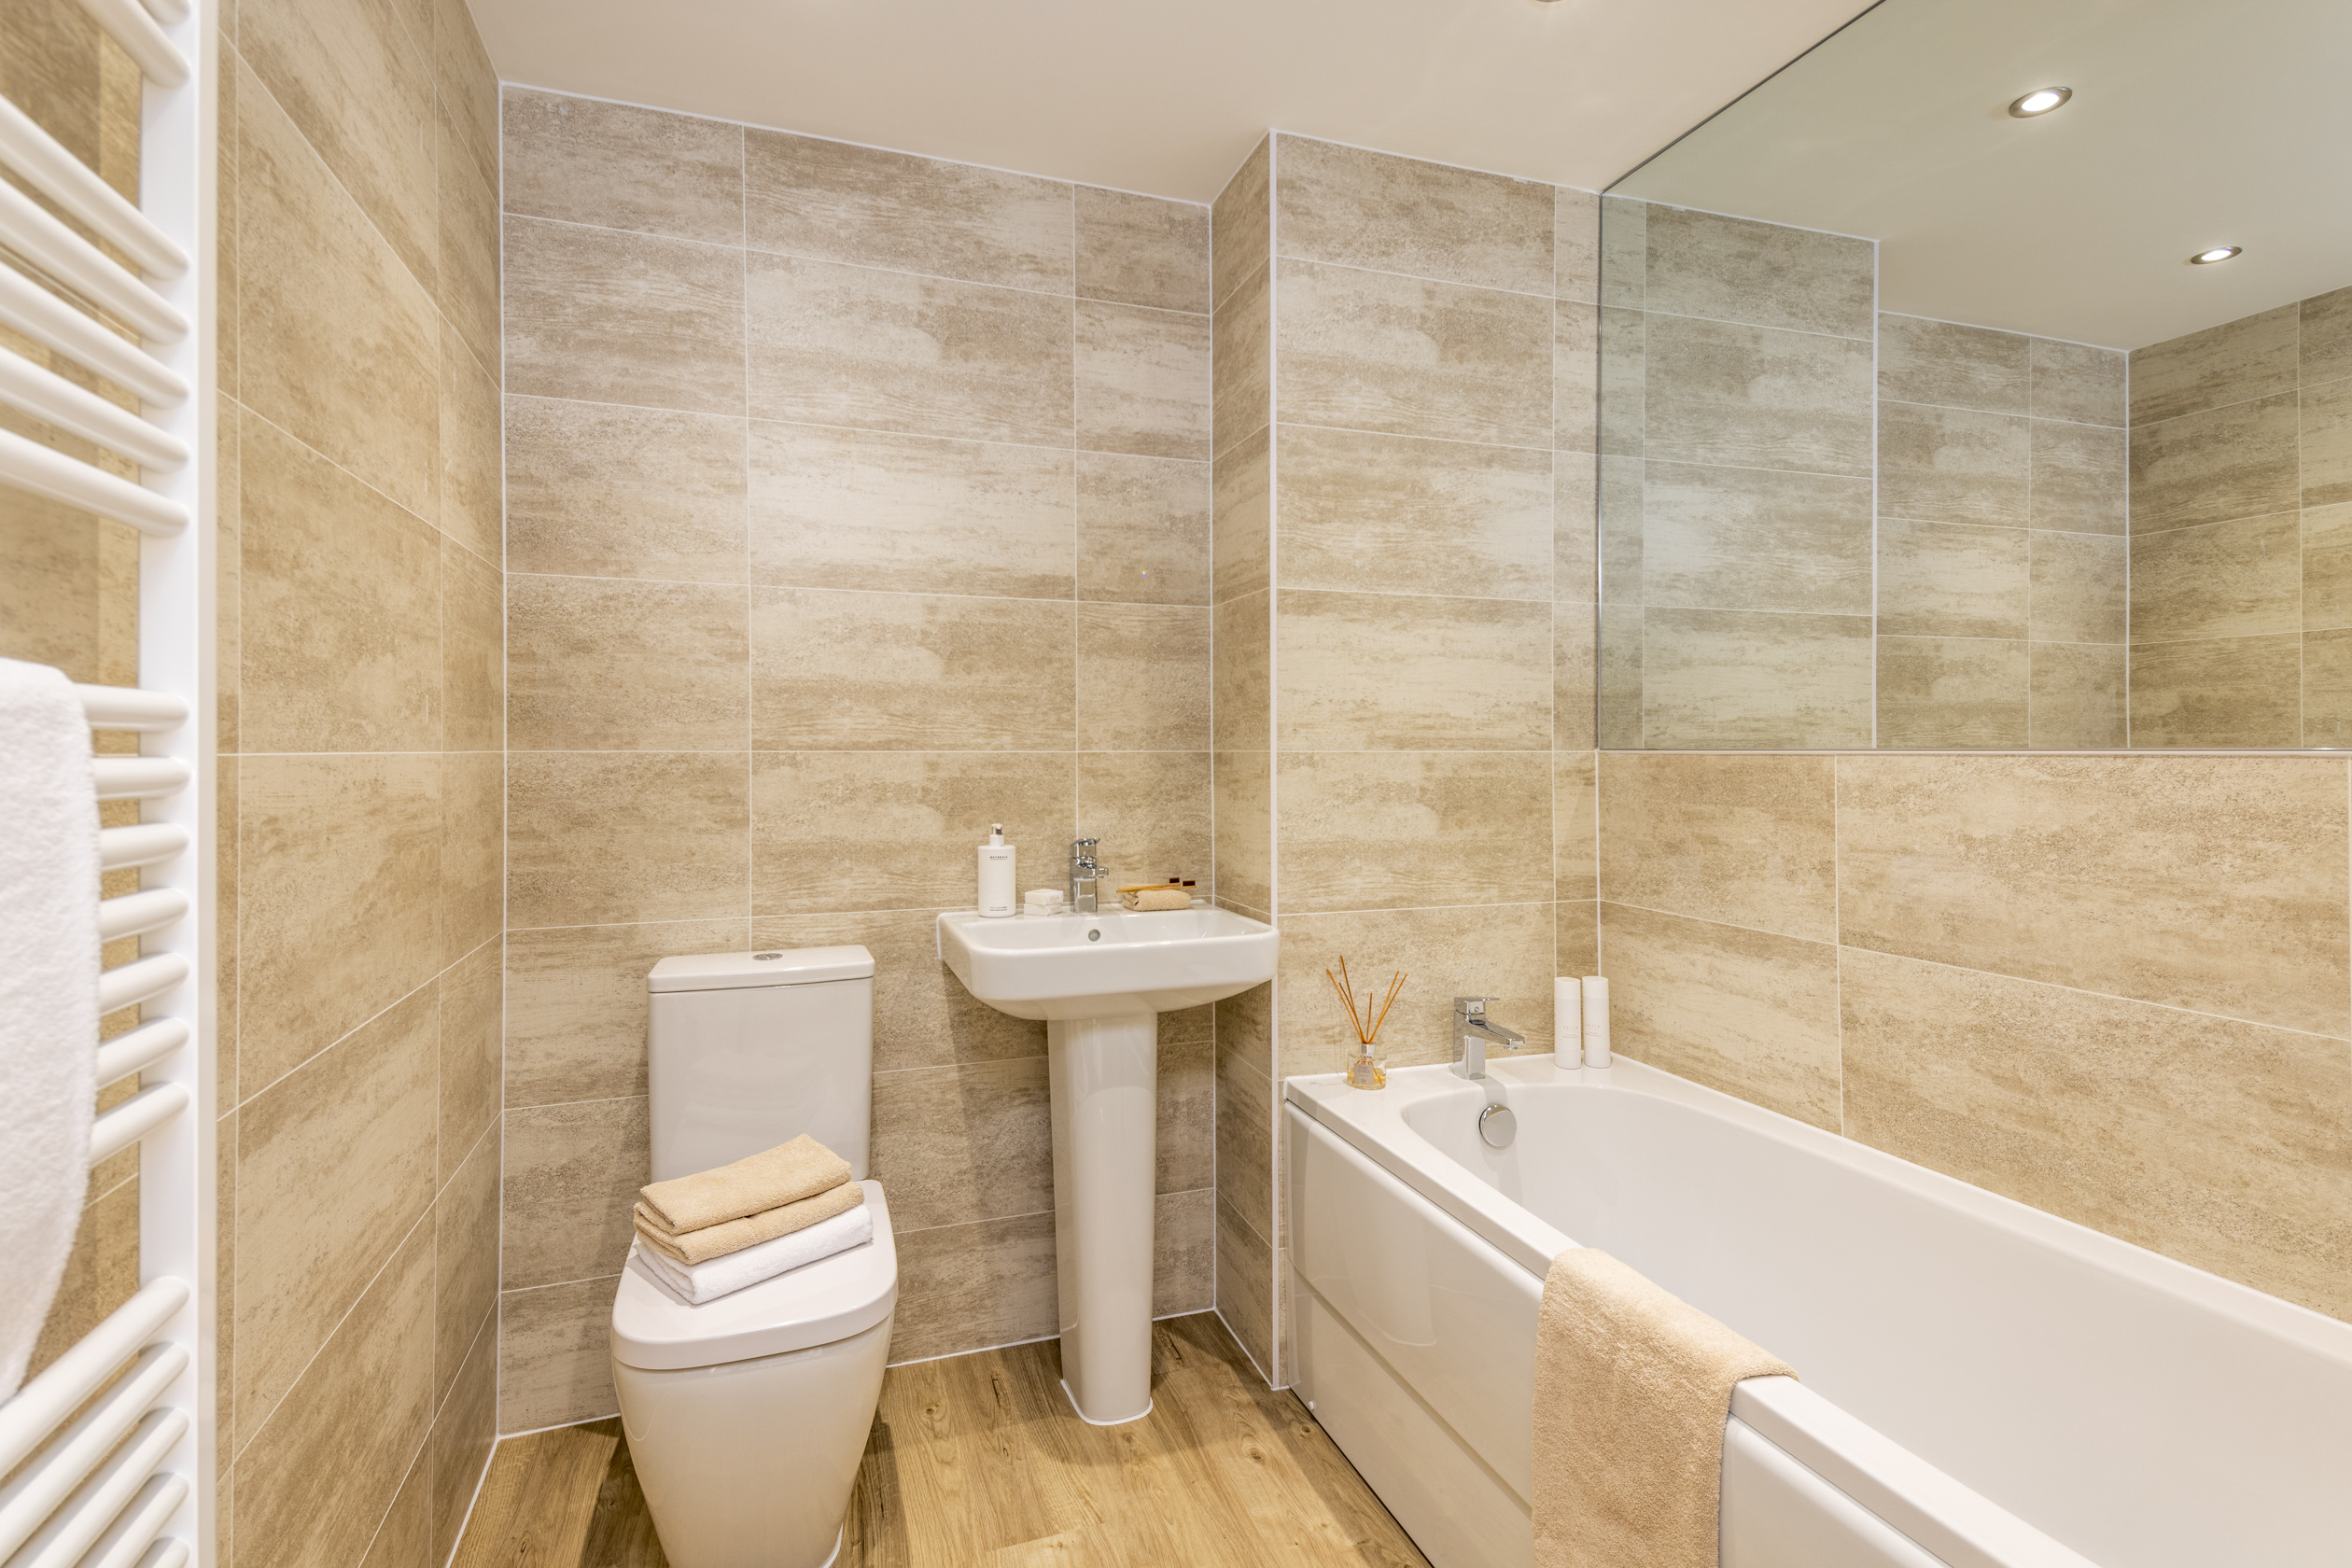
About This Property
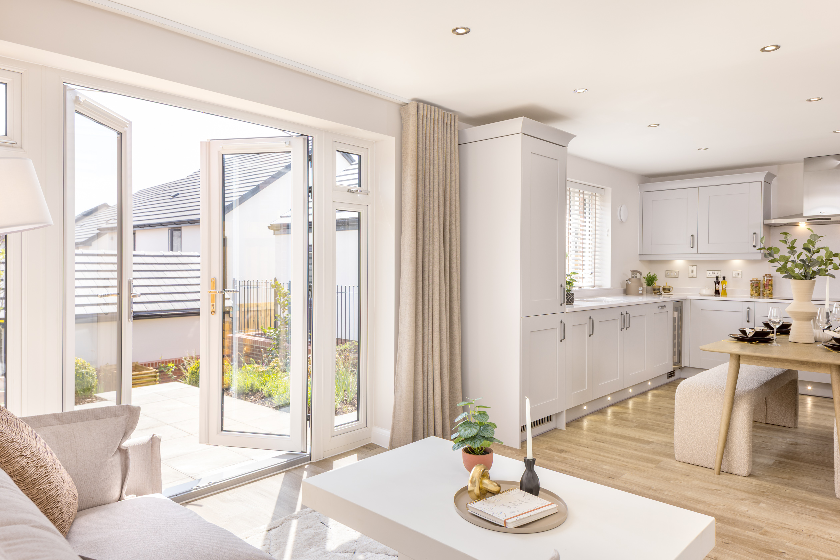
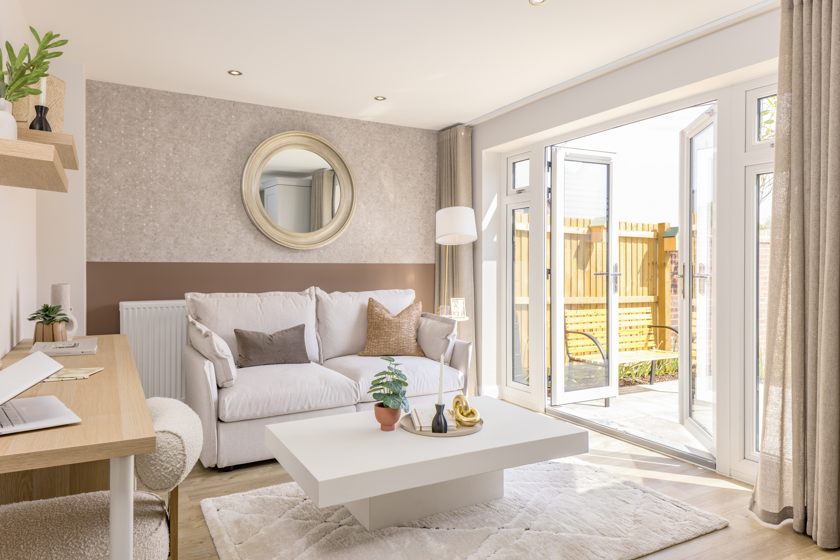
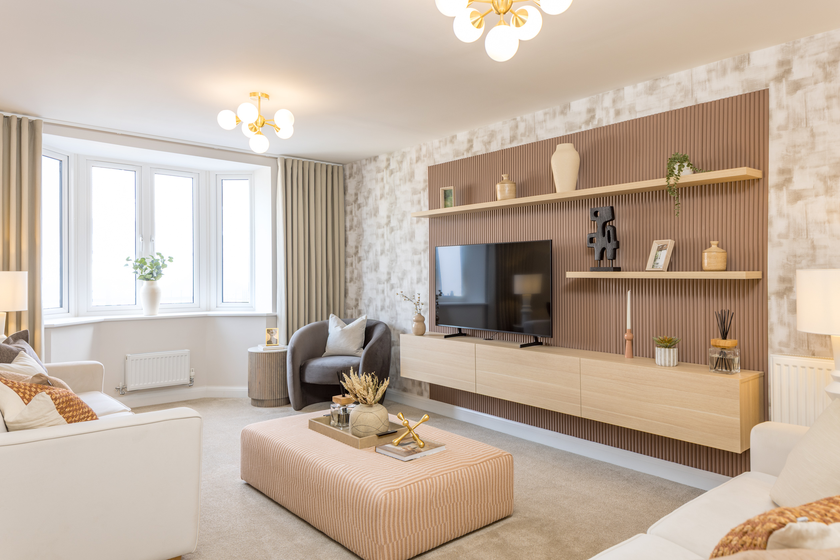
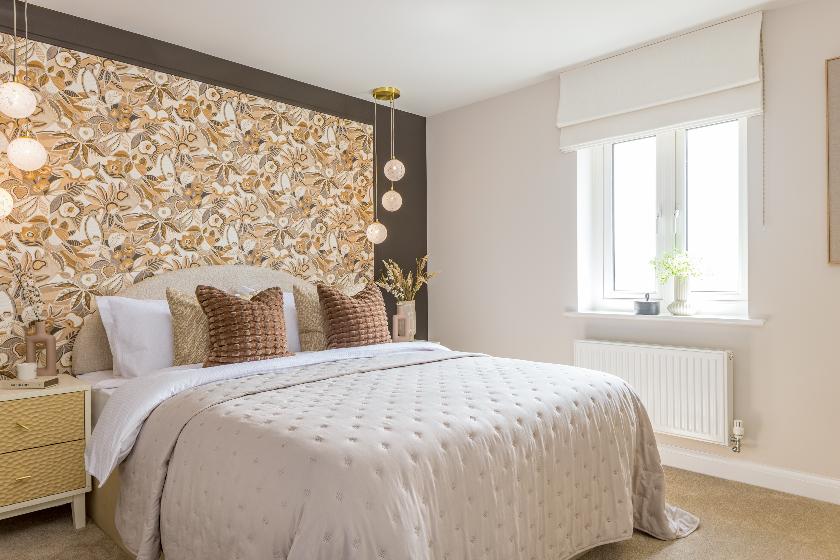
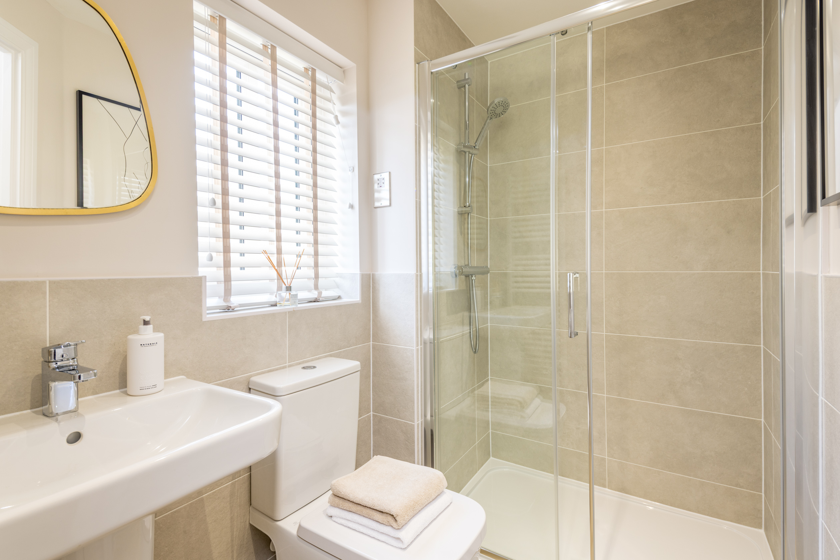
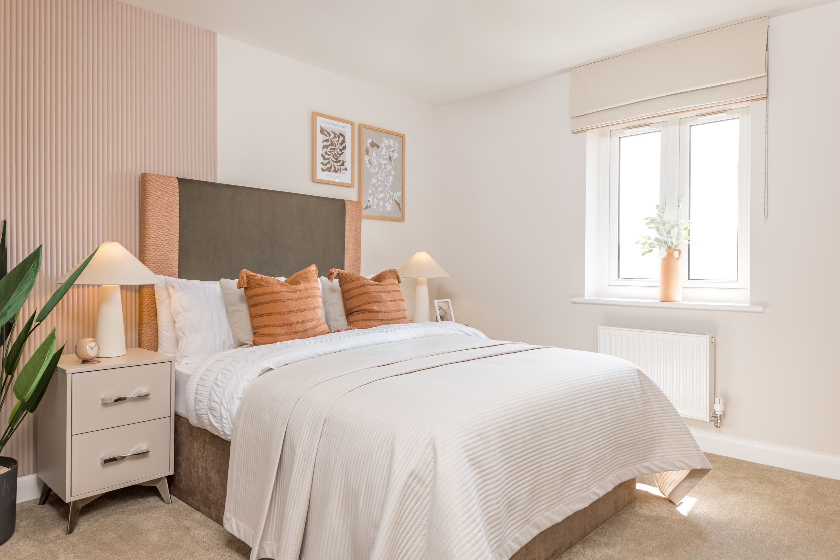
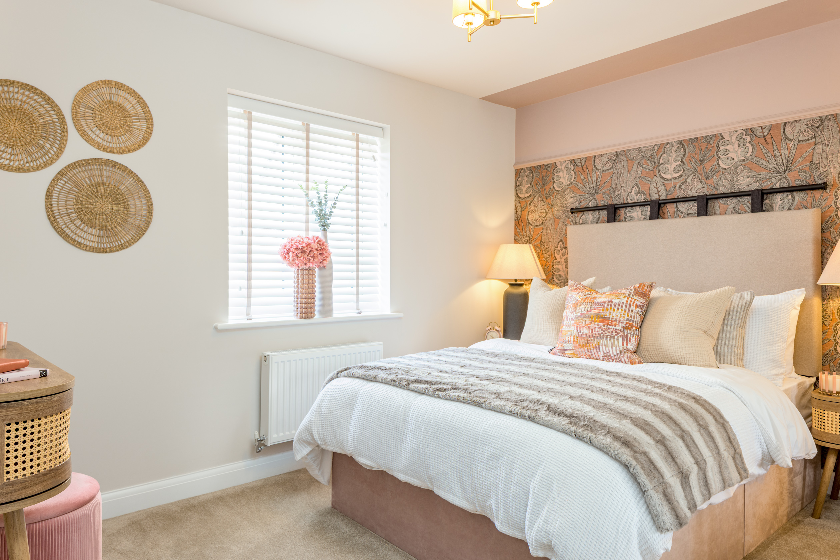
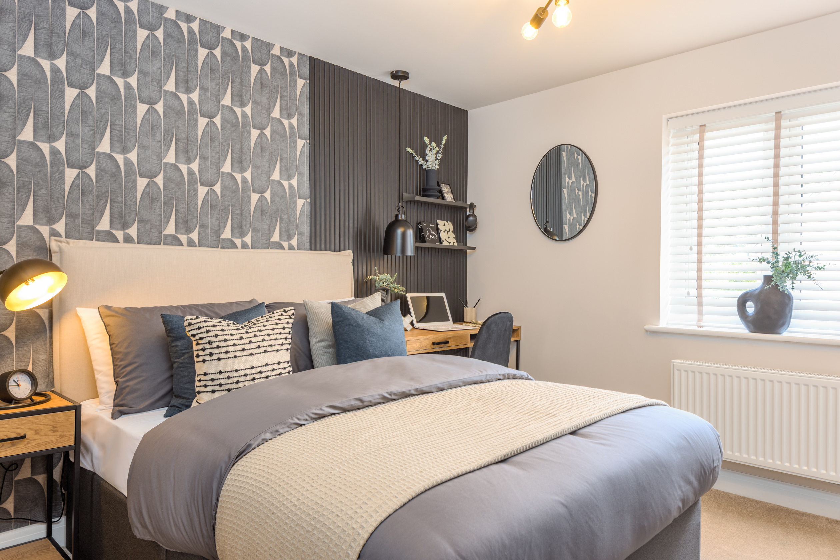
Discover what makes this home specialWINTERTON is a beautifully designed detached family home located in the desirable Nantwich area, offering spacious accommodation with four bedrooms and three bathrooms. The property boasts a modern open-plan kitchen and family area, complemented by a separate lounge, utility room, and downstairs WC. Upstairs, the master bedroom benefits from an en-suite shower room, while three additional bedrooms share a family bathroom. The well-proportioned rooms and thoughtful layout provide a perfect balance of comfort and functionality for family living.
Situated on Plot 65 within a well-planned development, this home enjoys a south-west facing rear garden that maximizes natural light throughout the day, ideal for outdoor entertaining and relaxation. The location offers excellent access to local amenities, schools, and transport links, making it a superb choice for families and professionals alike.
Property Features
This detached property stands out with its spacious four-bedroom layout, including a master bedroom with en-suite facilities. The open-plan kitchen and family room create a bright and inviting space for everyday living and entertaining. Additional features such as a separate lounge and utility room add to the home's practicality. The south-west facing garden ensures ample sunlight, perfect for outdoor activities. Modern conveniences like double glazing and gas central heating enhance comfort and energy efficiency.
Local Amenities
The property benefits from proximity to excellent educational institutions including Malbank School and Sixth Form College and Pear Tree Primary School, both highly regarded in the area. Nantwich town centre is just a short drive away, offering a variety of shops, restaurants, and leisure facilities. The nearby train station provides convenient rail links to Manchester and Birmingham. For outdoor enthusiasts, Nantwich Park and other green spaces are easily accessible. Essential services such as supermarkets, libraries, and healthcare facilities are all within comfortable reach, supporting a well-rounded lifestyle.
Estimate Calculator
Mortgage Calculator
Purchase Costs
Monthly Costs & Income
Mortgage Calculator
Purchase Costs
Monthly Costs
International Suitability
Good OpportunityInternational Buyer Calculator
Purchase Costs (Non-UK Resident)
Monthly Costs & Income
Key Considerations for International Buyers
Investment Analytics
Key metrics for investors & buyersProperty Value Projection
Based on 3.5% annual growthMonthly Rental Income
Based on 5.2% annual growthFloorplans
Ground Floor
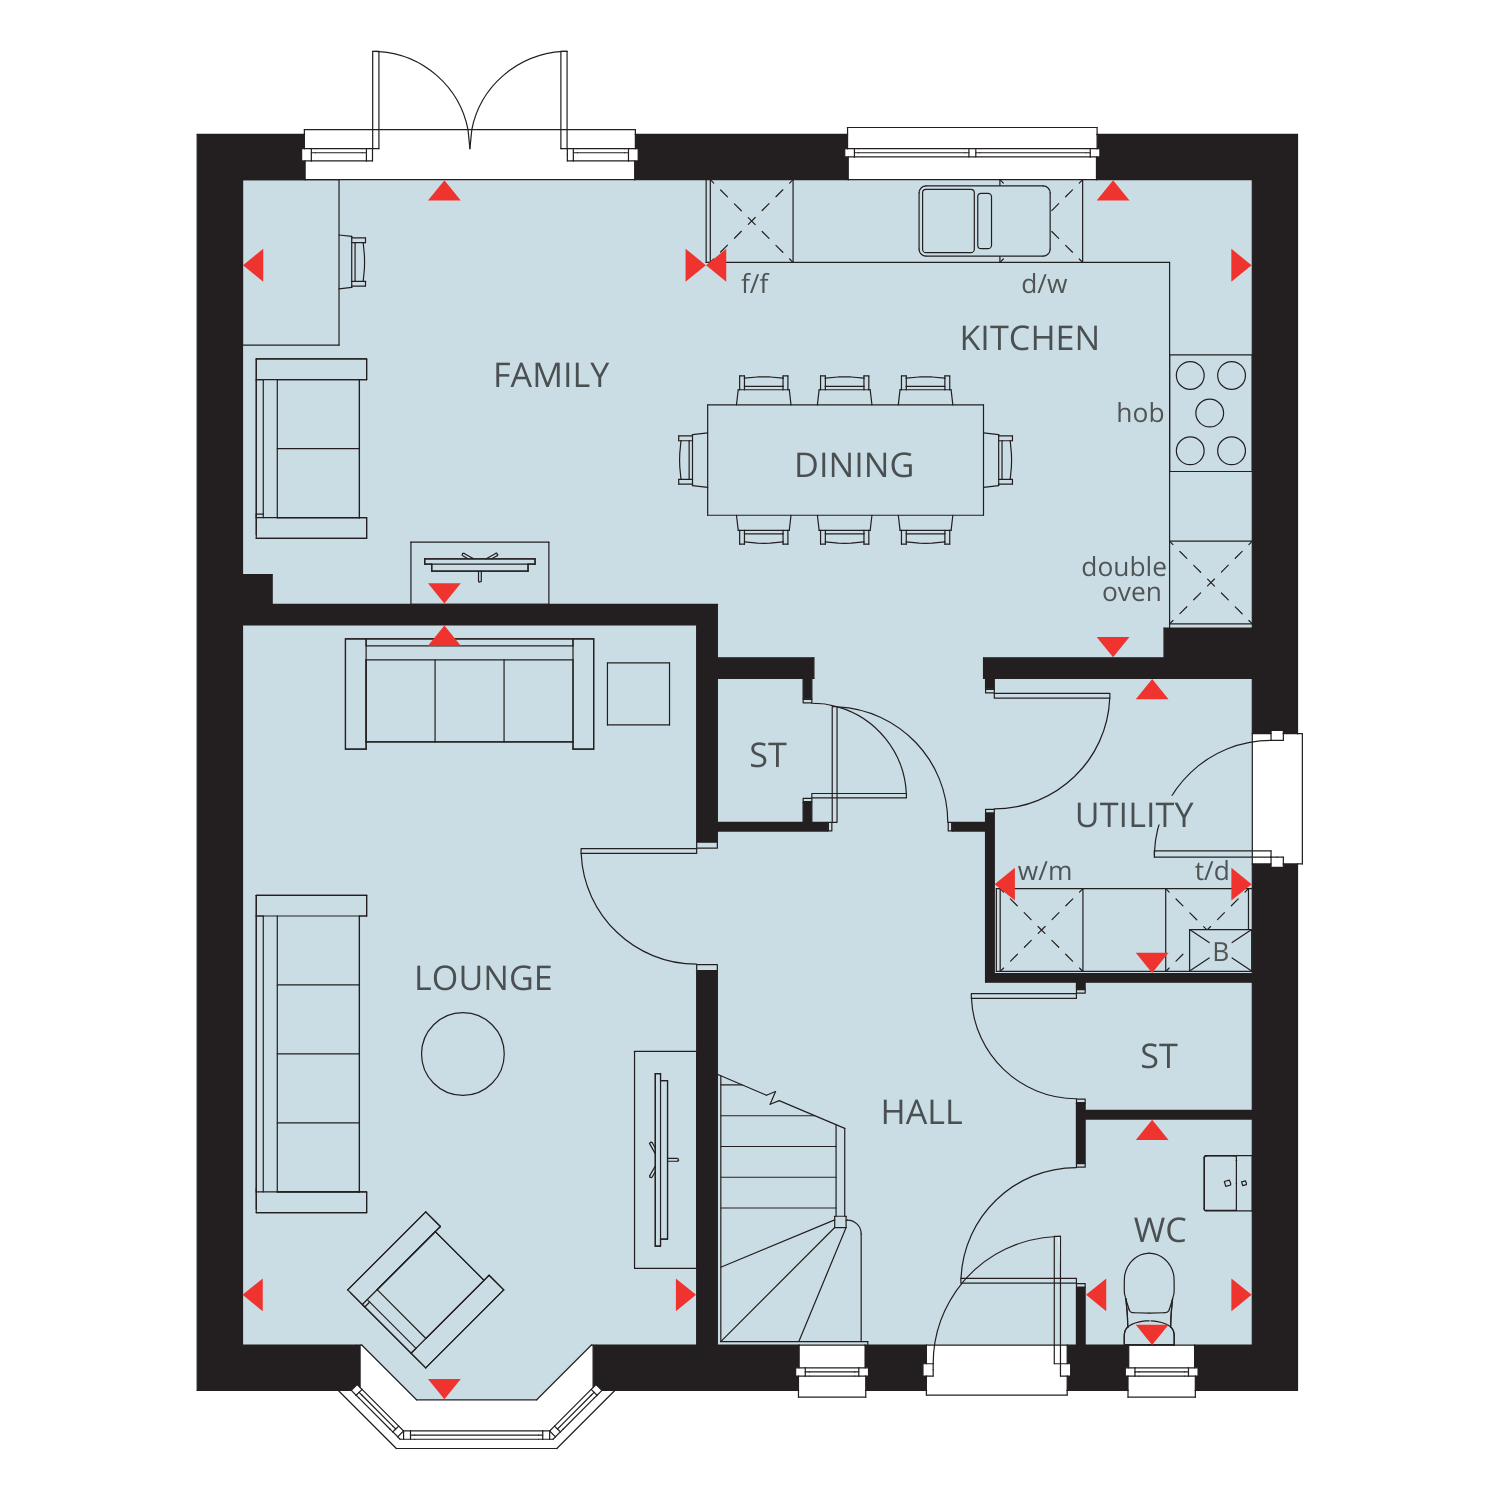 Ground Floor
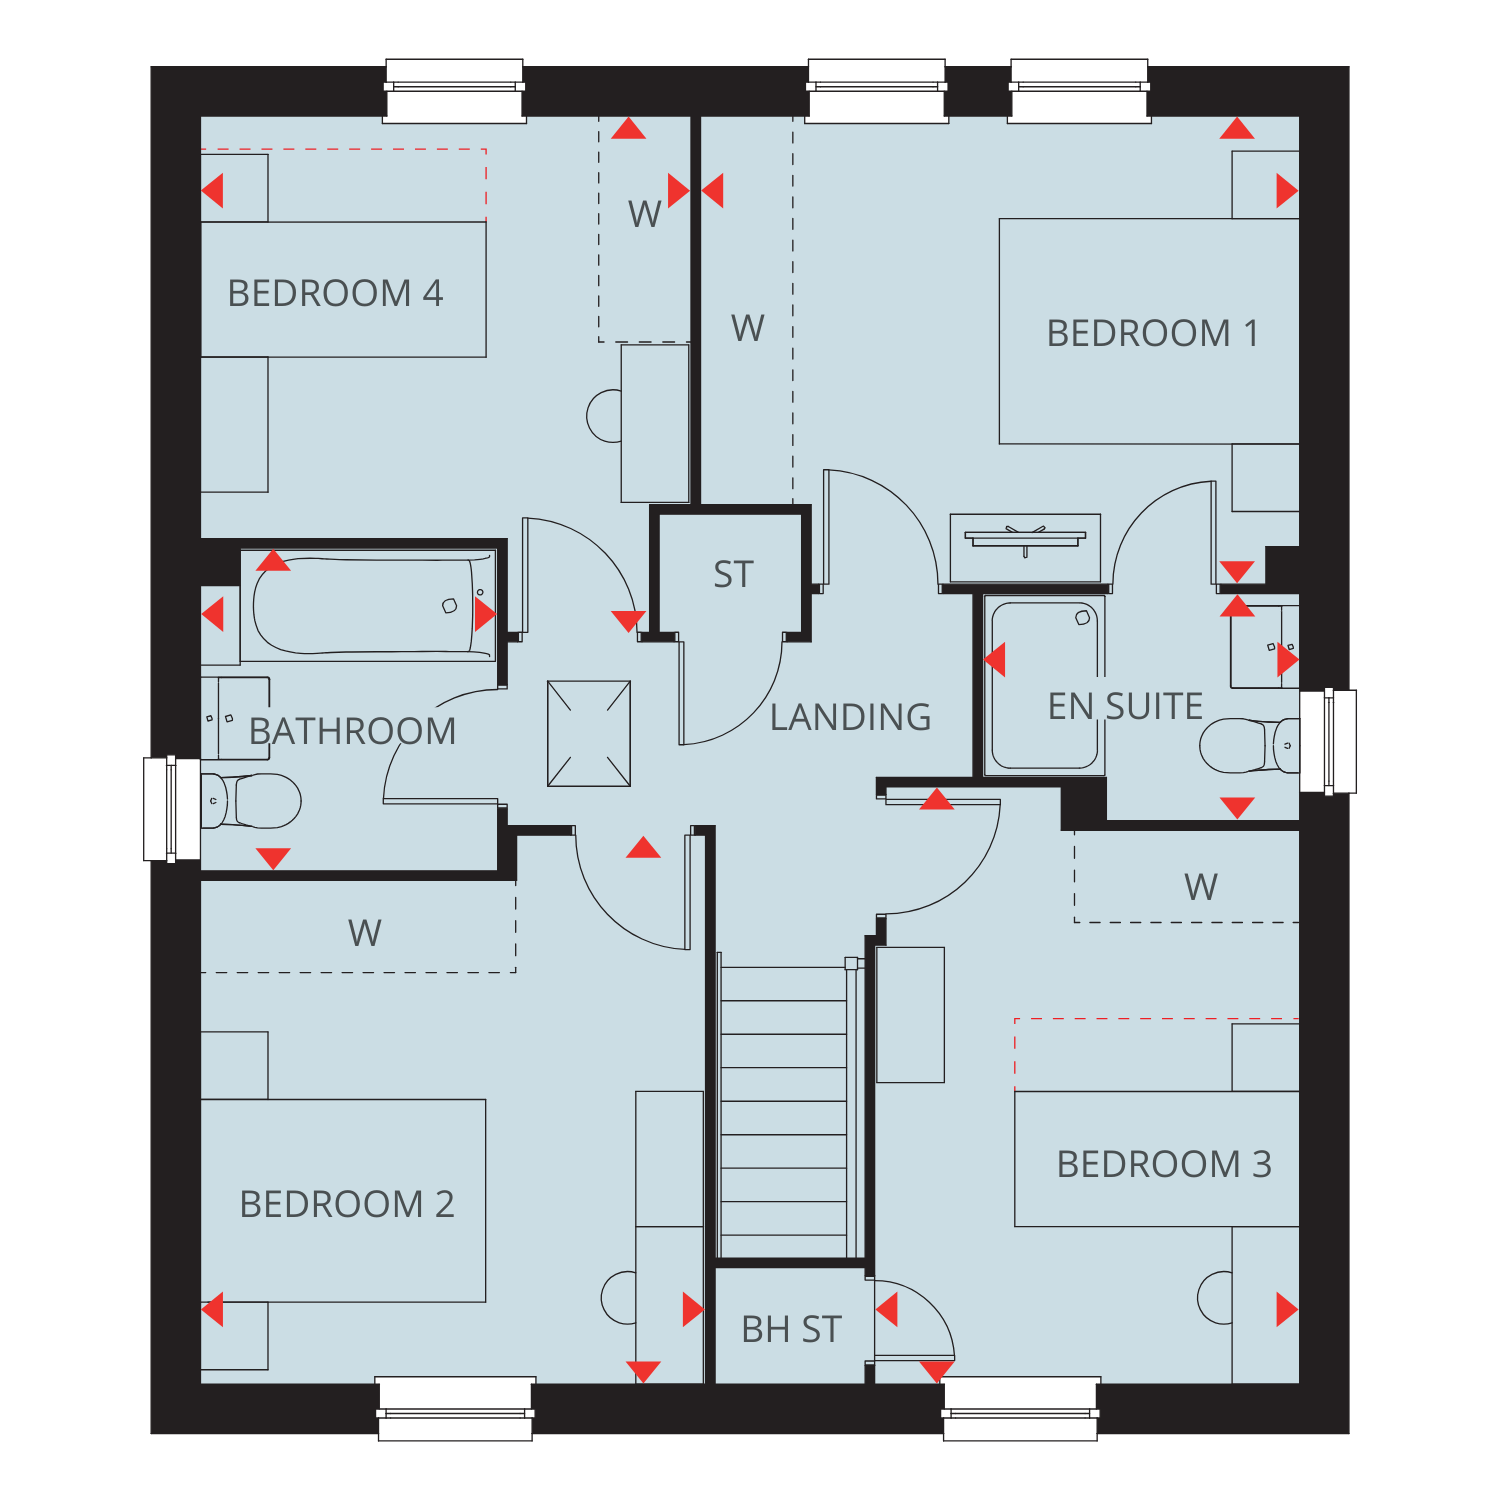 First Floor
Site Plan
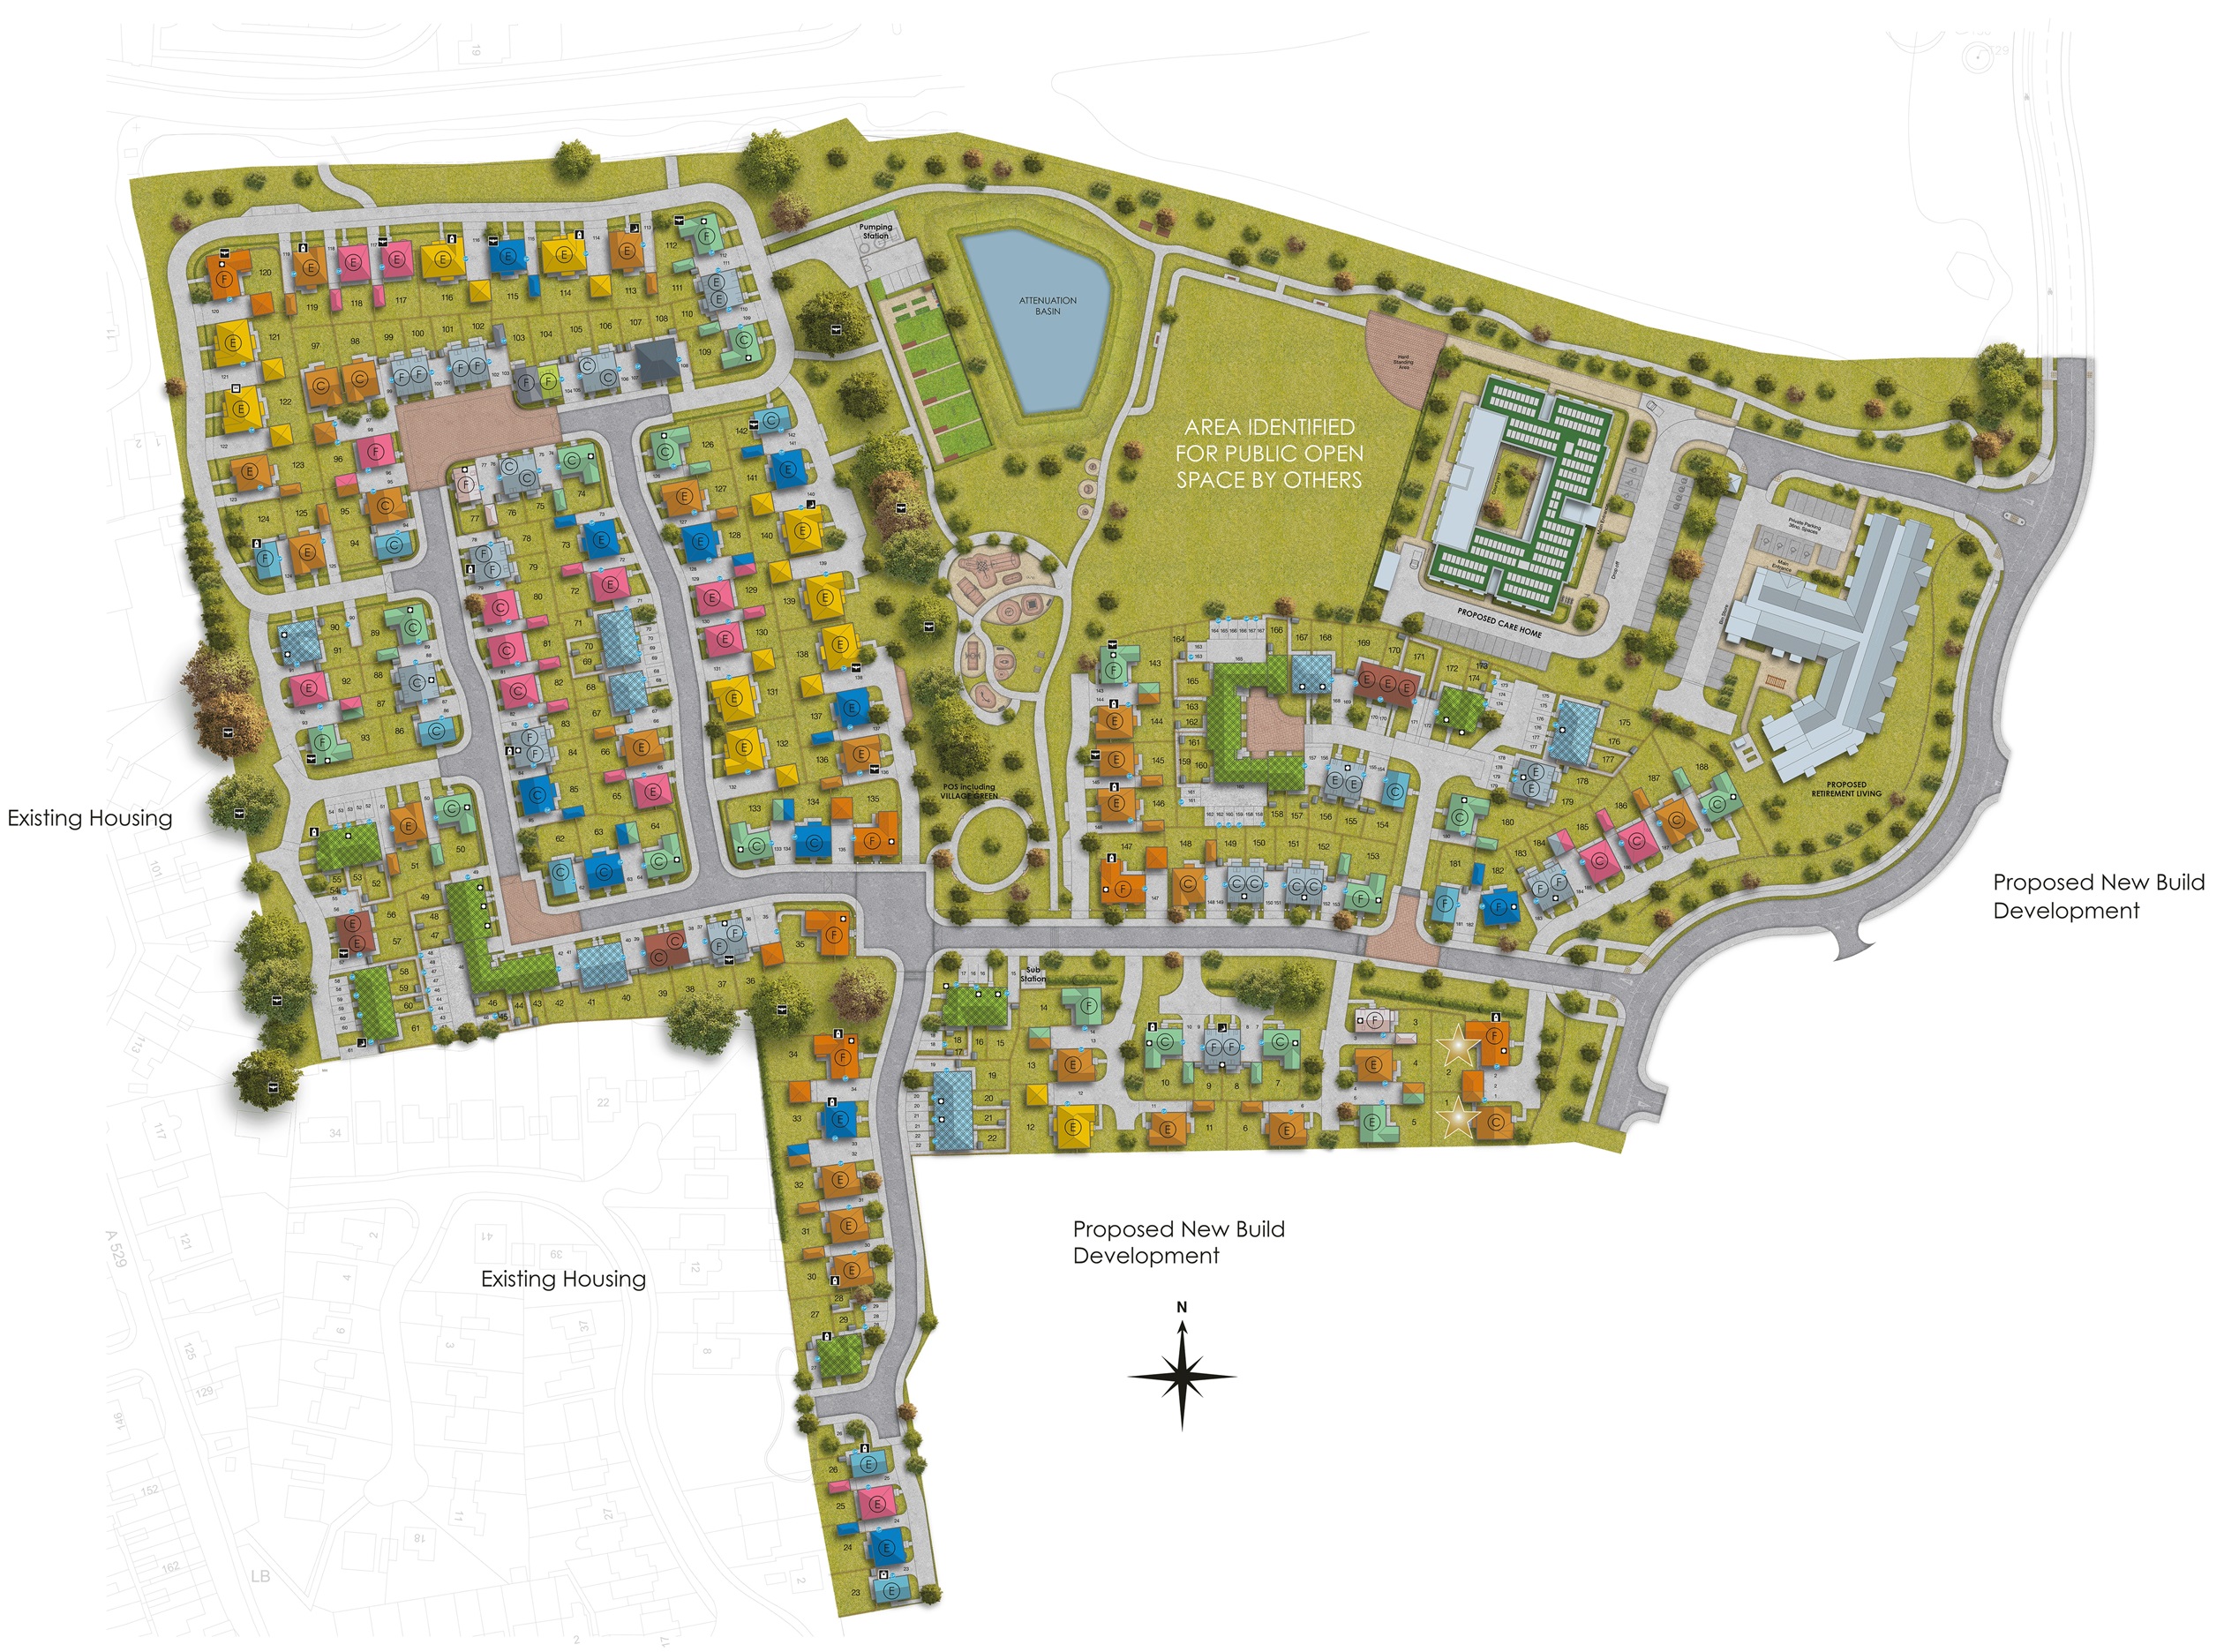
Location
Commute Time Planner
Sun Path & Natural LightAI generated - Estimated
Room-by-Room Light Analysis
Location Scores
Future Developments Nearby
Loading location insights...
Similar Properties
Explore More
Latest Insights & Guides
Expert advice on buying new build homes, market trends, and property investment
How Shared Ownership Mortgages Work for New Build Homes
A practical guide to shared ownership mortgages on new build homes: how part-buy part-rent financing works, which lender...
Read moreHow to Choose the Right Mortgage for Your New Build: Product Decision Guide by Buyer Profile, Worked Cost Comparisons, Rate Environment Strategy, and Matching Your Mortgage to New Build Timelines
Not sure which mortgage product to pick for your new build? This decision guide matches mortgage types to your buyer pro...
Read moreBuying Off-Plan: The Extra Risks of Exchanging Contracts Before Your Home Is Built
Exchanging contracts on an off-plan new build means committing to a home that doesn't exist yet. This guide covers the s...
Read more