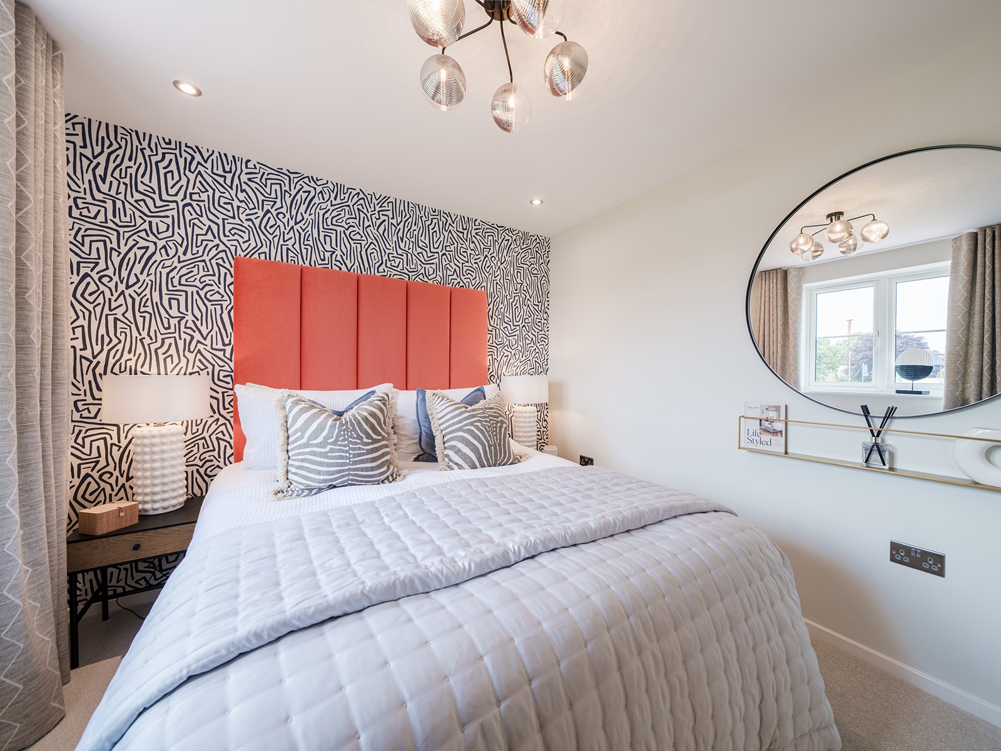
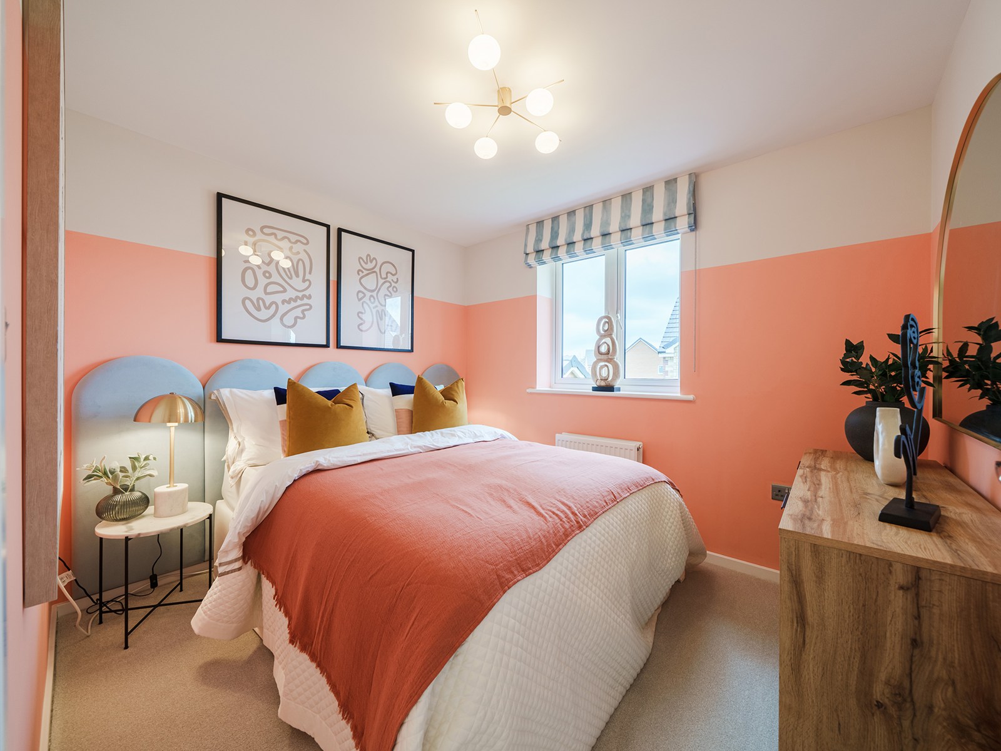
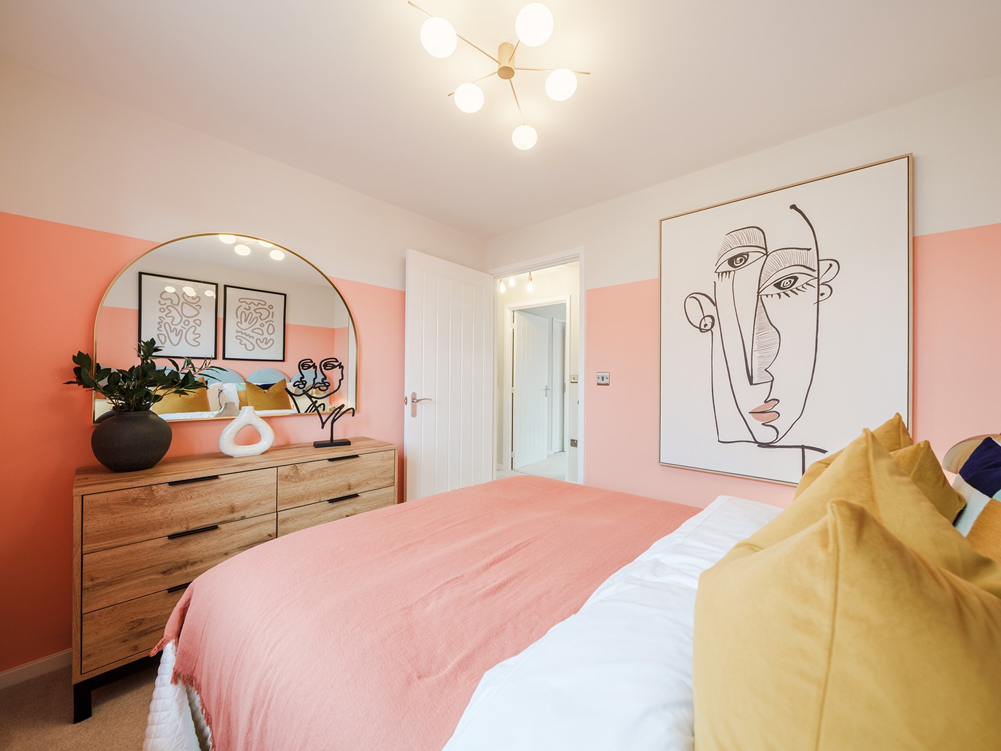
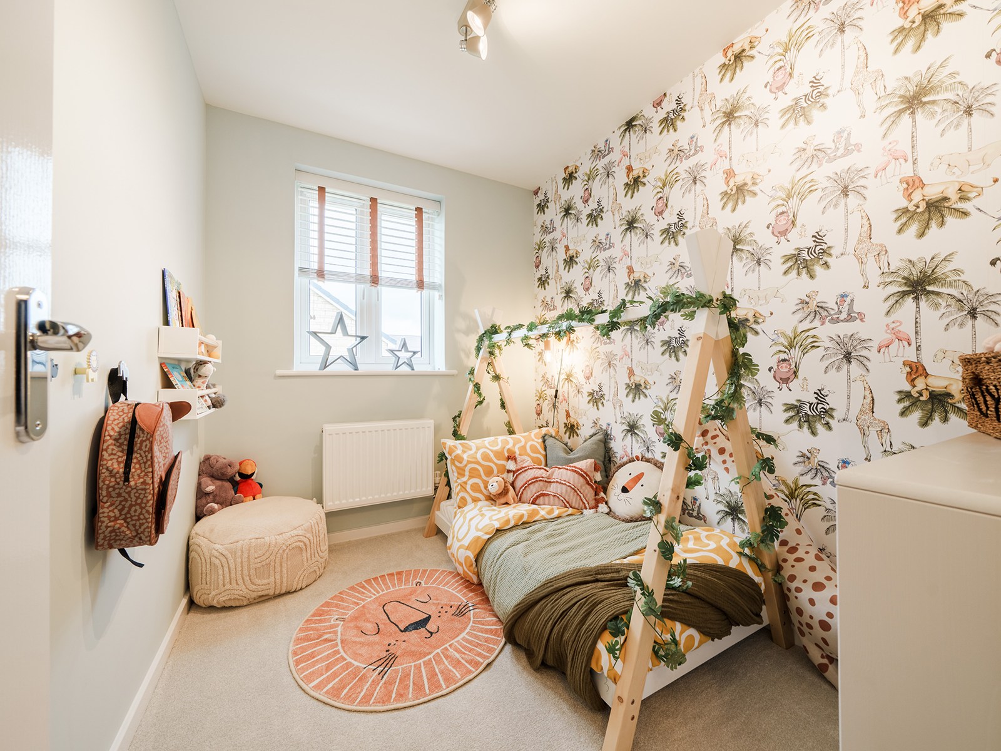
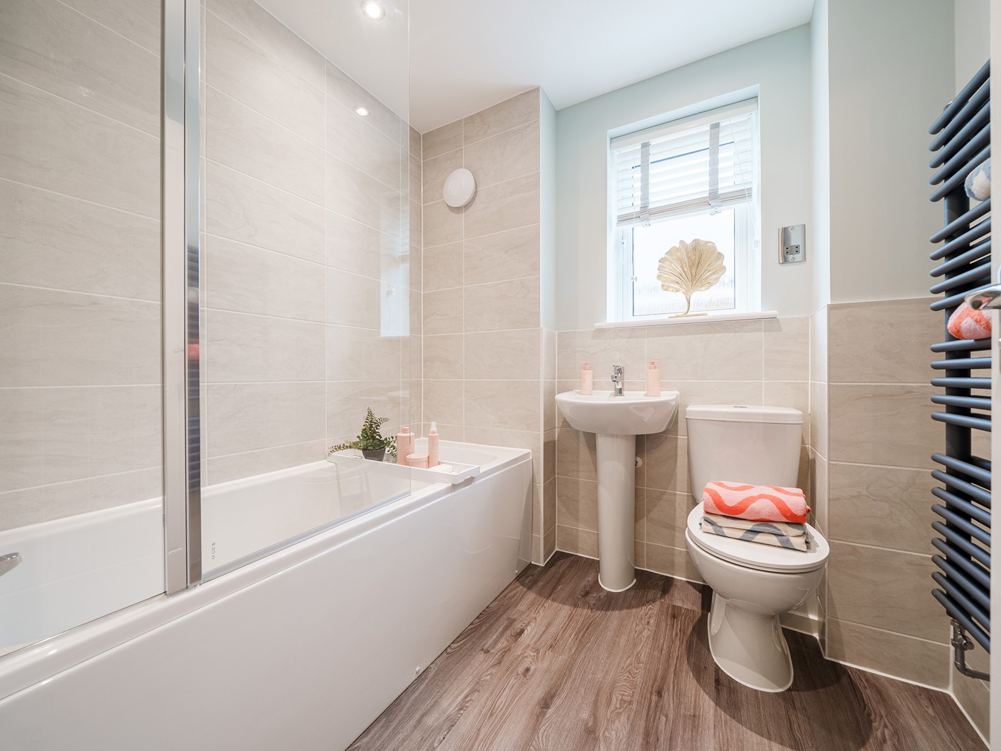
About This Property
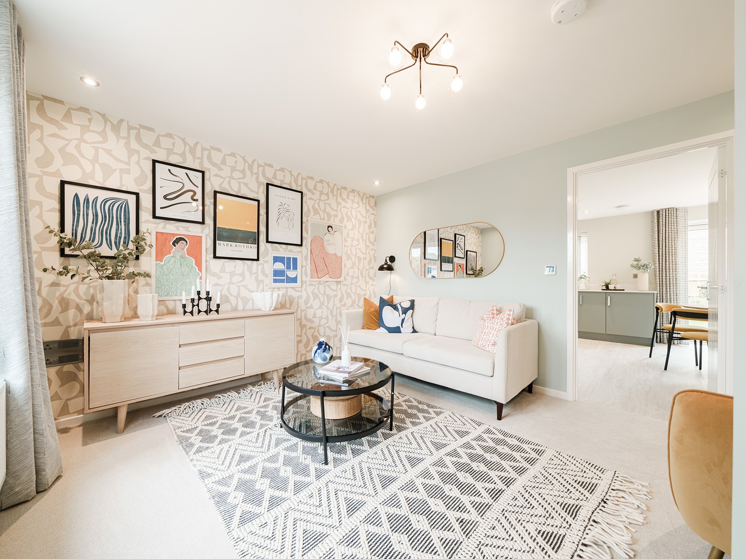
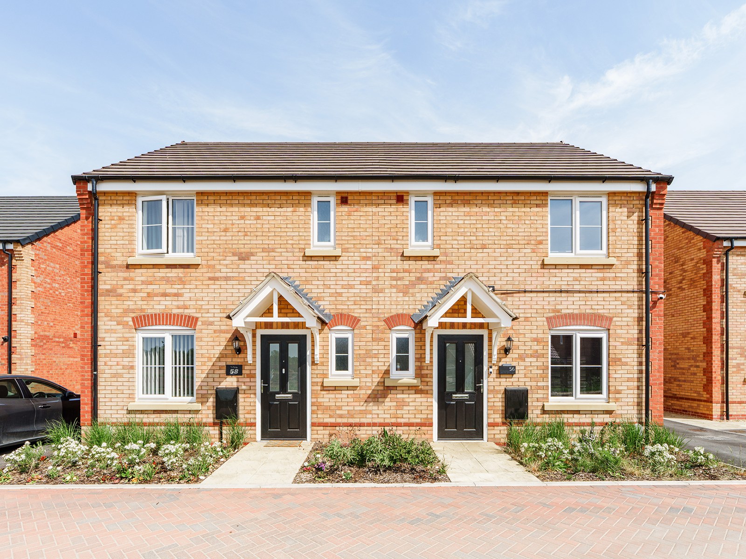
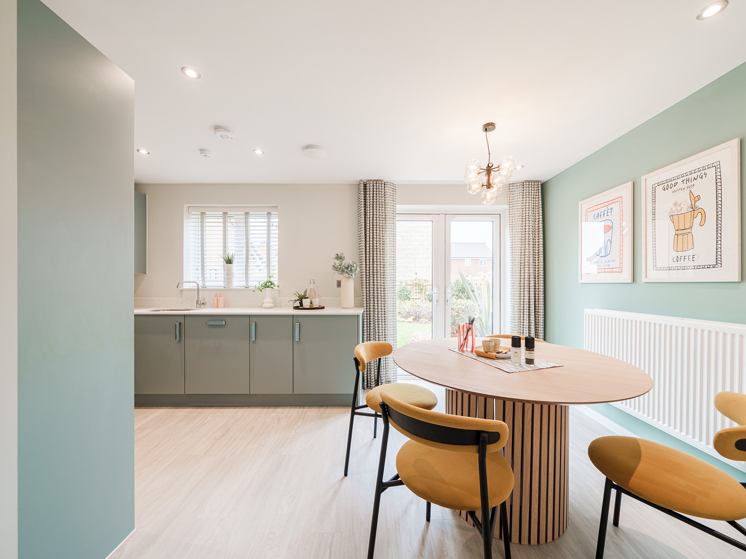
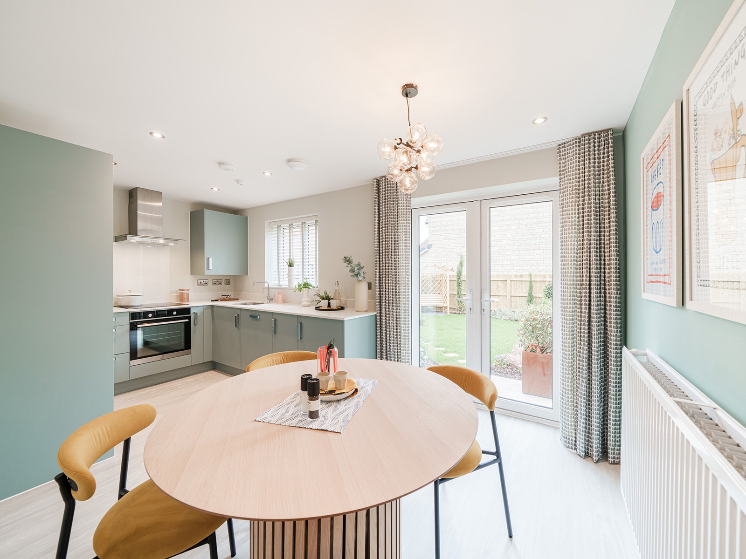
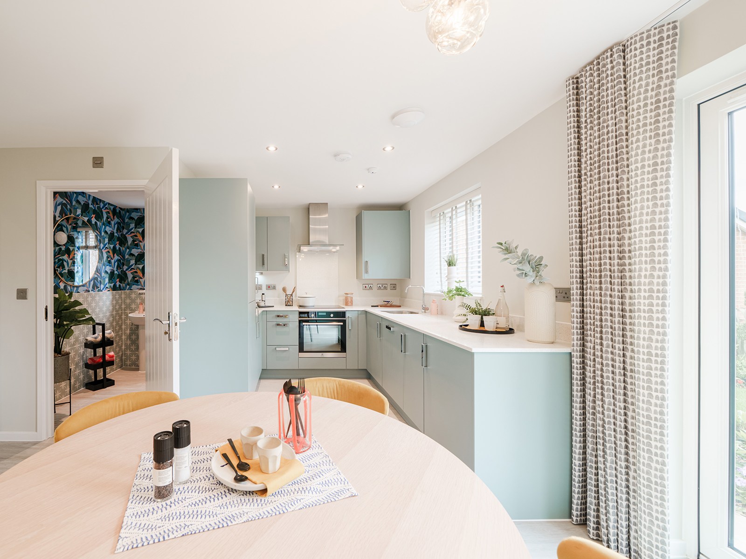
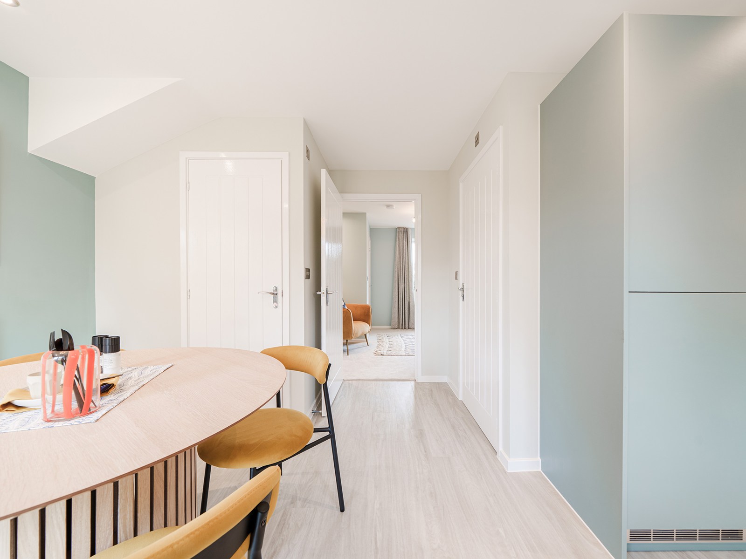
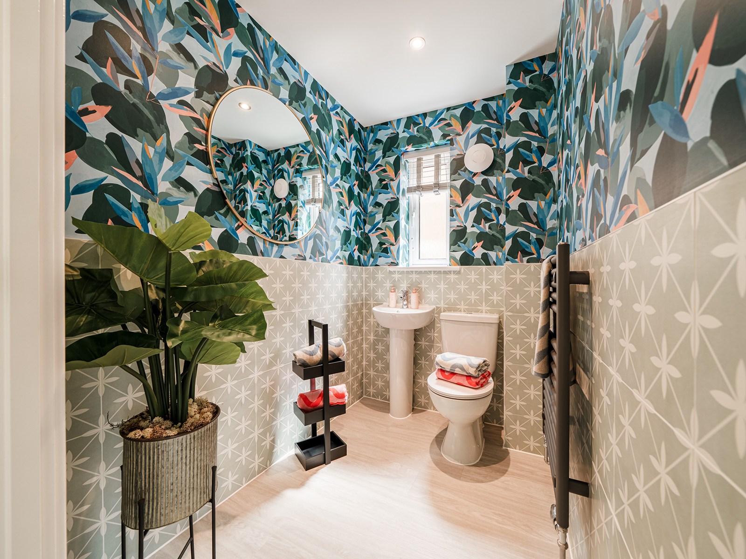
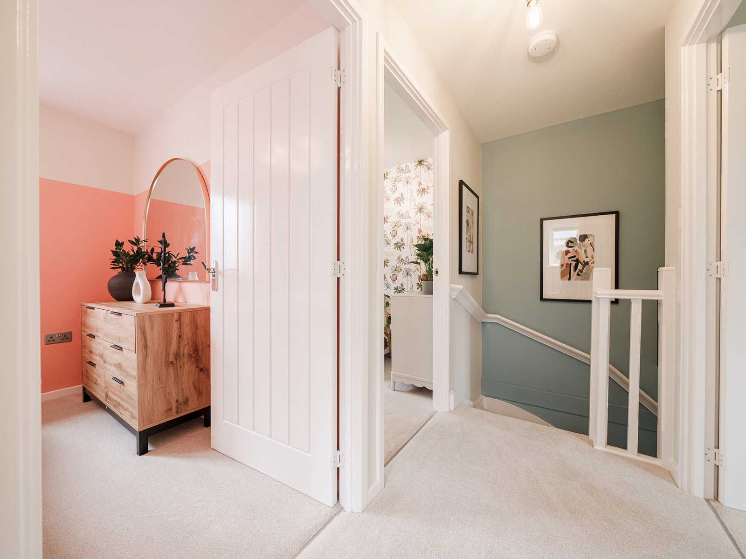
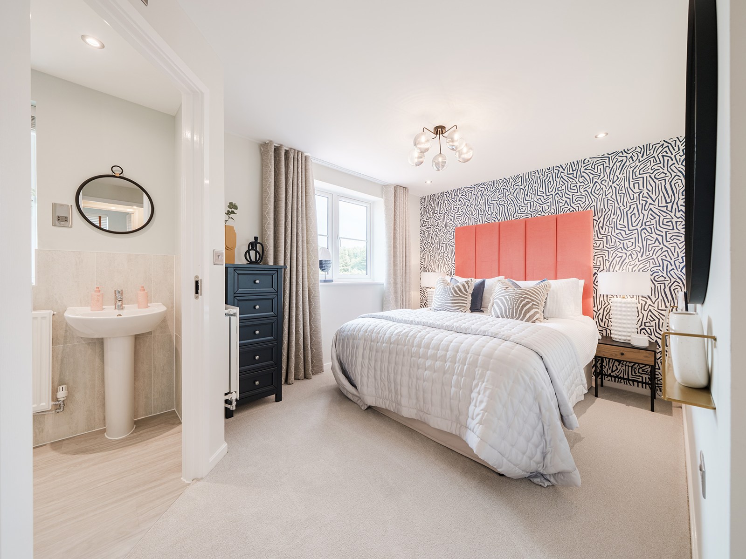
Discover what makes this home specialThe Danbury is a charming detached three-bedroom family home located in the peaceful village of Pinchbeck, Lincolnshire, within the PE12 6RA postcode. This property offers a well-balanced layout with two bathrooms, including an en-suite, perfect for modern family living. The spacious kitchen and dining area open onto a south-east facing garden, ensuring good natural light throughout the day. Situated on Plot 64 within The Maples development, this home combines rural tranquility with convenient access to local amenities and transport links.
Property Features
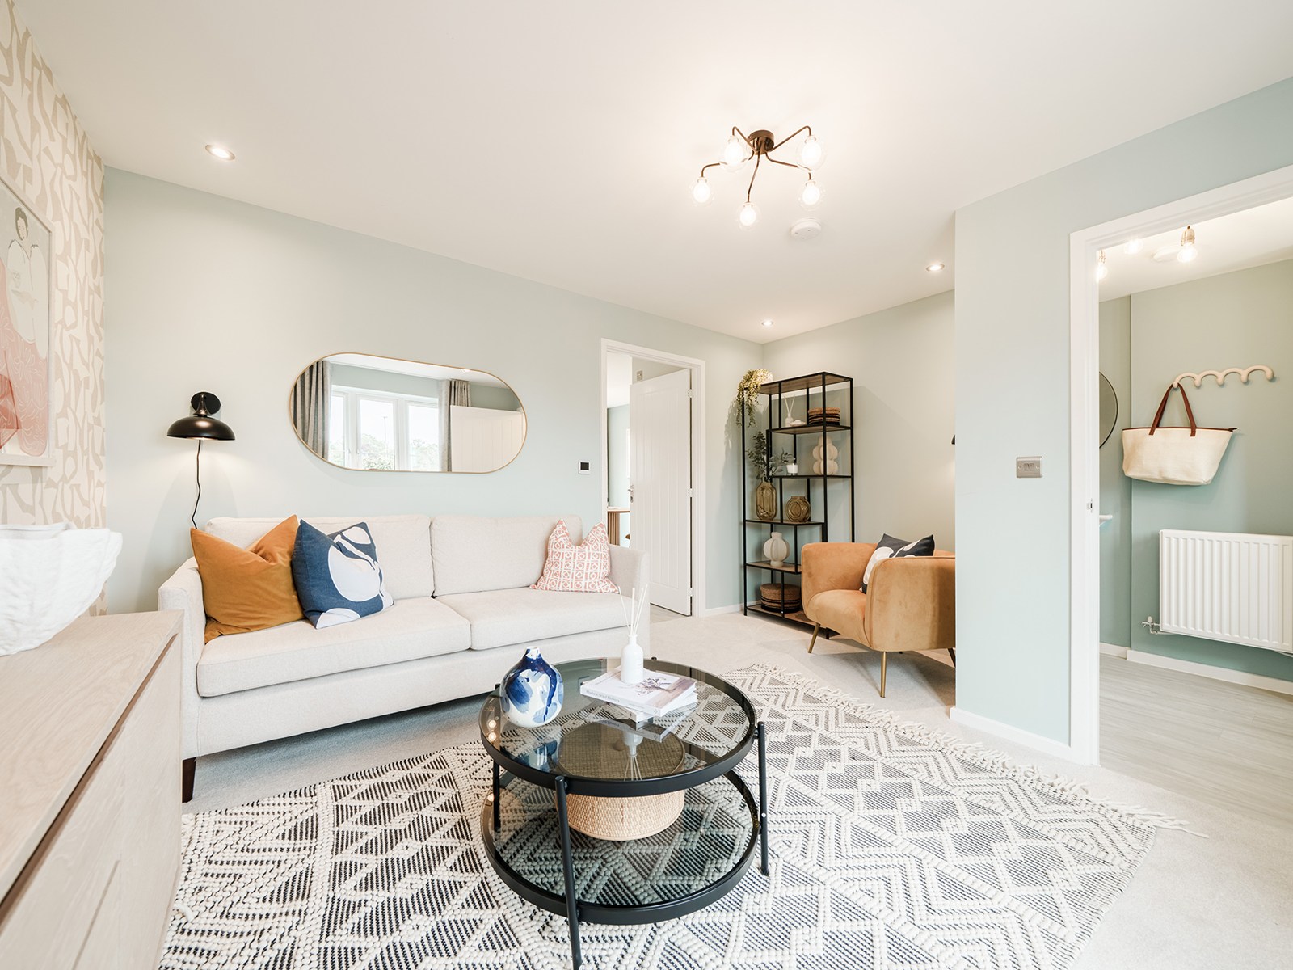
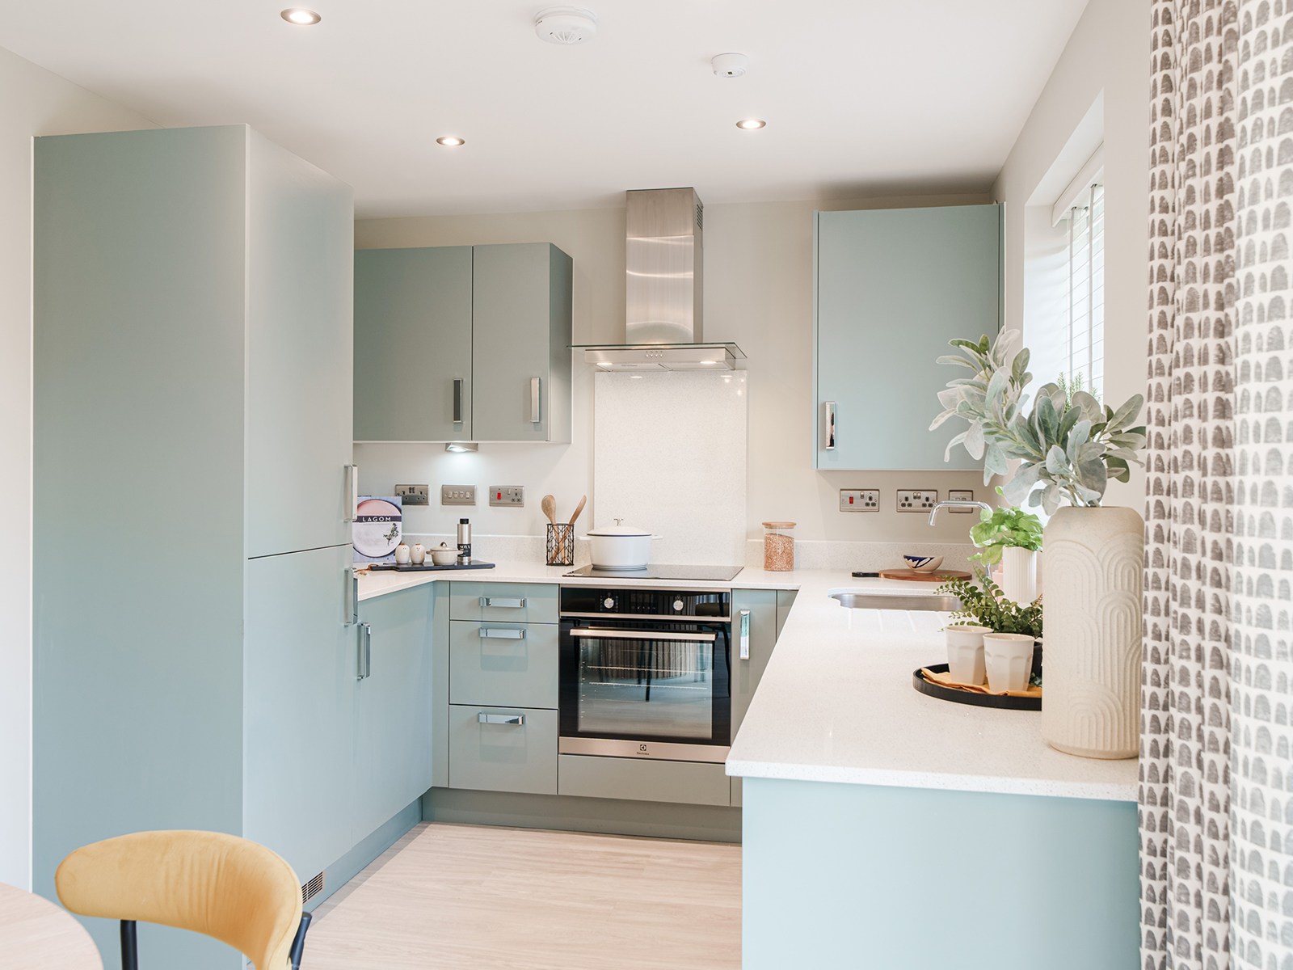
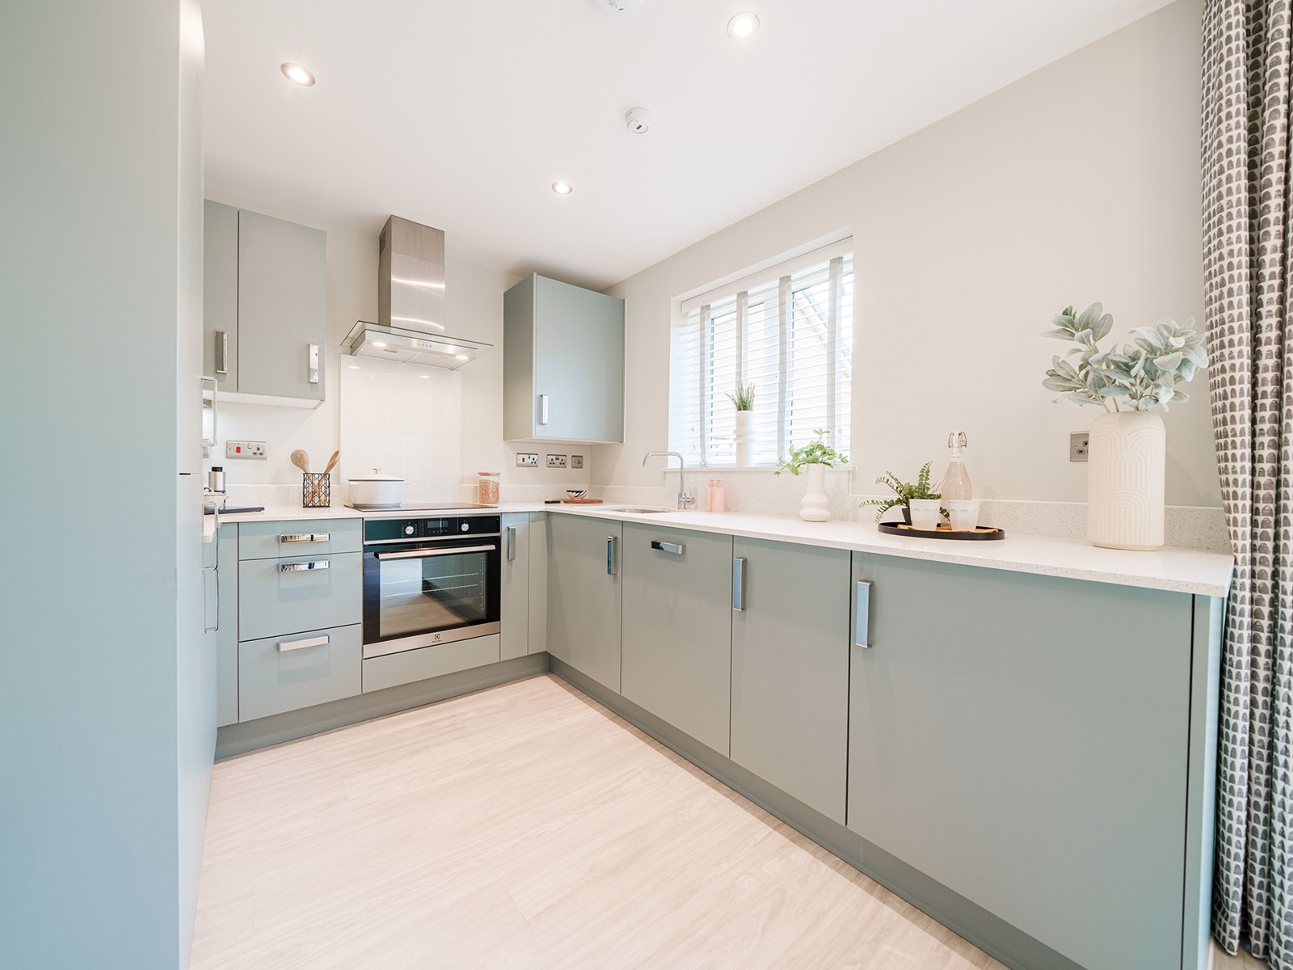
This property features a modern fitted kitchen with ample dining space, a comfortable living room with large windows for natural light, and three well-sized bedrooms including a master with en-suite facilities. The south-east facing garden provides a sunny outdoor space ideal for family activities and entertaining. Off-street parking adds convenience and security. The layout is designed for practical family living with a good balance of communal and private spaces.
Local Amenities
Located in a semi-rural setting, The Danbury benefits from proximity to essential local amenities including reputable schools such as Pinchbeck Primary and Spalding Academy. Shopping needs are met by nearby Tesco Superstore and local shops. For leisure, residents can enjoy the Spalding Leisure Centre and natural outdoor spaces like Pinchbeck Nature Reserve. A selection of local pubs and restaurants offer community charm and dining options, making this a well-rounded location for families and professionals alike.
Estimate Calculator
Mortgage Calculator
Purchase Costs
Monthly Costs & Income
Mortgage Calculator
Purchase Costs
Monthly Costs
International Suitability
Moderate OpportunityInternational Buyer Calculator
Purchase Costs (Non-UK Resident)
Monthly Costs & Income
Key Considerations for International Buyers
Investment Analytics
Key metrics for investors & buyersProperty Value Projection
Based on 2.1% annual growthMonthly Rental Income
Based on 3.8% annual growthFloorplans
Ground Floor
 Ground Floor
 First Floor
 Second Floor
Site Plan

Location
Commute Time Planner
Sun Path & Natural LightAI generated - Estimated
Room-by-Room Light Analysis
Location Scores
Future Developments Nearby
Loading location insights...
Similar Properties


.jpg)
Explore More
Latest Insights & Guides
Expert advice on buying new build homes, market trends, and property investment
How to Compare Mortgage Lenders for a New Build: Reading ESIS Documents, True Cost Calculations, Broker vs Direct, New Build Specialist Lenders, and Getting the Best Deal
Practical guide to comparing mortgage lenders for new build homes in the UK. Learn to read ESIS documents, calculate tru...
Read moreUK Housebuilder Output Report 2026
A comprehensive analysis of UK housebuilder output for 2026 — covering the top builders by completions, land bank strate...
Read moreNew Build Roof and Loft Snagging: What to Check
Roof and loft defects are among the most expensive to fix after handover. This guide covers tile alignment, flashing, le...
Read more