





About This Property
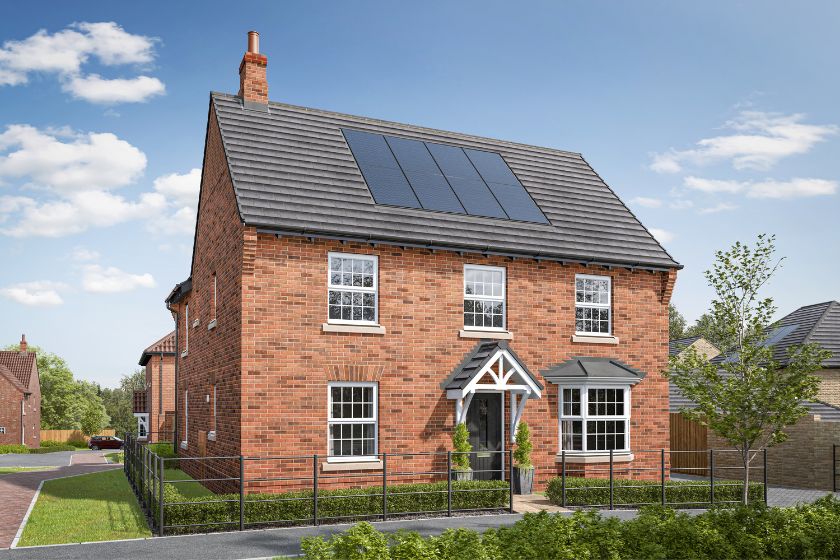
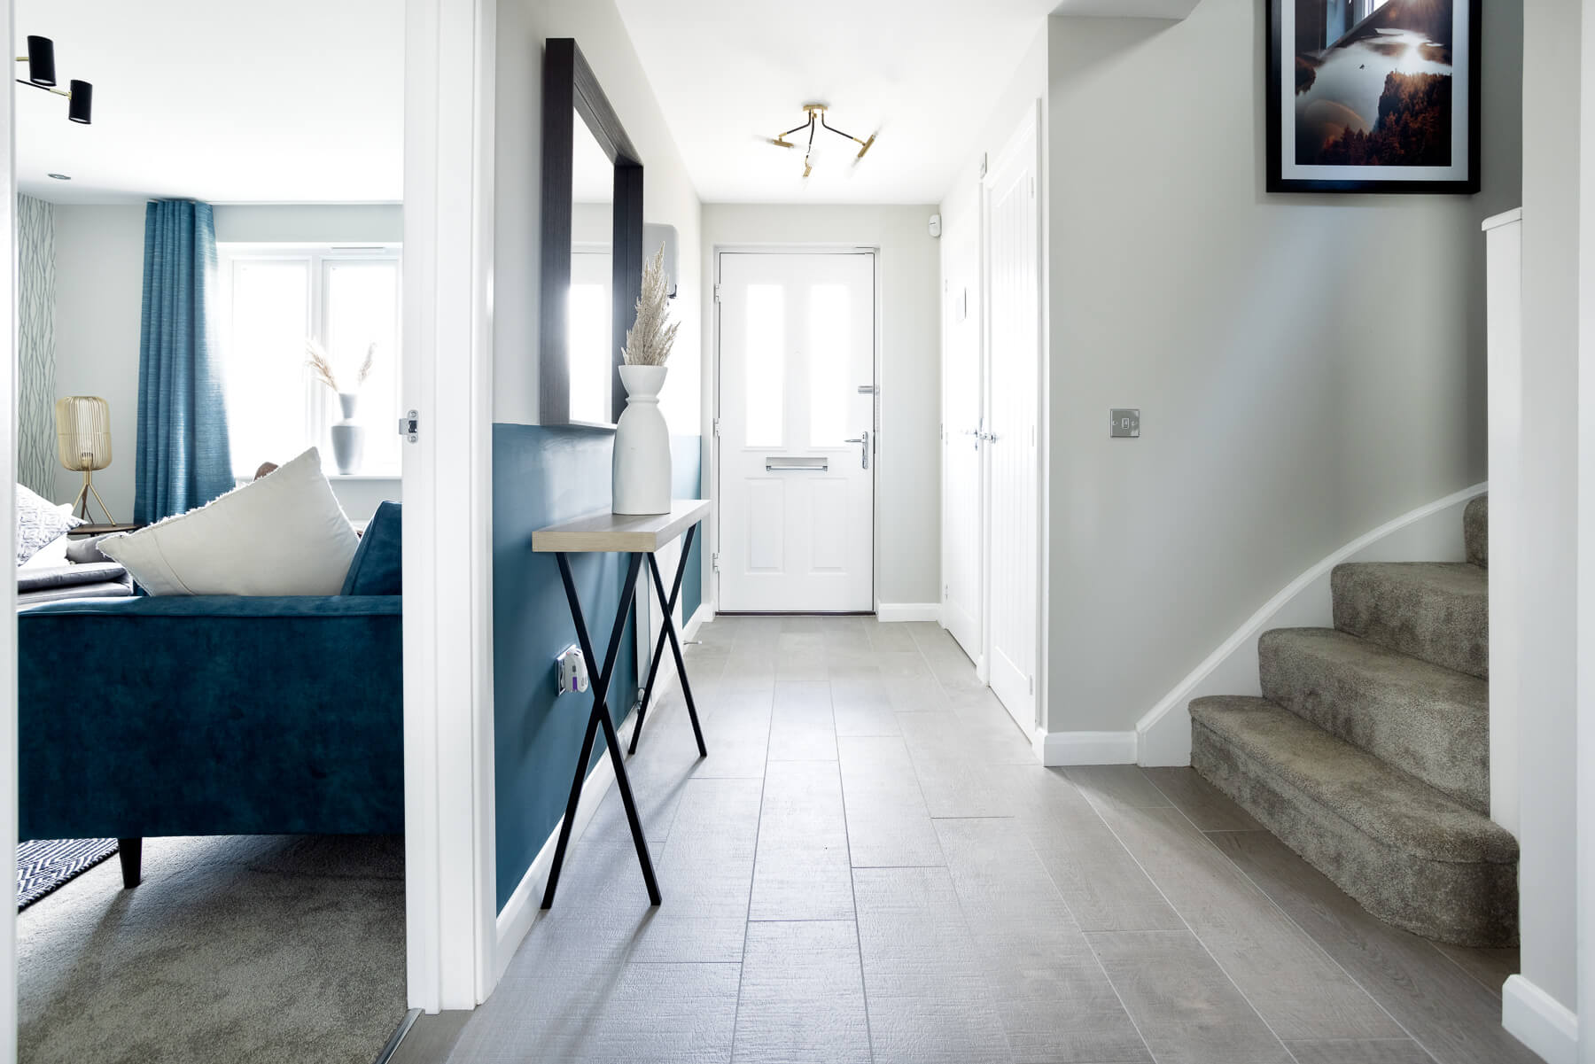
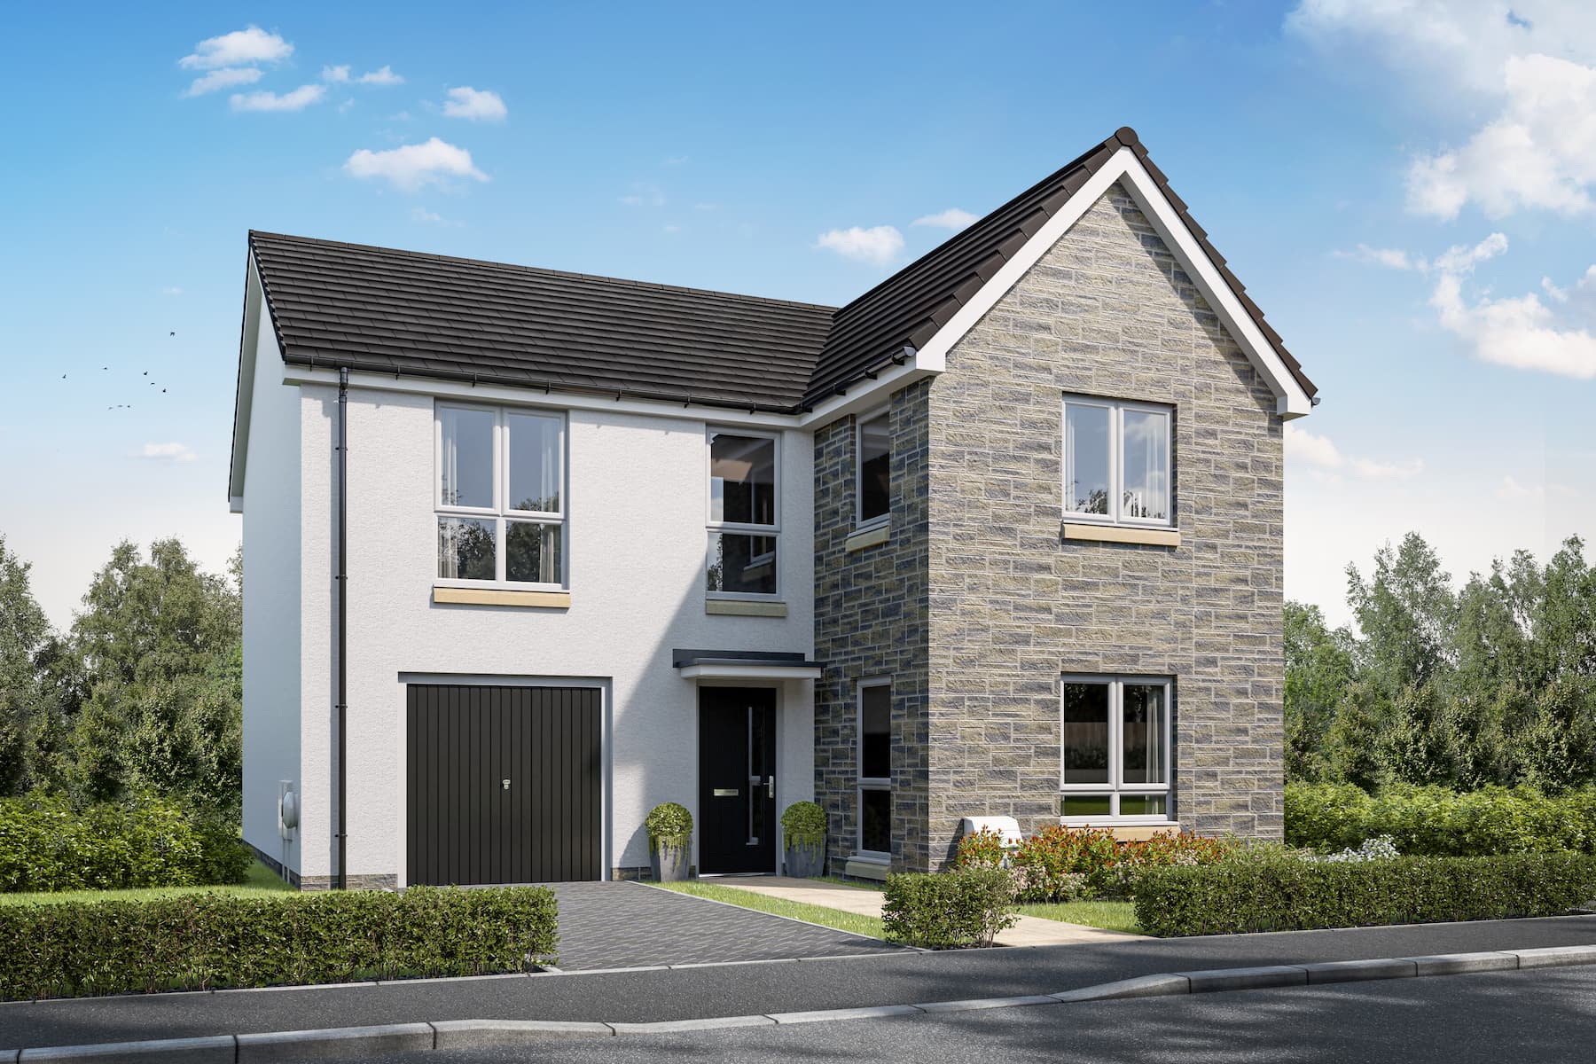
Discover what makes this home specialAvondale is a beautifully designed four-bedroom family home located in the charming market town of Ashbourne, Derbyshire. This spacious property offers a versatile layout with a large lounge, a study, and an open-plan kitchen, breakfast, and dining area that opens onto the rear garden. Upstairs, the master bedroom benefits from an en-suite bathroom, while three additional bedrooms share a well-appointed family bathroom, providing ample space for family living or guests. The property is set within a peaceful development, offering a private rear garden facing south-west, perfect for enjoying afternoon and evening sunlight.
Property Features
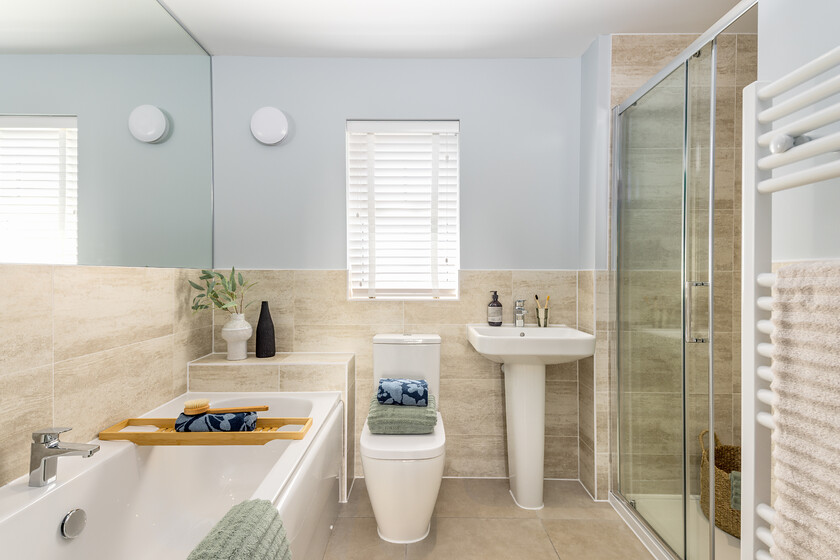
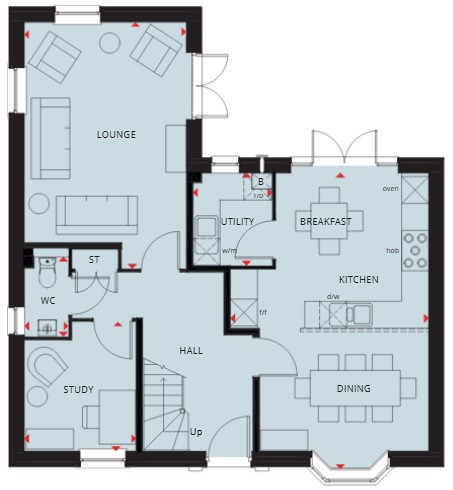
Avondale combines modern living with practical design, featuring a generous lounge with dual aspect windows and French doors leading to the garden, creating a bright and airy atmosphere. The open-plan kitchen and dining area is ideal for family meals and entertaining, complemented by a separate utility room for added convenience. The inclusion of a study provides a quiet workspace, while ample storage solutions throughout the home enhance functionality. Upstairs, the master bedroom enjoys a private en-suite, and all bedrooms are well-sized with built-in wardrobes in some rooms, catering to various family needs.
Local Amenities
Situated in Ashbourne, the property benefits from excellent local amenities. Families will appreciate access to reputable schools such as Ashbourne Primary School and Queen Elizabeth's Grammar School. Health and wellness needs are met by Ashbourne Community Hospital and the nearby leisure centre. Shopping is convenient with Tesco Superstore, Co-op Food, and the vibrant Ashbourne Market close by. The town also offers good transport links via Ashbourne Train Station, facilitating easy travel to Derby and beyond. Residents can enjoy leisure time at Ashbourne Park and a variety of local cafes and restaurants, making this an ideal location for comfortable family living.
Estimate Calculator
Mortgage Calculator
Purchase Costs
Monthly Costs & Income
Mortgage Calculator
Purchase Costs
Monthly Costs
International Suitability
Analyzing...International Buyer Calculator
Purchase Costs (Non-UK Resident)
Monthly Costs & Income
Key Considerations for International Buyers
Investment Analytics
Key metrics for investors & buyersProperty Value Projection
Based on 4.6% annual growthMonthly Rental Income
Based on 4.8% annual growthFloorplans
Ground Floor
 Ground Floor
 First Floor
Site Plan
Location
Commute Time Planner
Sun Path & Natural LightAI generated - Estimated
Room-by-Room Light Analysis
Location Scores
Future Developments Nearby
Loading location insights...
Similar Properties
Explore More
Latest Insights & Guides
Expert advice on buying new build homes, market trends, and property investment
Government Incentives for Sustainable New Build Homes
From the Future Homes Standard to green mortgages and BUS grants, the UK government is reshaping new build housing aroun...
Read moreHow to Get Approved for a New Build Mortgage: Credit Scores, Documentation, Lender Criteria, and What to Do If You Are Rejected
Step-by-step guide to getting approved for a new build mortgage in the UK — credit score requirements, documentation che...
Read moreNew Build Homes in Southampton: Area Guide and Developments
Find new build homes in Southampton with our comprehensive area guide. Explore Ocean Village, Portswood, Chandlers Ford ...
Read more