
About This Property
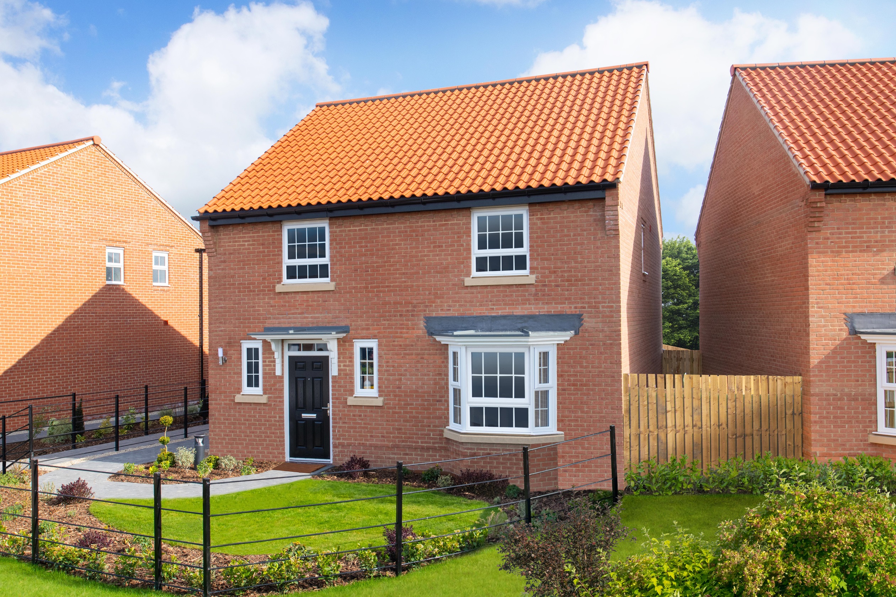
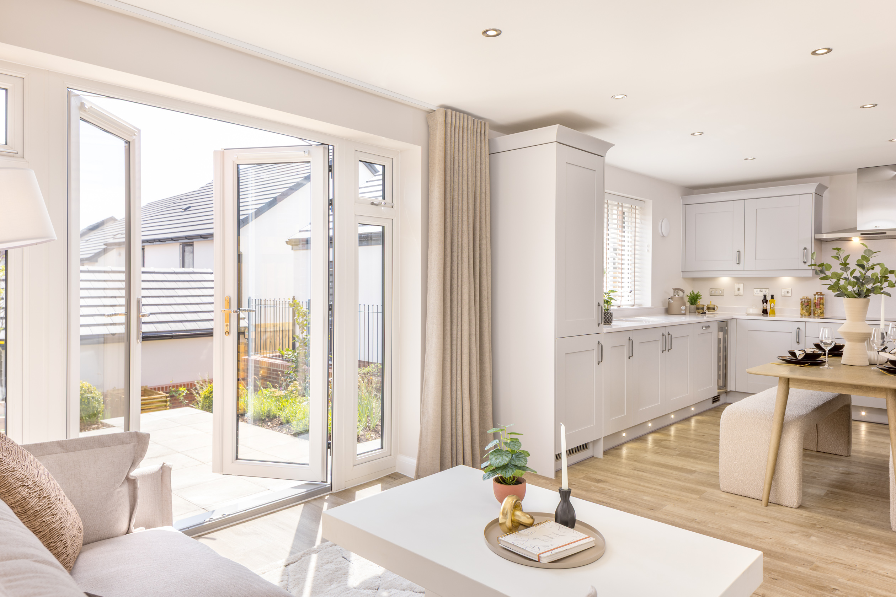
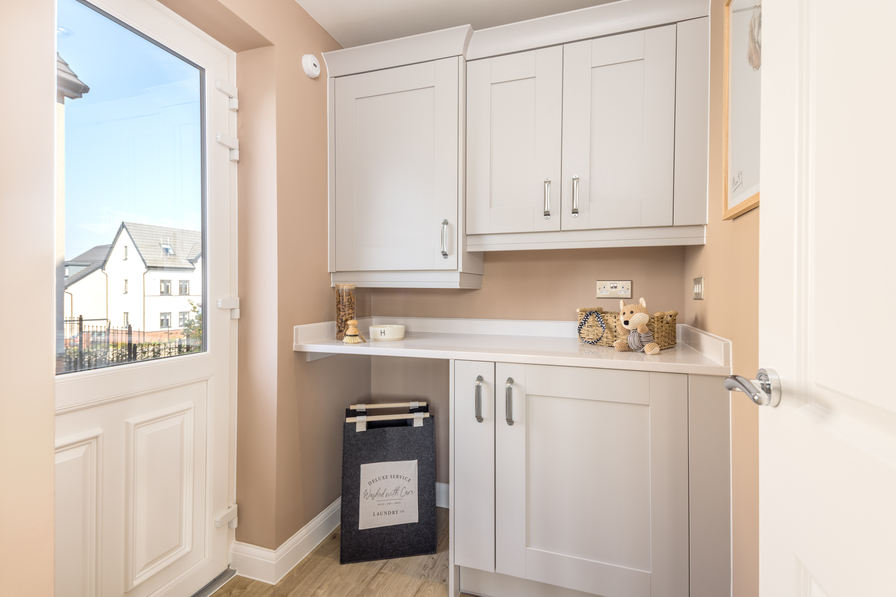
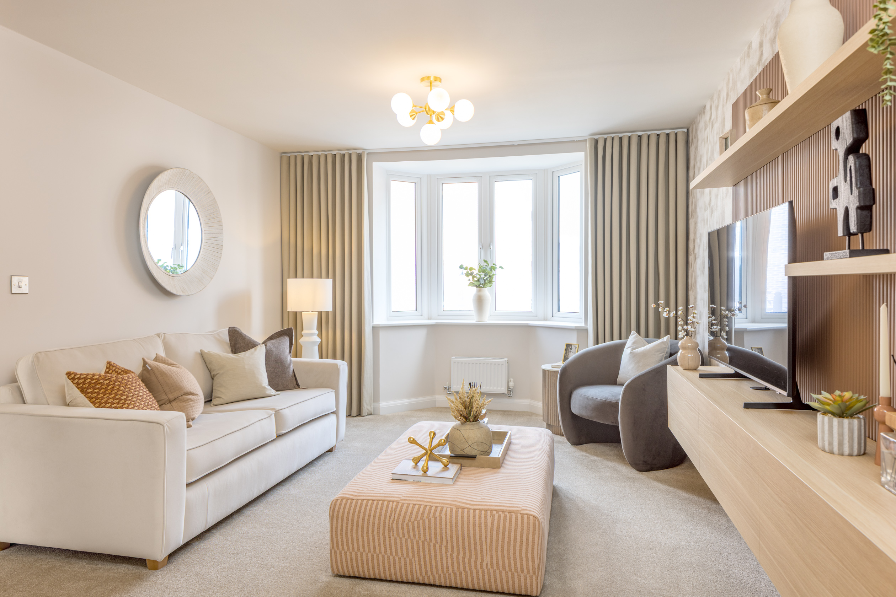
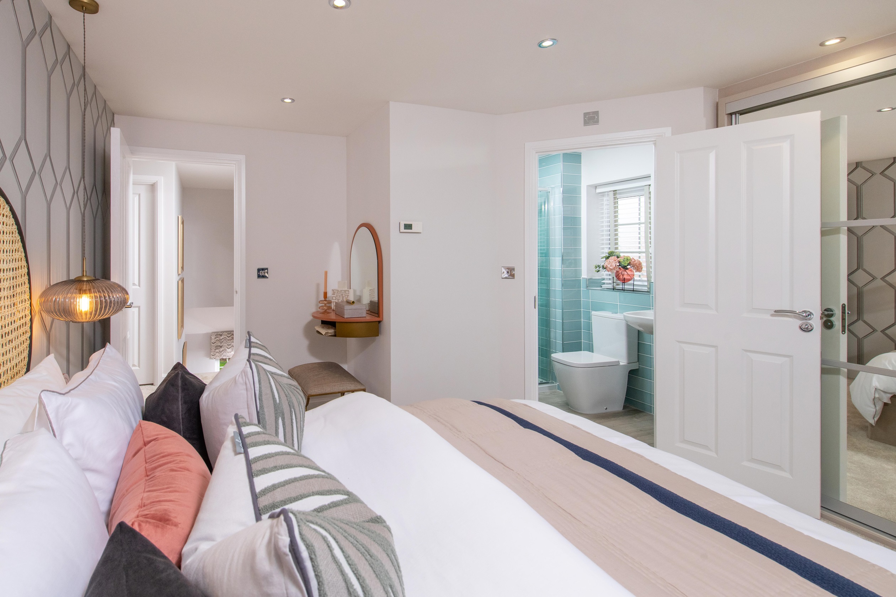
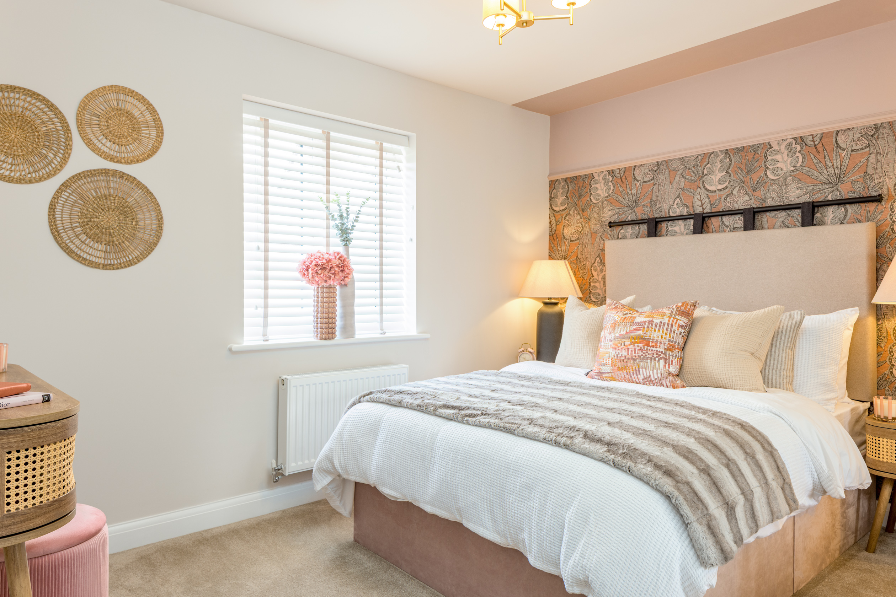
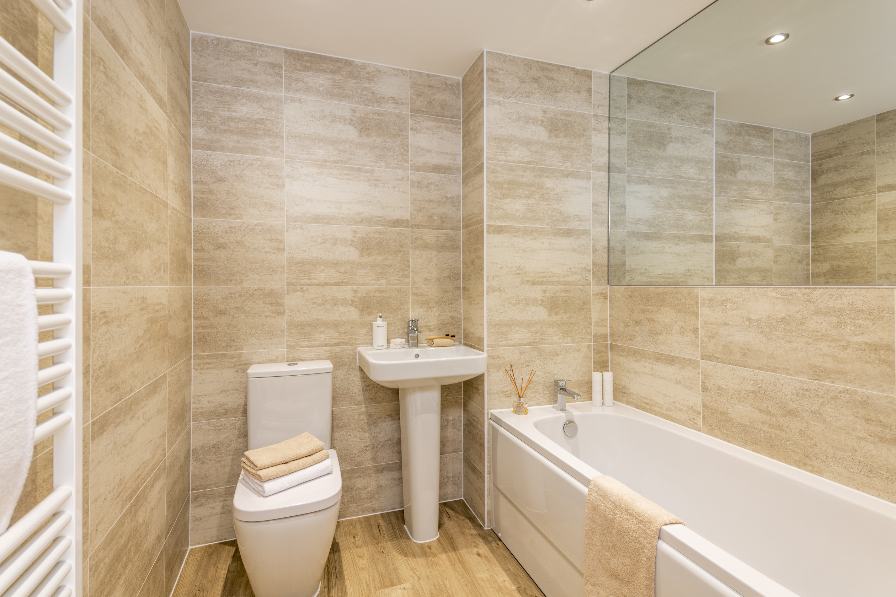
Discover what makes this home specialKirkdale is a spacious and well-designed four-bedroom family home located in the charming market town of Driffield, East Yorkshire. Priced at £360,000, this property offers a perfect blend of modern living and traditional comfort. The ground floor features a generous lounge, an open-plan kitchen/dining/family area that opens onto the rear garden, a utility room, and a convenient downstairs WC. Upstairs, there are four good-sized bedrooms including a master bedroom with an en-suite bathroom, plus a family bathroom. The layout is ideal for families seeking both communal and private spaces.
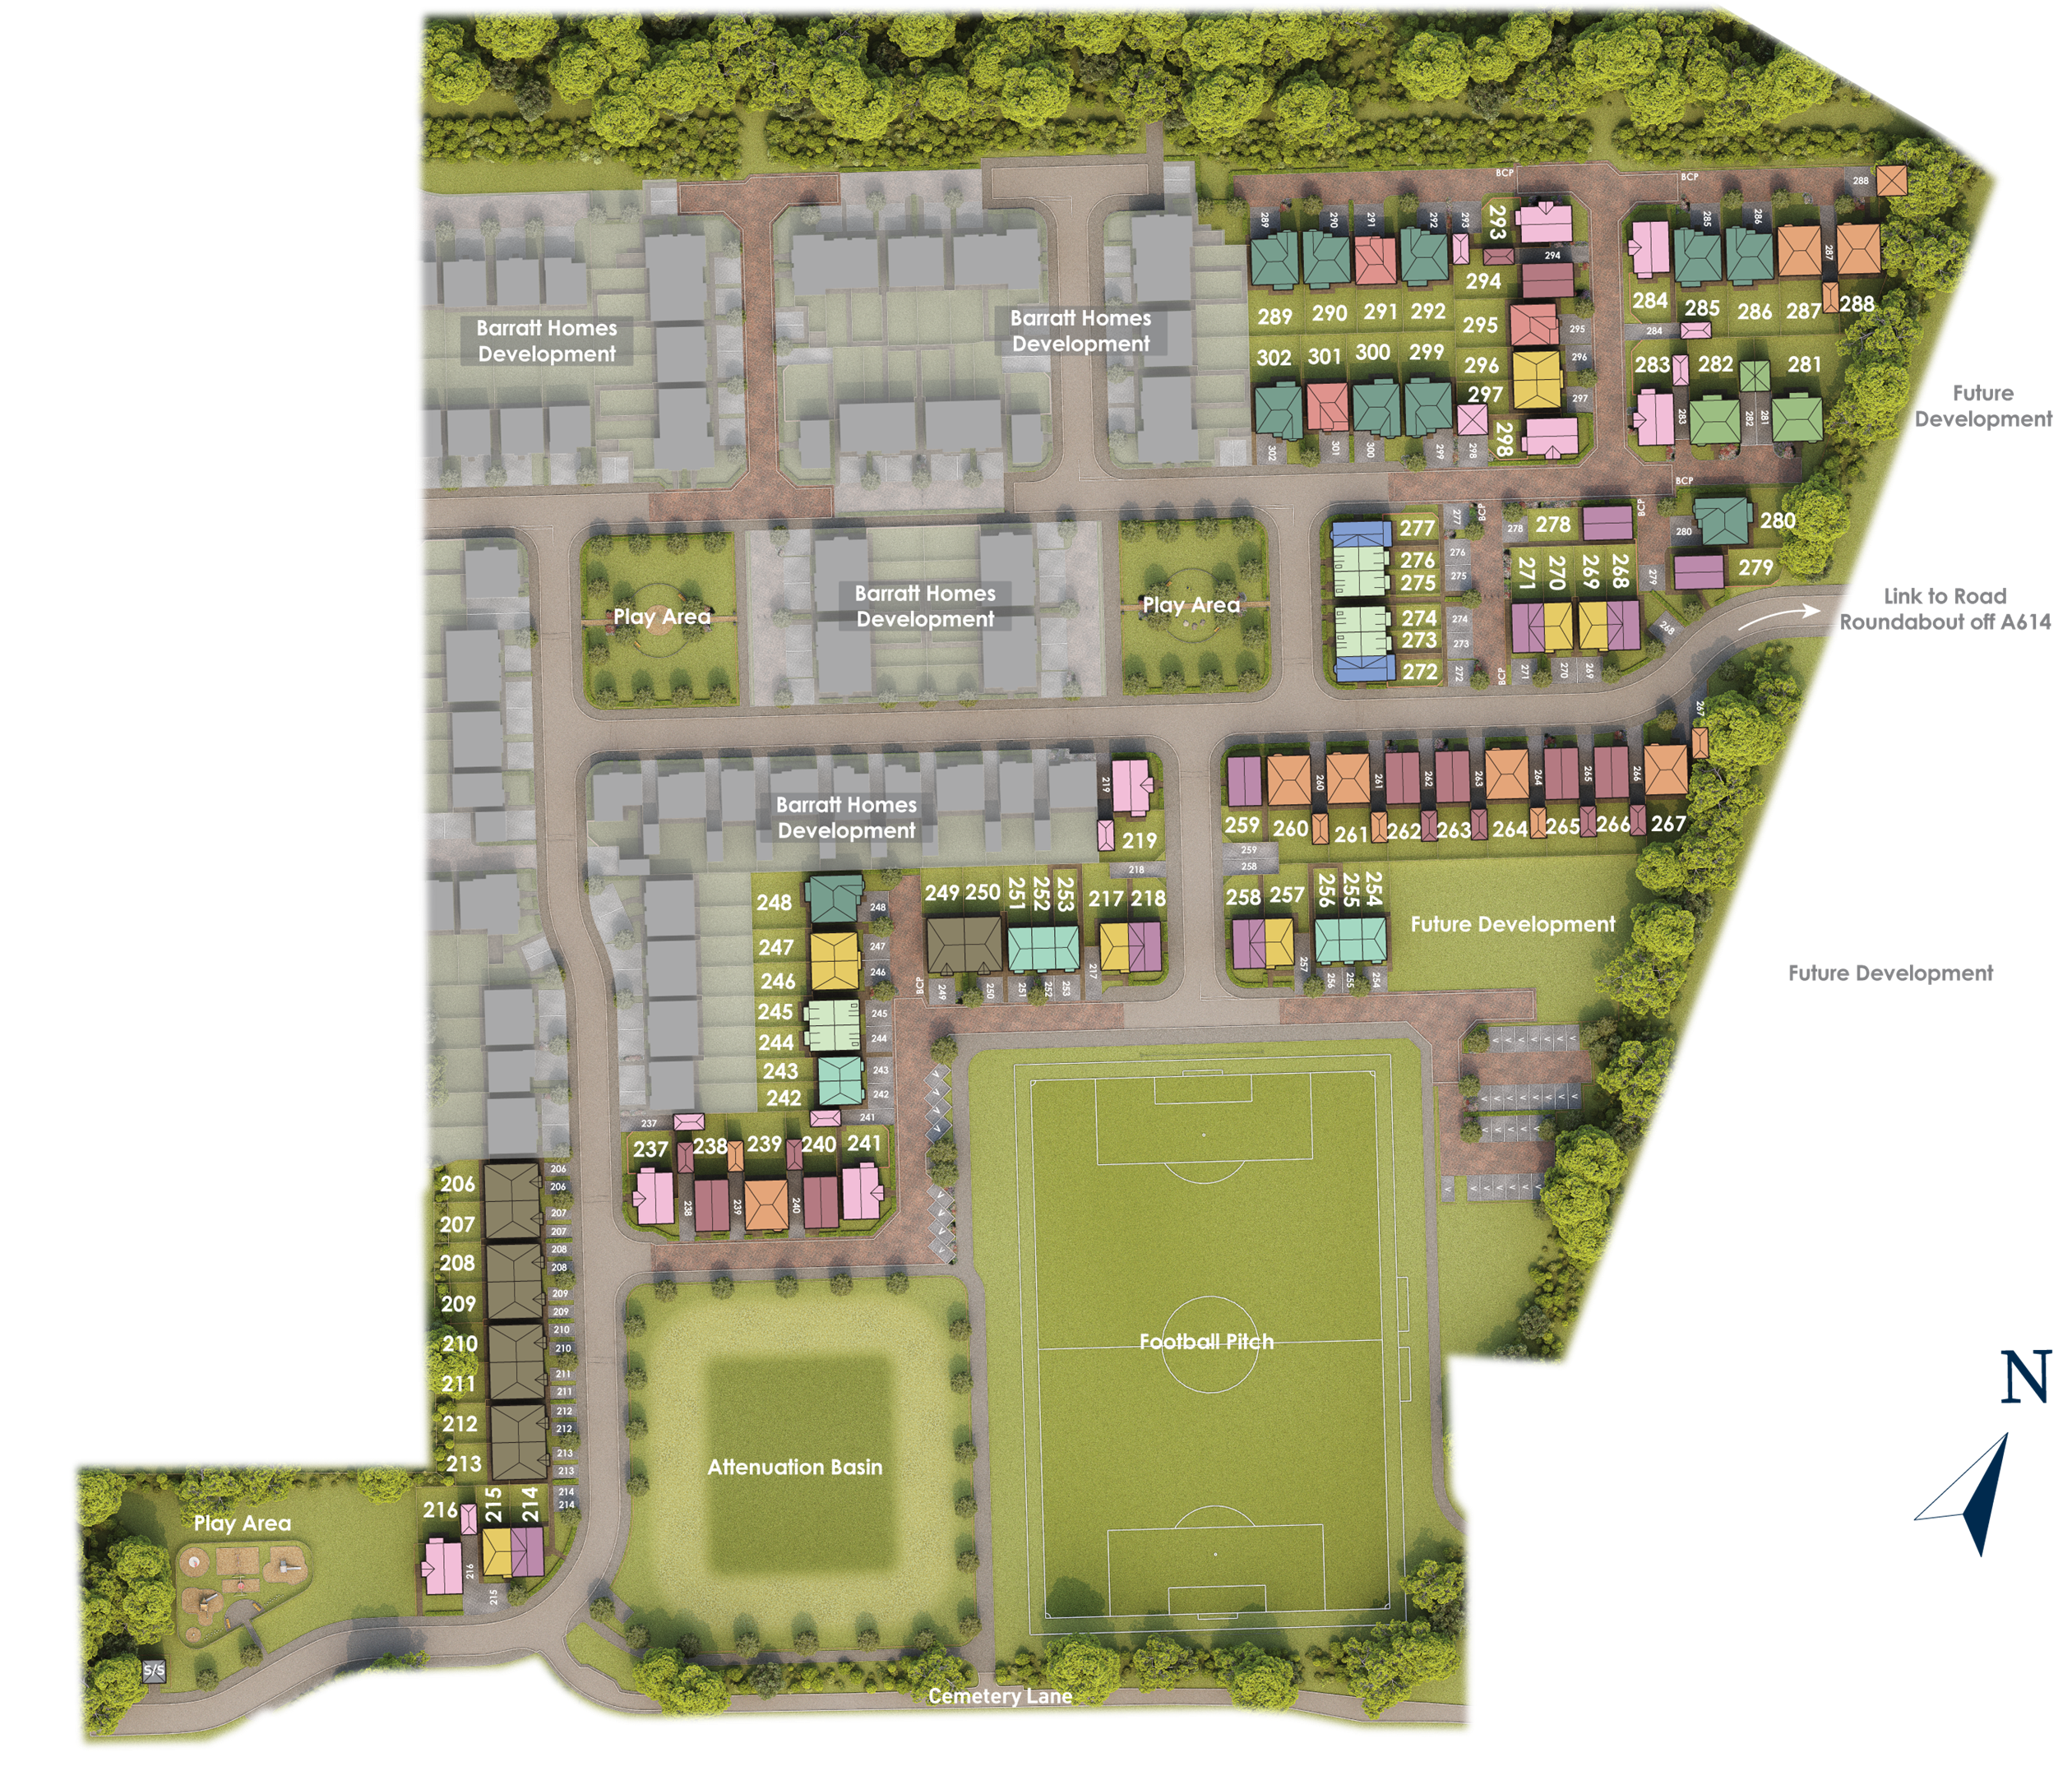
Situated on plot 288 within a thoughtfully planned Barratt Homes development, this property benefits from a south-west facing rear garden, providing excellent natural light and sun exposure throughout the day, especially in the summer months. The location in Driffield offers a peaceful setting with easy access to local amenities, schools, and transport links, making it an excellent choice for families and professionals alike.
Property Features
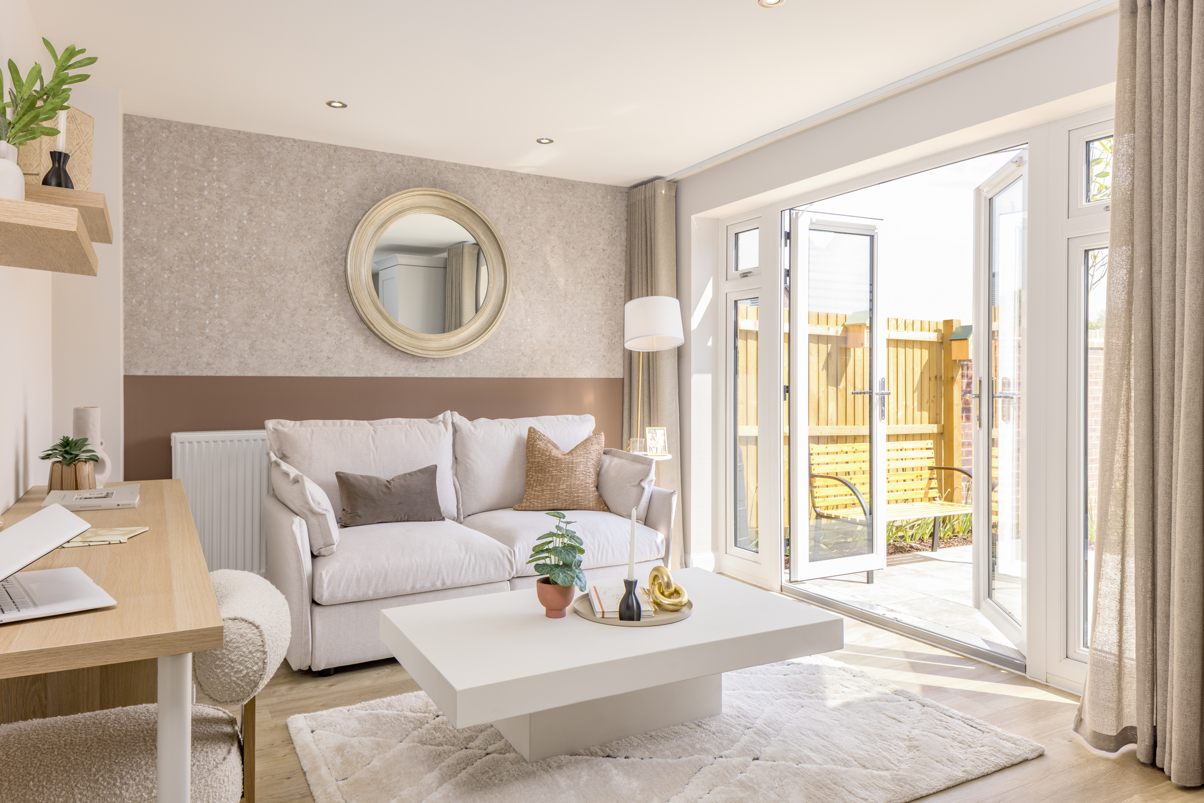
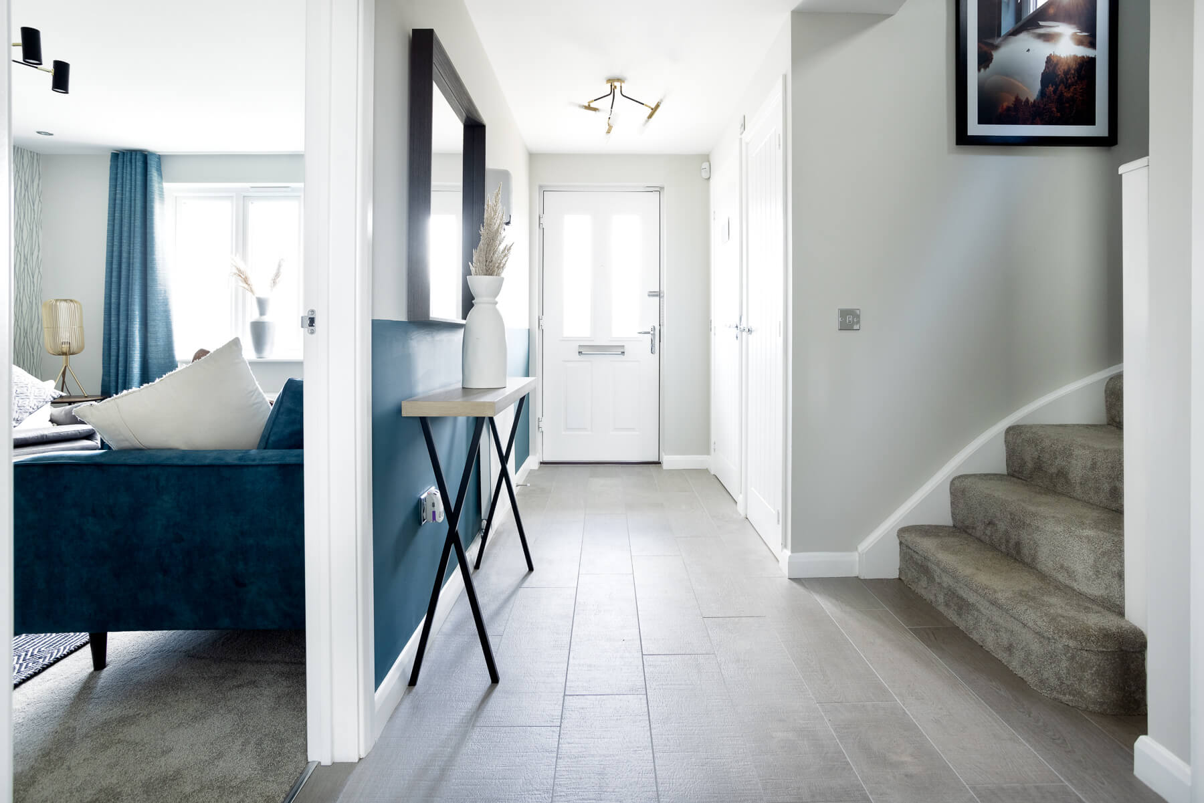
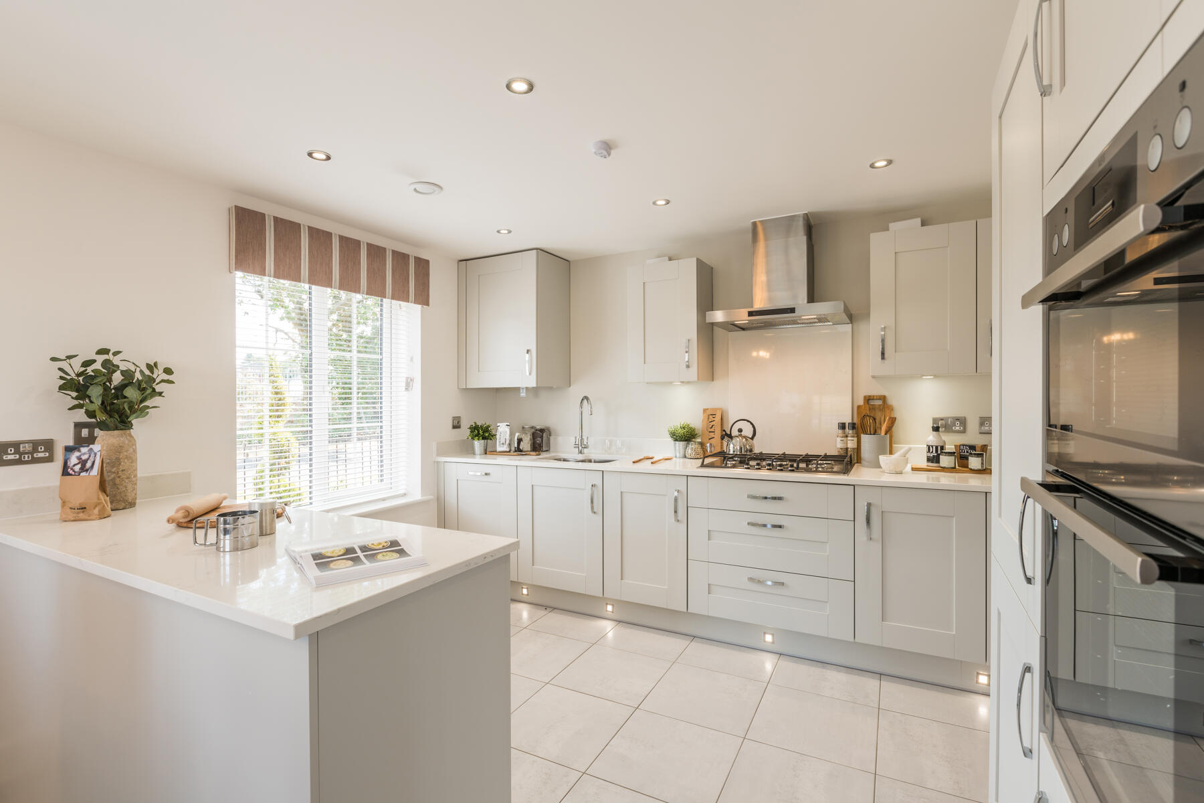
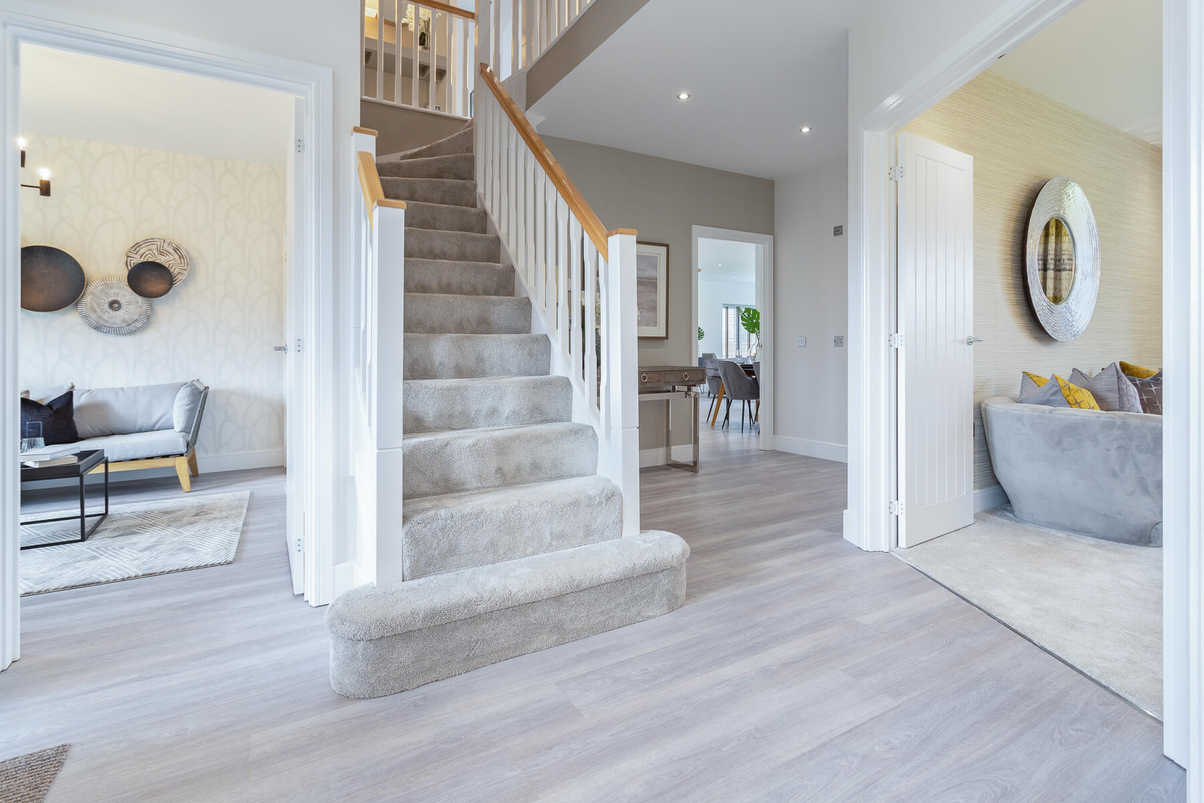
This property boasts four spacious bedrooms, including a master with an en-suite, providing comfort and privacy for family members. The open-plan kitchen, dining, and family area is designed for modern living and entertaining, with French doors opening onto the garden to maximize natural light and outdoor access. Additional features include a separate lounge ideal for relaxing or working from home, a utility room for convenience, and a downstairs WC. The south-west facing garden ensures ample sunlight during the afternoon and evening, perfect for outdoor activities and gatherings.
Local Amenities
The property is well positioned close to key local amenities. Driffield Primary School and Driffield School & Sixth Form provide excellent educational options within easy reach. The nearby Driffield Railway Station offers direct rail links to Hull and Scarborough, enhancing connectivity for commuters. Shopping needs are met by a Tesco Superstore and various local shops, while leisure and fitness are catered for at the Driffield Leisure Centre and nearby parks. The town centre also offers a selection of cafes, restaurants, and medical facilities, making it a convenient and family-friendly location.
Estimate Calculator
Mortgage Calculator
Purchase Costs
Monthly Costs & Income
Mortgage Calculator
Purchase Costs
Monthly Costs
International Suitability
Analyzing...International Buyer Calculator
Purchase Costs (Non-UK Resident)
Monthly Costs & Income
Key Considerations for International Buyers
Investment Analytics
Key metrics for investors & buyersProperty Value Projection
Based on 4.5% annual growthMonthly Rental Income
Based on 5.0% annual growthFloorplans
Ground Floor
 Ground Floor
 First Floor
Site Plan
Location
Commute Time Planner
Sun Path & Natural LightAI generated - Estimated
Room-by-Room Light Analysis
Location Scores
Future Developments Nearby
Loading location insights...
Similar Properties
Explore More
Latest Insights & Guides
Expert advice on buying new build homes, market trends, and property investment
Understanding New Build Restrictive Covenants
A comprehensive guide to restrictive covenants on new build estates, covering common restrictions, enforcement, duration...
Read moreNew Build Storage Solutions and Organisation Tips
Maximise storage in your new build home with clever organisation tips, space-saving solutions, and practical product rec...
Read moreWhat to Check in a New Build Contract Before Signing: Clause-by-Clause Guide to Reservation Agreements, Exchange Contracts, Longstop Dates, Penalty Clauses, and Red Flags
A clause-by-clause guide to new build contracts in the UK covering reservation agreements, exchange contracts, deposit s...
Read more