About This Property
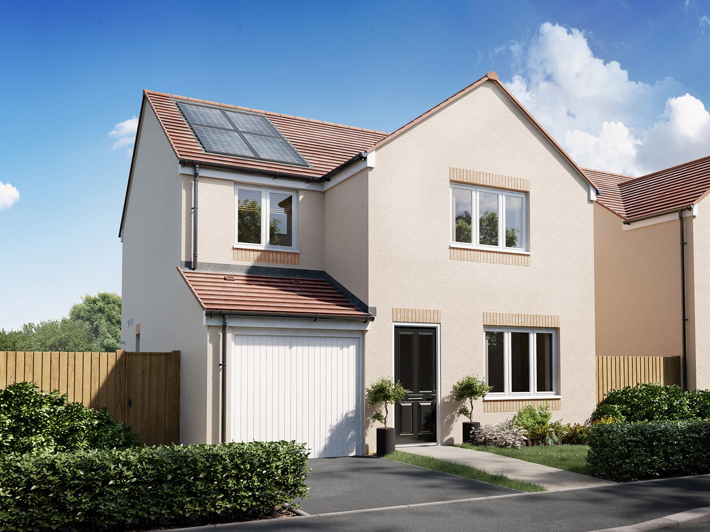
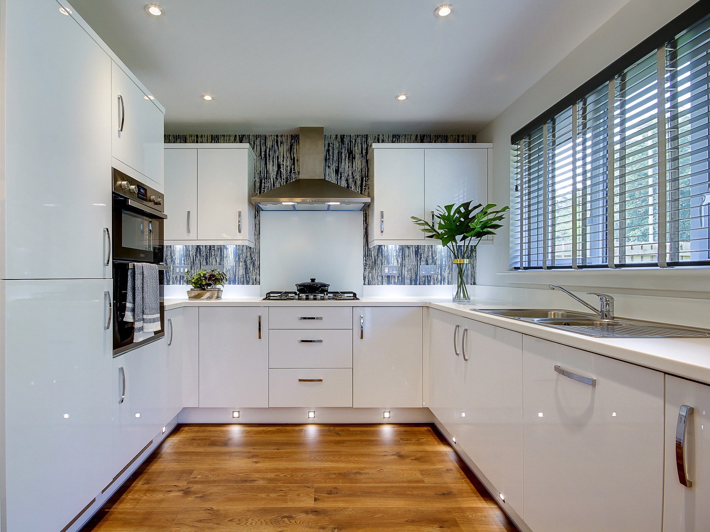
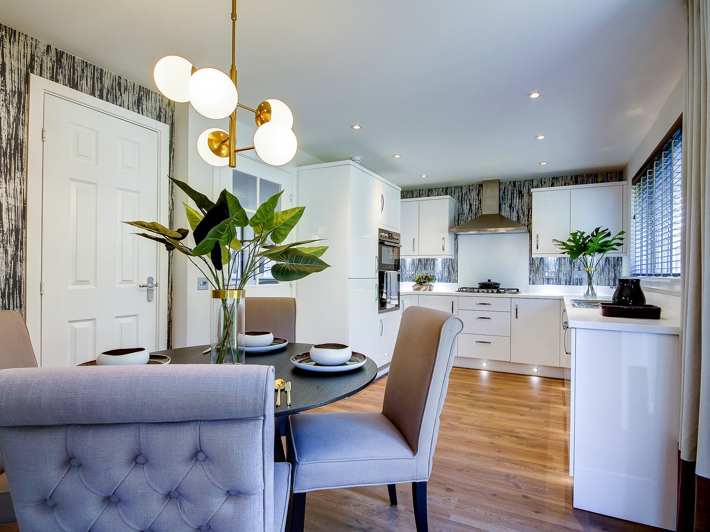
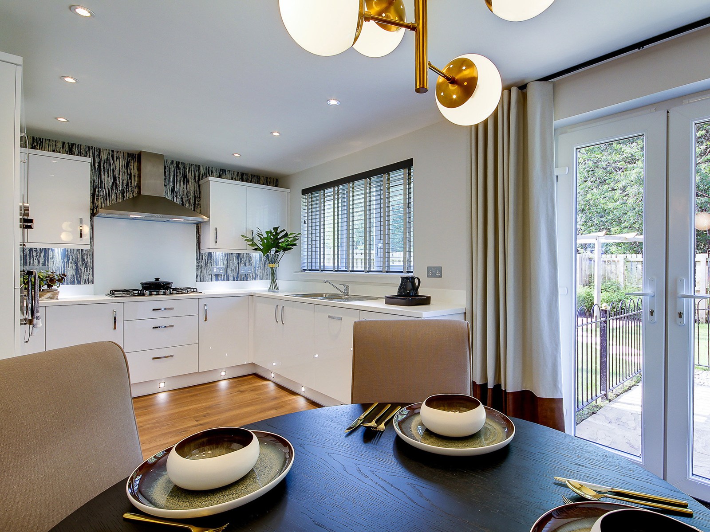
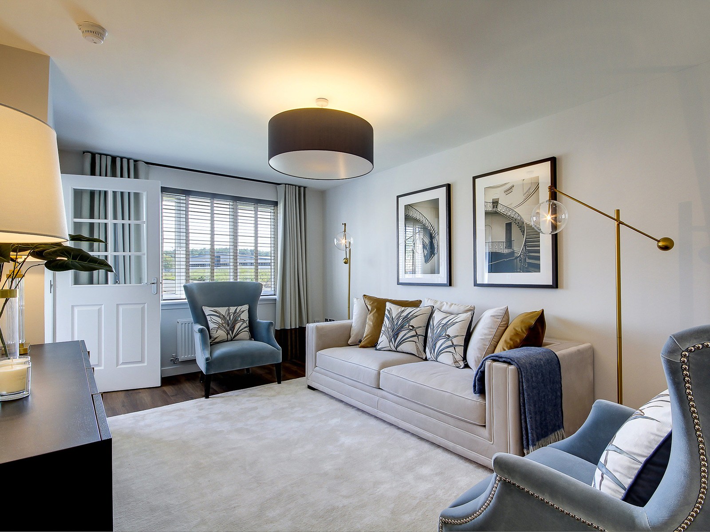
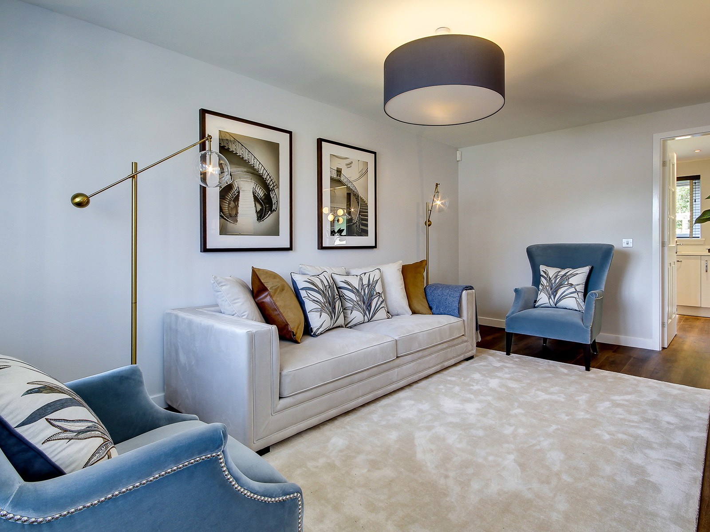
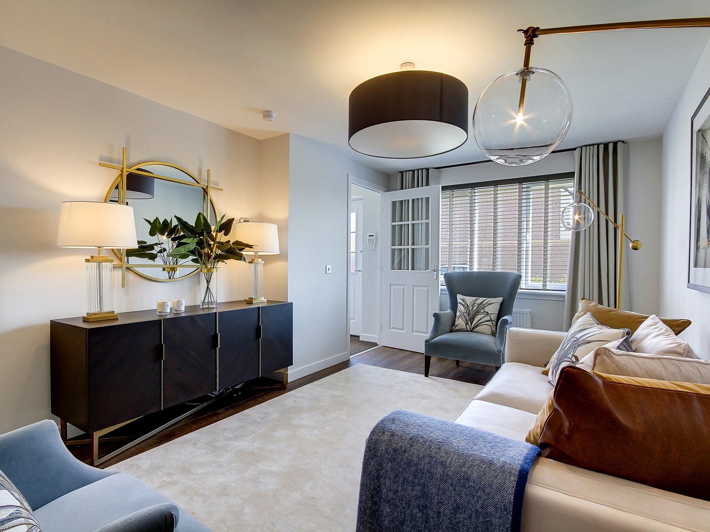
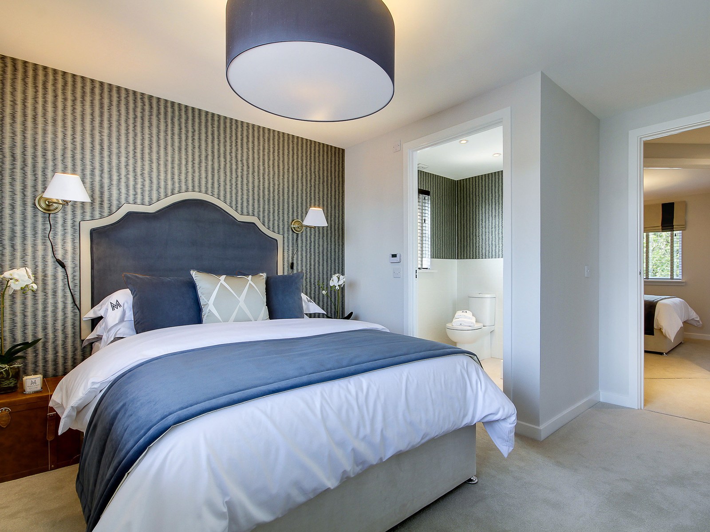
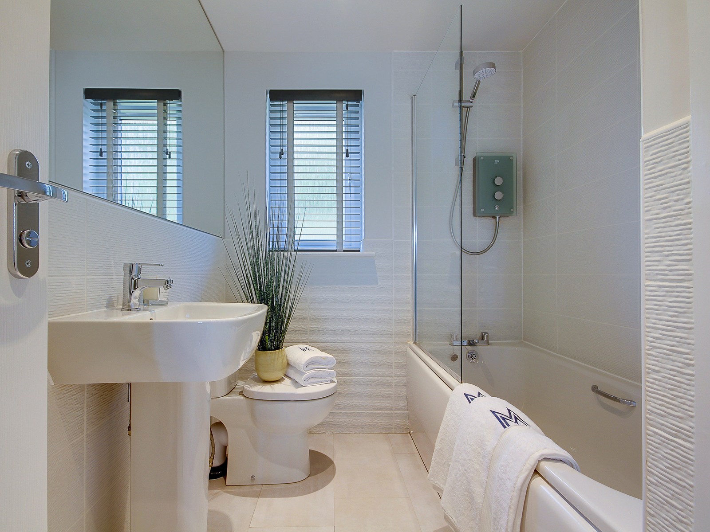
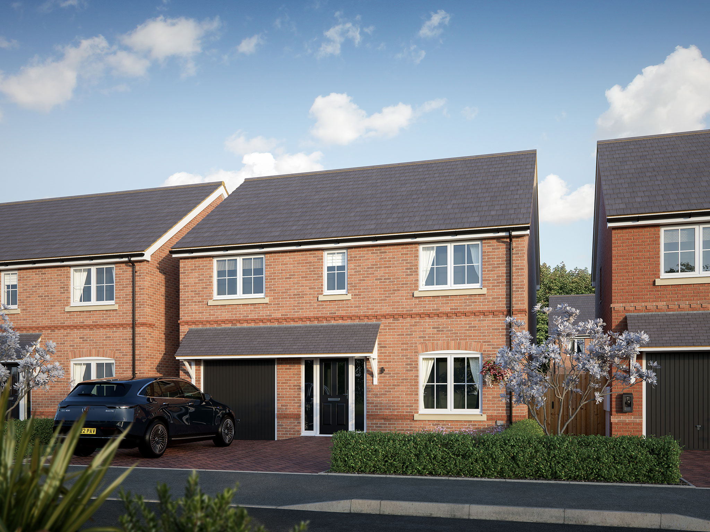
Discover what makes this home specialThe Leith is a spacious and modern detached family home located in the charming town of Musselburgh, Edinburgh. This four-bedroom, three-bathroom property offers a perfect blend of comfort and practicality with a generous lounge, a well-equipped kitchen/dining room, and a utility area. The inclusion of an en-suite bathroom in the master bedroom adds a touch of luxury, while the integral garage provides convenient parking and storage. The property is ideal for families seeking a peaceful suburban lifestyle with easy access to city amenities.
Property Features
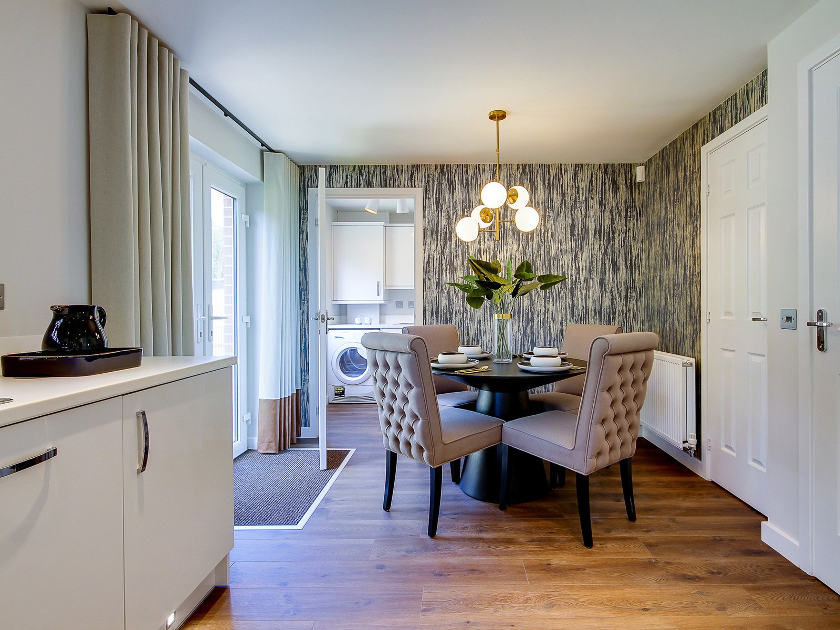
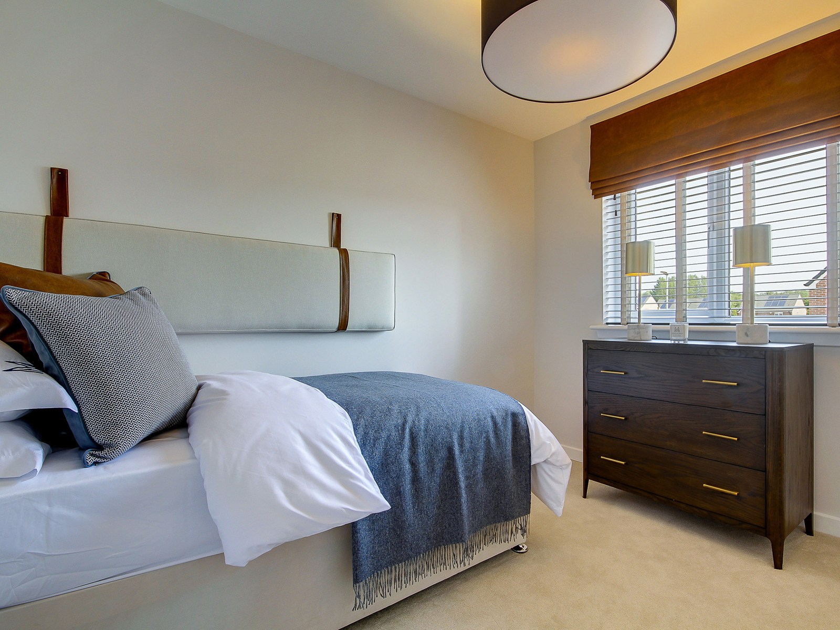
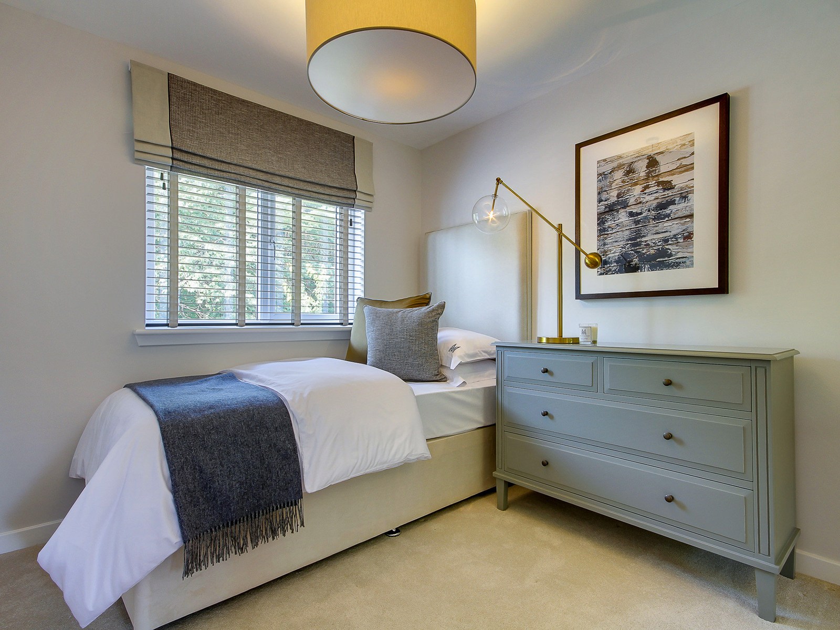
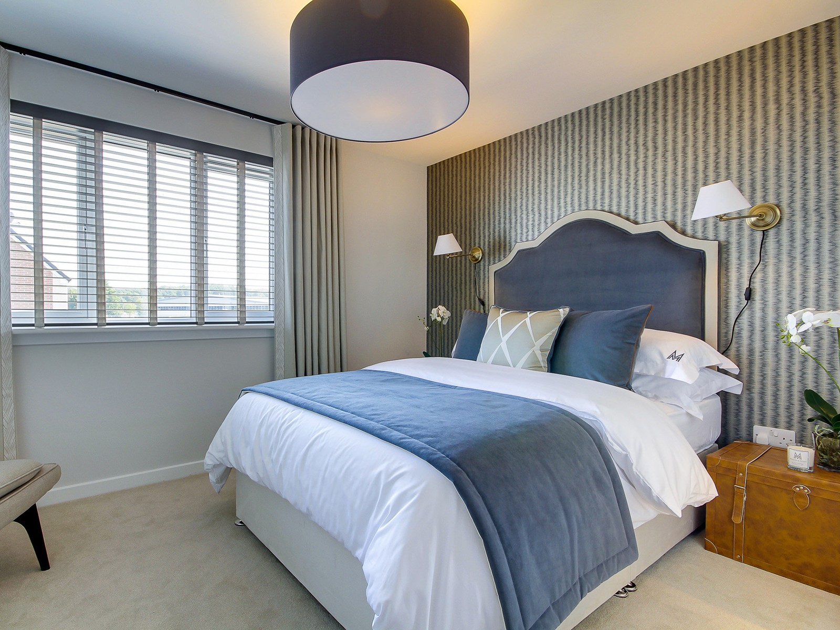
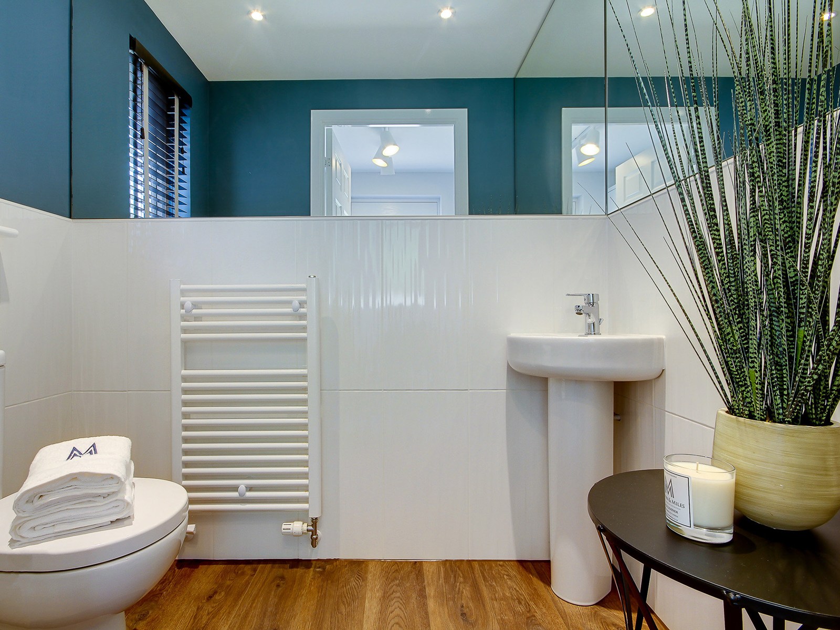
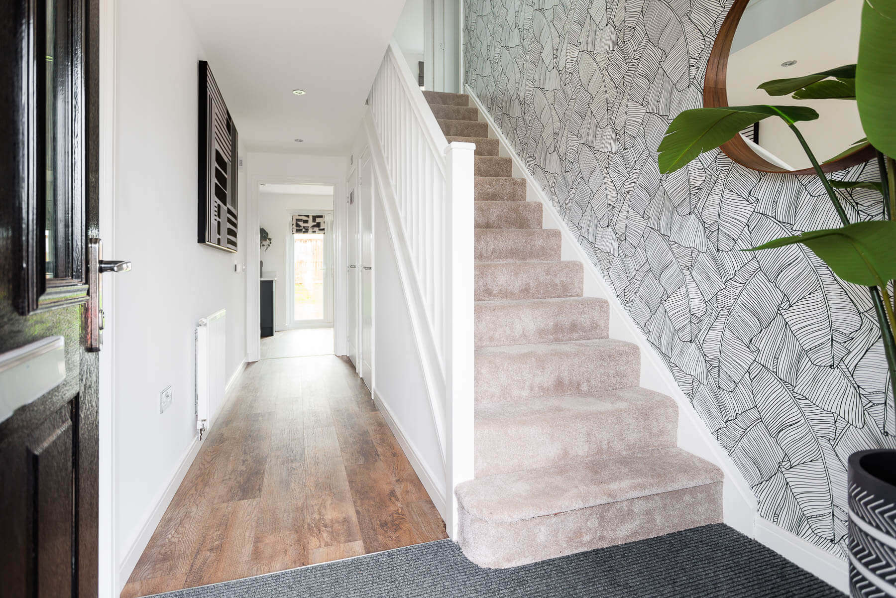
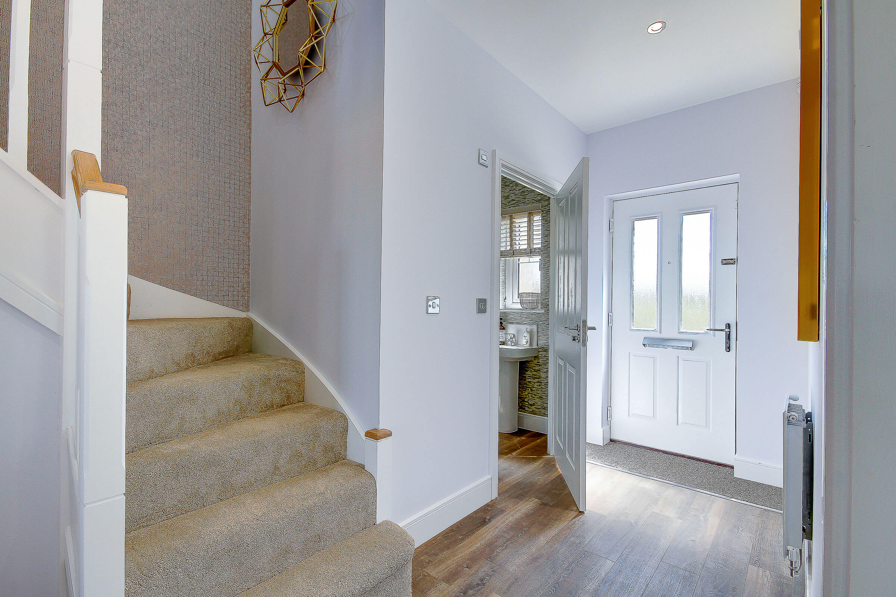
This property boasts four well-proportioned bedrooms, including a master with an en-suite, ensuring privacy and convenience. The ground floor features a bright lounge and a large kitchen/dining area that opens into the garden, perfect for family gatherings and entertaining. Additional practical features include a utility room, downstairs WC, and integral garage, enhancing everyday living. Storage spaces are thoughtfully integrated throughout the home.
Local Amenities
Situated in Musselburgh, The Leith benefits from proximity to several reputable schools such as Musselburgh Grammar School and Loretto School. The nearby Musselburgh train station offers excellent rail connections to Edinburgh and beyond, complemented by frequent local bus services. Residents can enjoy local amenities including supermarkets, healthcare centers, and parks such as the Musselburgh Links and River Esk Walkway, providing a balanced and convenient lifestyle.
Estimate Calculator
Mortgage Calculator
Purchase Costs
Monthly Costs & Income
Mortgage Calculator
Purchase Costs
Monthly Costs
International Suitability
Moderate OpportunityInternational Buyer Calculator
Purchase Costs (Non-UK Resident)
Monthly Costs & Income
Key Considerations for International Buyers
Investment Analytics
Key metrics for investors & buyersProperty Value Projection
Based on 2.9% annual growthMonthly Rental Income
Based on 2.8% annual growthFloorplans
Ground Floor
 Ground Floor
 First Floor
Site Plan

Location
Commute Time Planner
Sun Path & Natural LightAI generated - Estimated
Room-by-Room Light Analysis
Location Scores
Future Developments Nearby
Loading location insights...
Similar Properties
Explore More
Latest Insights & Guides
Expert advice on buying new build homes, market trends, and property investment
Legal Guide to Extending or Modifying a New Build Home
Complete legal guide to extending or modifying a new build home in England and Wales, covering permitted development rig...
Read moreHow to Save for a New Build Deposit: The Complete UK Savings Plan
A practical savings strategy to reach your deposit target faster. LISA maximisation, family gifting rules, employer sche...
Read moreHearing Neighbours Through the Wall: New Build Soundproofing Snagging
A practical guide for new build owners on when noise transfer through party walls counts as a genuine snagging or buildi...
Read more