


About This Property
Discover what makes this home specialThis charming four-bedroom family home in Stourport-on-Severn offers a perfect blend of modern living and traditional comfort. Boasting a spacious lounge with a bay window, a contemporary kitchen-family-dining area with direct access to the rear garden, and a utility room, the ground floor is designed for both relaxation and entertaining. Upstairs, the master bedroom benefits from an en-suite bathroom, complemented by three additional bedrooms and a family bathroom, providing ample space for a growing family or guests.
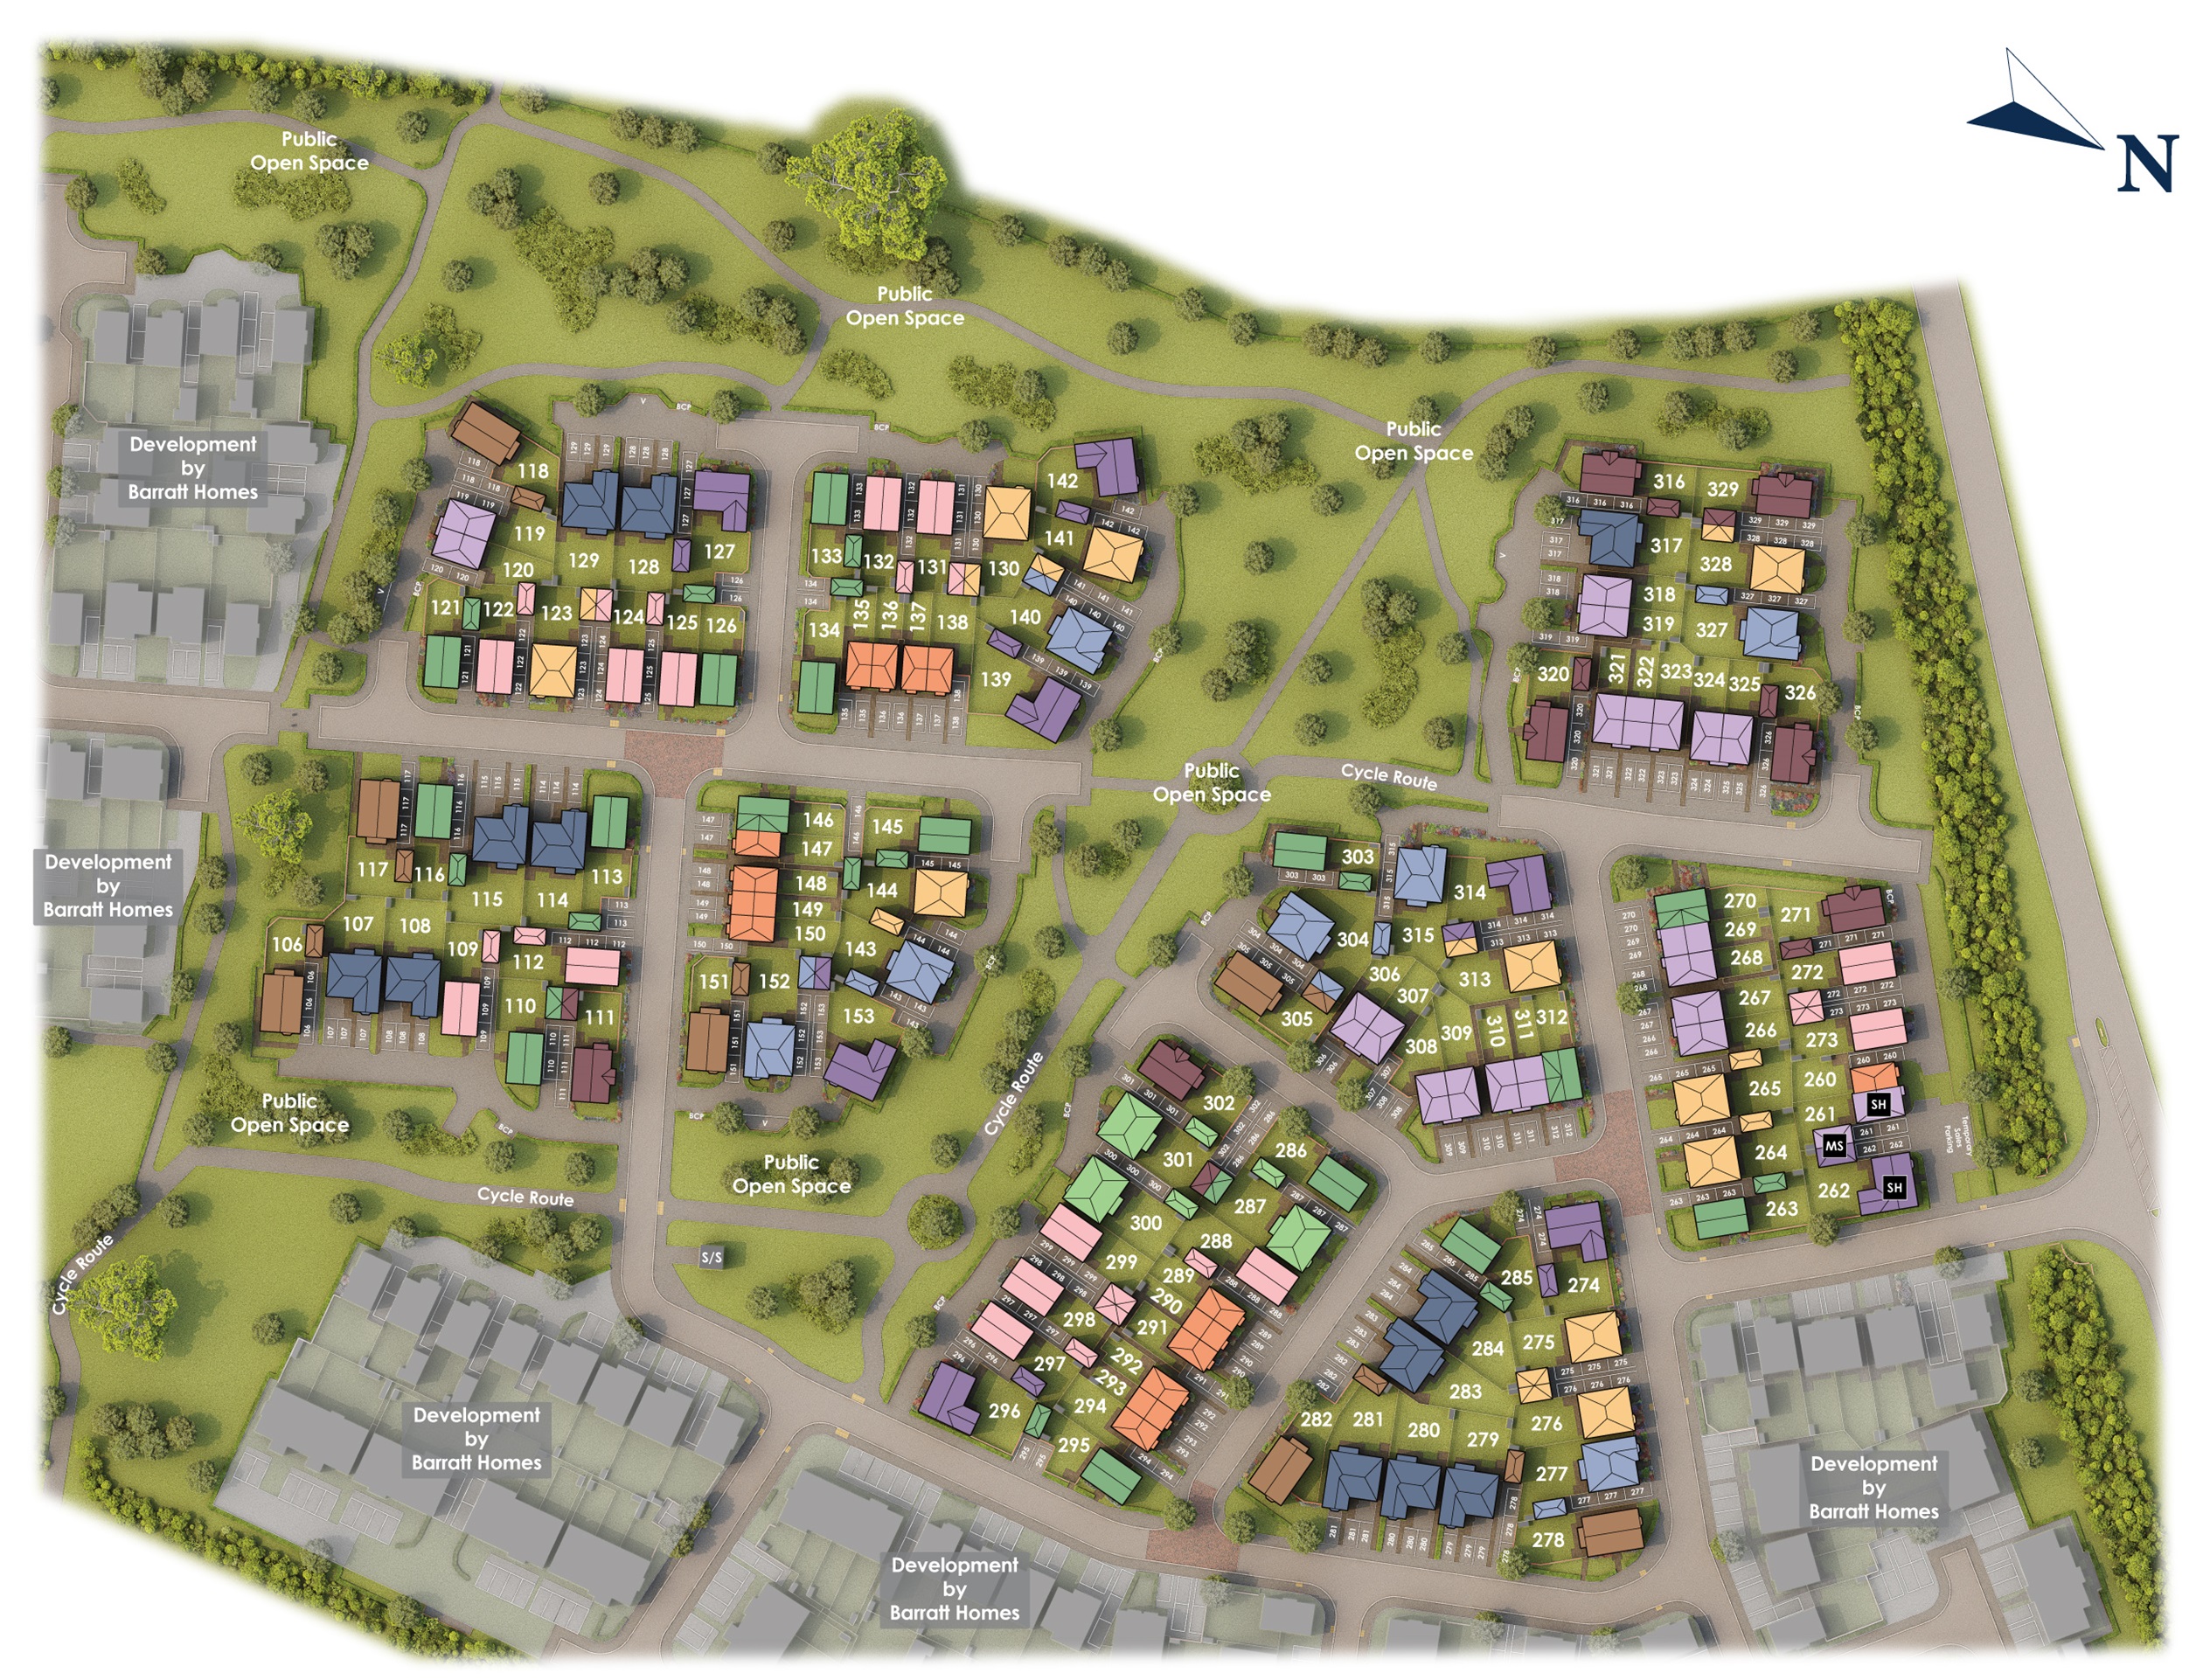
Set within a well-planned development, Plot 282 enjoys a south-east facing rear garden that captures morning and afternoon sunlight, ideal for outdoor living. The property is conveniently located close to local amenities, schools, and transport links, making it a desirable choice for families and commuters alike. With a price of £450,000, this home represents excellent value within the DY13 postcode area.
Property Features
This property features a well-thought-out layout with a bright and airy open-plan kitchen and family room that opens onto the garden, perfect for entertaining. The utility room adds practical convenience, while the bay window in the lounge enhances the living space with natural light. Upstairs, the master bedroom's en-suite provides privacy and comfort, complemented by three additional bedrooms and ample storage throughout the home.
Local Amenities
Situated in Stourport-on-Severn, the property benefits from proximity to reputable schools such as Stourport High School and Hartlebury Primary School, making it ideal for families. The nearby Hartlebury Train Station offers rail connections to Birmingham and beyond, while local bus services enhance accessibility. Residents can enjoy shopping at Tesco Superstore and recreational activities at the Stourport Leisure Centre and Riverside Park, all within easy reach.
Estimate Calculator
Mortgage Calculator
Purchase Costs
Monthly Costs & Income
Mortgage Calculator
Purchase Costs
Monthly Costs
International Suitability
Moderate OpportunityInternational Buyer Calculator
Purchase Costs (Non-UK Resident)
Monthly Costs & Income
Key Considerations for International Buyers
Investment Analytics
Key metrics for investors & buyersProperty Value Projection
Based on 6.1% annual growthMonthly Rental Income
Based on 4.5% annual growthFloorplans
Ground Floor
 Ground Floor
 First Floor
Site Plan
Location
Commute Time Planner
Sun Path & Natural LightAI generated - Estimated
Room-by-Room Light Analysis
Location Scores
Future Developments Nearby
Loading location insights...
Similar Properties

Explore More
Latest Insights & Guides
Expert advice on buying new build homes, market trends, and property investment
Common Mortgage Problems When Buying a New Build: Down-Valuations, Offer Expiry, Lender Withdrawal, Incentive Complications, and How to Fix Every Issue
Every mortgage problem that can go wrong when buying a new build home — down-valuations with worked examples, mortgage o...
Read moreFurnished vs Unfurnished: Letting Your New Build Investment
A detailed analysis of the rental premiums, tenant preferences, wear and tear costs, furnishing budgets, and tax implica...
Read moreNew Build Estate Management Fees Explained
Everything you need to know about estate management fees on UK new build developments — what they cover, typical costs, ...
Read more