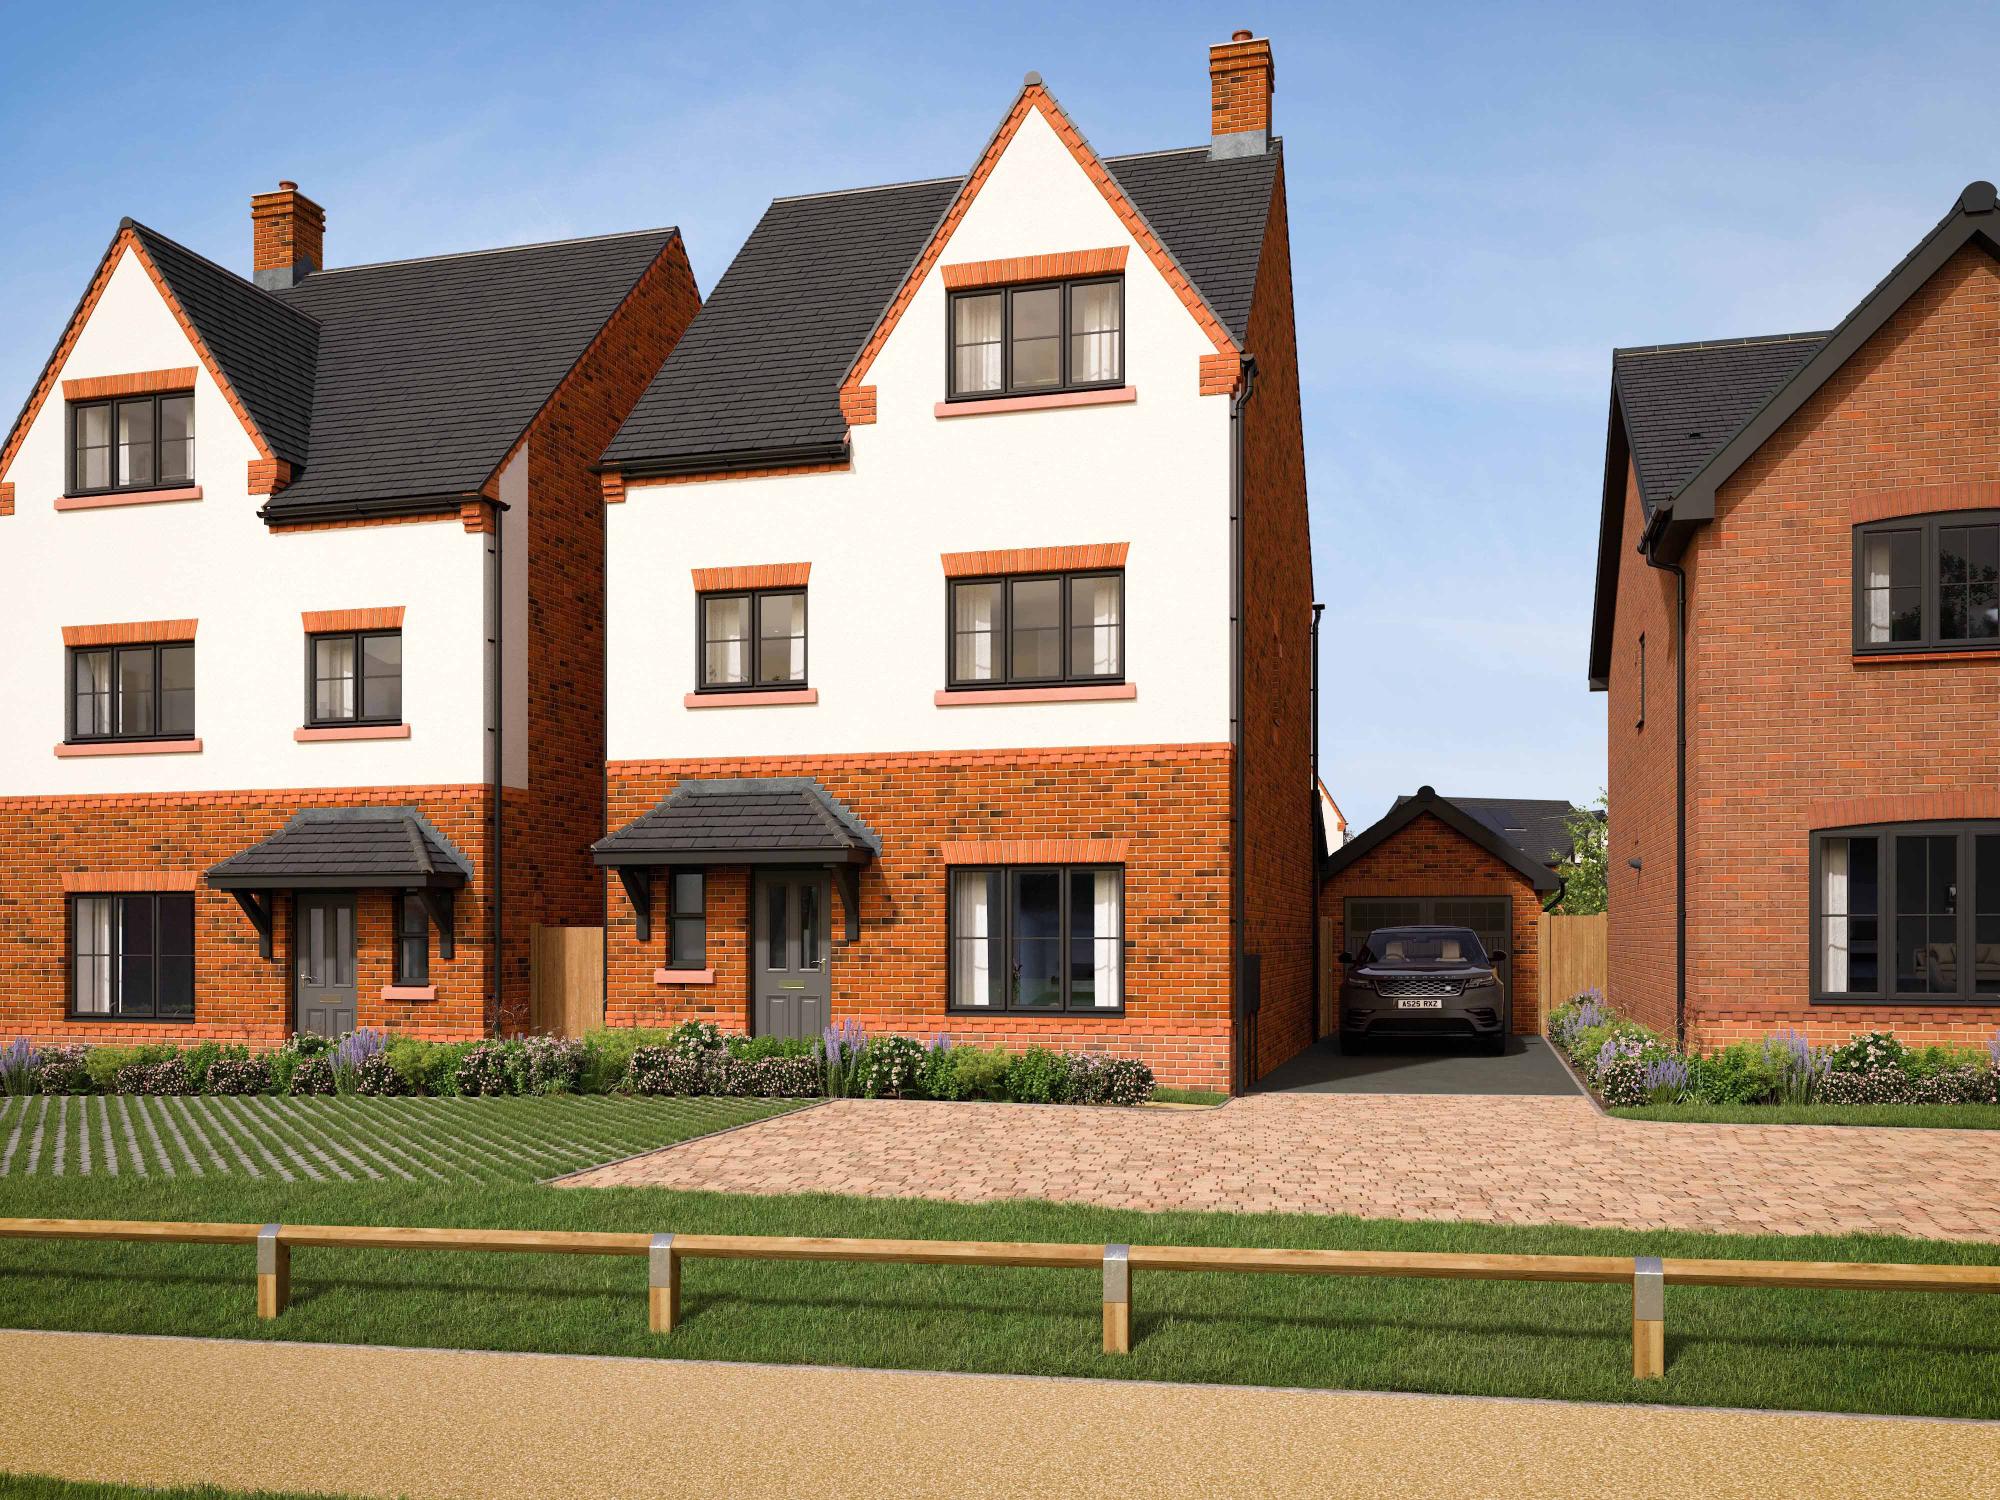
About This Property
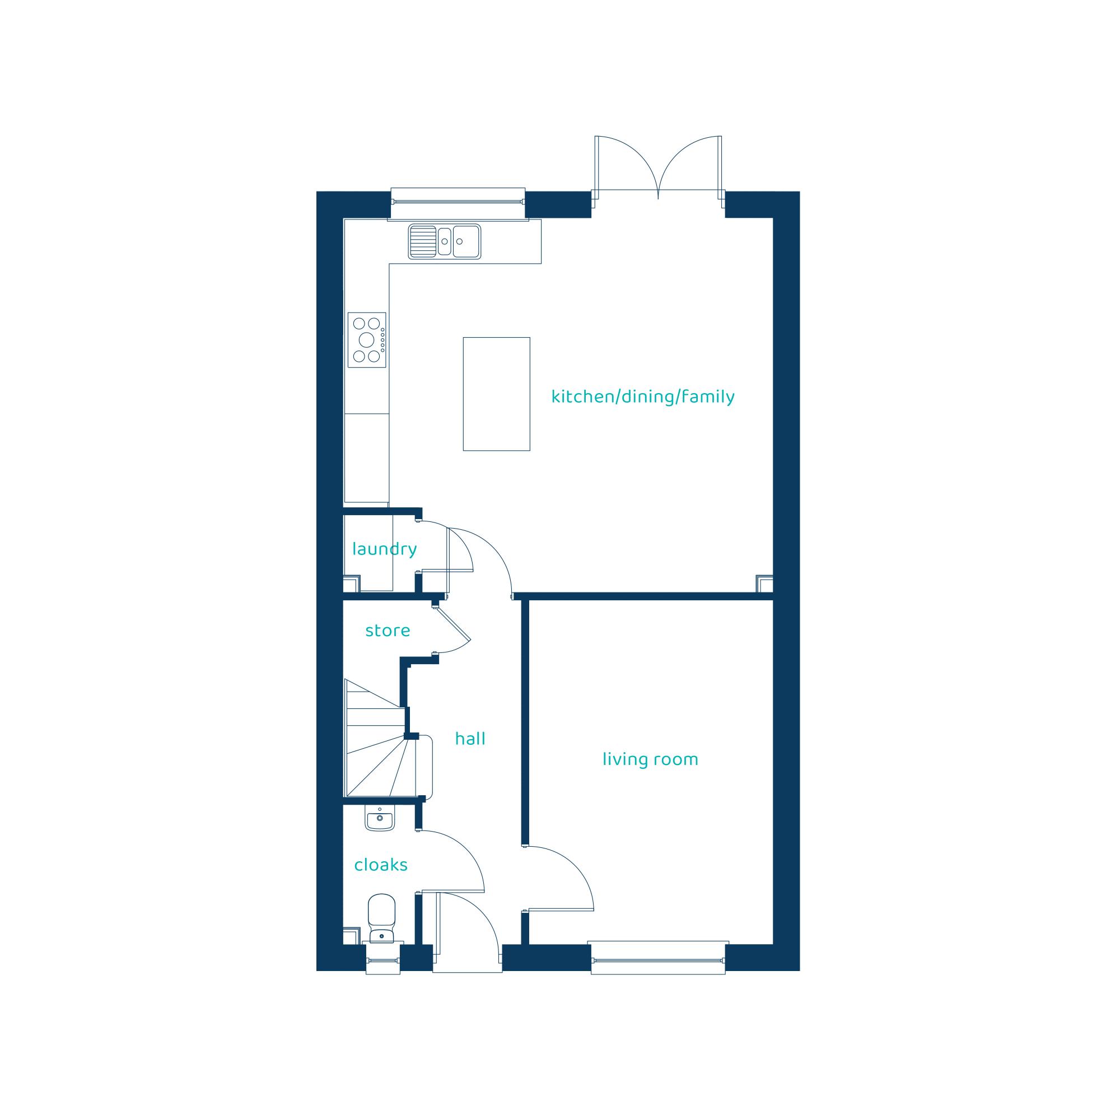
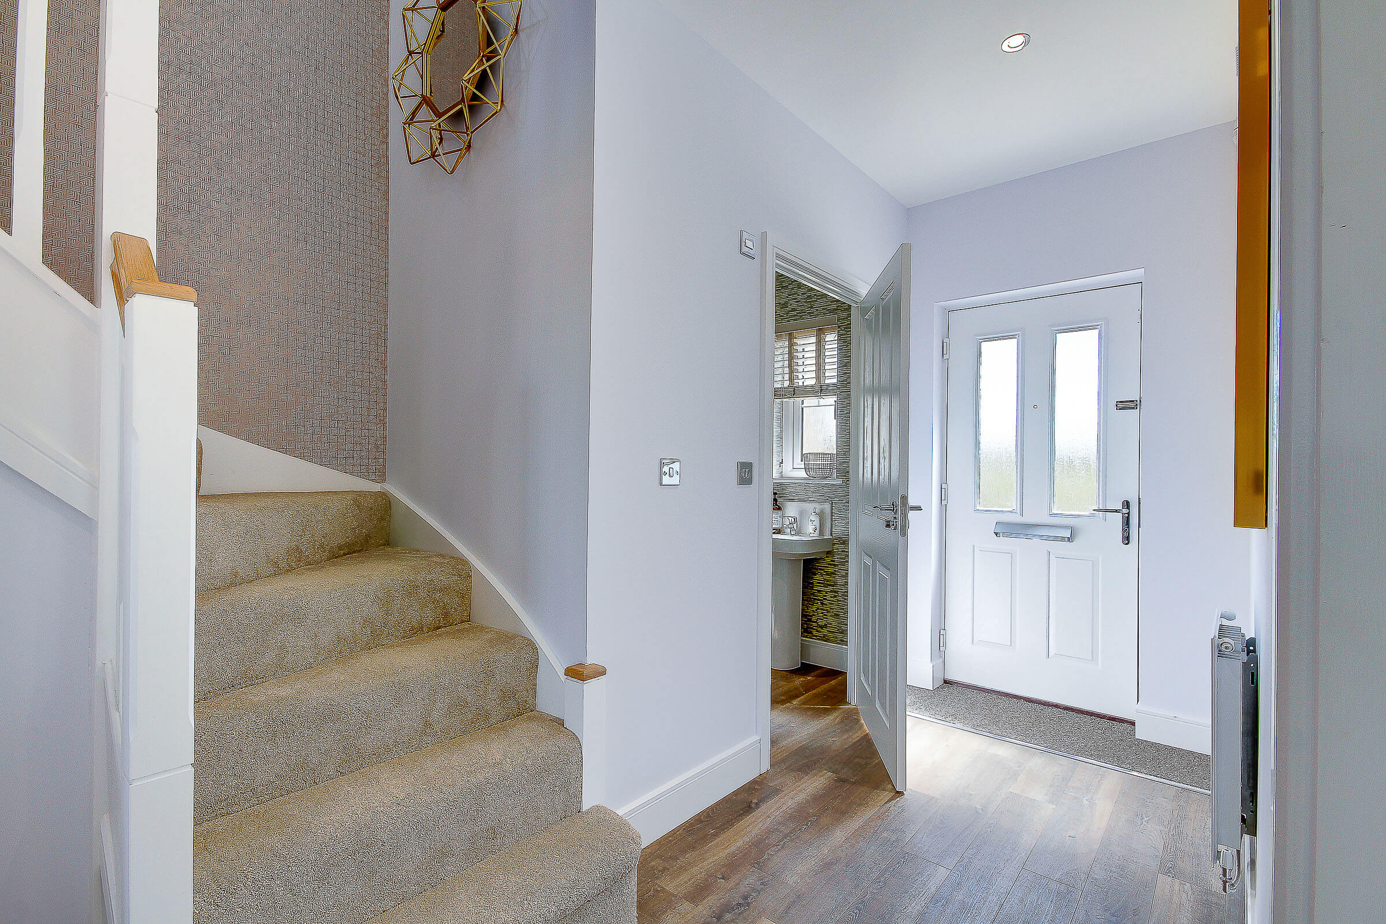
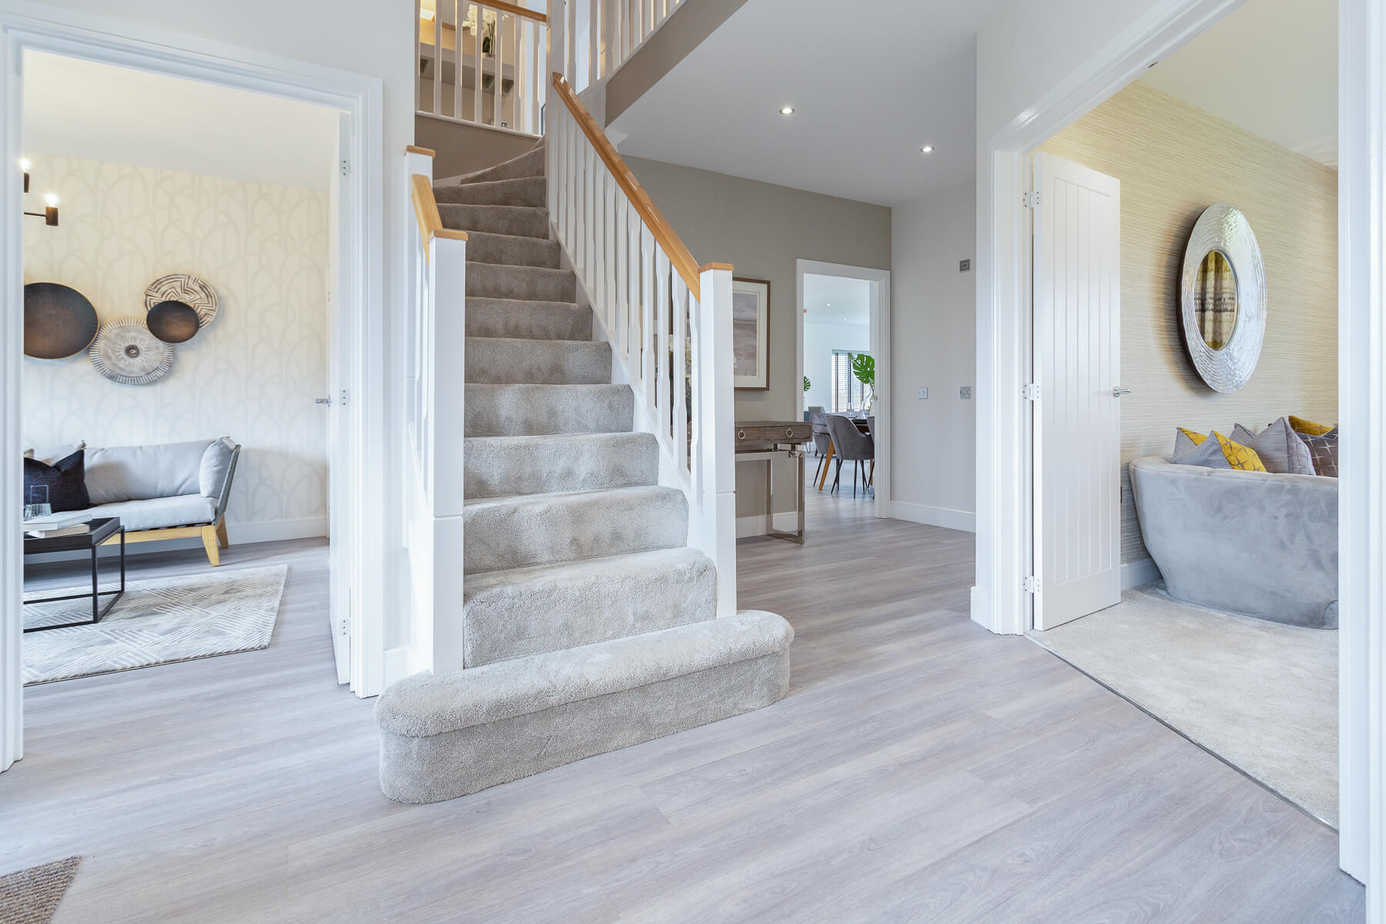
Discover what makes this home specialThe Cartmel is a 2.5 storey, four-bedroom detached or semi-detached home. The ground floor consists of a large open plan kitchen, dining and living space with French doors leading out to the rear. There is also a downstairs cloaks.
The first-floor hosts two double bedrooms, one single bedroom and a family bathroom. Bedroom one has an en-suite shower room located on the second floor as an impressive suite.
Estimate Calculator
Mortgage Calculator
Purchase Costs
Monthly Costs & Income
Mortgage Calculator
Purchase Costs
Monthly Costs
International Suitability
Analyzing...International Buyer Calculator
Purchase Costs (Non-UK Resident)
Monthly Costs & Income
Key Considerations for International Buyers
Investment Analytics
Key metrics for investors & buyersProperty Value Projection
Based on 3.5% annual growthMonthly Rental Income
Based on 5.2% annual growthFloorplan
Ground Floor
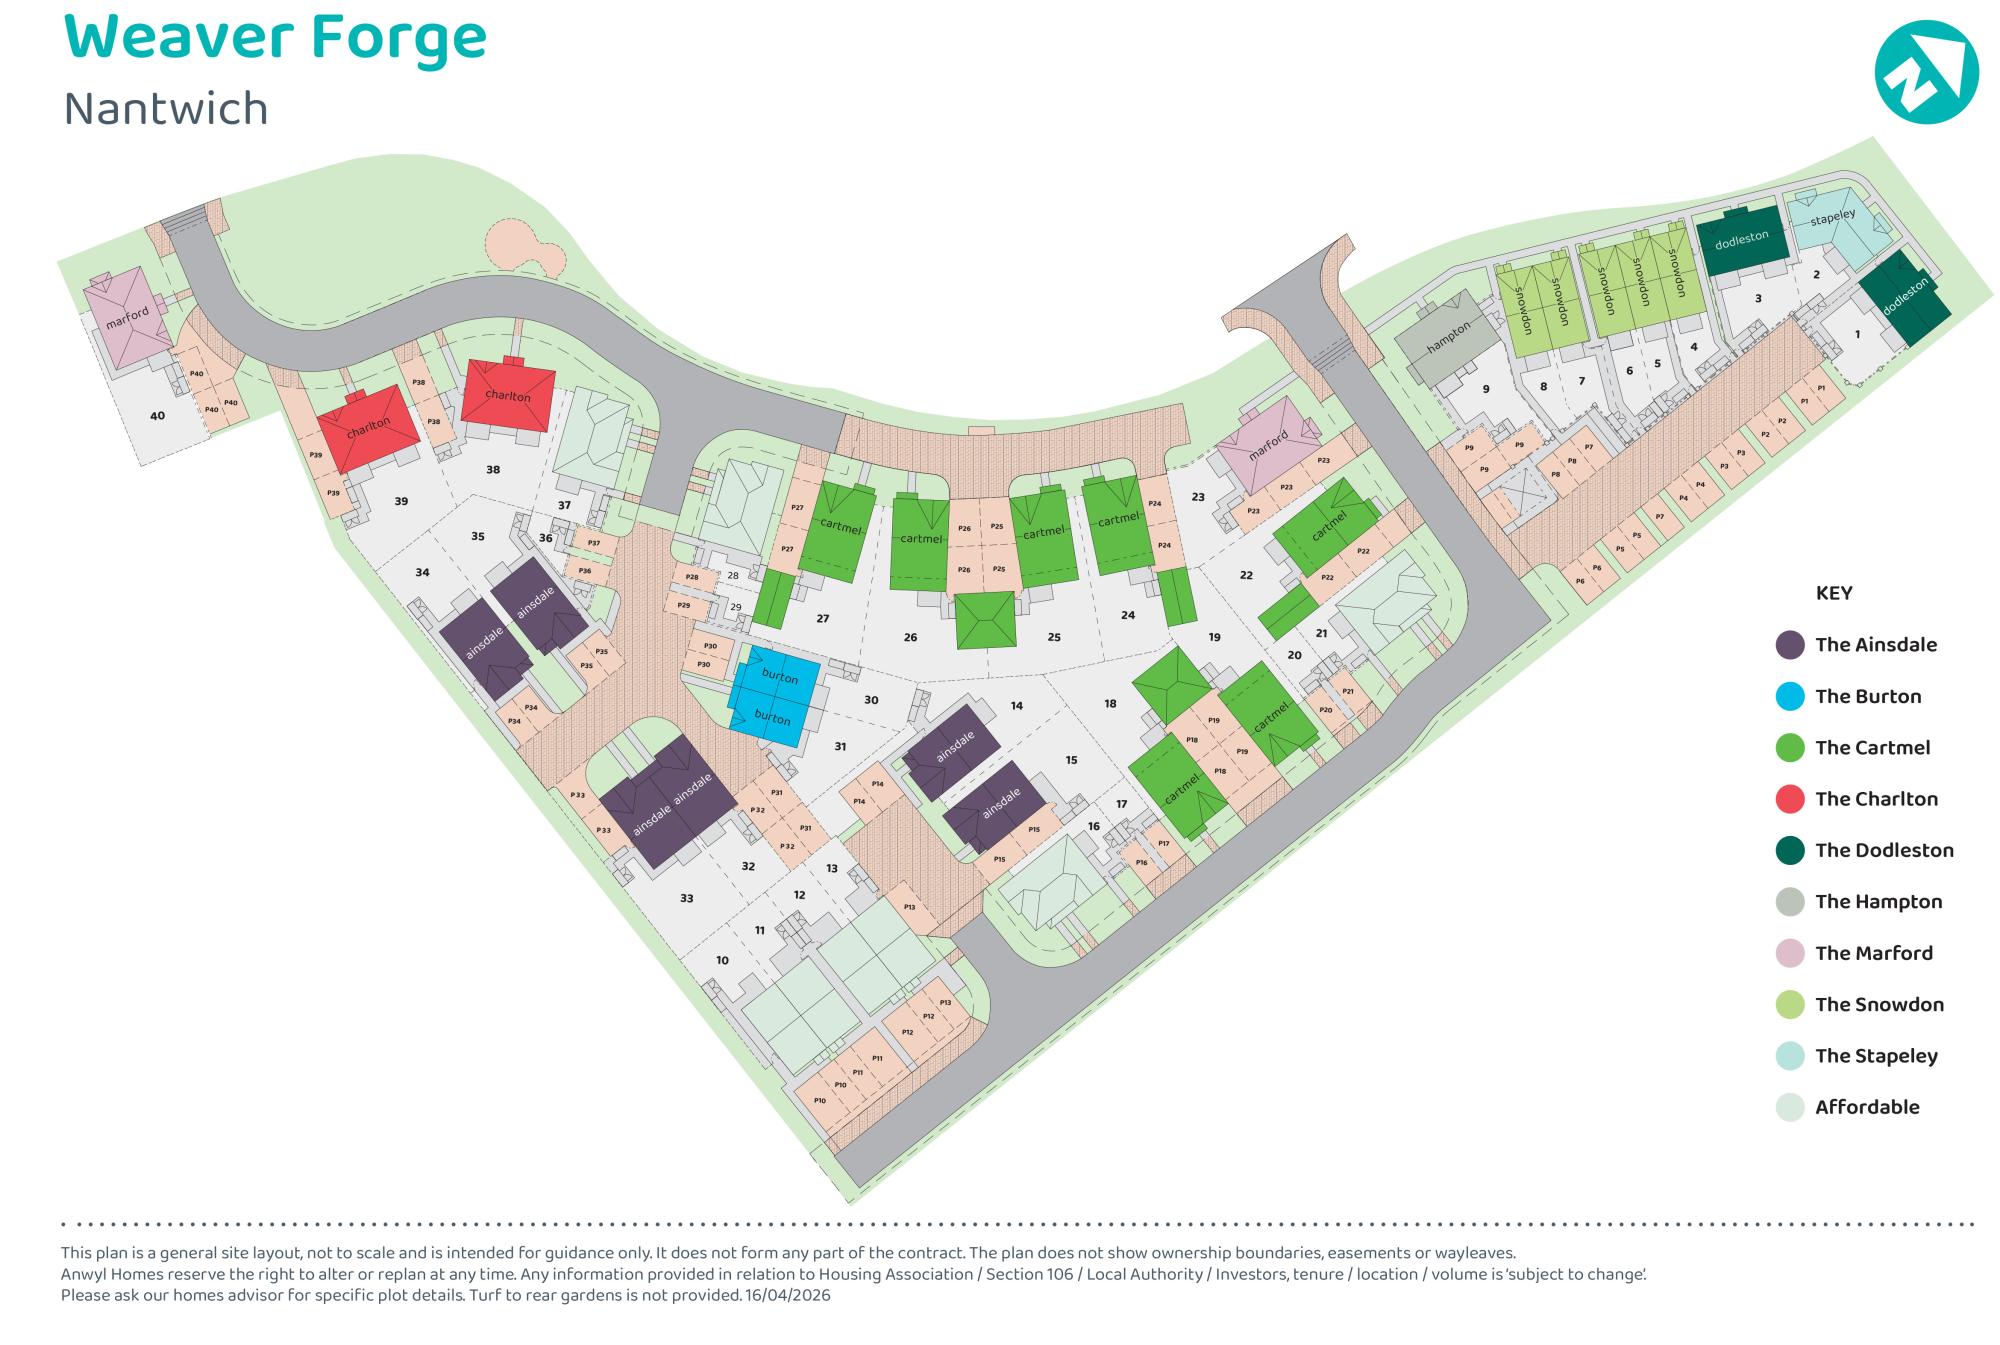
Site Plan
Location
Similar Properties

Explore More
Latest Insights & Guides
Expert advice on buying new build homes, market trends, and property investment
Understanding Estate Charges on New Build Developments
Learn what estate charges and management fees really cost on new build developments, how they differ from service charge...
Read moreExchange of Contracts on a New Build: Deposits, Long-Stop Dates, and What You're Legally Committing To
Exchange of contracts is the point of no return when buying a new build. This guide explains exactly what you're signing...
Read moreDeveloper Aftercare Services: Supporting Homeowners Post-Move
Discover how UK housebuilders are transforming their aftercare services with dedicated teams, digital homeowner apps, ra...
Read more