


About This Property
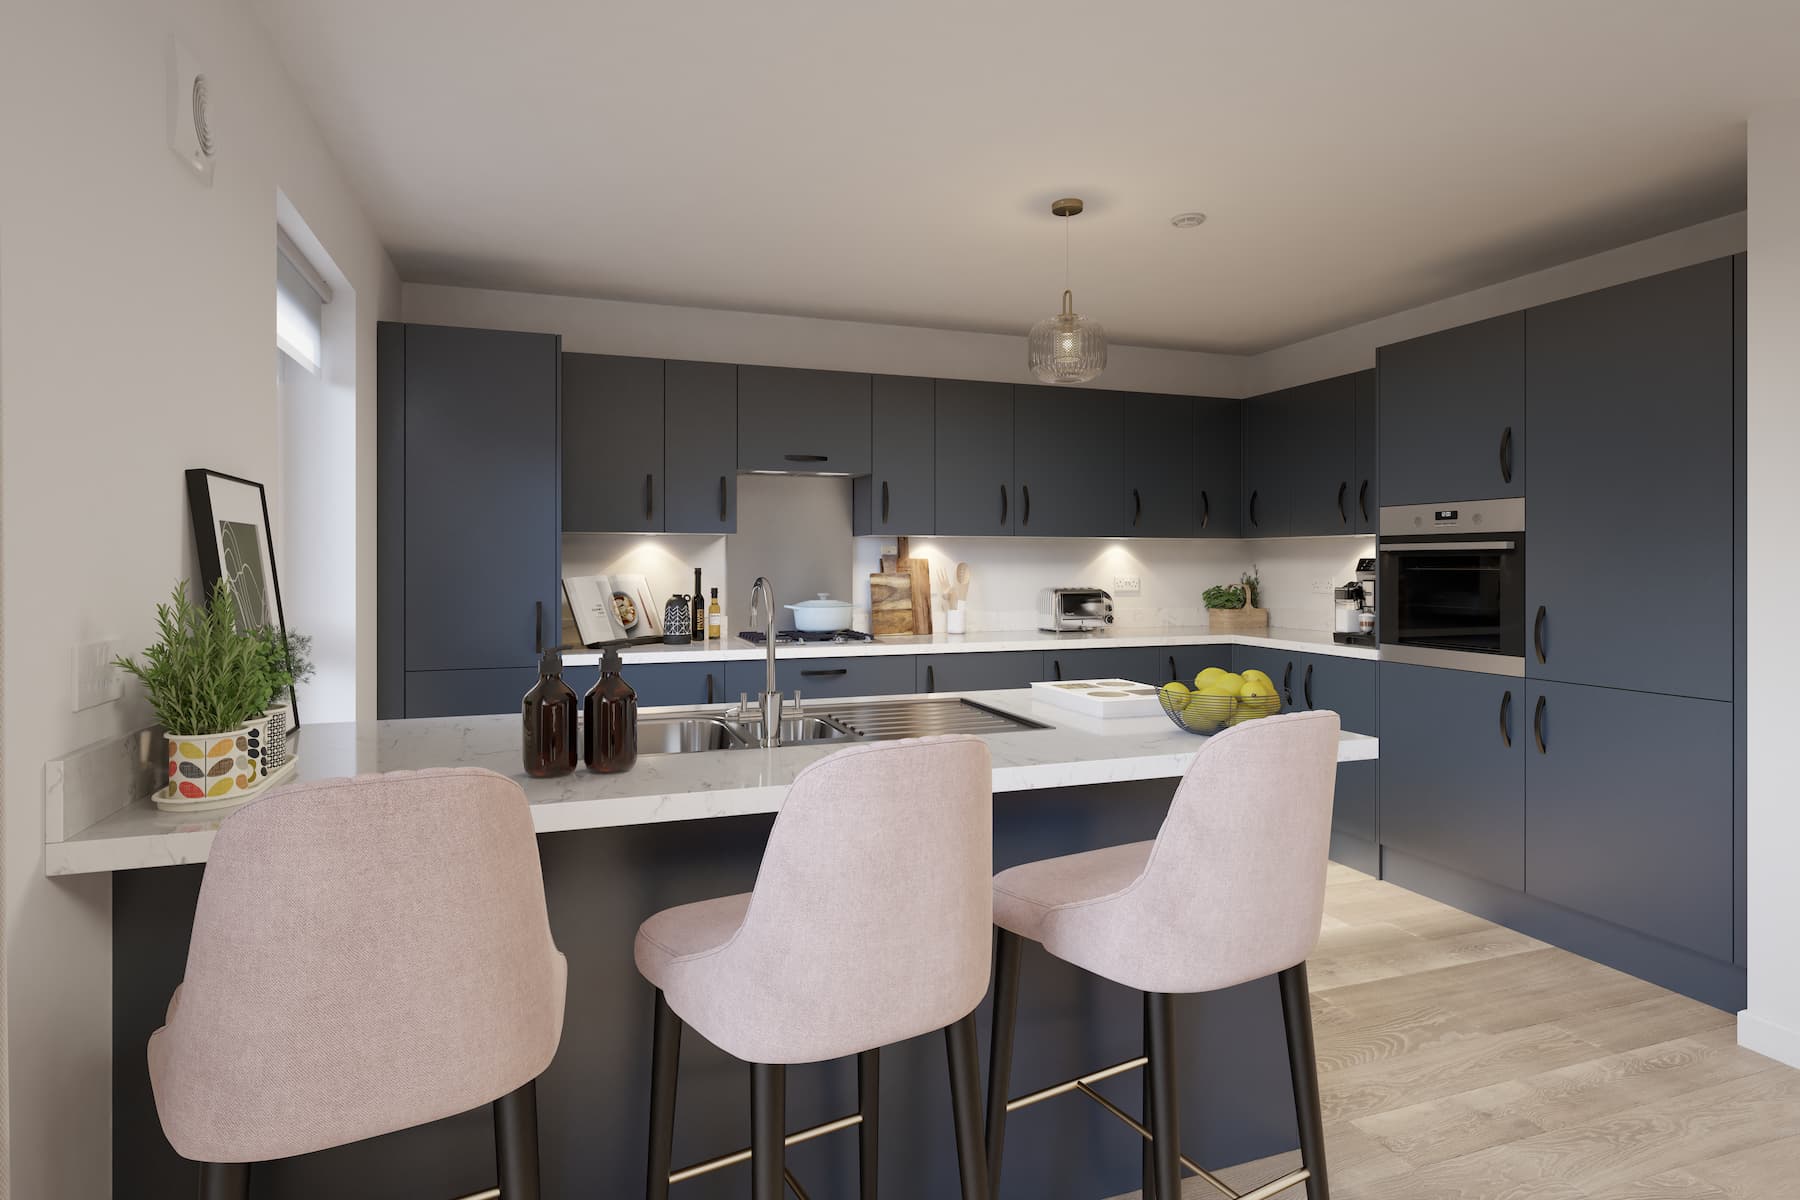
Discover what makes this home specialThe Chartwell is a spacious four-bedroom family home located in the charming village of Willington, offering a perfect blend of modern living and countryside tranquility. This well-designed property boasts a large open-plan kitchen and dining area with French doors leading to the rear garden, ideal for entertaining and family gatherings. The separate living room and study provide versatile living spaces to suit a variety of needs, while the upstairs features four comfortable bedrooms including a master with an en-suite bathroom and a family bathroom.
Property Features
This property features a thoughtfully designed layout that maximises space and natural light. The open-plan kitchen and dining area is perfect for modern family life, complemented by a separate living room and a dedicated study space. Practical additions include a utility room and ample storage throughout. Upstairs, the master bedroom benefits from an en-suite, while three further bedrooms share a well-appointed family bathroom.
Local Amenities
Situated in a peaceful village setting, The Chartwell offers convenient access to essential local amenities. Willington Primary School is within a short distance, making it ideal for families. The nearby Ridgmont Railway Station provides rail links to Milton Keynes and London. Residents can enjoy community activities at the village hall, local shops for daily needs, nearby parks for outdoor recreation, and a healthcare centre for medical services.
Estimate Calculator
Mortgage Calculator
Purchase Costs
Monthly Costs & Income
Mortgage Calculator
Purchase Costs
Monthly Costs
International Suitability
Moderate OpportunityInternational Buyer Calculator
Purchase Costs (Non-UK Resident)
Monthly Costs & Income
Key Considerations for International Buyers
Investment Analytics
Key metrics for investors & buyersProperty Value Projection
Based on 0.1% annual growthMonthly Rental Income
Based on 3.5% annual growthFloorplans
Ground Floor
 Ground Floor
 First FloorSecond Floor
Site Plan

Location
Commute Time Planner
Sun Path & Natural LightAI generated - Estimated
Room-by-Room Light Analysis
Location Scores
Future Developments Nearby
Loading location insights...
Similar Properties


Latest Insights & Guides
Expert advice on buying new build homes, market trends, and property investment
How to Evaluate New Build Developments for Investment
A comprehensive due diligence guide for evaluating new build property investments in the UK. Learn how to assess develop...
Read moreWindow Treatments for New Build Homes: Blinds, Curtains, and Shutters
Complete UK guide to choosing window treatments for your new build home. Covers curtains, blinds, shutters, and layered ...
Read moreWhat Is the LIFT Scheme for New Build Buyers in Scotland?
Explains how Scotland's LIFT shared equity scheme helps buyers purchase a new build home with government support, who qu...
Read more