


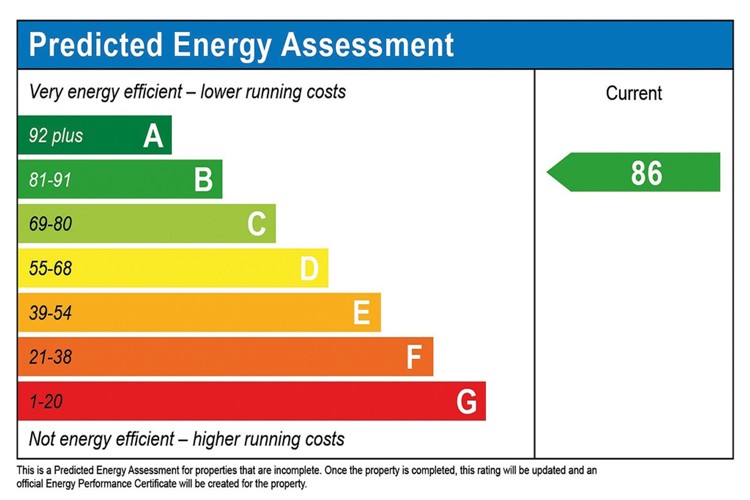
About This Property
Discover what makes this home specialPlot 19 is a spacious and modern detached four-bedroom family home situated in the desirable Bedfordshire area. Priced at £600,000, this property offers a well-thought-out layout comprising a generous sitting/dining room, a separate kitchen, and a garage. Upstairs, the home features four bedrooms, including a master with en-suite facilities, and two additional bathrooms, providing ample comfort and convenience for families of all sizes. The rear garden faces south-west, ensuring good natural light and enjoyable outdoor space for relaxation and entertaining.
Located in Bedfordshire, this home benefits from proximity to excellent local amenities and transport links, making it an ideal choice for commuters and families alike. The property’s blend of functional living spaces and attractive features make it a compelling option in the current market, offering both comfort and potential for future value growth.
Property Features
This detached property boasts four well-sized bedrooms, including a master with an en-suite bathroom, and two further bathrooms ensuring family convenience. The spacious sitting/dining room opens onto the south-west facing garden, providing excellent natural light and a pleasant outdoor living area. The separate kitchen is efficiently designed with modern fittings, and the inclusion of a garage adds valuable storage and parking space. Additional features include built-in wardrobes and a cloakroom on the ground floor, enhancing everyday functionality.
Local Amenities
The property is well-positioned close to reputable schools such as Bedford School and Bedford Academy, making it suitable for families prioritizing education. Bedford Train Station offers direct rail services to London and other key destinations, facilitating easy commuting. Nearby amenities include Bedford Hospital and a Tesco Superstore, ensuring healthcare and shopping needs are met conveniently. Bedford Park and local green spaces provide excellent recreational opportunities, while comprehensive bus services enhance connectivity within the town.
Estimate Calculator
Mortgage Calculator
Purchase Costs
Monthly Costs & Income
Mortgage Calculator
Purchase Costs
Monthly Costs
International Suitability
Good OpportunityInternational Buyer Calculator
Purchase Costs (Non-UK Resident)
Monthly Costs & Income
Key Considerations for International Buyers
Investment Analytics
Key metrics for investors & buyersProperty Value Projection
Based on 2.5% annual growthMonthly Rental Income
Based on 2.1% annual growthFloorplans
Ground Floor
 Ground Floor
 First Floor
Site Plan

Location
Commute Time Planner
Sun Path & Natural LightAI generated - Estimated
Room-by-Room Light Analysis
Location Scores
Future Developments Nearby
Loading location insights...
Similar Properties

Explore More
Latest Insights & Guides
Expert advice on buying new build homes, market trends, and property investment
How Developers Are Improving Customer Experience for Buyers
From online sales portals and virtual reality tours to industry-leading customer satisfaction scores and transformed com...
Read moreNew Build Rental Yields by City 2026: Where to Invest for the Best Returns Across the UK
City-by-city analysis of new build rental yields across the UK for 2026, with average prices, rents, gross and net yield...
Read moreNew Build Warranties Explained: NHBC Buildmark, Premier Guarantee, LABC, and Every Provider Compared — What They Cover, How to Claim, and What to Do When They Won't Pay
The complete guide to new build home warranties in the UK. NHBC Buildmark, Premier Guarantee, LABC Warranty, and all pro...
Read more