About This Property
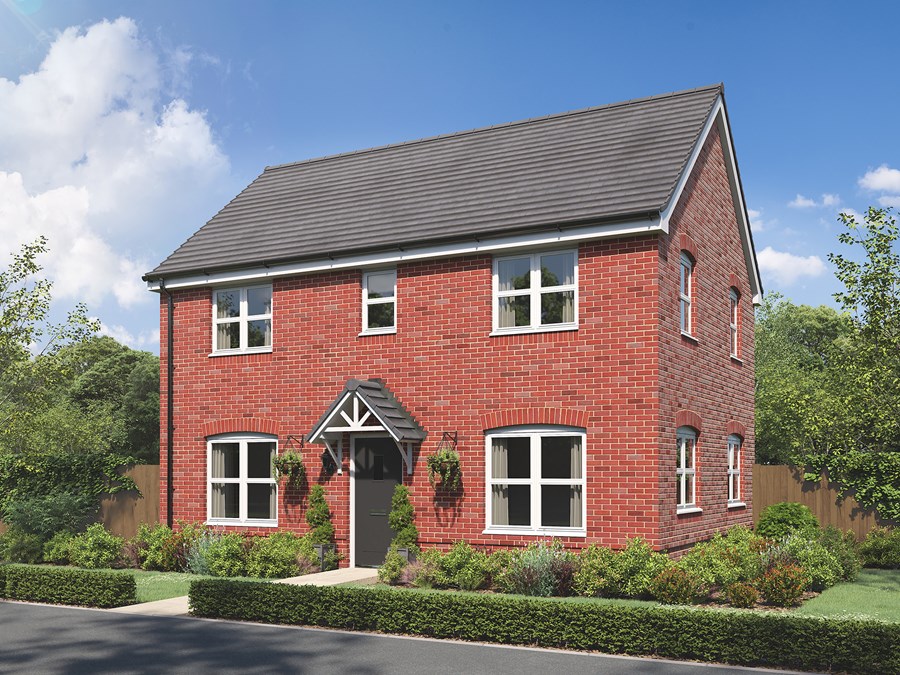
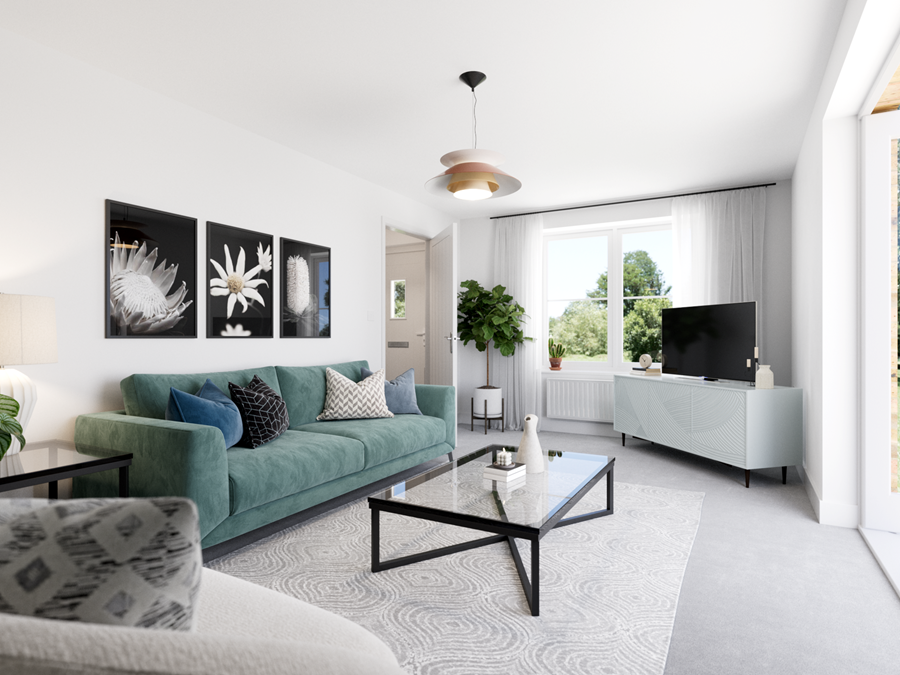
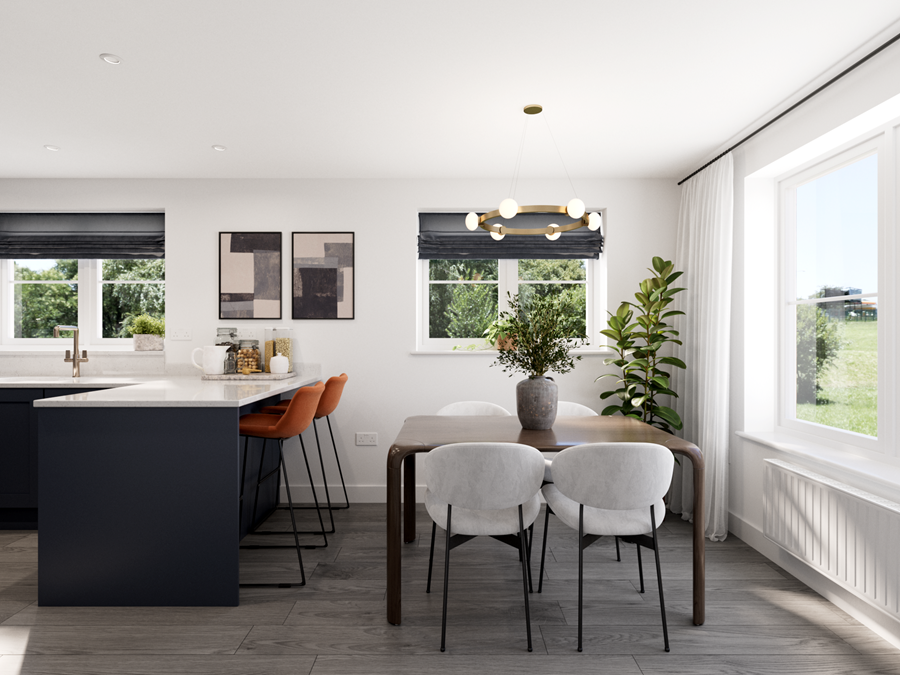
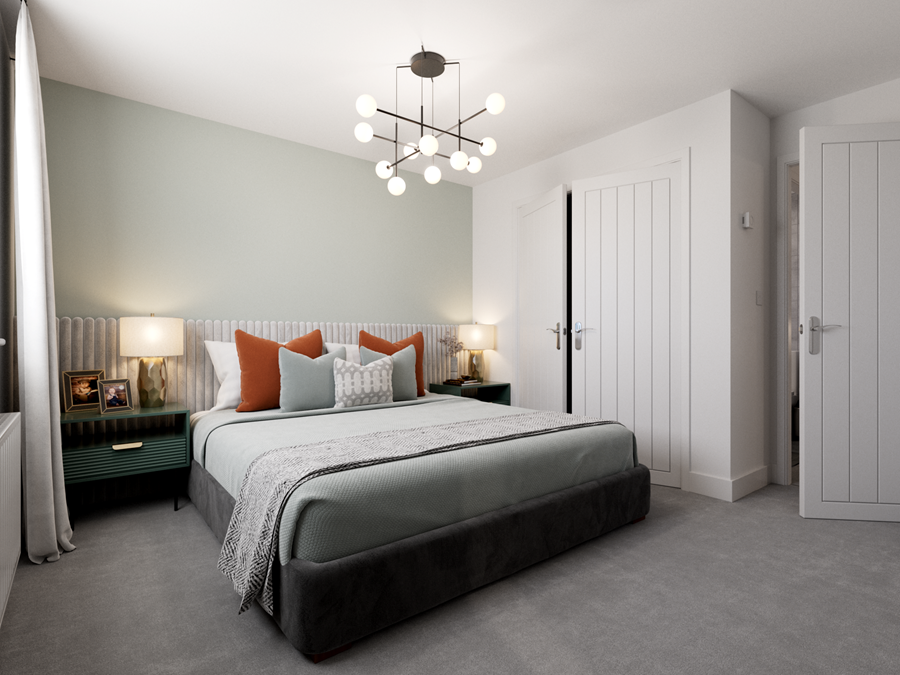
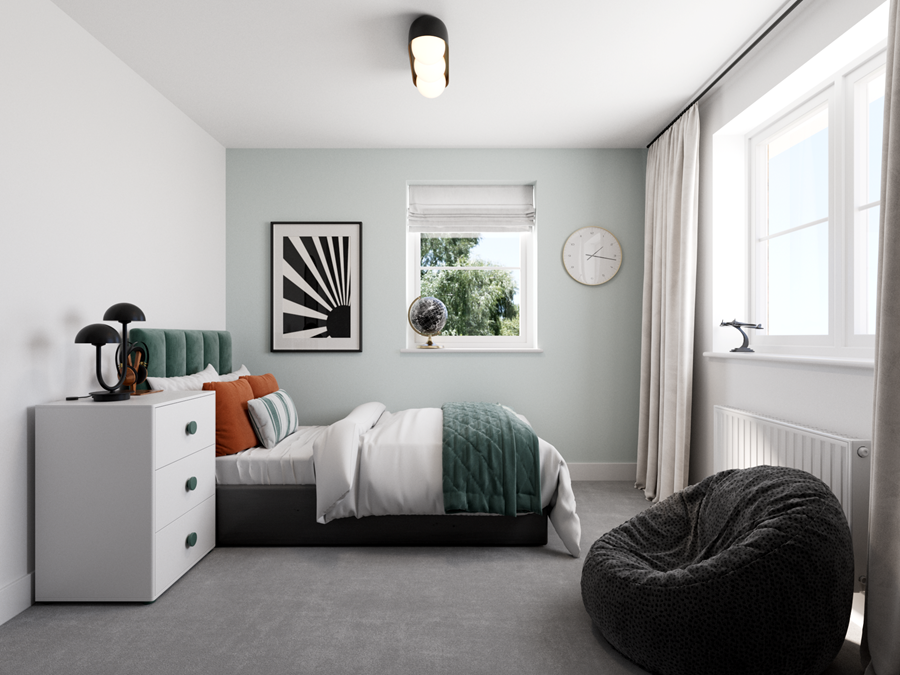
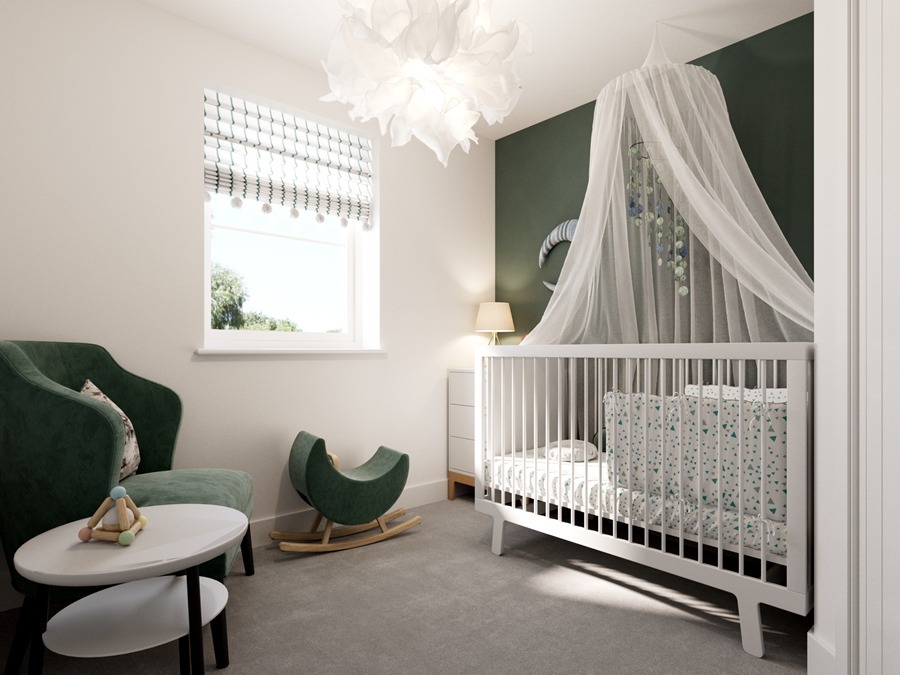
Discover what makes this home specialThe Barnwood is a beautifully designed detached family home located in the sought-after Overstone Gate development in Northampton. Offering a spacious and well-thought-out layout, this property boasts three generous bedrooms, including a master bedroom with an en-suite, and three bathrooms in total. The ground floor features an open-plan kitchen and dining area with ample natural light, a separate living room, and a convenient cloakroom. The home is perfect for modern family living, combining comfort, style, and functionality.
Situated in the NN6 0RR postcode, The Barnwood benefits from a south-east facing garden that enjoys good sunlight throughout the day, making it ideal for outdoor activities and relaxation. The property is well connected to local amenities, schools, and transport links, making it an excellent choice for families and professionals alike. With a price of £369,950, this home offers great value in a thriving residential area.
Property Features
This detached home features three well-sized bedrooms, including a master with an en-suite bathroom, providing privacy and convenience. The ground floor offers an open-plan kitchen and dining space that is perfect for family meals and entertaining guests. Additional features include a cloakroom, ample storage cupboards, double glazing for energy efficiency, and gas central heating ensuring comfort year-round. The south-east facing garden is a standout feature, offering a bright and sunny outdoor space.
Local Amenities
The Barnwood is located close to excellent educational facilities such as Overstone Primary School and Kingsthorpe College, catering well to families with children. Transport connections are strong with Northampton Train Station nearby, providing direct links to London and Birmingham, and easy access to the M1 motorway for commuters. Shopping needs are well served by Sainsbury's and Weston Favell Shopping Centre, offering a wide range of retail and leisure options. For outdoor enjoyment, Abington Park offers green space and recreational facilities. Local healthcare needs are met by nearby GP surgeries, ensuring convenience for residents.
Estimate Calculator
Mortgage Calculator
Purchase Costs
Monthly Costs & Income
Mortgage Calculator
Purchase Costs
Monthly Costs
International Suitability
Moderate OpportunityInternational Buyer Calculator
Purchase Costs (Non-UK Resident)
Monthly Costs & Income
Key Considerations for International Buyers
Investment Analytics
Key metrics for investors & buyersProperty Value Projection
Based on 4.2% annual growthMonthly Rental Income
Based on 4.8% annual growthFloorplans
Ground Floor
 Ground Floor
 First Floor
 Second Floor
Site Plan

Location
Commute Time Planner
Sun Path & Natural LightAI generated - Estimated
Room-by-Room Light Analysis
Location Scores
Future Developments Nearby
Loading location insights...
Similar Properties



Explore More
Latest Insights & Guides
Expert advice on buying new build homes, market trends, and property investment
Developer Contributions to Schools, Parks, and Public Services
UK housebuilders contribute billions of pounds each year toward new schools, parks, healthcare facilities and transport ...
Read moreNew Build Estate Management Companies: Your Rights
Understand your rights with new build estate management companies. Learn about service charges, Right to Manage, the Lea...
Read moreEmotional Roadmap: What First-Time Buyers Can Expect at Each Stage
A warm, honest guide to the emotional rollercoaster of buying your first new build home in the UK. From the initial drea...
Read more