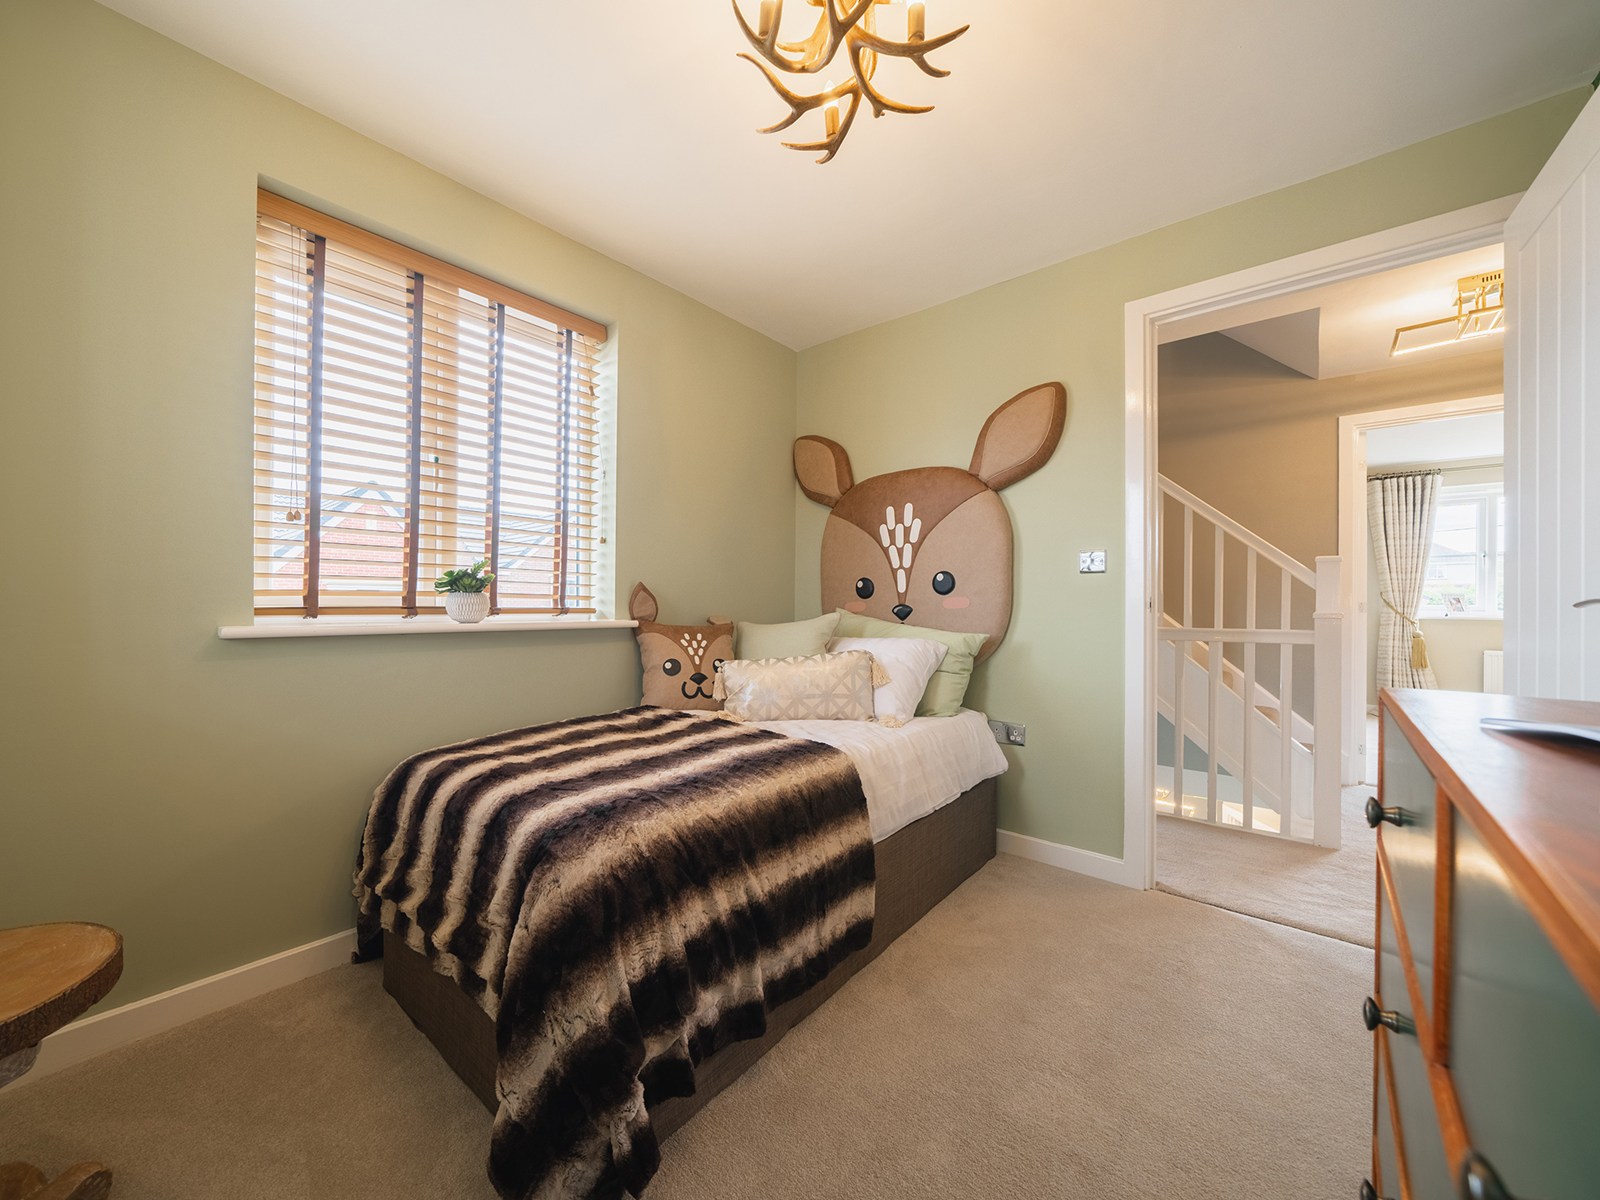
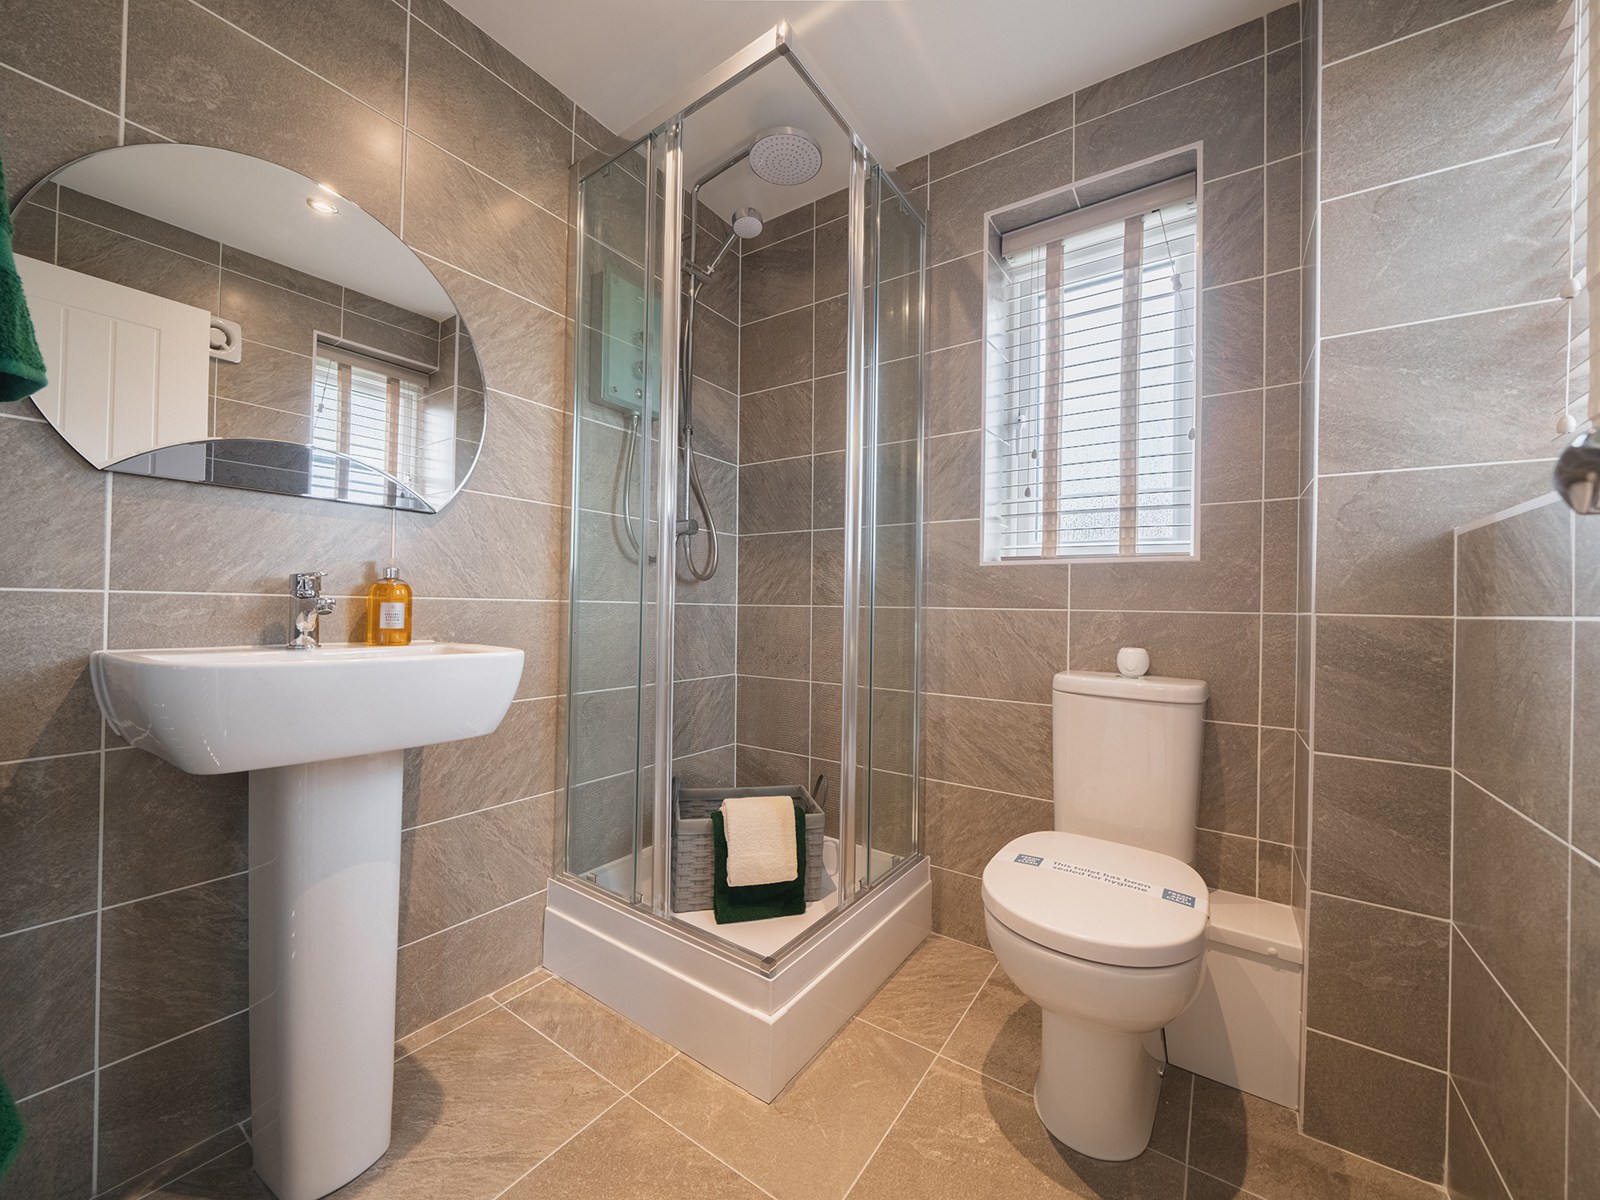
About This Property
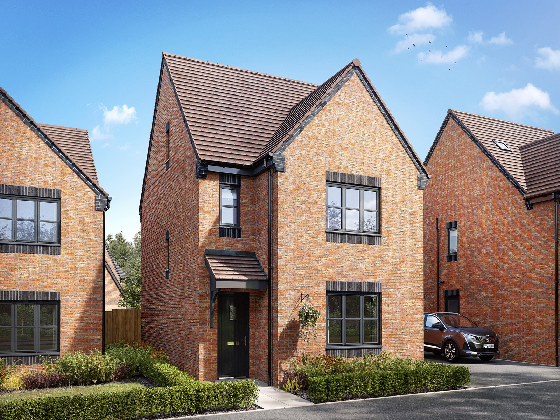
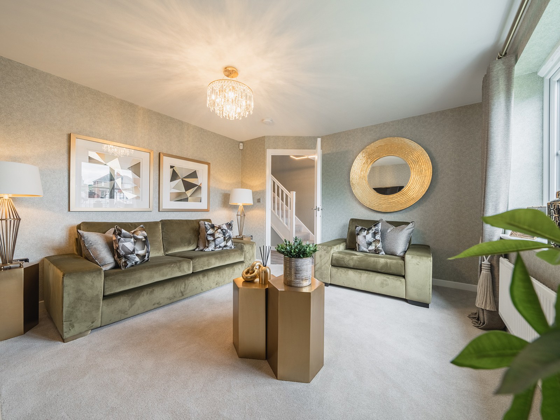
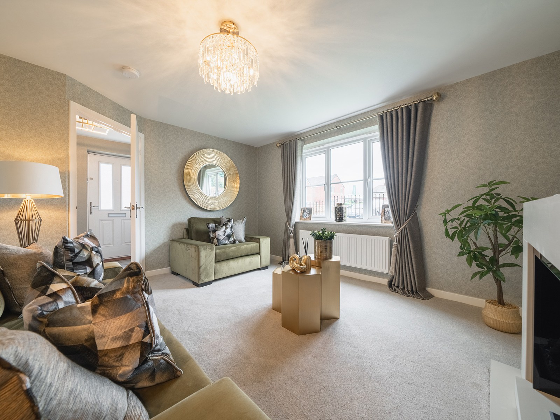
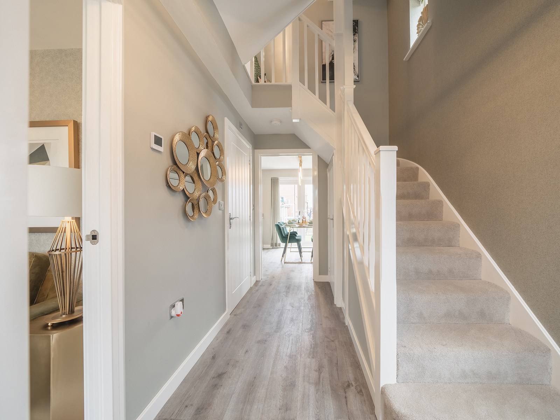
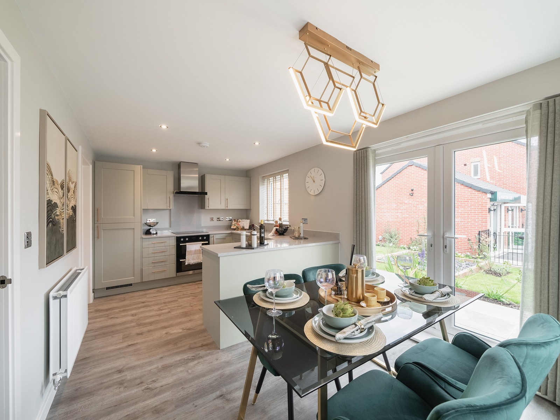
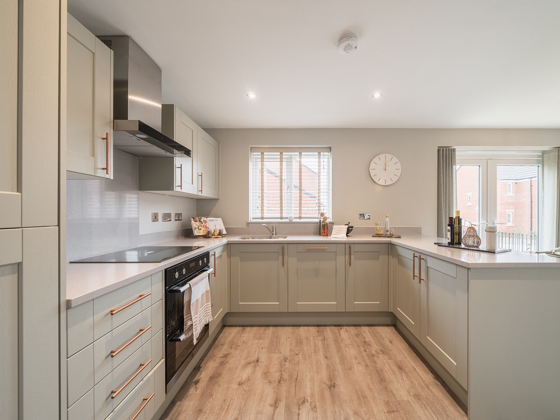
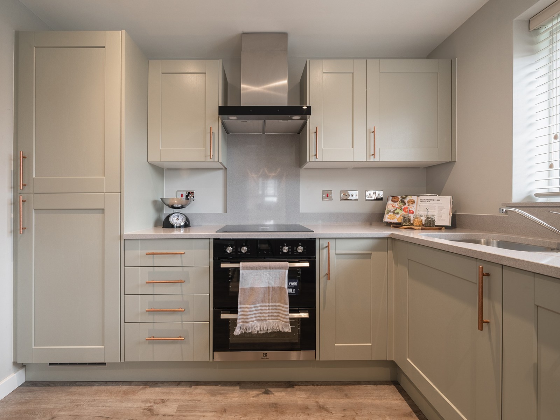
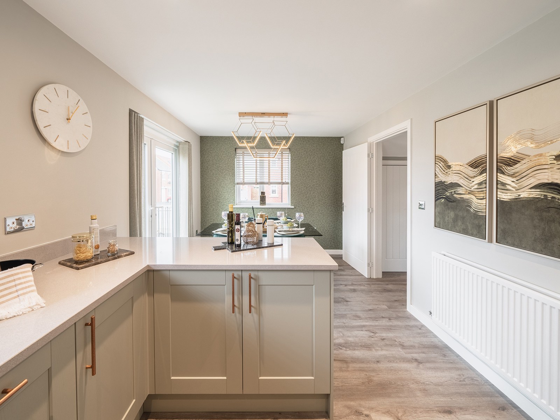
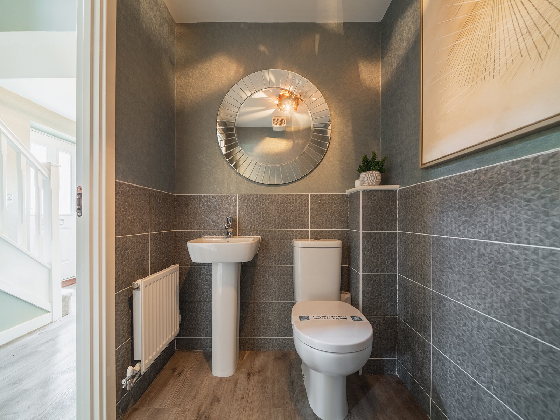
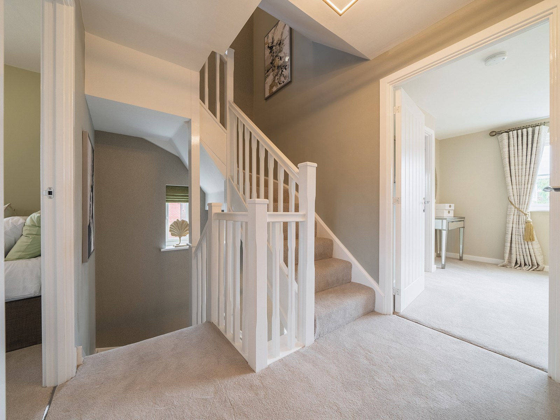
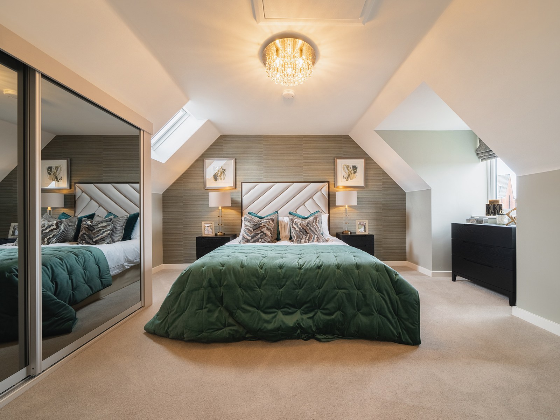
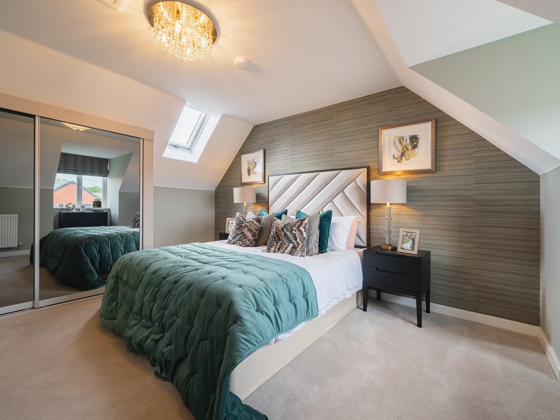
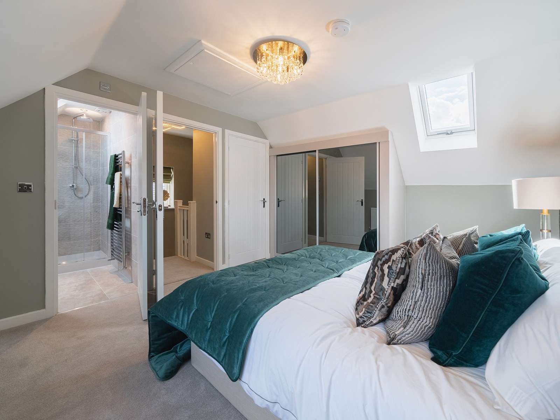
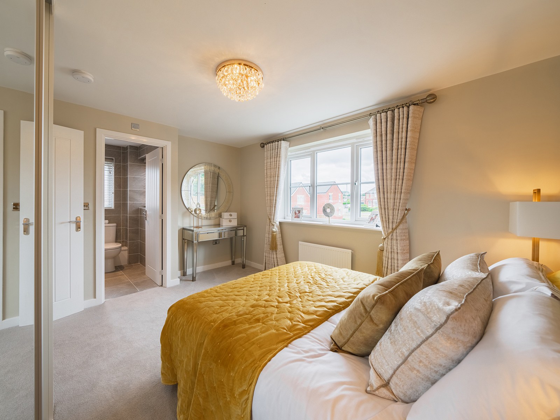
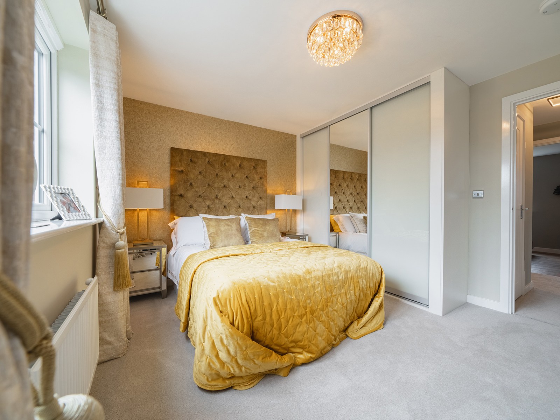
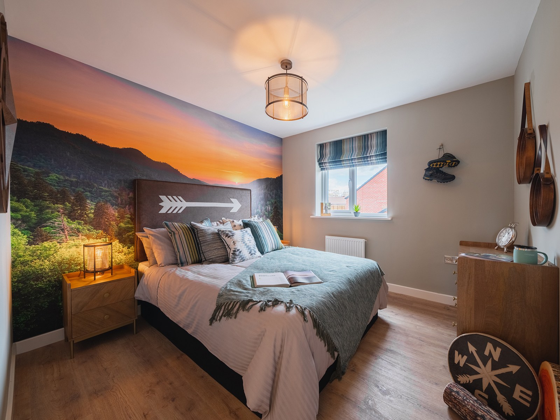
Discover what makes this home specialThe Lumley is a spacious and modern detached family home located in the thriving community of Telford. Boasting four well-proportioned bedrooms and three bathrooms, including a master en-suite, this property offers ample space for growing families or those who enjoy hosting guests. The ground floor features a large living room, a contemporary kitchen/dining area with access to the rear garden, and a utility room, blending practicality with comfort. The detached nature of the home ensures privacy, while the thoughtfully designed layout maximizes natural light throughout.
Property Features
This property stands out with its generous living spaces and modern amenities. The en-suite master bedroom provides a private retreat, while the utility room adds convenience for everyday living. The kitchen/dining room opens onto the rear garden, perfect for indoor-outdoor living and entertaining. Additional features include a garage and off-street parking, enhancing the property's practicality and appeal.
Local Amenities
Situated close to Telford Central Station, this property benefits from excellent transport links to Birmingham and beyond. The nearby Telford Town Centre offers a wide range of shopping, dining, and entertainment options. Families will appreciate the proximity to well-regarded schools such as St. Peter's CE Primary School and Telford Priory School. Recreational amenities including parks and leisure centres are easily accessible, making this location ideal for a balanced lifestyle.
Estimate Calculator
Mortgage Calculator
Purchase Costs
Monthly Costs & Income
Mortgage Calculator
Purchase Costs
Monthly Costs
International Suitability
Moderate OpportunityInternational Buyer Calculator
Purchase Costs (Non-UK Resident)
Monthly Costs & Income
Key Considerations for International Buyers
Investment Analytics
Key metrics for investors & buyersProperty Value Projection
Based on 4.1% annual growthMonthly Rental Income
Based on 4.5% annual growthFloorplans
Ground Floor
 Ground Floor
 First Floor
 Second Floor
Site Plan

Location
Commute Time Planner
Sun Path & Natural LightAI generated - Estimated
Room-by-Room Light Analysis
Location Scores
Future Developments Nearby
Loading location insights...
Similar Properties
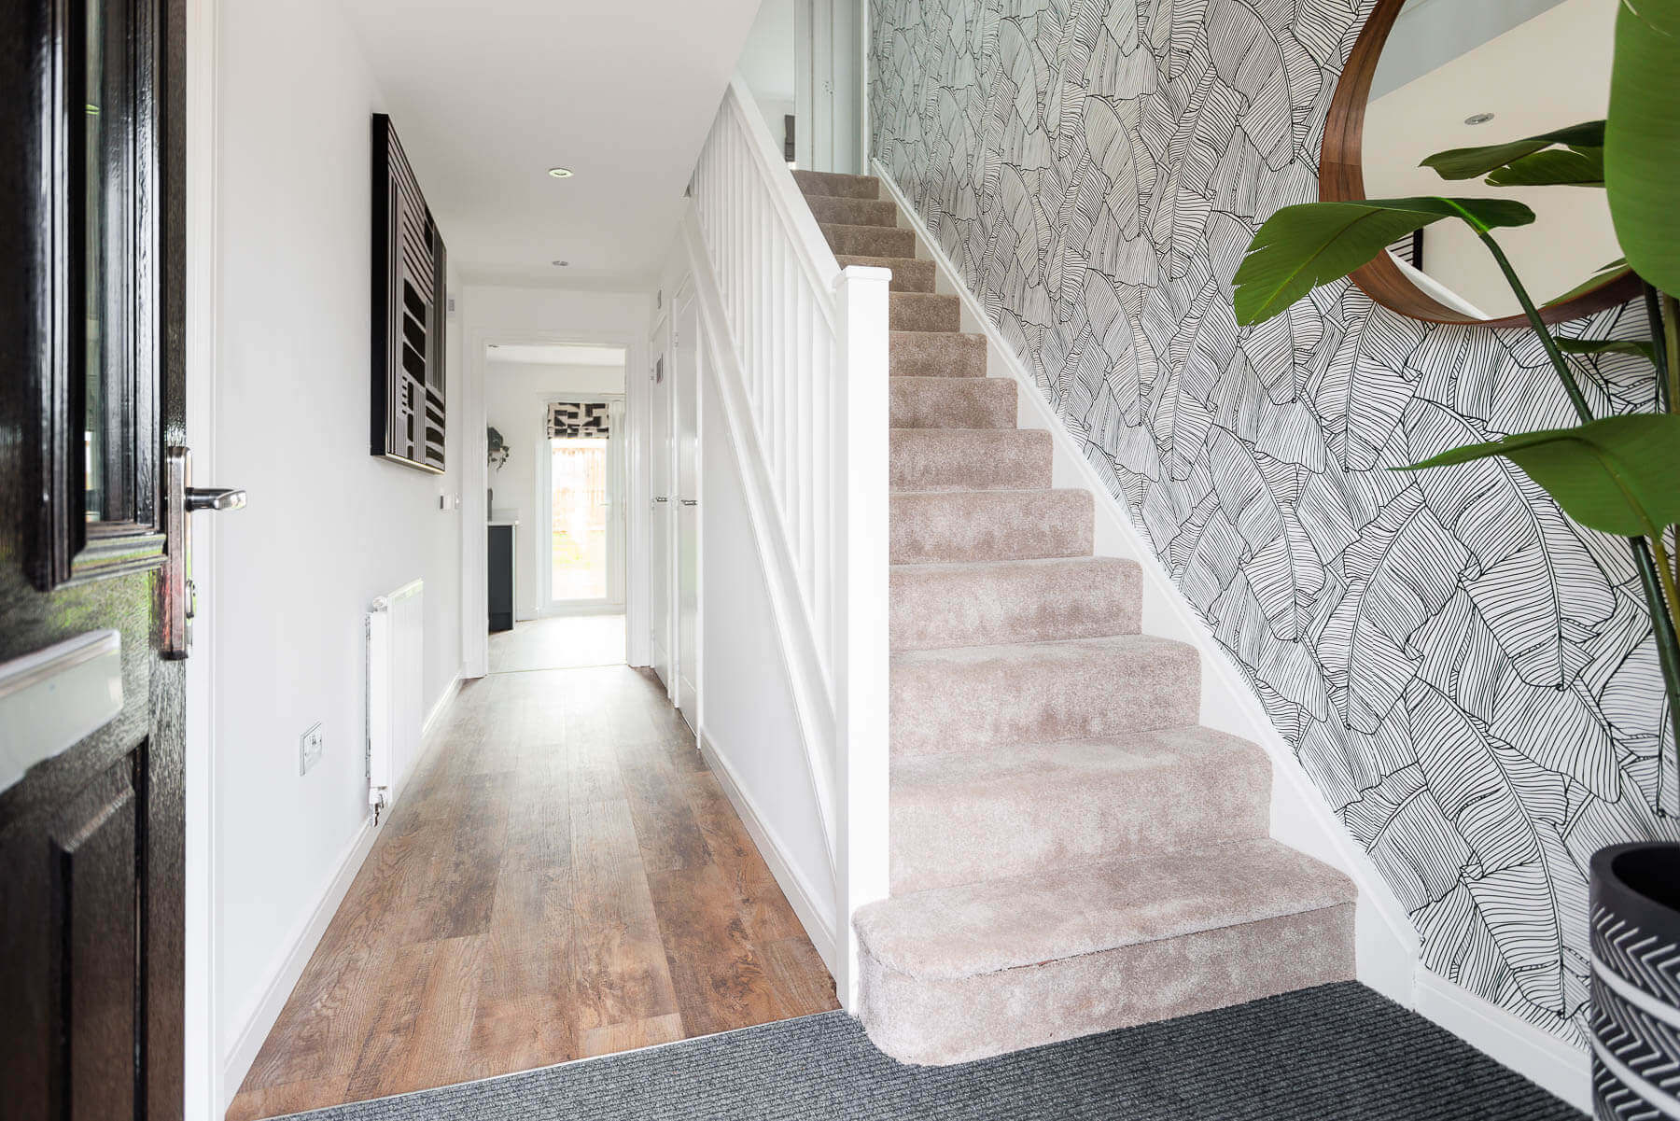

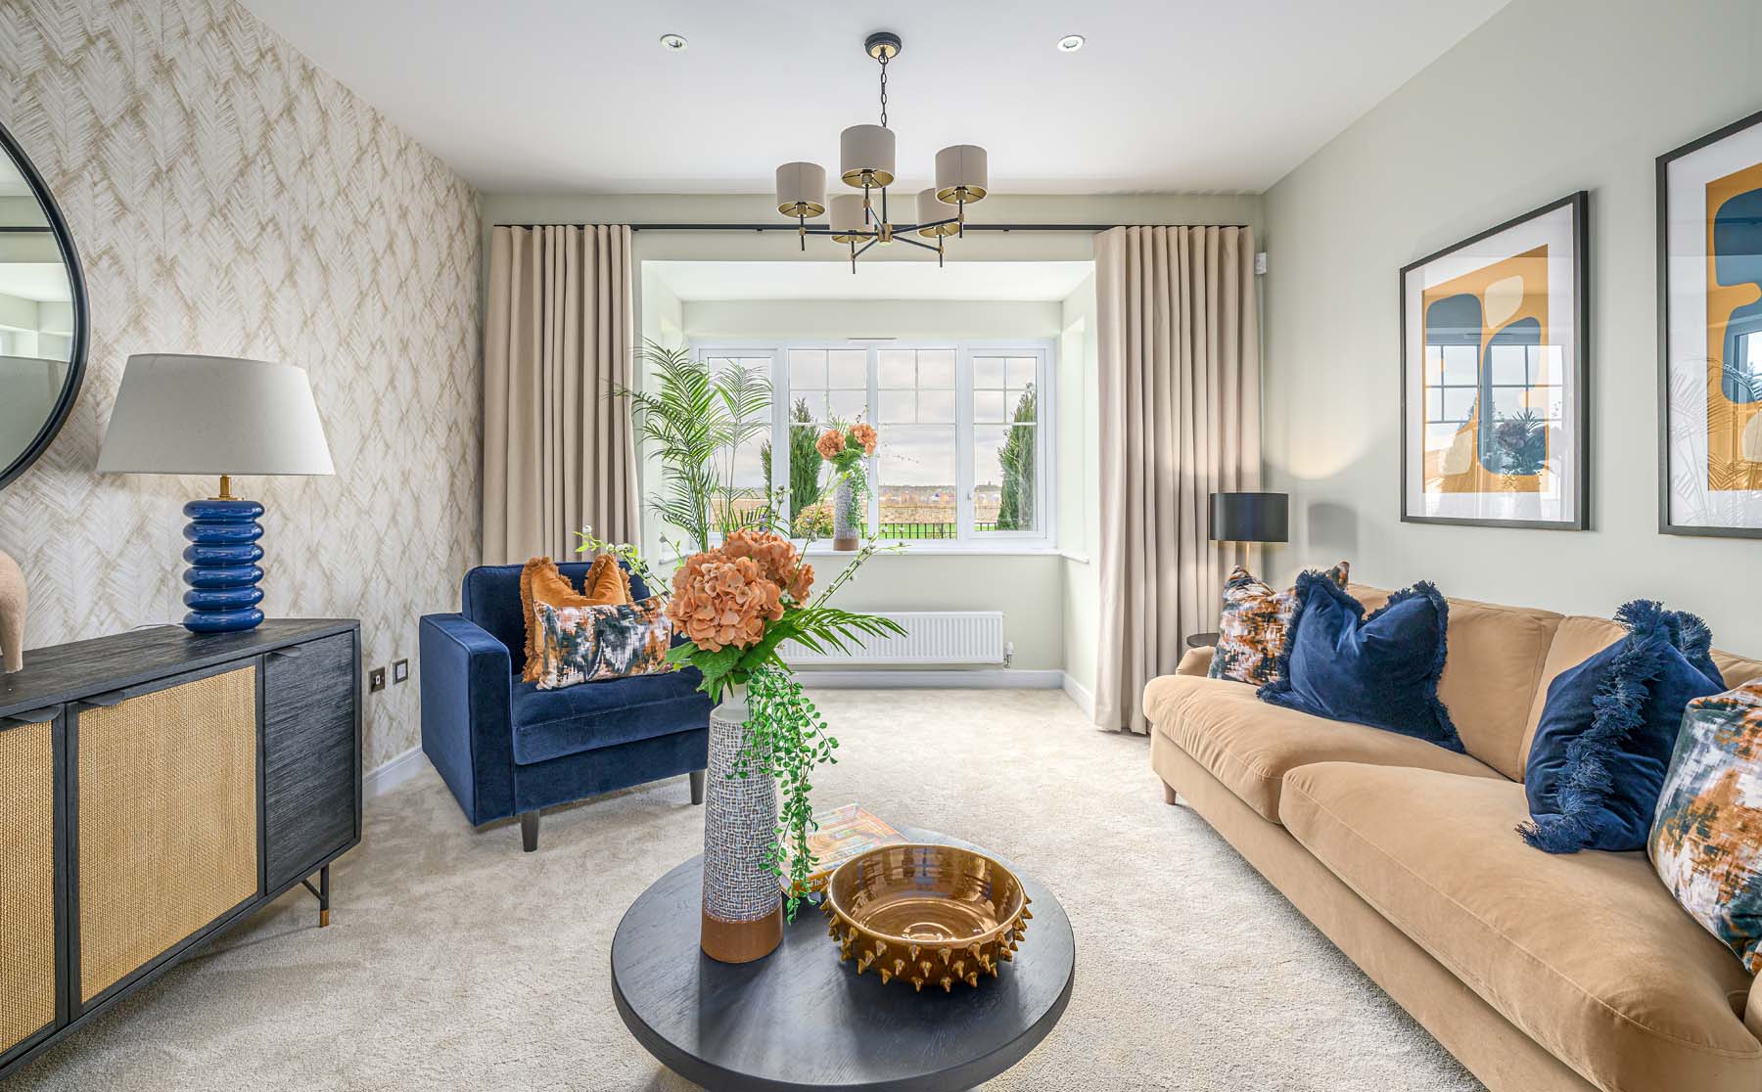
Explore More
Latest Insights & Guides
Expert advice on buying new build homes, market trends, and property investment
Green Mortgages for Energy-Efficient New Build Homes: Complete Guide
Everything you need to know about green mortgages for new build homes in the UK. Compare lender deals from Barclays, Nat...
Read moreLeasehold vs Freehold New Builds: Legal Differences Explained
Understand the legal differences between leasehold and freehold new build homes in England and Wales, including ground r...
Read moreNew Build Warranty Costs and What They Cover
Understand exactly what your new build warranty covers, from NHBC Buildmark protection in years 1-2 to structural cover ...
Read more