/ah9_2449-a.jpg)
/ah9_1611-a.jpg)
/ah9_1585-a.jpg)
/ah9_1627-a.jpg)
/ah9_1567-a.jpg)
/ah9_1641-a.jpg)
/ah9_1700-a.jpg)
/ah9_1669-a.jpg)
/ah9_1691-a.jpg)
/victoria-mews-view-homes-feb-23/017-dwnw_victoriamews_southport_chester_4bed.jpg)
About This Property
Discover what makes this home specialThis spacious Chester detached home in Peterborough offers a well-planned layout with four bedrooms and three bathrooms, ideal for growing families or those who appreciate extra space. The ground floor presents an open-plan kitchen and dining area that flows seamlessly into a large lounge, perfect for entertaining or relaxing. Upstairs, the master bedroom benefits from an en-suite, while the additional bedrooms share a family bathroom, ensuring comfort and convenience for all occupants. The property is set within a vibrant community close to essential amenities and excellent transport links.
Property Features
The Chester offers a modern family home with practical living spaces. The open-plan kitchen and dining area is designed for social living, complemented by a spacious lounge with ample natural light. Upstairs, the four bedrooms provide flexibility for family, guests, or home office use. The en-suite and family bathroom ensure privacy and convenience. Additional storage spaces and off-street parking add to the property's appeal.
Local Amenities
Situated in the PE7 area, this property benefits from proximity to reputable schools such as Nene Valley Primary School and Orton Wistow Primary School, making it ideal for families. Peterborough city centre and train station are easily accessible, providing excellent connectivity for commuters. Local supermarkets, parks, and healthcare facilities offer convenience, while leisure centres and eateries support a balanced lifestyle.
Estimate Calculator
Mortgage Calculator
Purchase Costs
Monthly Costs & Income
Mortgage Calculator
Purchase Costs
Monthly Costs
International Suitability
Moderate OpportunityInternational Buyer Calculator
Purchase Costs (Non-UK Resident)
Monthly Costs & Income
Key Considerations for International Buyers
Investment Analytics
Key metrics for investors & buyersProperty Value Projection
Based on 2.1% annual growthMonthly Rental Income
Based on 3.8% annual growthFloorplans
Ground Floor
/chester-gf-june-24.png) Ground Floor
Ground Floor/chester-ff-june-24.png) First Floor
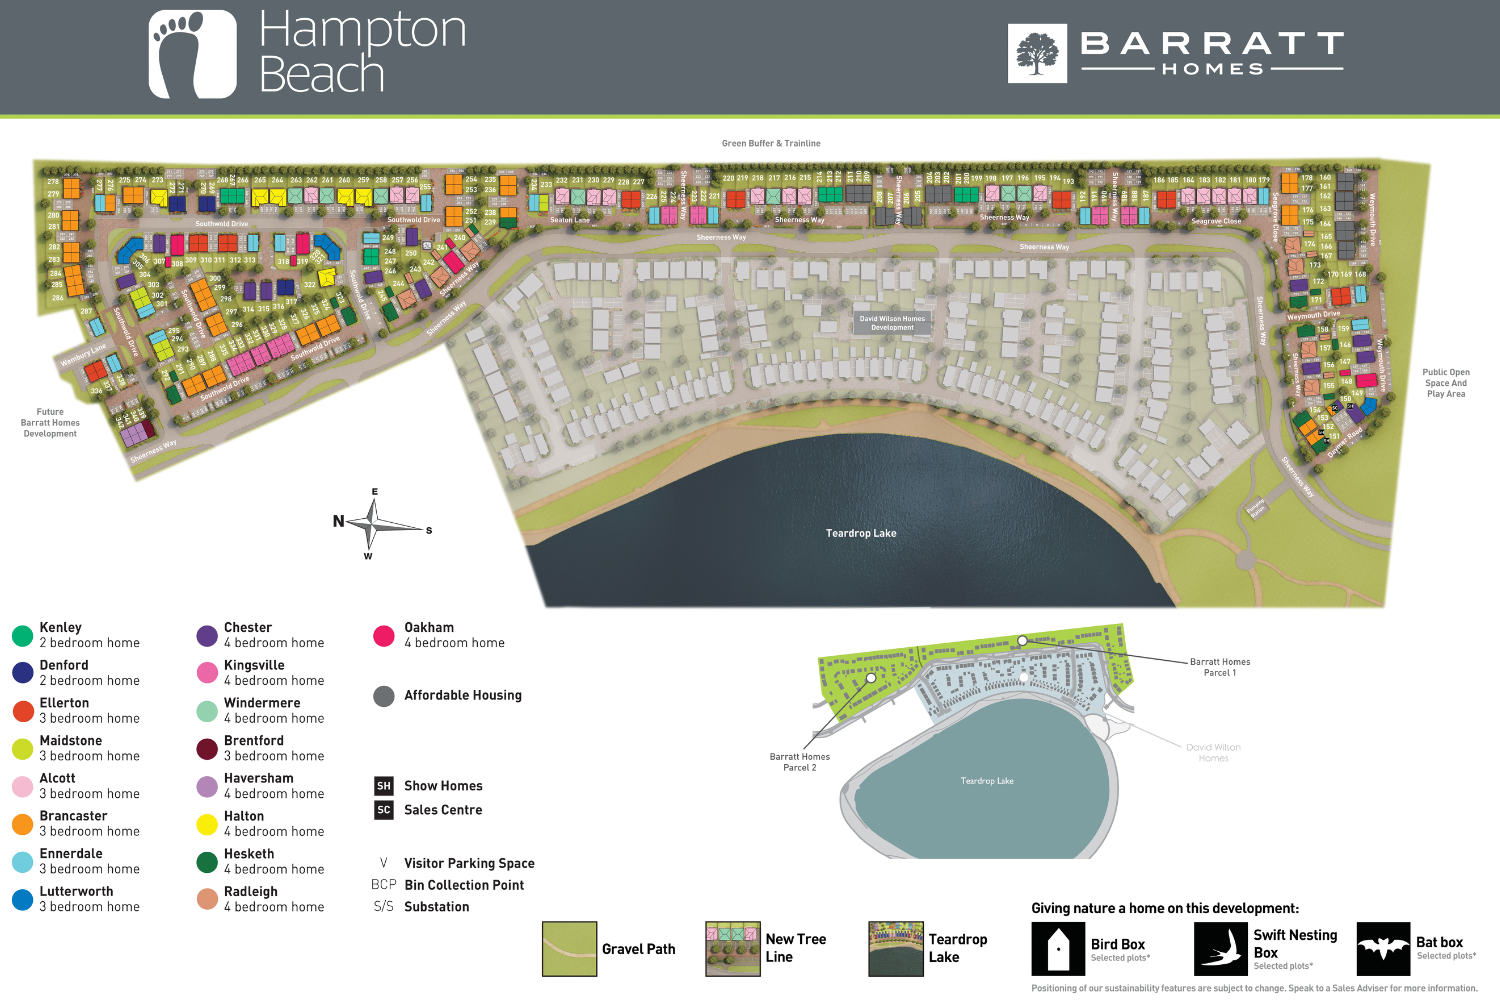
First FloorSite Plan
Location
Commute Time Planner
Sun Path & Natural LightAI generated - Estimated
Room-by-Room Light Analysis
Location Scores
Future Developments Nearby
Loading location insights...
Similar Properties



Explore More
Latest Insights & Guides
Expert advice on buying new build homes, market trends, and property investment
What to Check in a New Build Contract Before Signing: Clause-by-Clause Guide to Reservation Agreements, Exchange Contracts, Longstop Dates, Penalty Clauses, and Red Flags
A clause-by-clause guide to new build contracts in the UK covering reservation agreements, exchange contracts, deposit s...
Read moreFirst-Time Buyer Stamp Duty Relief on New Builds Explained
A complete guide to first-time buyer stamp duty relief on new build homes in England and Northern Ireland — covering cur...
Read moreNew Build Incentives in 2026: What Discounts Are Really on Offer
A practical breakdown of new build incentives in 2026 — part-exchange, stamp duty contributions, deposit boosts, floorin...
Read more