
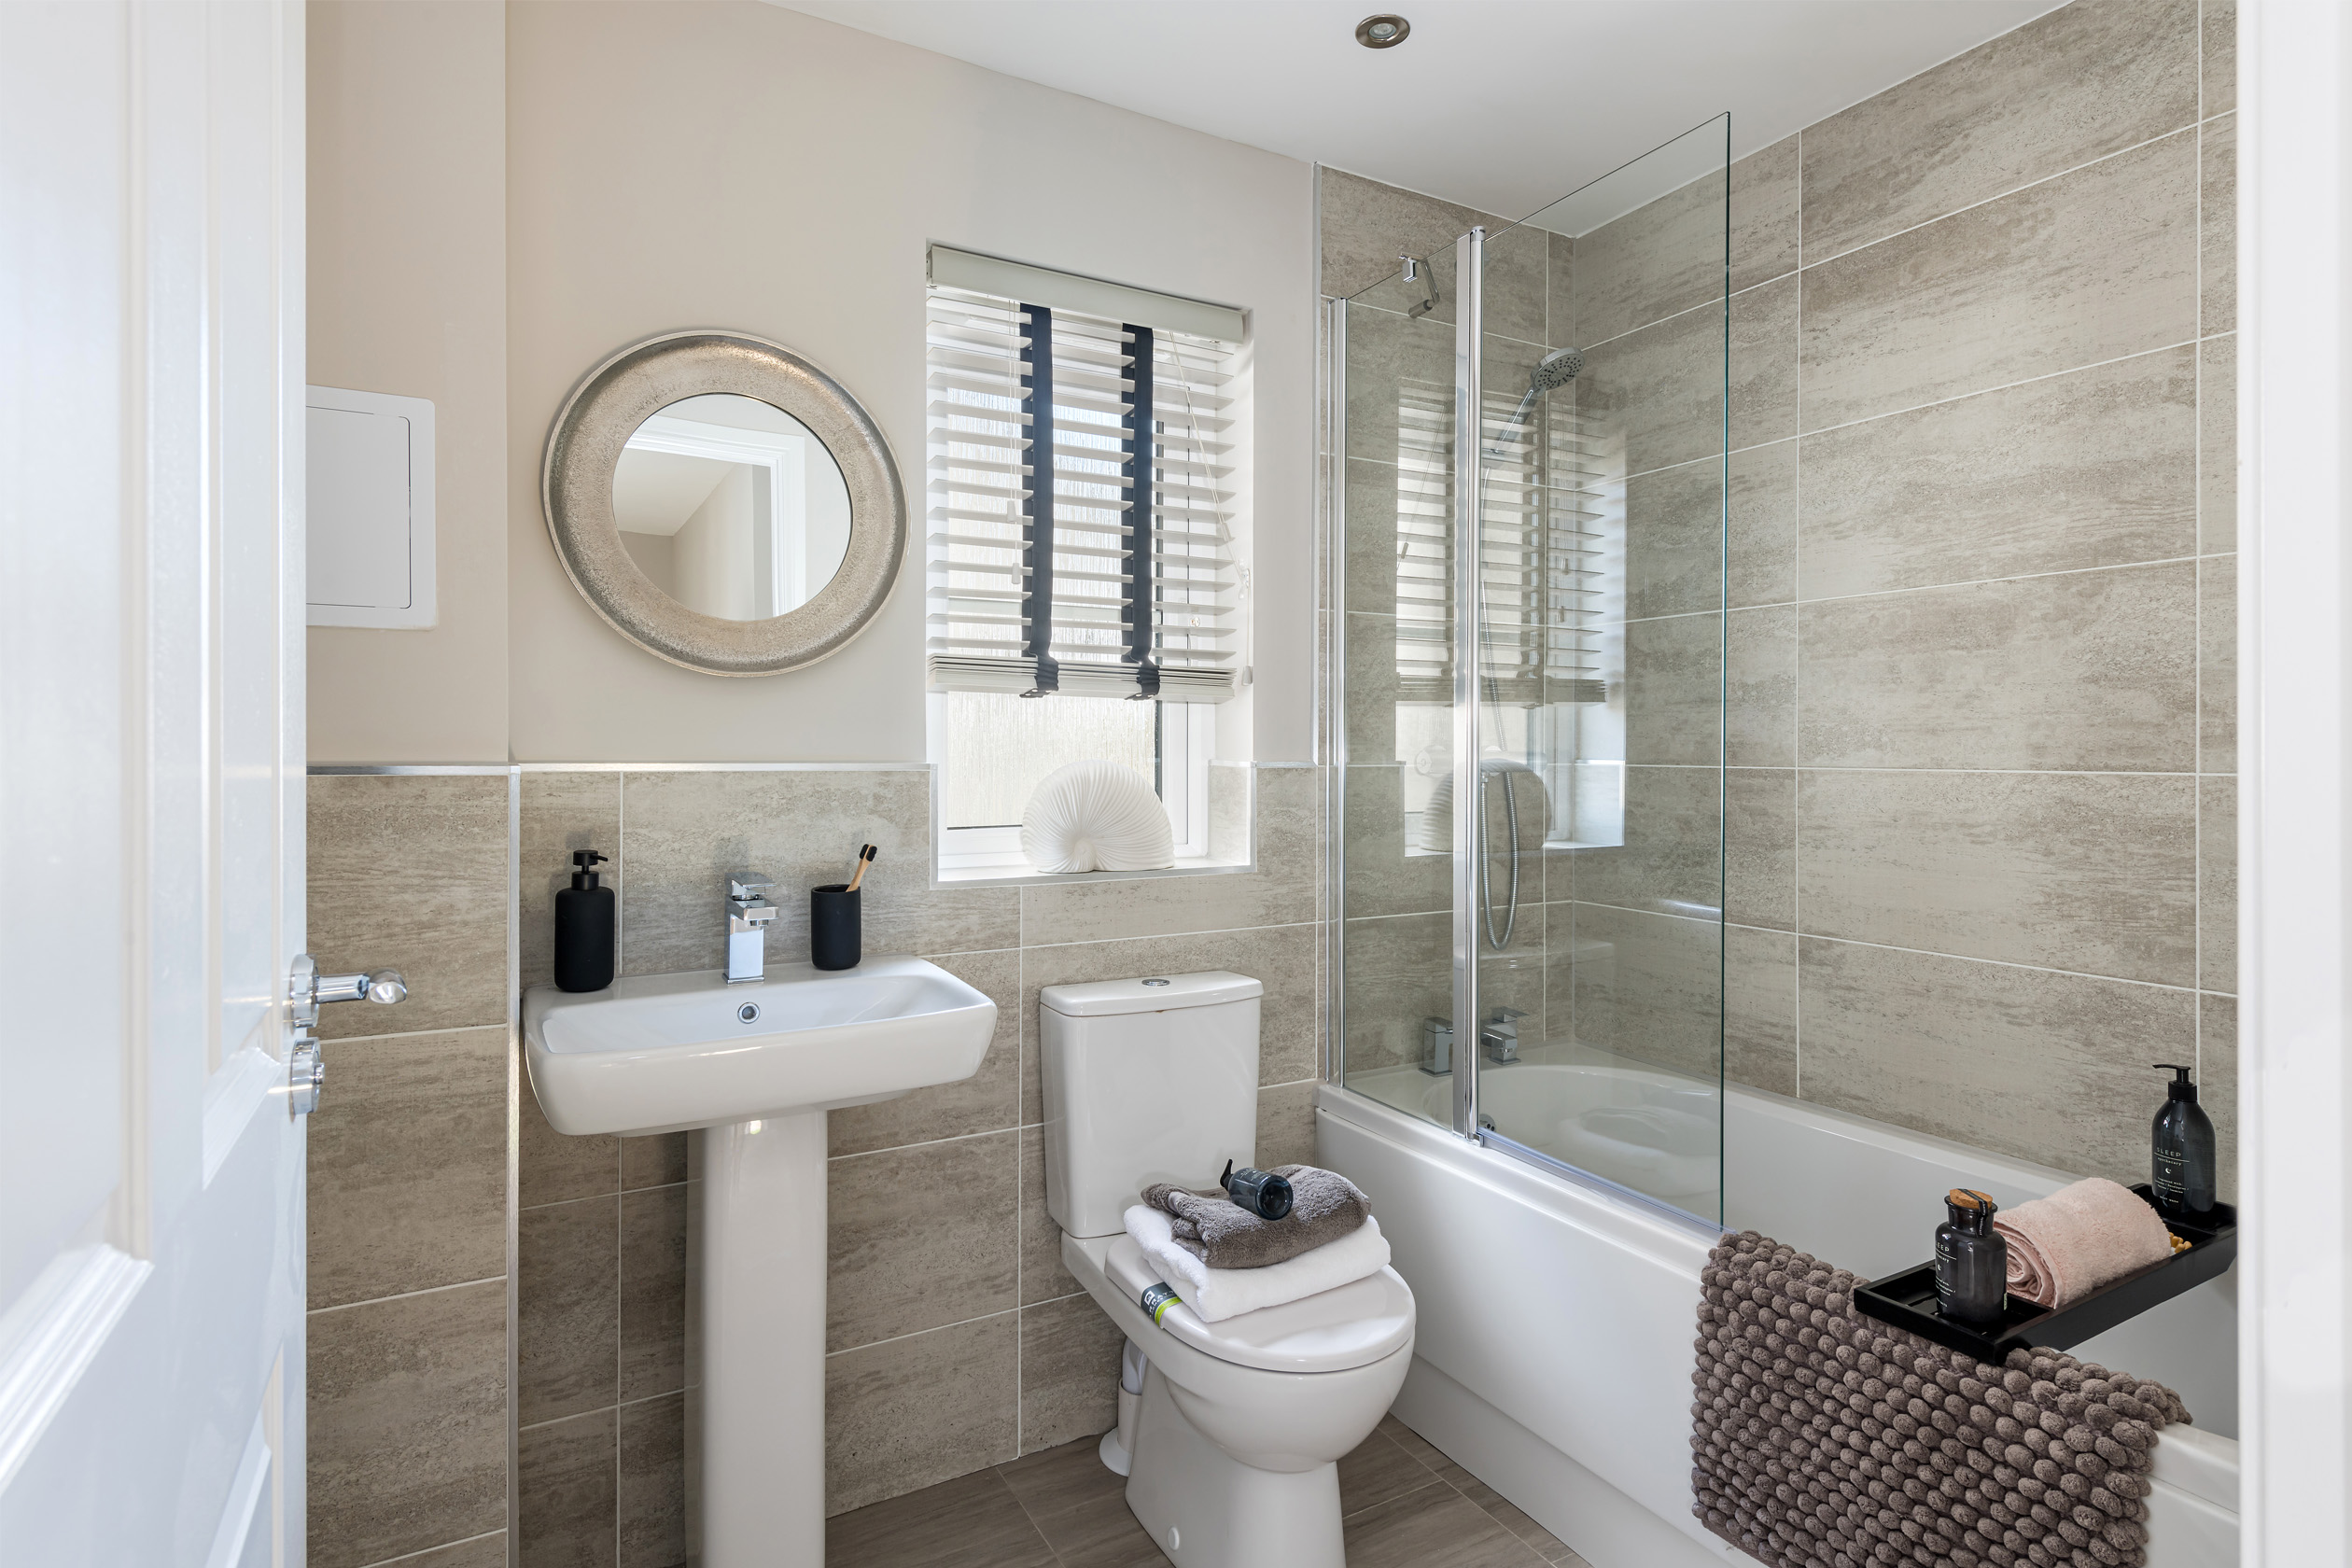

About This Property
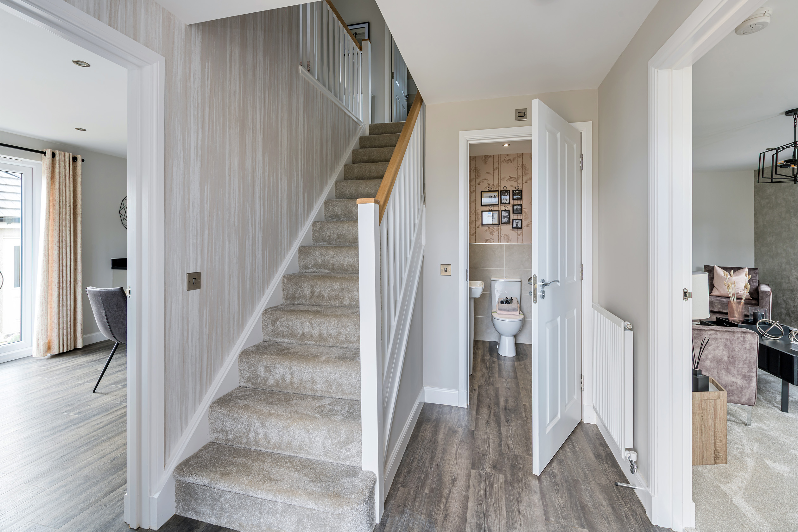
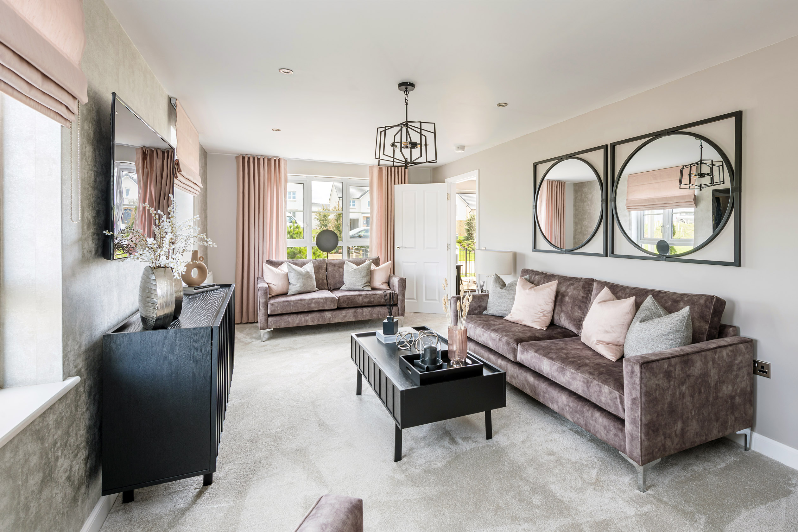
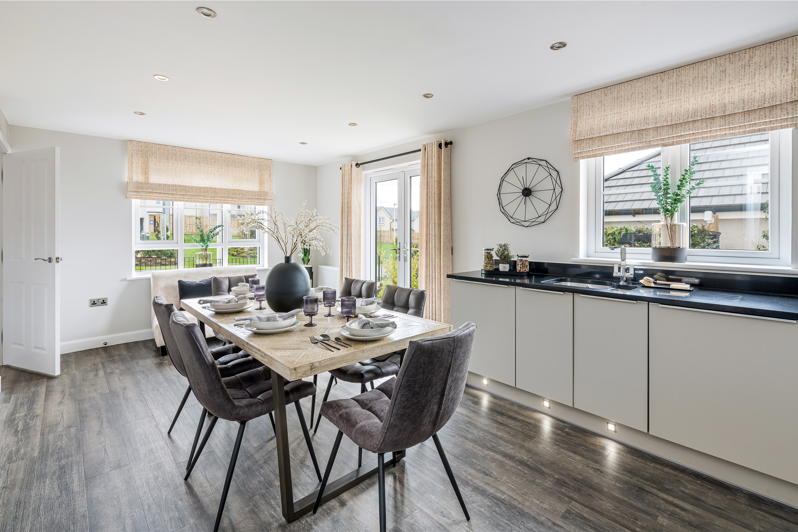
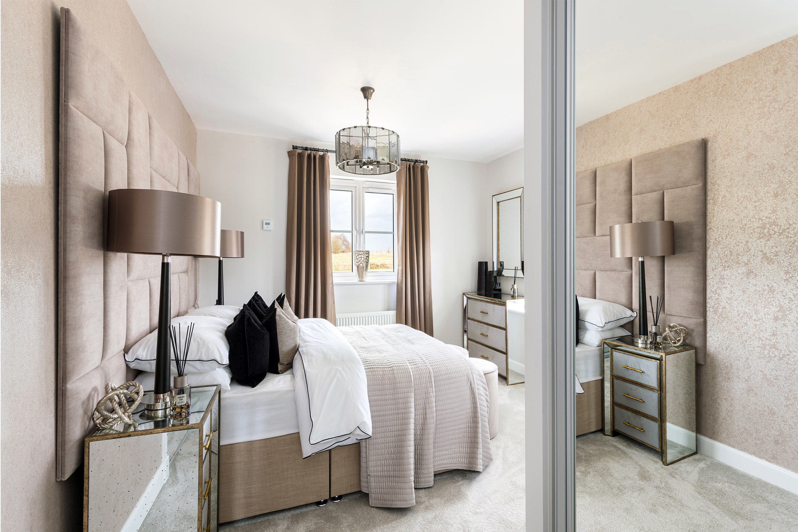
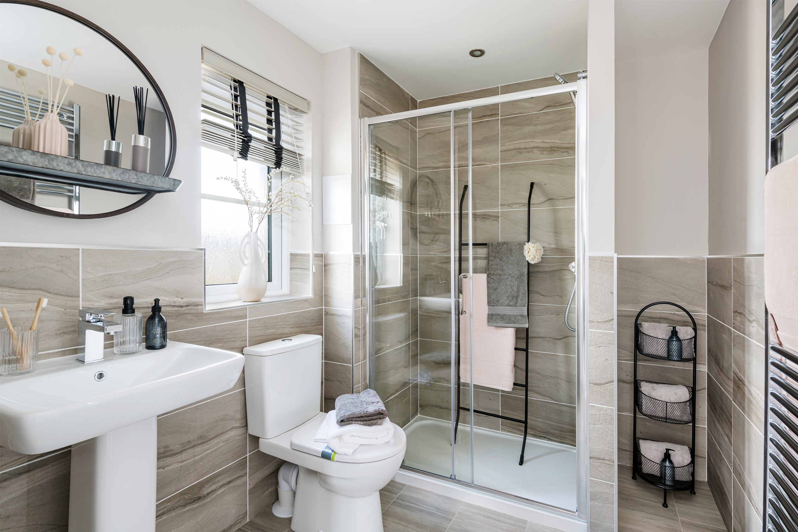
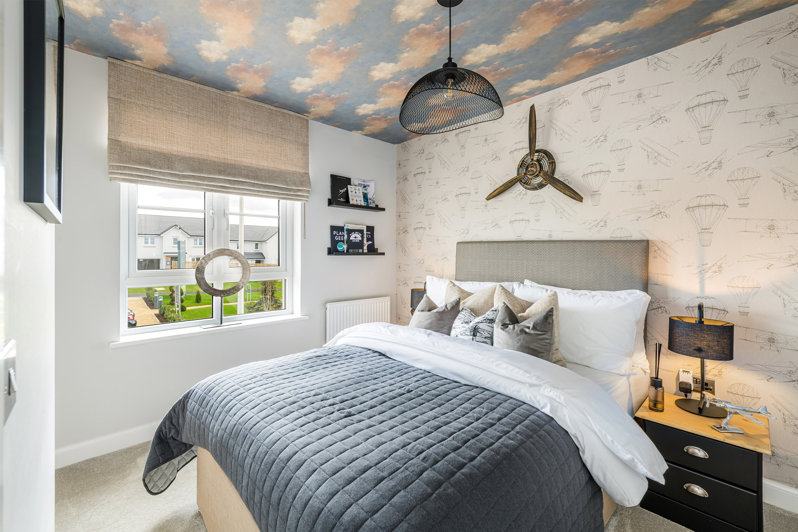
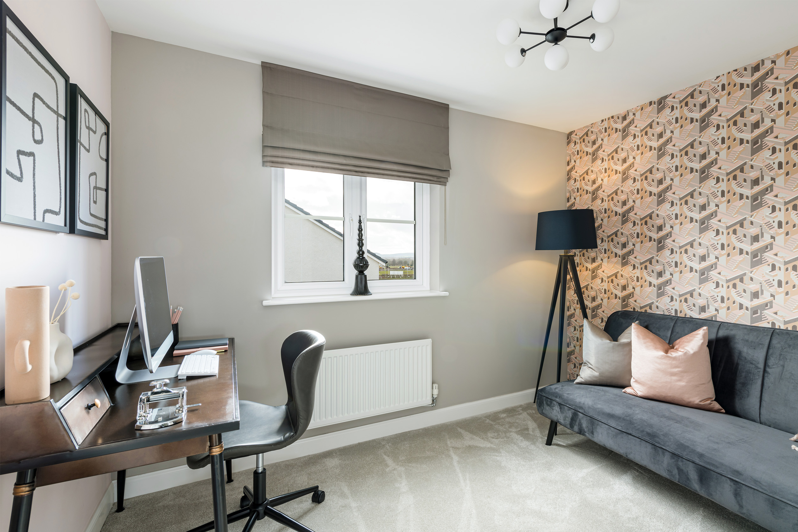
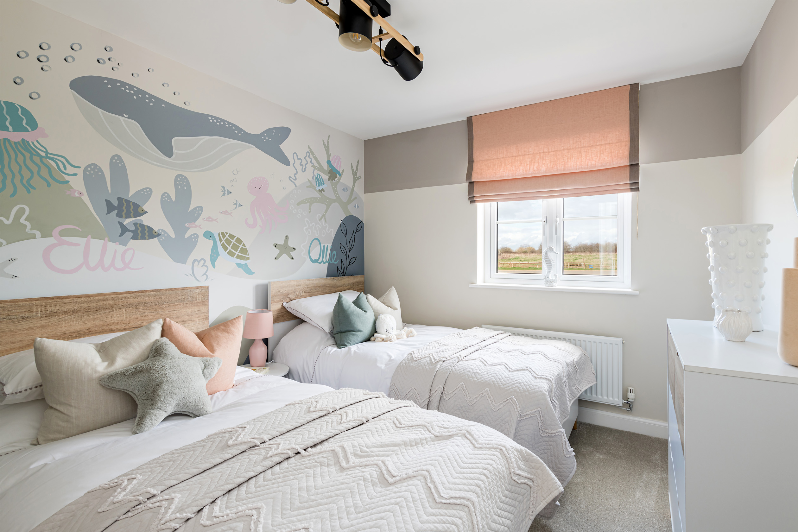
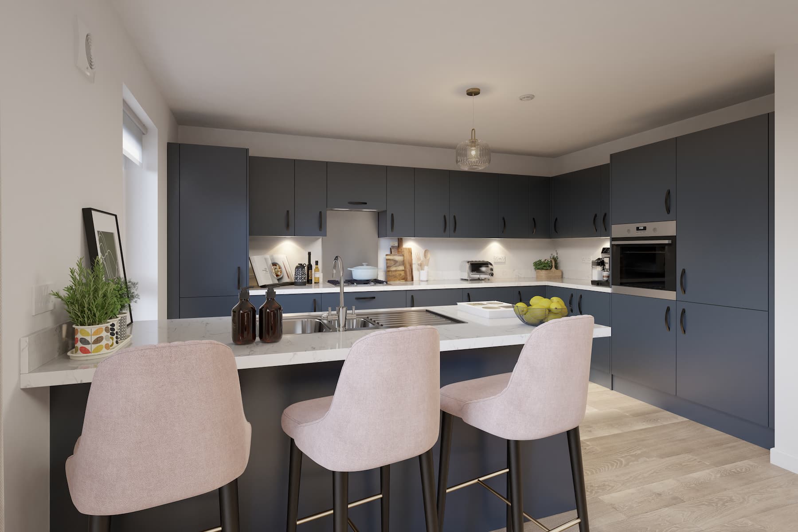
Discover what makes this home specialThe Campbell is a spacious detached family home situated in the desirable Bucksburn area of Aberdeen. Offering four well-proportioned bedrooms and three bathrooms, including an en-suite, this property perfectly balances modern living with practical design. The open-plan kitchen, dining, and family area provides a bright and airy space for both entertaining and everyday life, complemented by a separate lounge for more formal relaxation. The utility room and downstairs WC add to the convenience of this thoughtfully designed home.
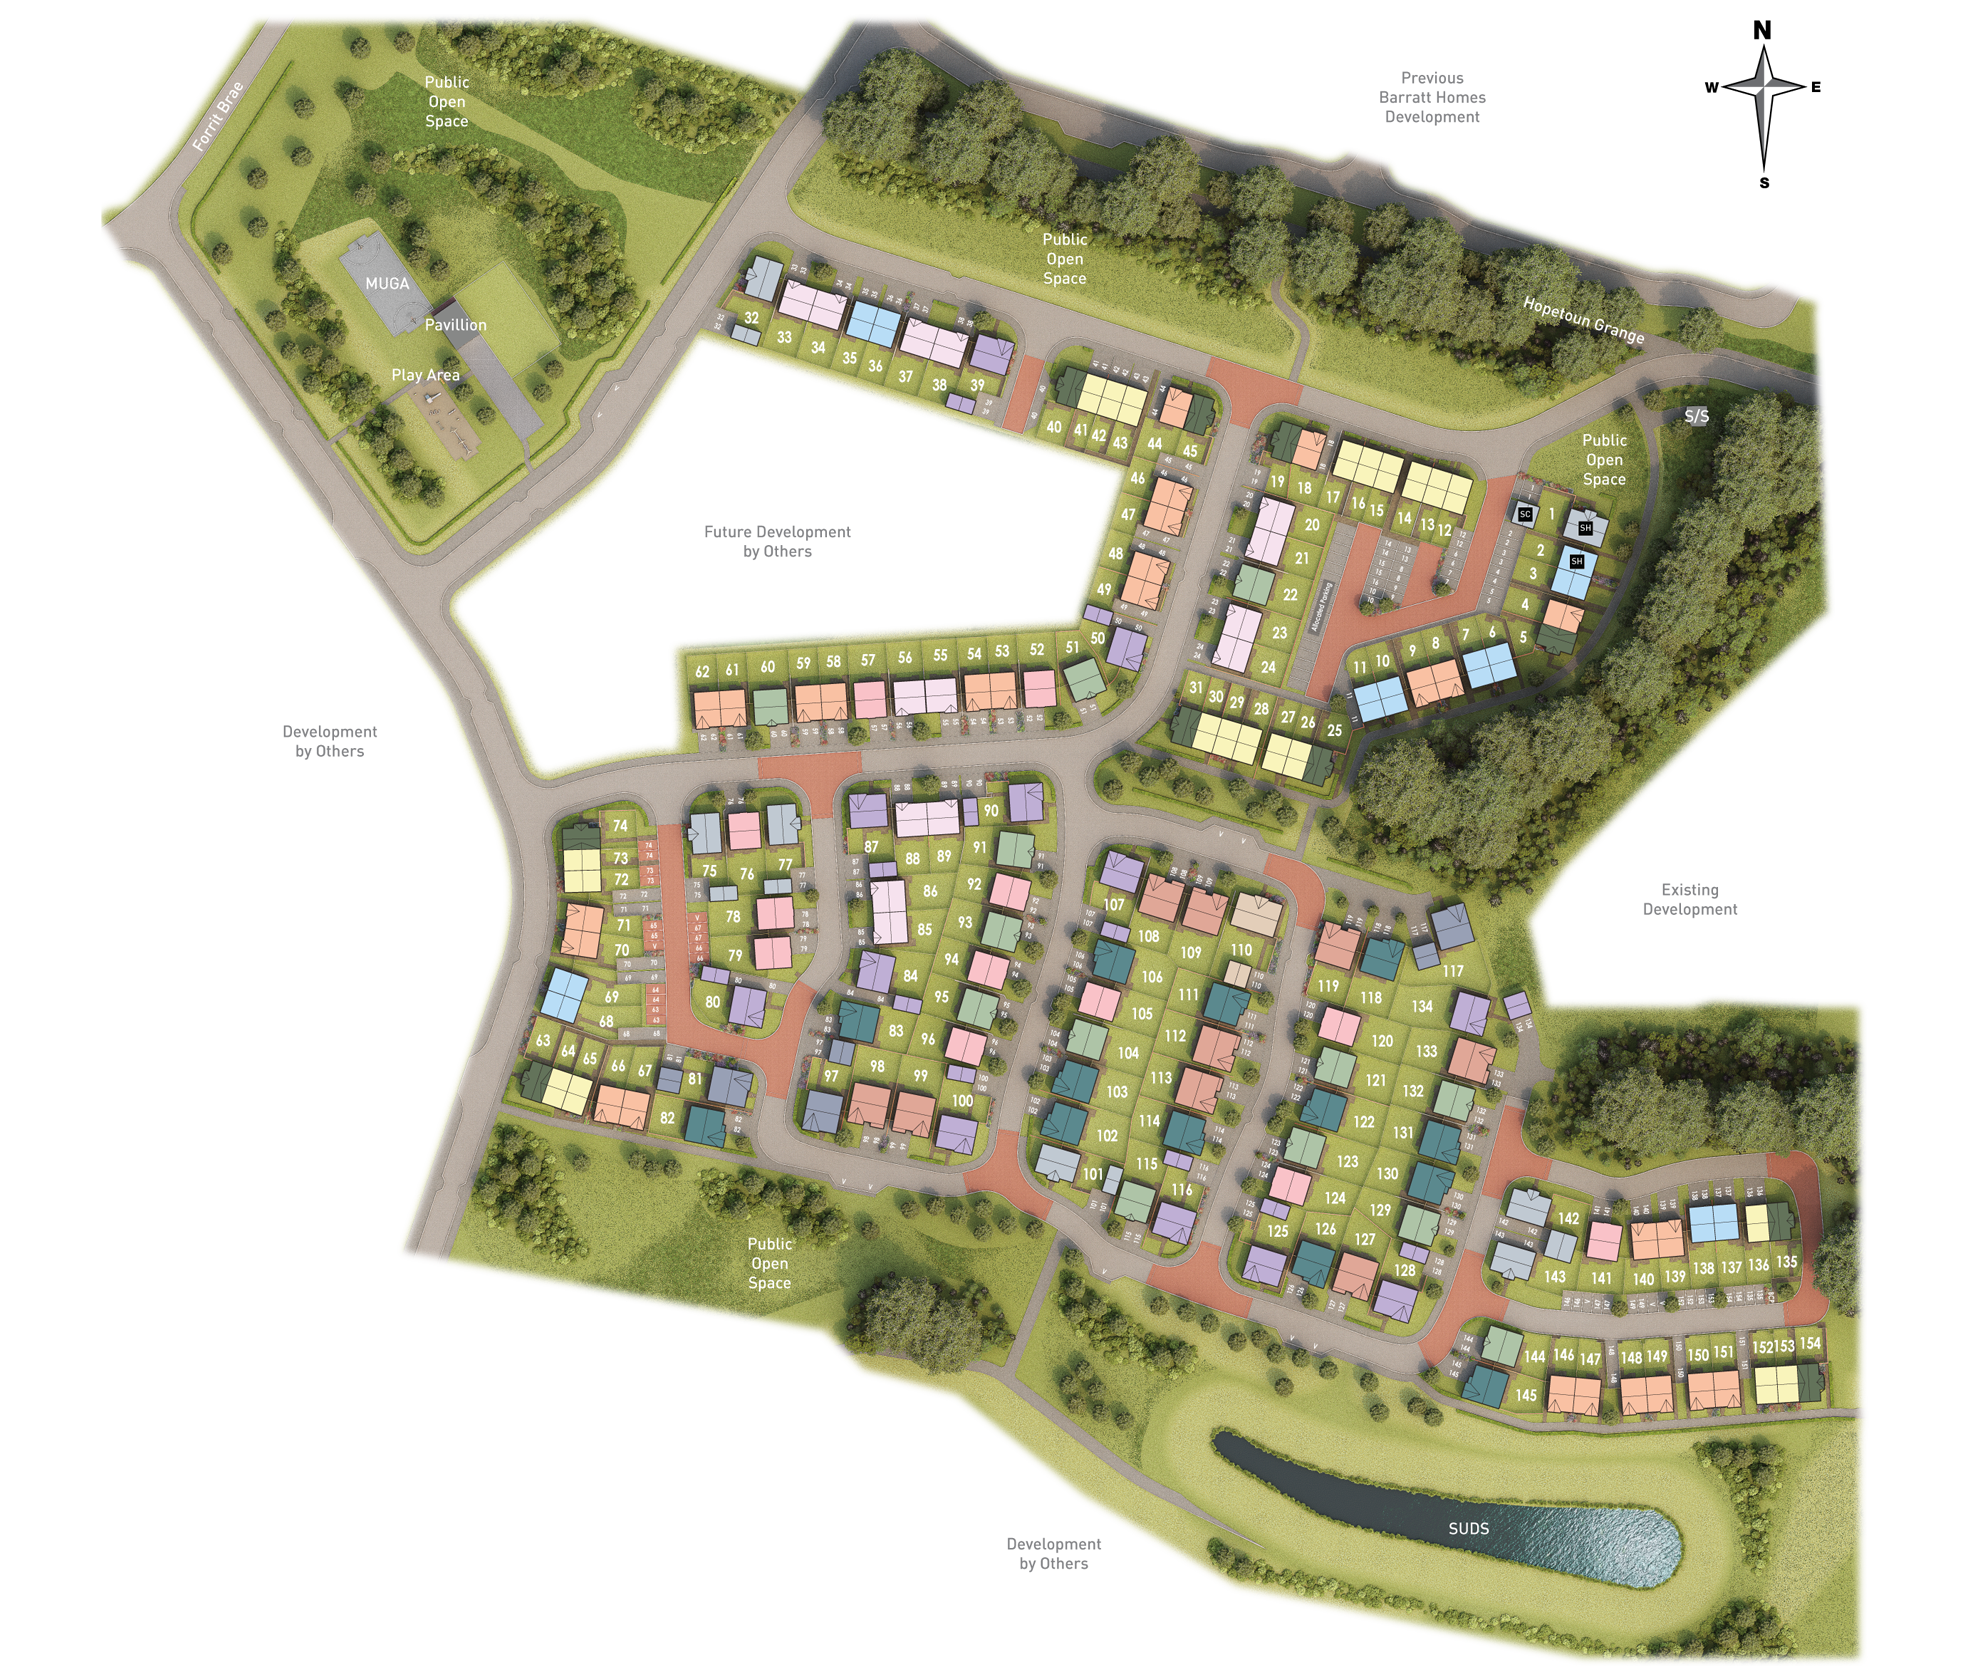
Set within a peaceful residential development, Plot 143 benefits from a south-east facing rear garden that enjoys good sunlight throughout the day, making it ideal for outdoor activities and gardening enthusiasts. The location offers excellent access to local amenities, schools, and transport links, making it an attractive option for families and professionals alike.
Property Features
This detached Campbell home boasts four bedrooms, including a master with en-suite, and three bathrooms in total. The open-plan kitchen, dining, and family area is a standout feature, designed for modern living and entertaining. A separate lounge offers additional living space, while the utility room and downstairs WC enhance functionality. The south-east facing garden provides a sunny outdoor space perfect for relaxation or play. Double glazing and off-street parking complete the package, ensuring comfort and convenience.
Local Amenities
Situated in Bucksburn, this property benefits from access to well-regarded schools such as Bucksburn Primary School and Bucksburn Academy, making it ideal for families. Nearby amenities include a Tesco Superstore for everyday shopping, the Bucksburn Community Centre for local events and activities, and several parks offering green spaces for recreation. Public transport options are available within walking distance, providing connections to Aberdeen city centre and beyond. The proximity to Aberdeen Royal Infirmary adds to the convenience for healthcare needs.
Estimate Calculator
Mortgage Calculator
Purchase Costs
Monthly Costs & Income
Mortgage Calculator
Purchase Costs
Monthly Costs
International Suitability
Moderate OpportunityInternational Buyer Calculator
Purchase Costs (Non-UK Resident)
Monthly Costs & Income
Key Considerations for International Buyers
Investment Analytics
Key metrics for investors & buyersProperty Value Projection
Based on 0.1% annual growthMonthly Rental Income
Based on 2.8% annual growthFloorplans
Ground Floor
 Ground Floor
 First Floor
Site Plan
Location
Commute Time Planner
Sun Path & Natural LightAI generated - Estimated
Room-by-Room Light Analysis
Location Scores
Future Developments Nearby
Loading location insights...
Similar Properties
Explore More
Latest Insights & Guides
Expert advice on buying new build homes, market trends, and property investment
New Build Homes in Manchester: Area-by-Area Guide to Prices, Regeneration, and Where to Buy in 2026
The complete guide to buying a new build home in Manchester and Greater Manchester. Area-by-area prices, regeneration ho...
Read morePlanning Permission and Building Regulations for New Builds
Learn how planning permission and building regulations work for new build homes in England and Wales, covering outline v...
Read moreBudgeting Beyond Your Deposit for a New Build Home
A detailed breakdown of every additional cost first-time buyers face when purchasing a new build — from solicitor fees a...
Read more