
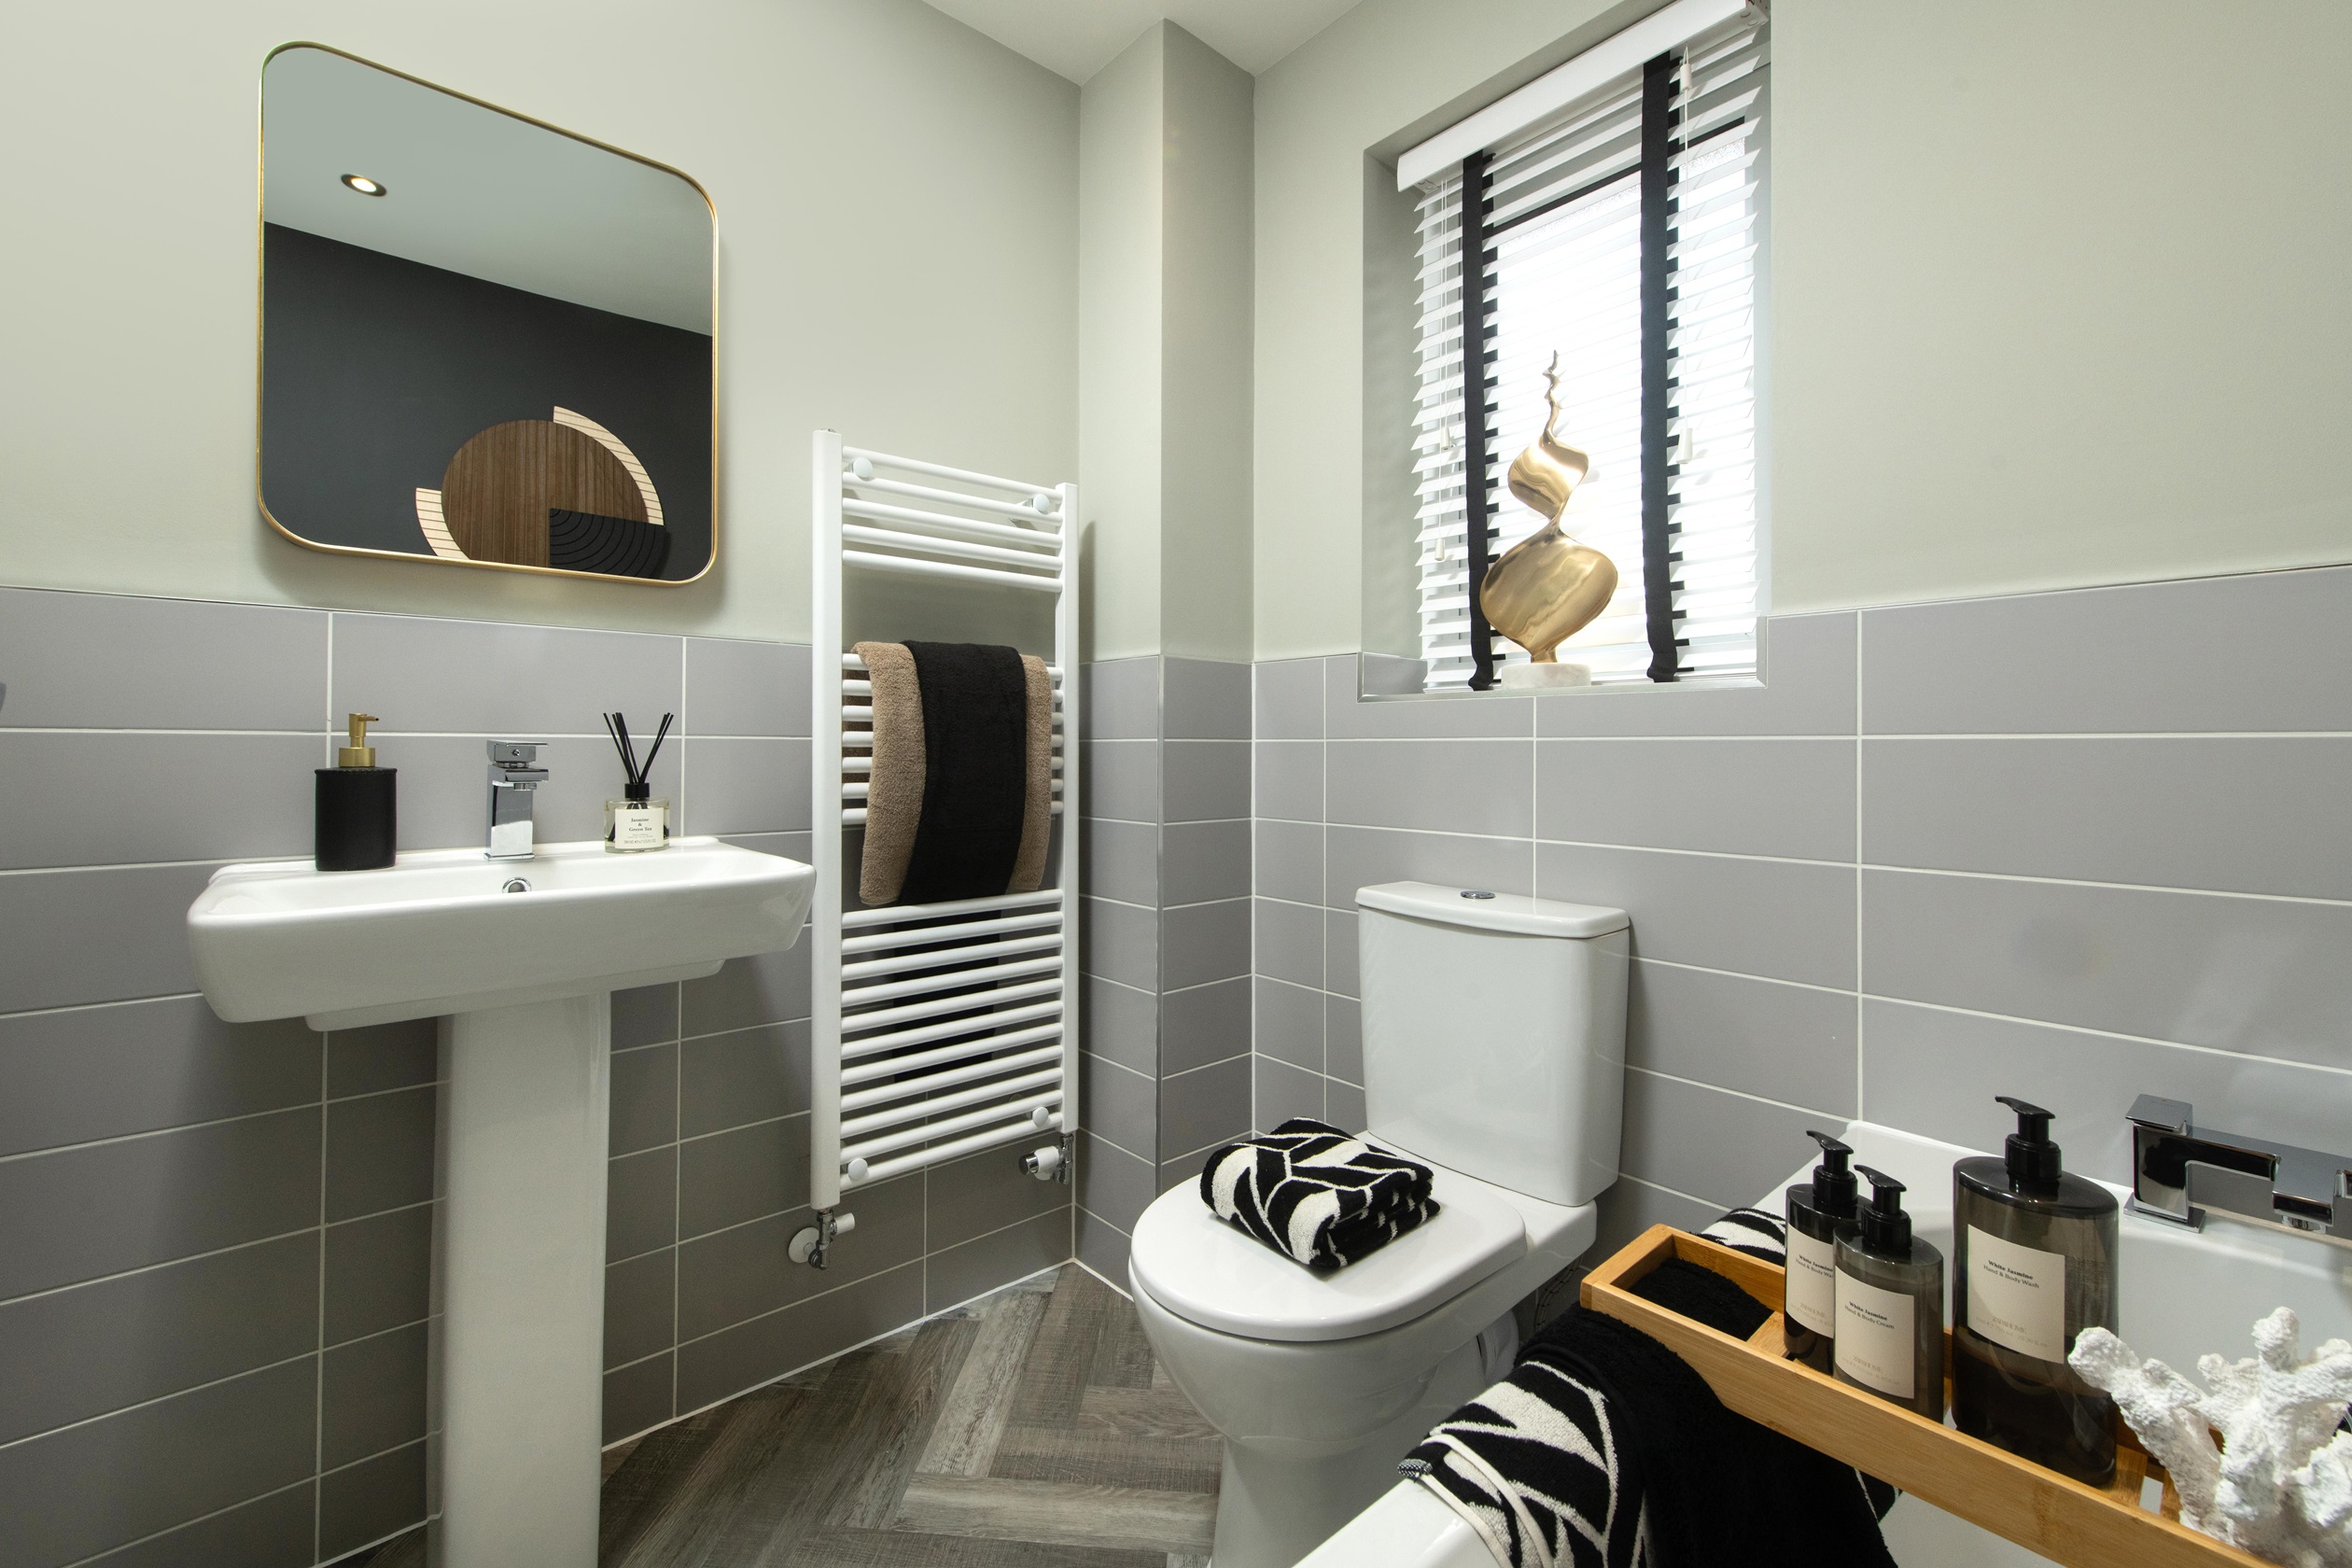

About This Property
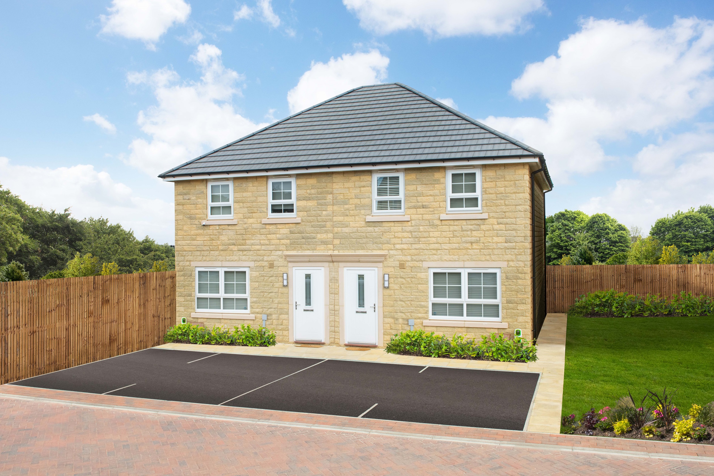
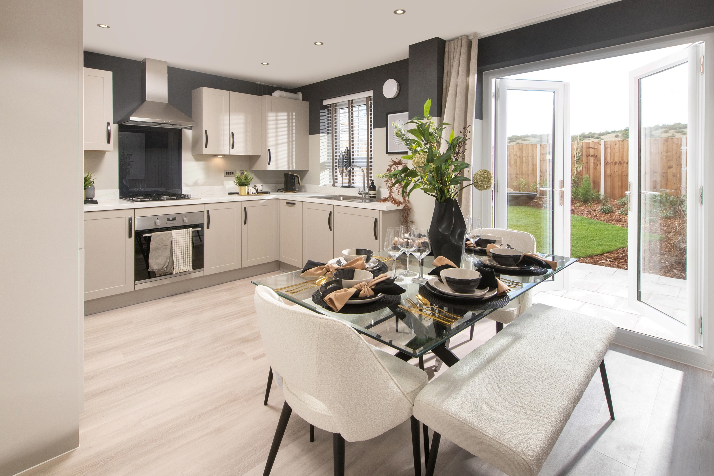
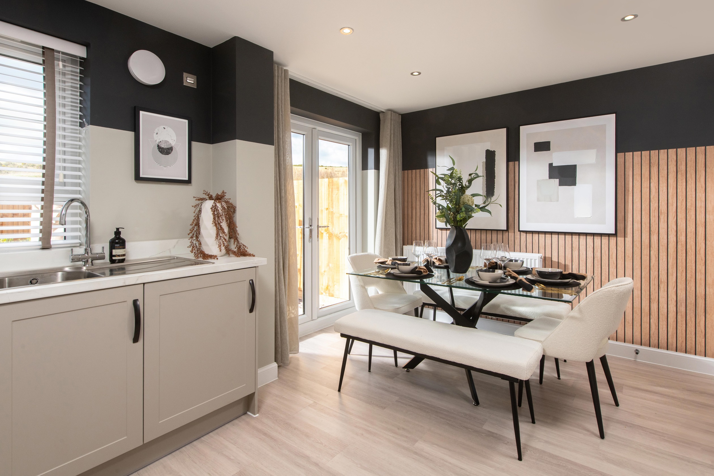
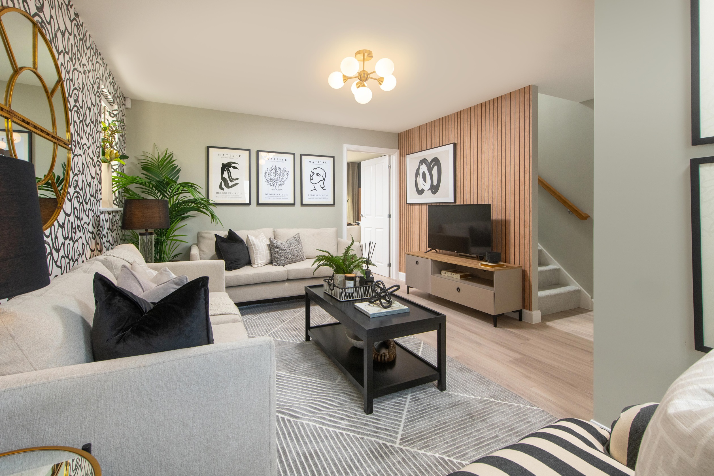
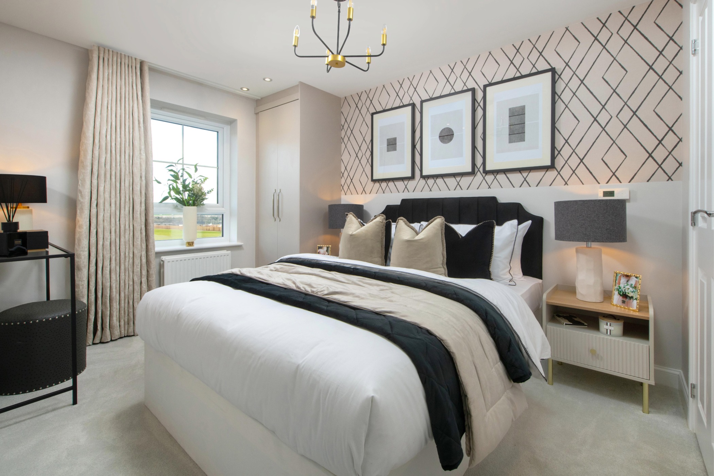
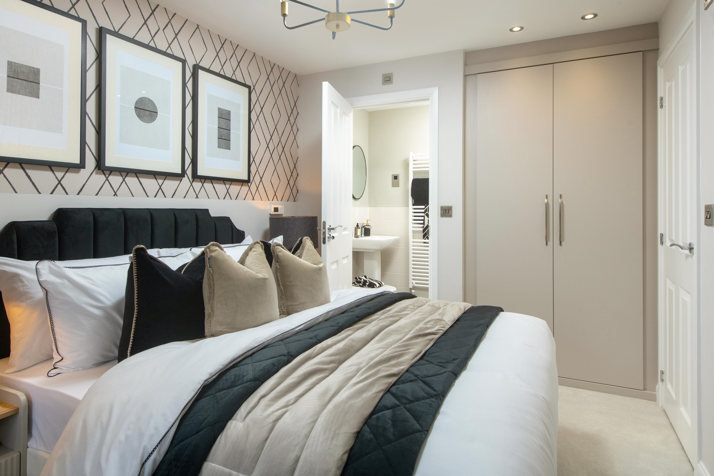
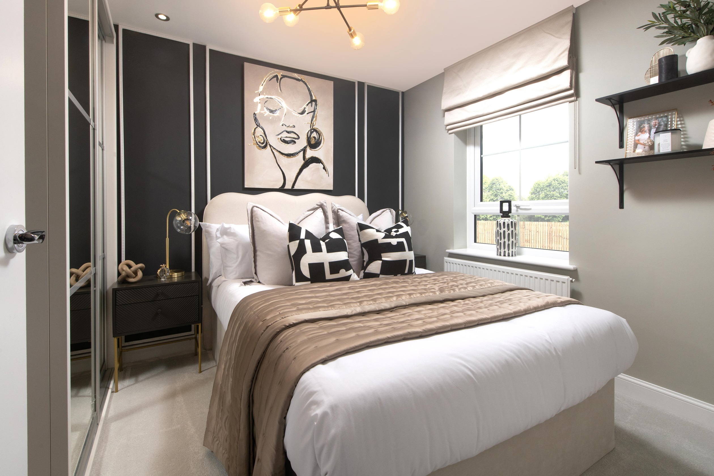
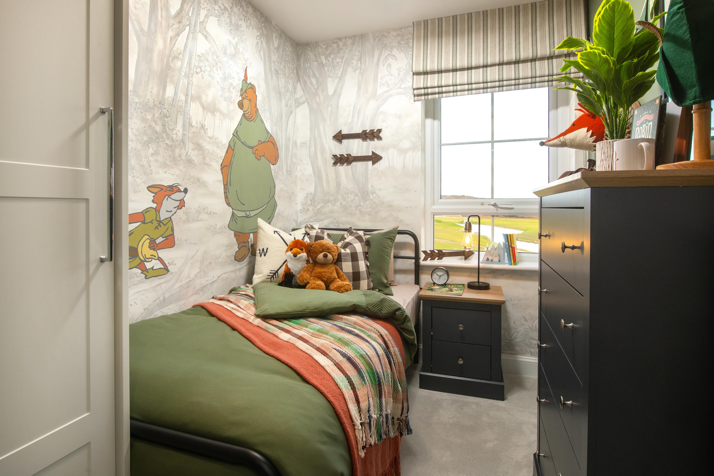
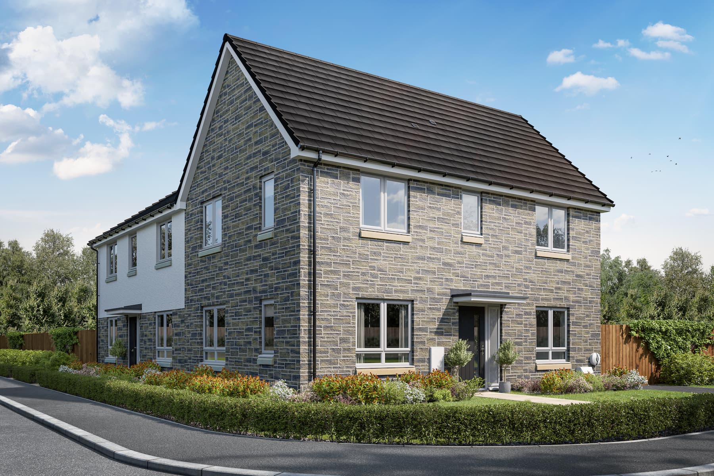
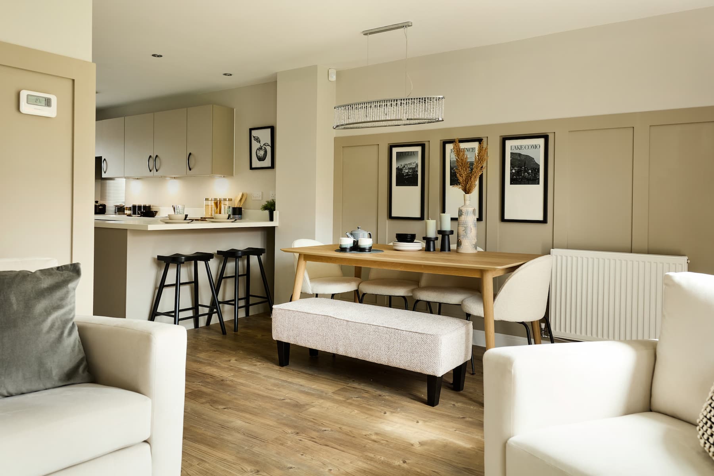
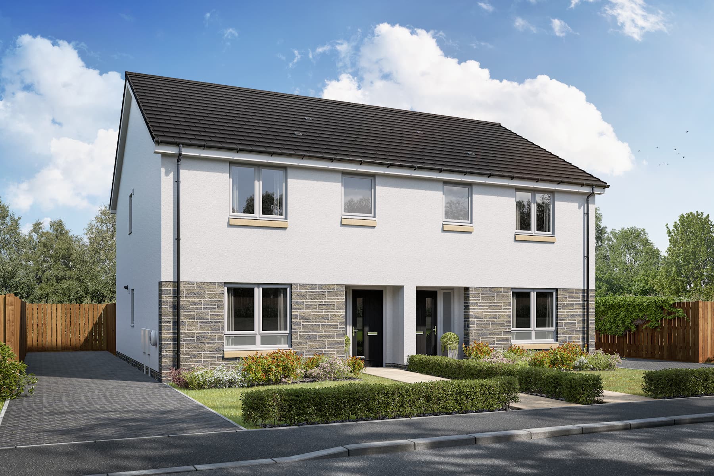
Discover what makes this home specialThis charming Maidstone semi-detached home in Barnsley offers a comfortable and modern living space ideal for families or professionals. Featuring three well-proportioned bedrooms, including a master with an en-suite, and a family bathroom, the property maximizes space and functionality. The ground floor boasts an open-plan kitchen and dining area with direct access to the rear garden, perfect for entertaining or relaxing. The spacious lounge provides a welcoming environment with ample natural light.
Situated in a peaceful residential development, this property benefits from a south-east facing rear garden that enjoys good sunlight throughout the day. Its location in Barnsley provides excellent access to local amenities, schools, and transport links, making it a convenient and desirable place to live. With a price point of £290,000, this home represents great value in the current market.
Property Features
The Maidstone offers a well-designed layout with three bedrooms including a master en-suite, providing privacy and convenience. The open-plan kitchen and dining area is fitted with modern appliances and offers direct garden access, enhancing indoor-outdoor living. The lounge is spacious and bright, ideal for family gatherings or quiet evenings. Additional features include a downstairs WC, useful storage space, and off-street parking, making this home practical as well as stylish.
Local Amenities
Located within Barnsley, this property is close to a range of essential amenities including well-regarded schools such as St. Helen's Catholic Primary School and Barnsley Academy. Healthcare needs are served by Barnsley Hospital, just a short drive away. Local shops and supermarkets provide daily convenience, while nearby parks offer recreational space. The town centre is accessible within minutes, offering further shopping, dining, and entertainment options, alongside good bus connections to surrounding areas.
Estimate Calculator
Mortgage Calculator
Purchase Costs
Monthly Costs & Income
Mortgage Calculator
Purchase Costs
Monthly Costs
International Suitability
Analyzing...International Buyer Calculator
Purchase Costs (Non-UK Resident)
Monthly Costs & Income
Key Considerations for International Buyers
Investment Analytics
Key metrics for investors & buyersProperty Value Projection
Based on 3.0% annual growthMonthly Rental Income
Based on 5.0% annual growthFloorplans
Ground Floor
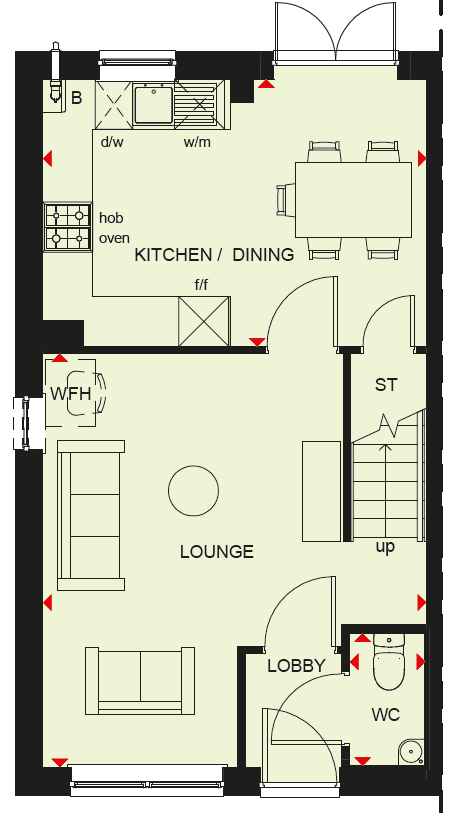 Ground Floor
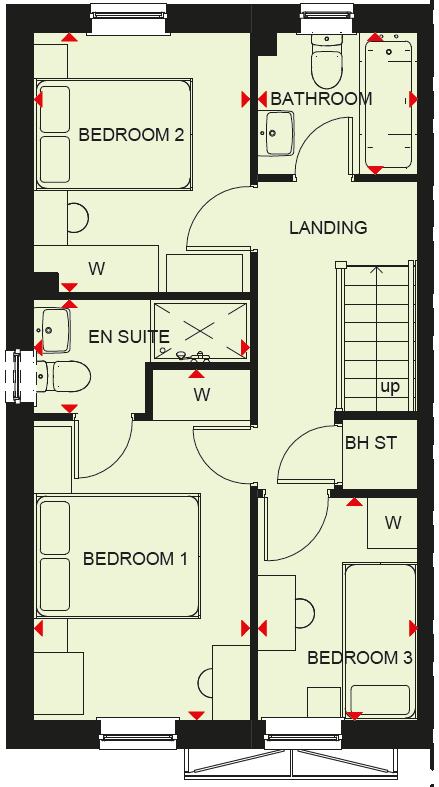 First Floor
Site Plan
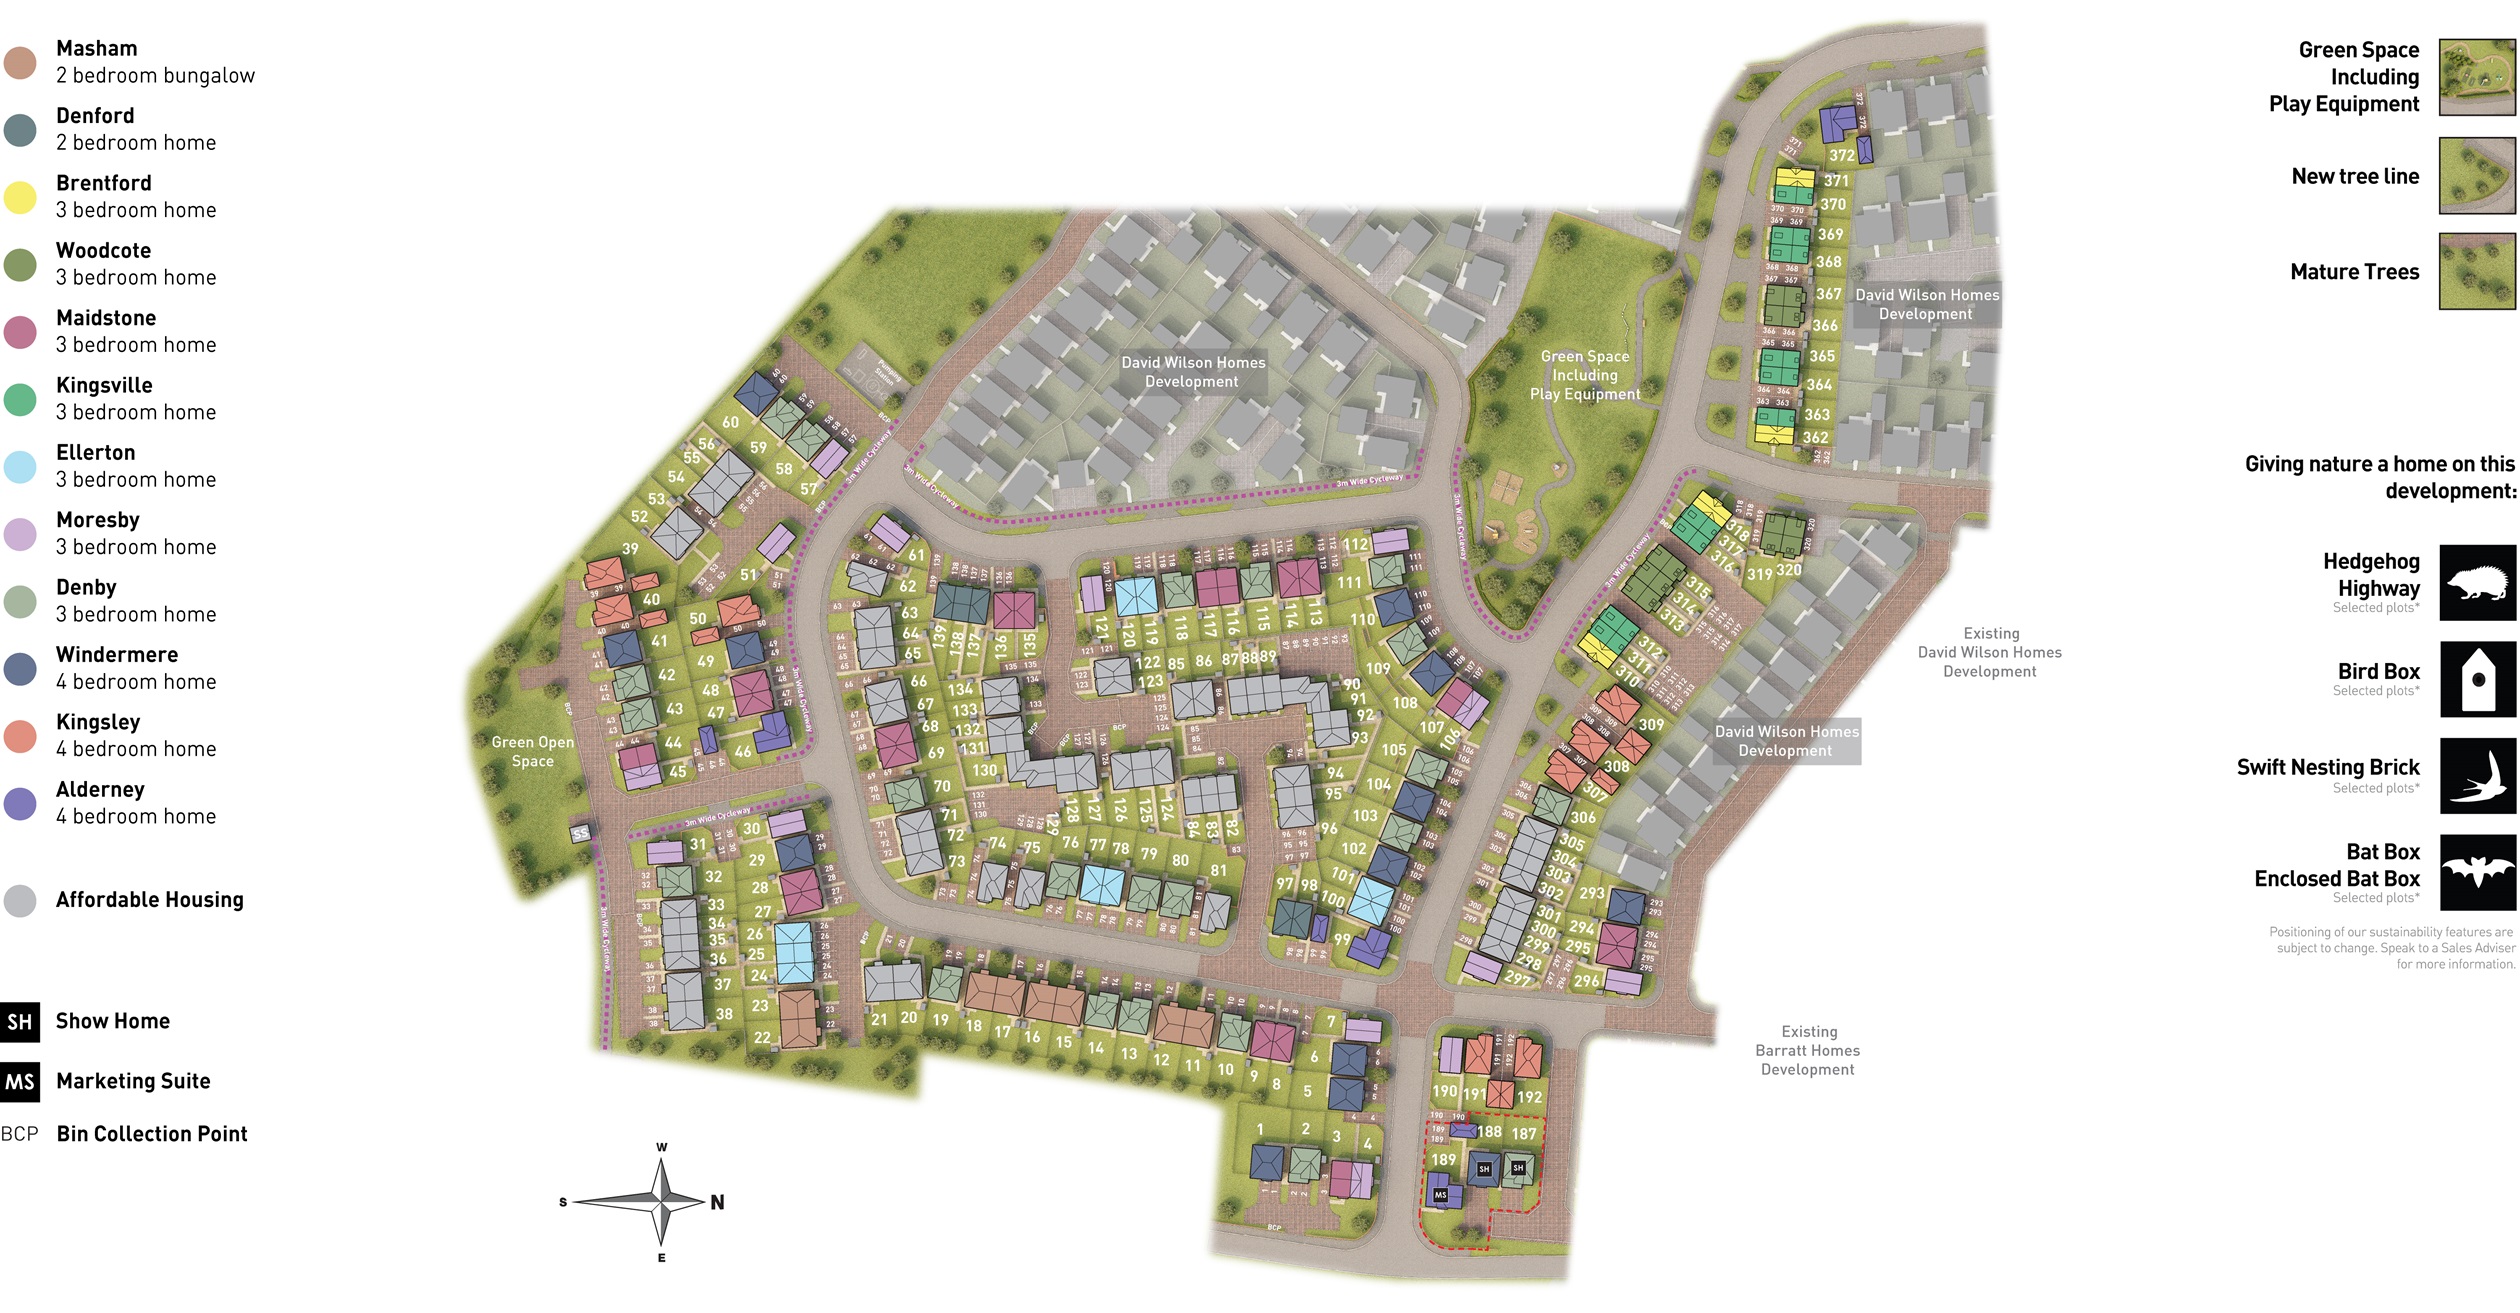
Location
Commute Time Planner
Sun Path & Natural LightAI generated - Estimated
Room-by-Room Light Analysis
Location Scores
Future Developments Nearby
Loading location insights...
Similar Properties
Explore More
Latest Insights & Guides
Expert advice on buying new build homes, market trends, and property investment
What Is the LIFT Scheme for New Build Buyers in Scotland?
Explains how Scotland's LIFT shared equity scheme helps buyers purchase a new build home with government support, who qu...
Read moreUK New Build Market Report: Winter 2026 — Prices, Sales Volumes, Regional Data, and What It Means for Buyers
Comprehensive winter 2026 UK new build market analysis covering national prices, regional breakdowns, sales volumes, mor...
Read moreGovernment Incentives for Sustainable New Build Homes
From the Future Homes Standard to green mortgages and BUS grants, the UK government is reshaping new build housing aroun...
Read more